
Listed By
Agency Name: RE/MAX Victory + Affiliates
Agent Name: Rebeccca Marshall
Agency Phone: 513-813-4098
Shown By
Agency Title: Cutler Real Estate
Agency Phone: 888-763-7575

TOUR THIS HOME
Choose a date and time to see 9516 Woodland Hills Drive, West Chester, OH 45011.
An agent will get in touch to confirm your request shortly.

Property Description
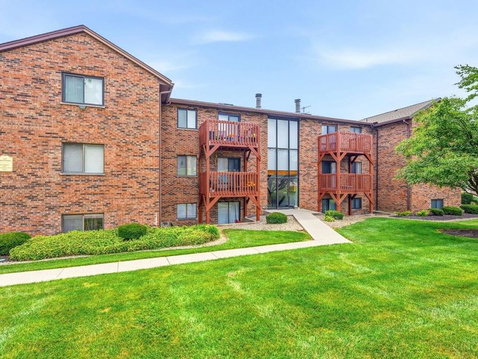
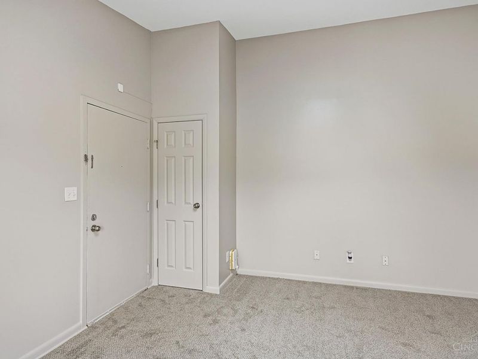
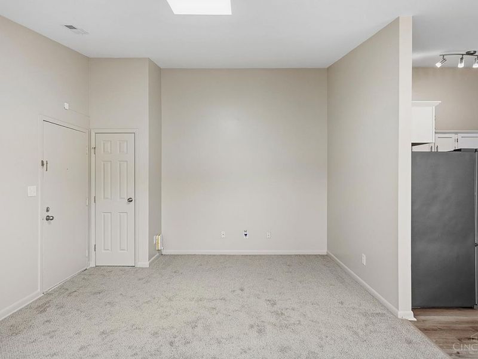
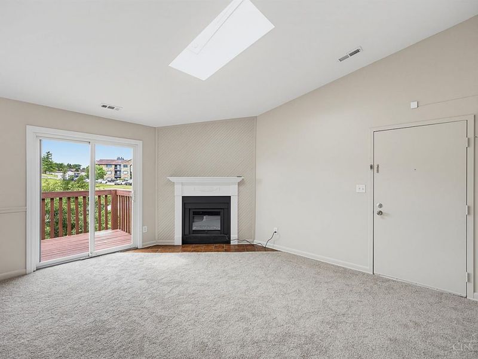
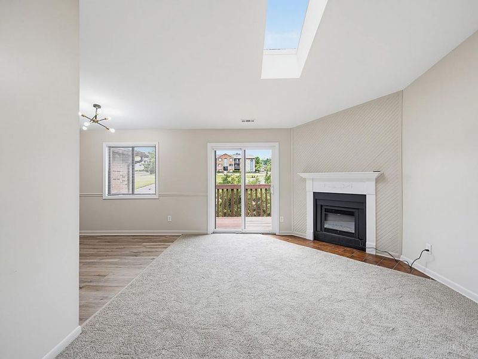
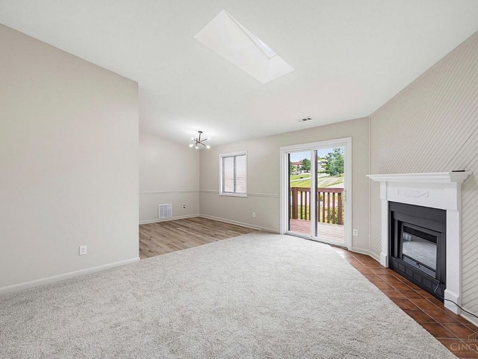
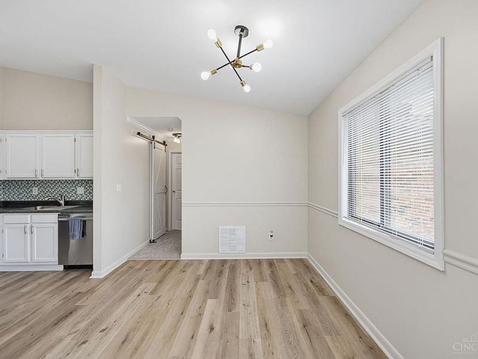
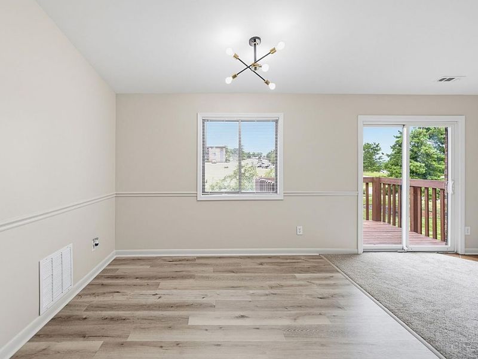
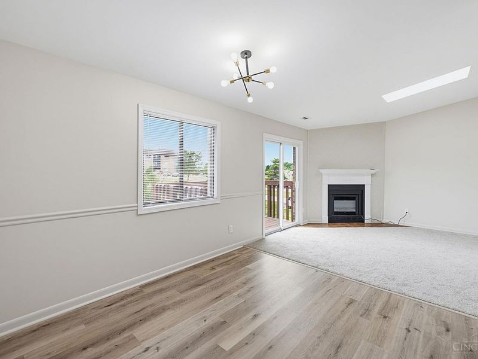
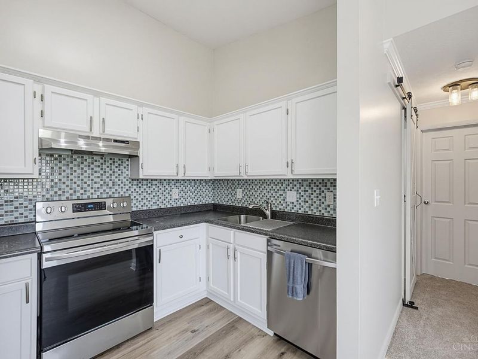
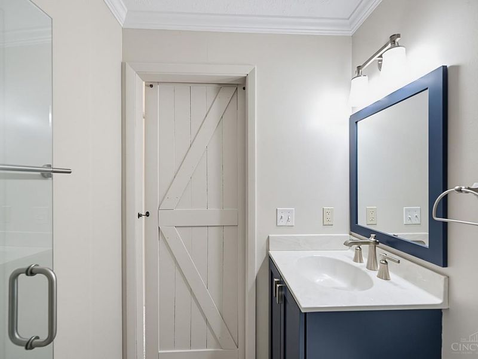
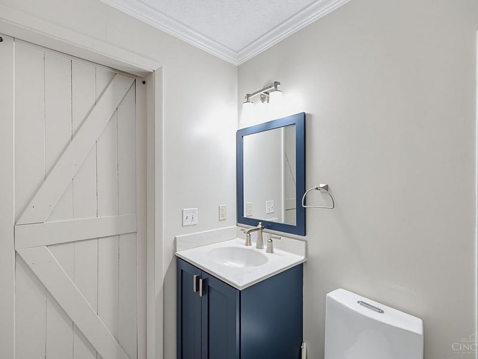
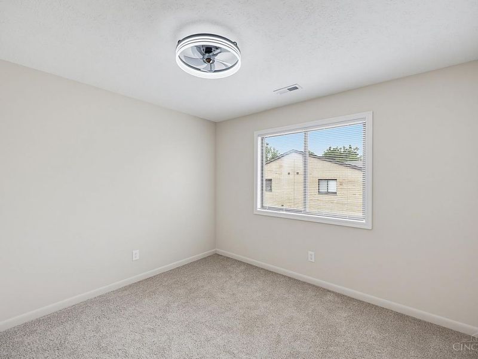
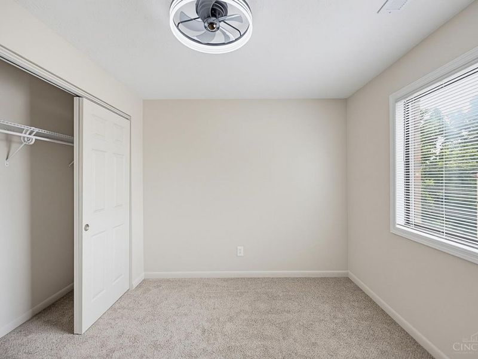
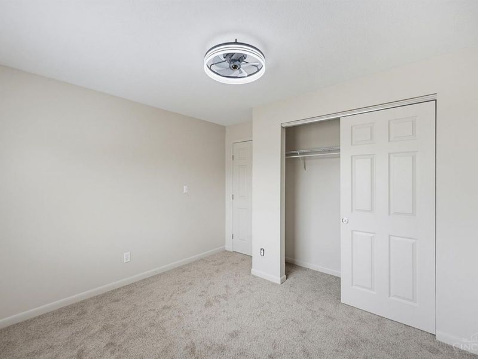
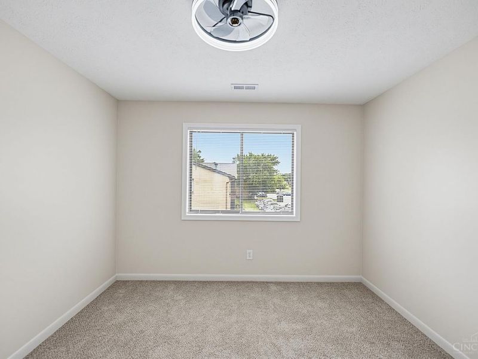
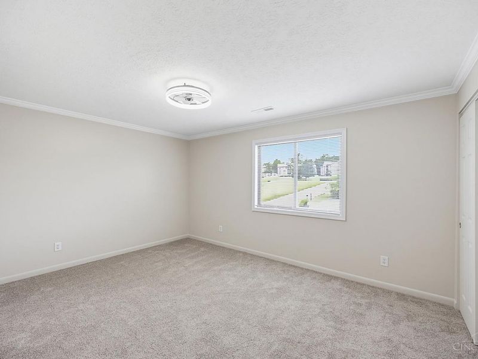
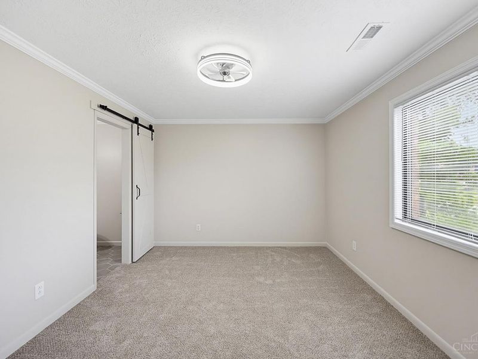
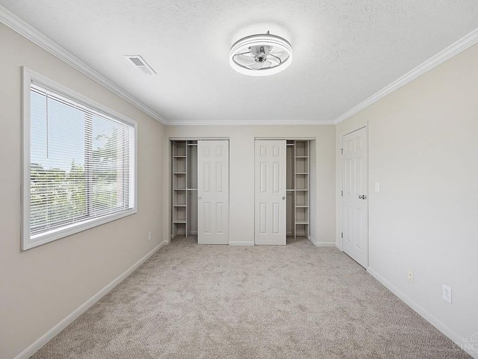
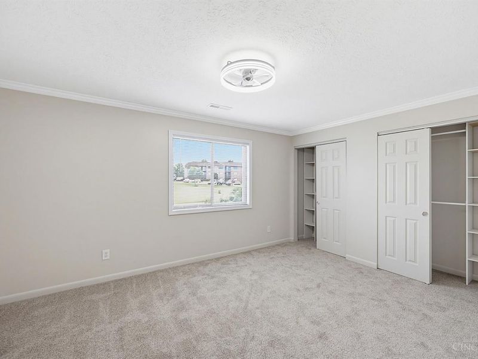
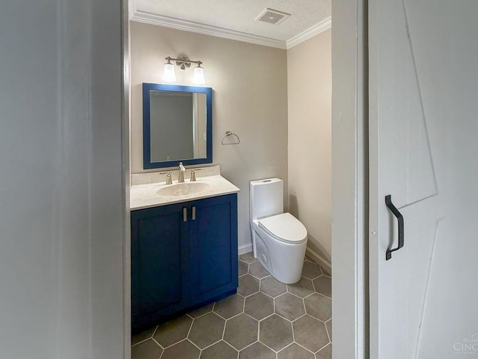
Refreshed and move-in ready, this condo is ready for its next owner! Recent updates include fresh paint throughout, new flooring throughout, and a brand-new HVAC system, providing both style and peace of mind. The bright, neutral interior offers a clean slate to make it your own. Enjoy low-maintenance living with all the conveniences of condo ownership in a home that's been thoughtfully updated and is ready for immediate occupancy.
Property Features
Property Type: Residential - Condominium
Basement: None
Cooling: Central Air
Days on Market: 8
Fireplaces: 1
Heating: Electric, Forced Air
Home Style: Traditional
Lot Size: irr
Roof Type: Shingle
Stories: 3.0
Taxes: $1,650
Year Built: 1987
Amenities
Skylight
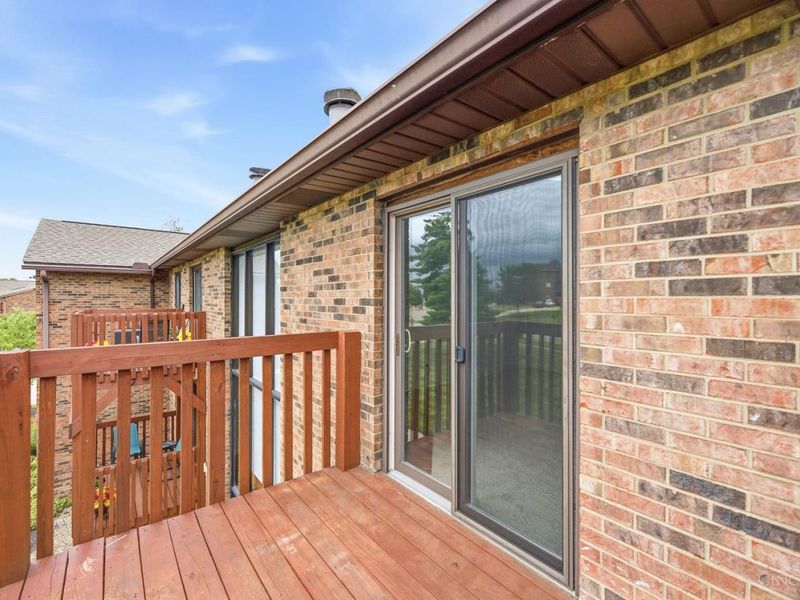
Balcony
Feature Descriptions
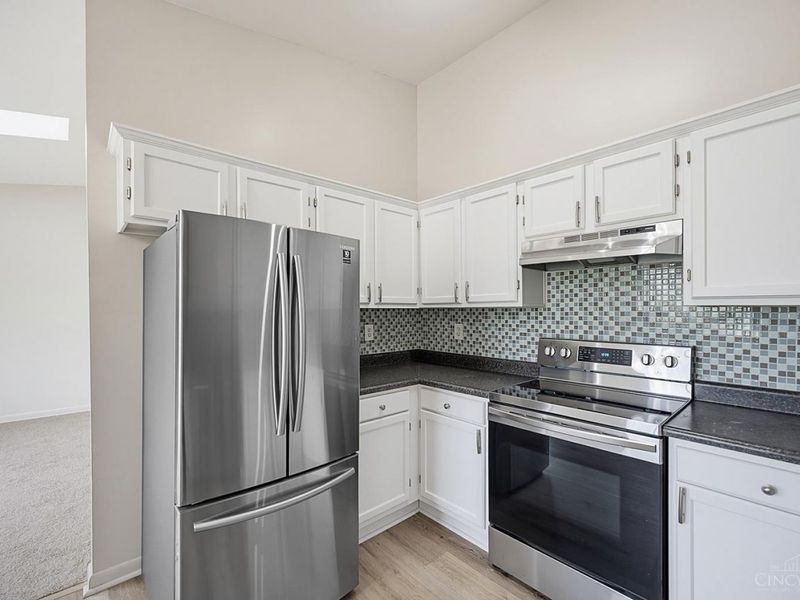
Appliances: Dishwasher, Dryer, Oven/Range, Refrigerator, Washer
Association Includes: Sewer, SnowRemoval, Trash, Water, AssociationDues, LandscapingCommunity
Association Name: Town Properties
Condo: High Rise 4+
Exterior: Brick
Family Room: Walkout, Wall-to-Wall Carpet, Fireplace
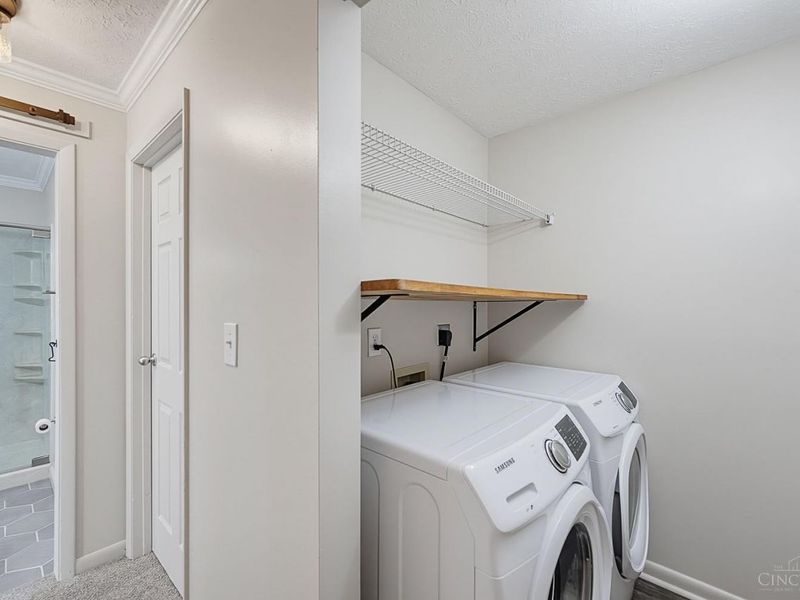
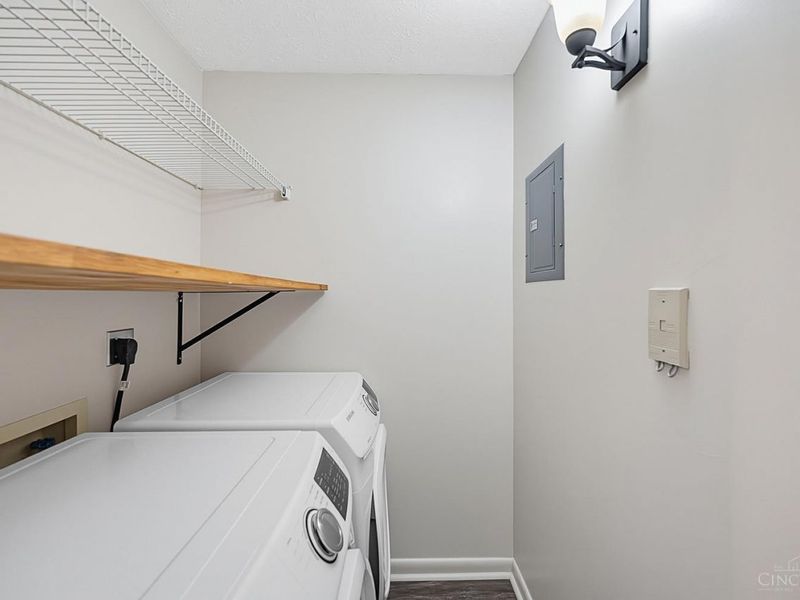
Features: Common Hallway Entry, Unit On Top Floor, Laundry-In Unit
Fireplace Features: Insert, Electric
Foundation: Other, Slab
Garage/Carport: None
Gas: None
HOA Fee: 235/Monthly
HOA Y/N: 1
Kitchen: Vinyl Floor
Lot Dimensions: irr
Parcel #: M5620252000225
Parking: 2 Assigned
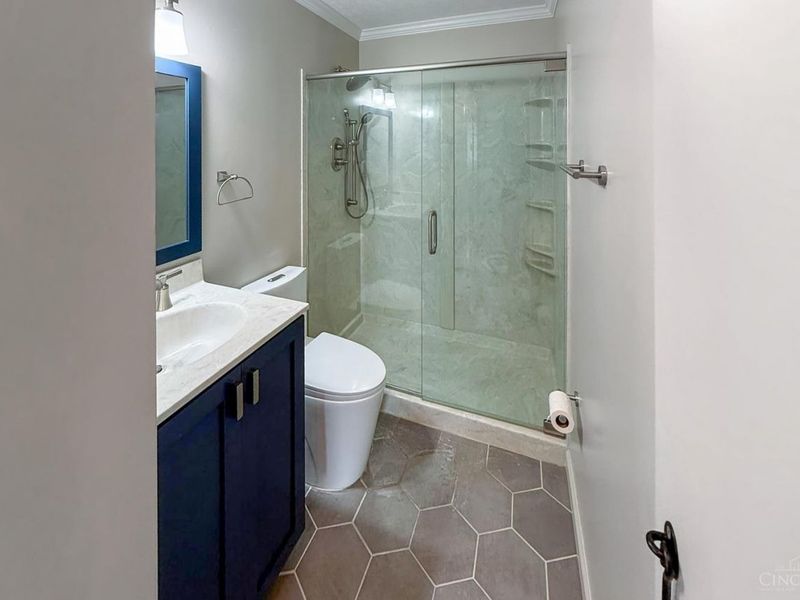
Primary Bathroom: Tile Floor
Primary Bedroom: Bath Adjoins, Wall-to-Wall Carpet
Rooms Total: 6
Sewer: Public Sewer
Tax Abatement: No
Unit Entry Level: 3
Water: Public
Water Heater: Electric
Window Features: Vinyl
Room Sizes
Primary Bedroom: 10 X 14 Level - 1
Bedroom 2: 10 X 10 Level - 1
Dining Room: 9 X 9 Level - 1
Family Room: 17 X 12 Level - 1
Laundry Room: 5 X 5 Level - 1
Local Schools
School District: Lakota
Estimate Your Payment
Estimated Payment
$ 1,112.05 per month $922.05 Principal & Interest $137.50 Property Tax $52.50 Homeowner's InsuranceChange Payment Information
Print This Listingx
Select a format below, new window will open and will prompt you to print.




9516 Woodland Hills Drive | MLS# 1886604
This condo located at 9516 Woodland Hills Drive, West Chester, OH 45011 is currently listed for sale with an asking price of $180,000. This property was built in 1987 and has 2 bedrooms and 1 full and 1 partial baths with 900 sq. ft. Woodland Hills Drive is located within the Lakota school district. Search West Chester real estate on www.cutlercigroup.com today.