
Residential Properties SIGN UP LOGIN

93 Harmony DriveWintersville, OH 43953

Residential - Single Family MLS 5215798
5 beds 5 full baths
Active $650,000
  • 93 Harmony Drive, Wintersville, OH 43953 Photo 1
  • 93 Harmony Drive, Wintersville, OH 43953 Photo 2
  • 93 Harmony Drive, Wintersville, OH 43953 Photo 3
  • 93 Harmony Drive, Wintersville, OH 43953 Photo 4
  • 93 Harmony Drive, Wintersville, OH 43953 Photo 5
  • 93 Harmony Drive, Wintersville, OH 43953 Photo 6
  • 93 Harmony Drive, Wintersville, OH 43953 Photo 7
  • 93 Harmony Drive, Wintersville, OH 43953 Photo 8
  • 93 Harmony Drive, Wintersville, OH 43953 Photo 9
  • 93 Harmony Drive, Wintersville, OH 43953 Photo 10
  • 93 Harmony Drive, Wintersville, OH 43953 Photo 11
  • 93 Harmony Drive, Wintersville, OH 43953 Photo 12
  • 93 Harmony Drive, Wintersville, OH 43953 Photo 13
  • 93 Harmony Drive, Wintersville, OH 43953 Photo 14
  • 93 Harmony Drive, Wintersville, OH 43953 Photo 15
  • 93 Harmony Drive, Wintersville, OH 43953 Photo 16
  • 93 Harmony Drive, Wintersville, OH 43953 Photo 17
  • 93 Harmony Drive, Wintersville, OH 43953 Photo 18
  • 93 Harmony Drive, Wintersville, OH 43953 Photo 19
  • 93 Harmony Drive, Wintersville, OH 43953 Photo 20
  • 93 Harmony Drive, Wintersville, OH 43953 Photo 21
  • 93 Harmony Drive, Wintersville, OH 43953 Photo 22
  • 93 Harmony Drive, Wintersville, OH 43953 Photo 23
  • 93 Harmony Drive, Wintersville, OH 43953 Photo 24
  • 93 Harmony Drive, Wintersville, OH 43953 Photo 25
  • 93 Harmony Drive, Wintersville, OH 43953 Photo 26
  • 93 Harmony Drive, Wintersville, OH 43953 Photo 27
  • 93 Harmony Drive, Wintersville, OH 43953 Photo 28
  • 93 Harmony Drive, Wintersville, OH 43953 Photo 29
  • 93 Harmony Drive, Wintersville, OH 43953 Photo 30
  • 93 Harmony Drive, Wintersville, OH 43953 Photo 31
  • 93 Harmony Drive, Wintersville, OH 43953 Photo 32
  • 93 Harmony Drive, Wintersville, OH 43953 Photo 33
  • 93 Harmony Drive, Wintersville, OH 43953 Photo 34
  • 93 Harmony Drive, Wintersville, OH 43953 Photo 35
  • 93 Harmony Drive, Wintersville, OH 43953 Photo 36
  • 93 Harmony Drive, Wintersville, OH 43953 Photo 37
  • 93 Harmony Drive, Wintersville, OH 43953 Photo 38
  • 93 Harmony Drive, Wintersville, OH 43953 Photo 39
  • 93 Harmony Drive, Wintersville, OH 43953 Photo 40
  • 93 Harmony Drive, Wintersville, OH 43953 Photo 41
  • 93 Harmony Drive, Wintersville, OH 43953 Photo 42
  • 93 Harmony Drive, Wintersville, OH 43953 Photo 43
  • 93 Harmony Drive, Wintersville, OH 43953 Photo 44
  • 93 Harmony Drive, Wintersville, OH 43953 Photo 45
  • 93 Harmony Drive, Wintersville, OH 43953 Photo 46
  • 93 Harmony Drive, Wintersville, OH 43953 Photo 47
  • 93 Harmony Drive, Wintersville, OH 43953 Photo 48
  • 93 Harmony Drive, Wintersville, OH 43953 Photo 49
  • 93 Harmony Drive, Wintersville, OH 43953 Photo 50
1/50 Text To Me Virtual Tour Fullscreen

Listed By

Agency Name: Cedar One Realty
Agency Phone: 740-264-7131

Shown By

Agency Title: Cutler Real Estate
Agency Phone: 888-763-7575

IDX logo

TOUR THIS HOME

Choose a date and time to see 93 Harmony Drive, Wintersville, OH 43953.
An agent will get in touch to confirm your request shortly.

Choose your video chat app
Request a Showing
  • Tuesday July 21
  • Wednesday July 22
  • Thursday July 23
  • Friday July 24
  • Saturday July 25
  • Sunday July 26
  • Monday July 27
  • Tuesday July 28
  • Wednesday July 29
  • Thursday July 30
  • Friday July 31
  • Saturday August 1
  • Sunday August 2
  • Monday August 3
  • Tuesday August 4
  • 7:00 AM
  • 7:30 AM
  • 8:00 AM
  • 8:30 AM
  • 9:00 AM
  • 9:30 AM
  • 10:00 AM
  • 10:30 AM
  • 11:00 AM
  • 11:30 AM
  • 12:00 PM
  • 12:30 PM
  • 1:00 PM
  • 1:30 PM
  • 2:00 PM
  • 2:30 PM
  • 3:00 PM
  • 3:30 PM
  • 4:00 PM
  • 4:30 PM
  • 5:00 PM
  • 5:30 PM
  • 6:00 PM
  • 6:30 PM
  • 7:00 PM
  • 7:30 PM
  • 8:00 PM
  • 8:30 PM
  • 9:00 PM
Preferred Communication Method

Property Description

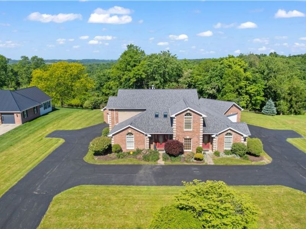
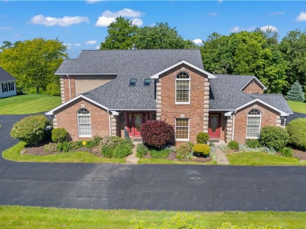
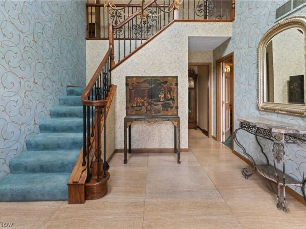
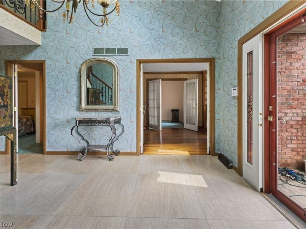
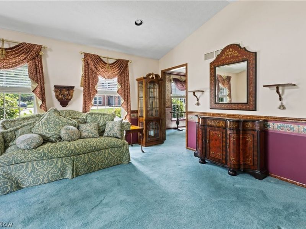
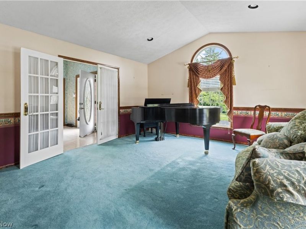
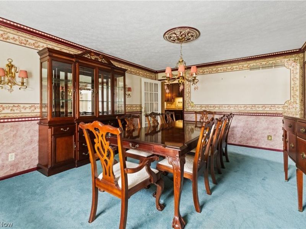
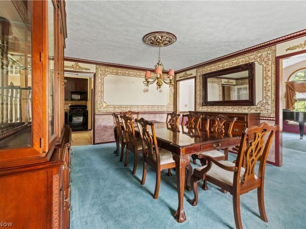
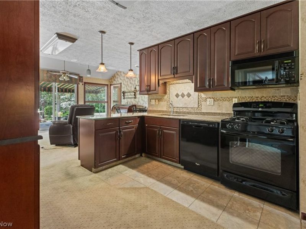
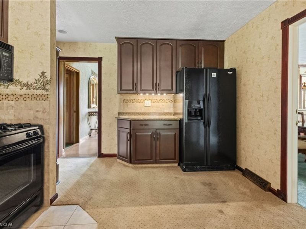
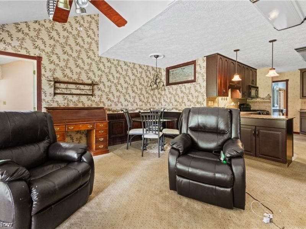
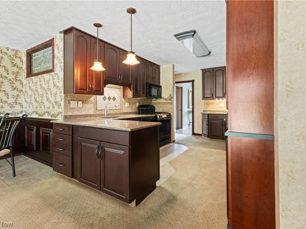
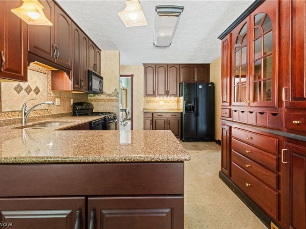
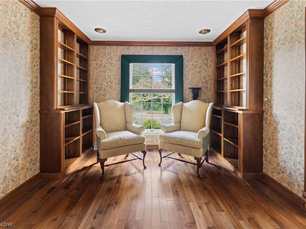
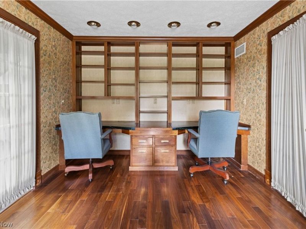
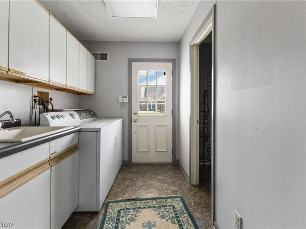
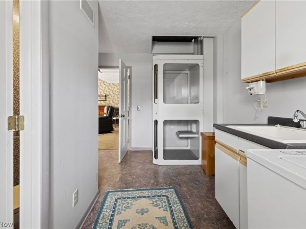
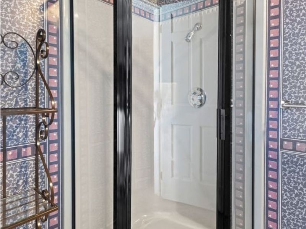
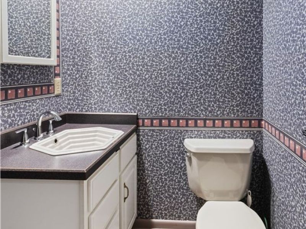
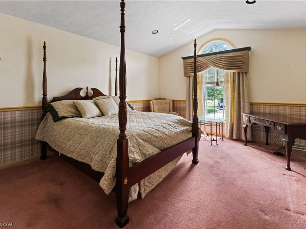
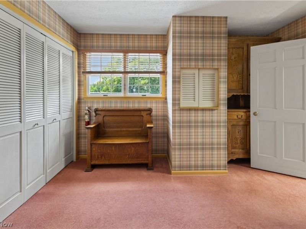
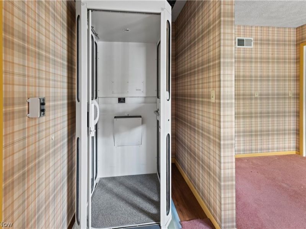
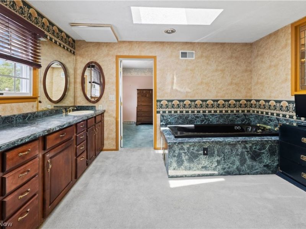
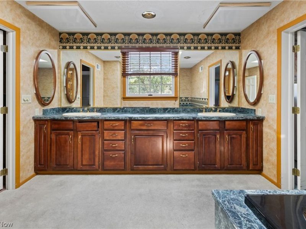
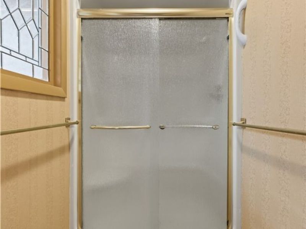
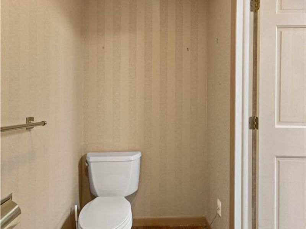
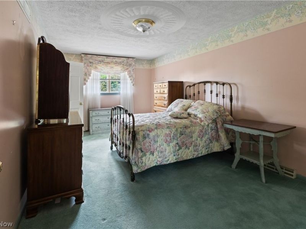
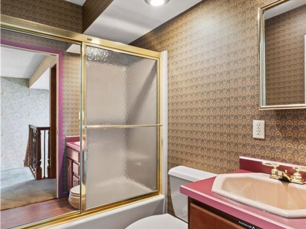
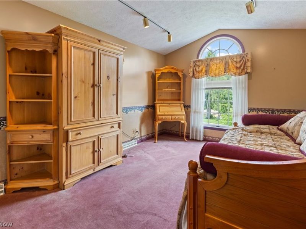
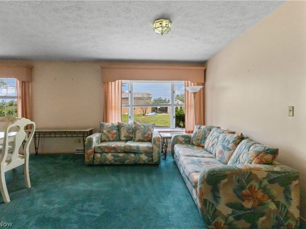
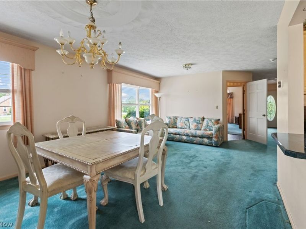
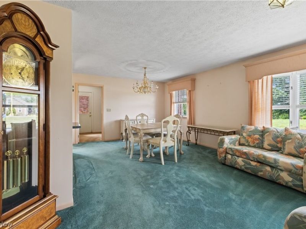
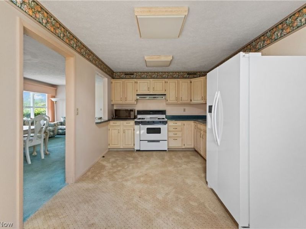
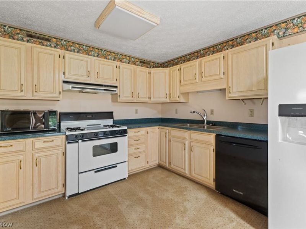
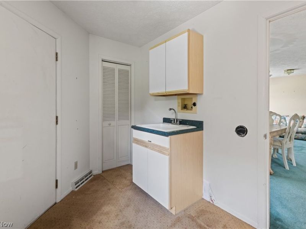
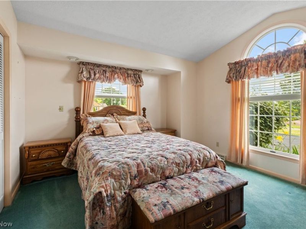
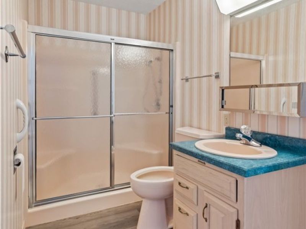
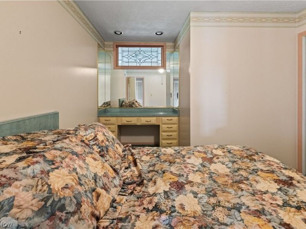
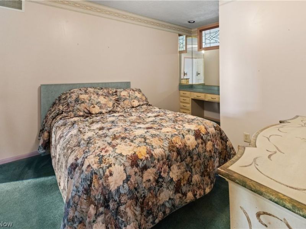
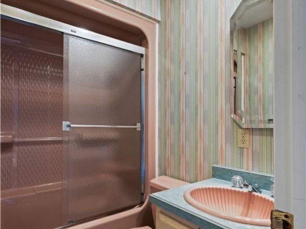
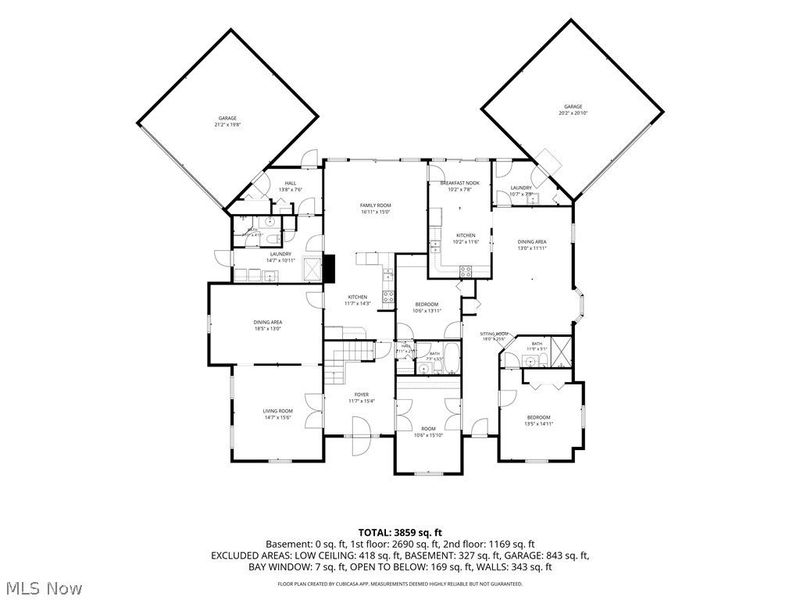
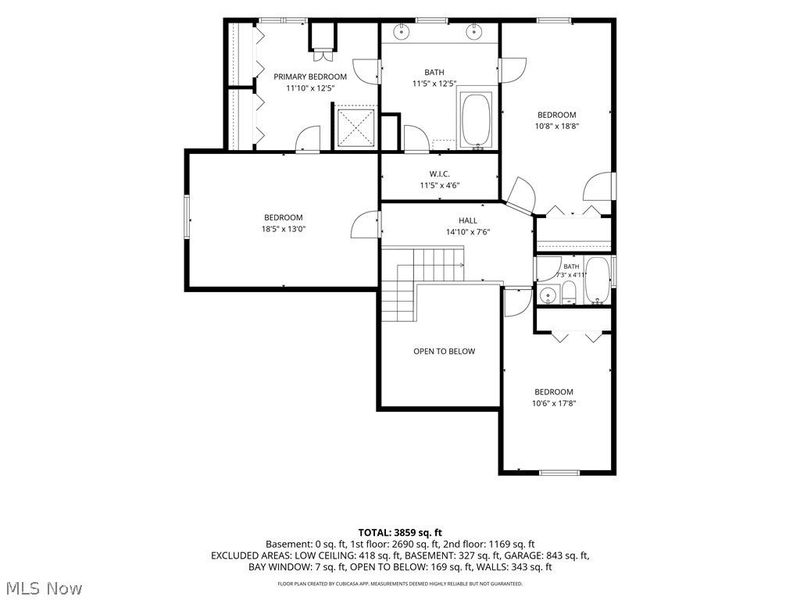
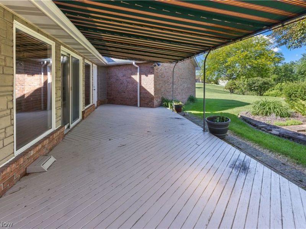
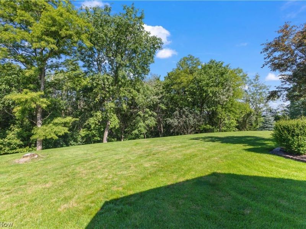
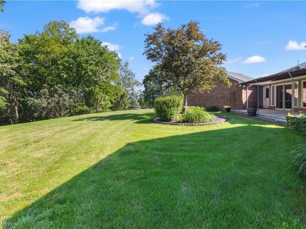
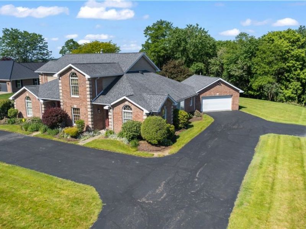
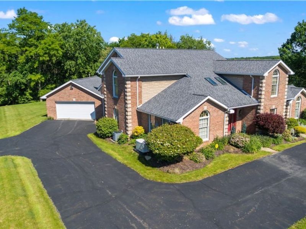
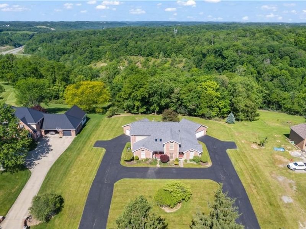
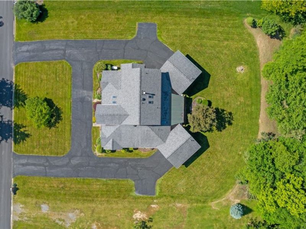
Nestled on two beautifully landscaped, level acres in one of the area's most sought-after neighborhoods, this exceptional estate offers timeless elegance, outstanding functionality, and room for every stage of life. A stately governor's driveway welcomes you to this impressive residence. Step inside the grand two-story foyer, where you'll find a private study with French doors and two built-in desks, and a gracious formal living room that flows into the spacious formal dining room with direct access to the custom kitchen. The kitchen opens to a warm and inviting den with sliding glass doors leading to a covered patio overlooking the picturesque backyard. The main level also features a spacious laundry room, mudroom, full bathroom, elevator access, and attached garages with space for four vehicles. Upstairs, the owner's suite offers a walk-in closet and a private en-suite bath with direct access to an adjoining bedroom, making it ideal for a nursery, sitting room, or private office. An additional generously sized bedroom and a third full bathroom complete the upper level. A standout feature of this home is the private in-law suite, conveniently connected to the main residence. Perfect for multi-generational living or long-term guests, it offers two bedrooms, two full bathrooms, a second full kitchen, and a comfortable living area. In total, this remarkable home features five bedrooms and five full bathrooms. Additional highlights include a whole-house generator, three separate HVAC systems for maximum comfort and efficiency, and an exceptional location offering privacy, convenience, and prestige. This is a rare opportunity to own a distinguished estate with generous living space, versatile accommodations, and endless possibilities.

93 Harmony Drive | MLS# 5215798

This single family home located at 93 Harmony Drive, Wintersville, OH 43953 is currently listed for sale with an asking price of $650,000. This property was built in 1990 and has 5 bedrooms and 5 full baths. Harmony Drive is located within the Indian Creek Local school district. Search Wintersville real estate on www.cutlercigroup.com today.

Property Features

Property Type: Residential - Single Family
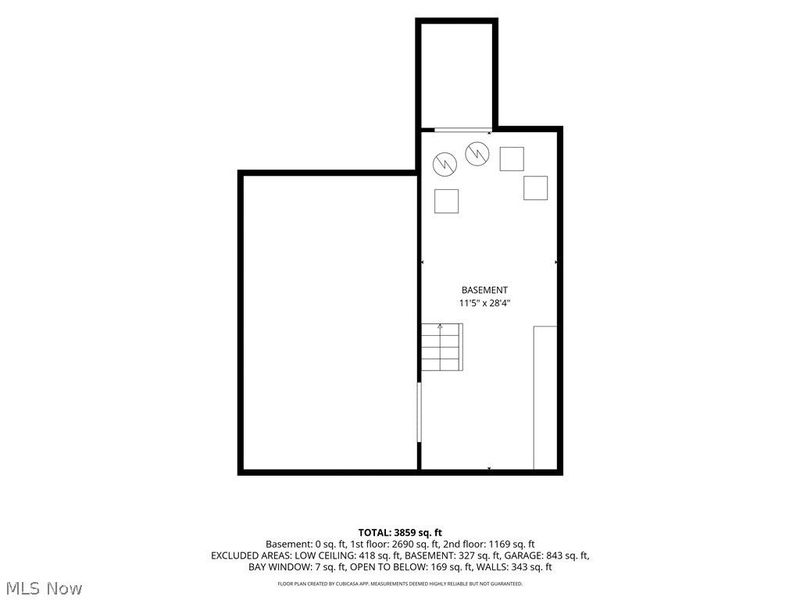
Basement: Crawl Space, Partial, Sump Pump, Unfinished
Basement: Yes
Cooling: Central Air
Days on Market: 3
Garage: 4
Heating: Forced Air, Gas
Home Style: Colonial
Lot Size: 2.01 Acres
Roof Type: Asphalt, Fiberglass
Stories: 2.0
Taxes: $5,122 / year
Year Built: 1990

Feature Descriptions

Exterior: Brick
Parcel#: 03-03623-001
Parking: Driveway, Garage
Sewer: Public Sewer
Water: Public

Local Schools

School District: Indian Creek Local

Estimate Your Payment

Estimated Payment

$ 3,954.63 per month $3,338.22 Principal & Interest $426.83 Property Tax $189.58 Homeowner's Insurance

Change Payment Information

%
years/fixed
yearly
yearly (est.)
(Payments are an estimate and may vary by lender)
Croos Country Mortgage

Login to My Homefinder

Pixel

