
Residential Properties SIGN UP LOGIN
Refine Search

8898 Brittany DriveBlue Ash, OH 45242

Residential - Single Family MLS 1885658 Pending
4 beds 3 full baths 1 partial baths 2,426 sqft
Pending $515,000
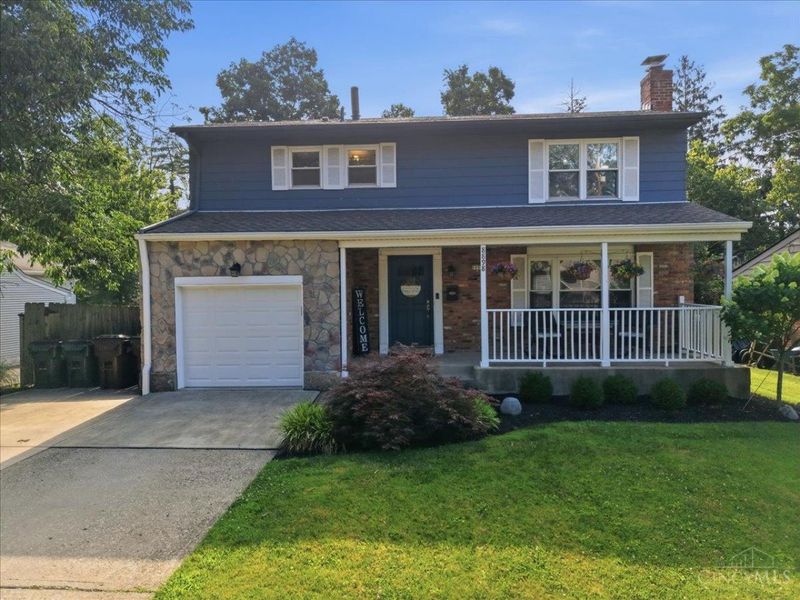
  • 8898 Brittany Drive, Blue Ash, OH 45242 Photo 1
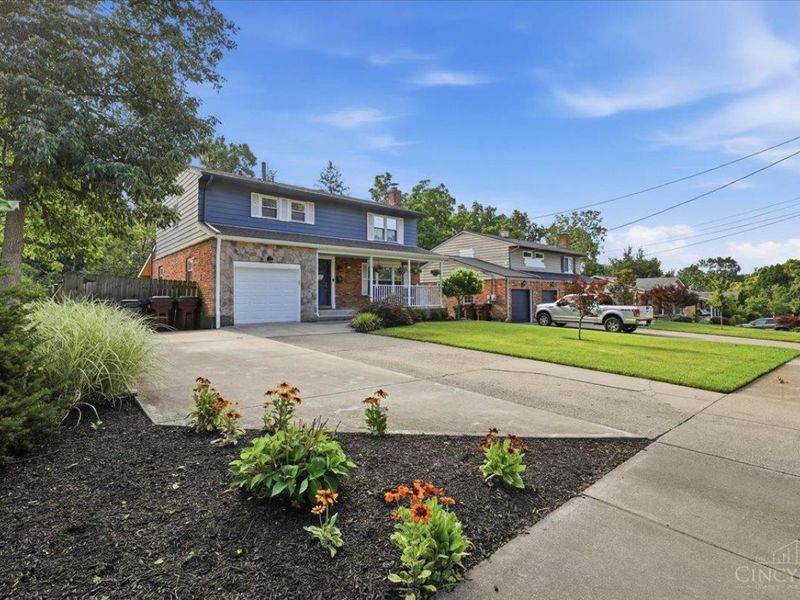
  • 8898 Brittany Drive, Blue Ash, OH 45242 Photo 2
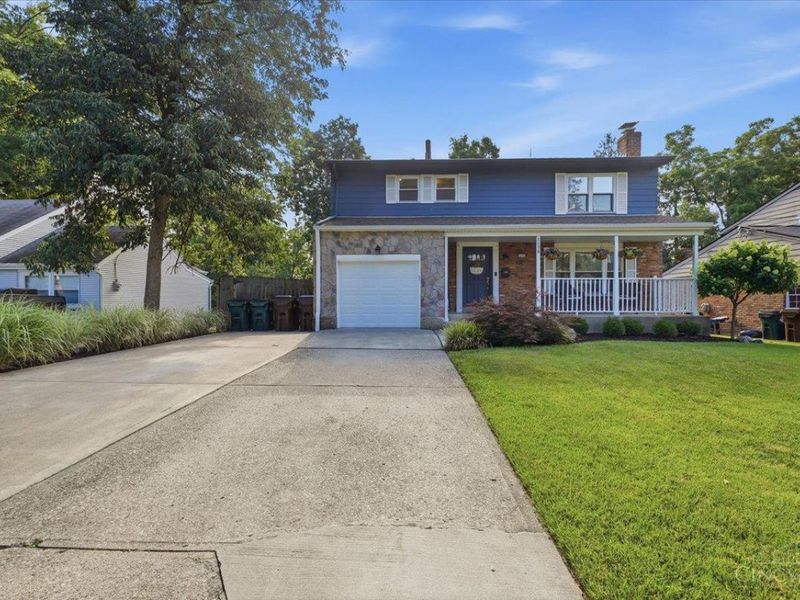
  • 8898 Brittany Drive, Blue Ash, OH 45242 Photo 3
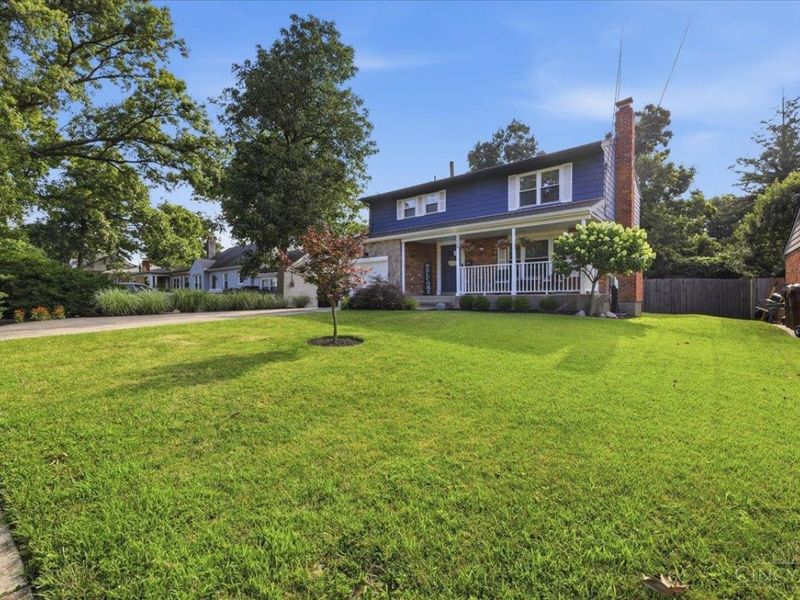
  • 8898 Brittany Drive, Blue Ash, OH 45242 Photo 4
  • 8898 Brittany Drive, Blue Ash, OH 45242 Photo 5
  • 8898 Brittany Drive, Blue Ash, OH 45242 Photo 6
  • 8898 Brittany Drive, Blue Ash, OH 45242 Photo 7
  • 8898 Brittany Drive, Blue Ash, OH 45242 Photo 8
  • 8898 Brittany Drive, Blue Ash, OH 45242 Photo 9
  • 8898 Brittany Drive, Blue Ash, OH 45242 Photo 10
  • 8898 Brittany Drive, Blue Ash, OH 45242 Photo 11
  • 8898 Brittany Drive, Blue Ash, OH 45242 Photo 12
  • 8898 Brittany Drive, Blue Ash, OH 45242 Photo 13
  • 8898 Brittany Drive, Blue Ash, OH 45242 Photo 14
  • 8898 Brittany Drive, Blue Ash, OH 45242 Photo 15
  • 8898 Brittany Drive, Blue Ash, OH 45242 Photo 16
  • 8898 Brittany Drive, Blue Ash, OH 45242 Photo 17
  • 8898 Brittany Drive, Blue Ash, OH 45242 Photo 18
  • 8898 Brittany Drive, Blue Ash, OH 45242 Photo 19
  • 8898 Brittany Drive, Blue Ash, OH 45242 Photo 20
  • 8898 Brittany Drive, Blue Ash, OH 45242 Photo 21
  • 8898 Brittany Drive, Blue Ash, OH 45242 Photo 22
  • 8898 Brittany Drive, Blue Ash, OH 45242 Photo 23
  • 8898 Brittany Drive, Blue Ash, OH 45242 Photo 24
  • 8898 Brittany Drive, Blue Ash, OH 45242 Photo 25
  • 8898 Brittany Drive, Blue Ash, OH 45242 Photo 26
  • 8898 Brittany Drive, Blue Ash, OH 45242 Photo 27
  • 8898 Brittany Drive, Blue Ash, OH 45242 Photo 28
  • 8898 Brittany Drive, Blue Ash, OH 45242 Photo 29
  • 8898 Brittany Drive, Blue Ash, OH 45242 Photo 30
  • 8898 Brittany Drive, Blue Ash, OH 45242 Photo 31
  • 8898 Brittany Drive, Blue Ash, OH 45242 Photo 32
  • 8898 Brittany Drive, Blue Ash, OH 45242 Photo 33
  • 8898 Brittany Drive, Blue Ash, OH 45242 Photo 34
  • 8898 Brittany Drive, Blue Ash, OH 45242 Photo 35
  • 8898 Brittany Drive, Blue Ash, OH 45242 Photo 36
  • 8898 Brittany Drive, Blue Ash, OH 45242 Photo 37
  • 8898 Brittany Drive, Blue Ash, OH 45242 Photo 38
  • 8898 Brittany Drive, Blue Ash, OH 45242 Photo 39
  • 8898 Brittany Drive, Blue Ash, OH 45242 Photo 40
  • 8898 Brittany Drive, Blue Ash, OH 45242 Photo 41
  • 8898 Brittany Drive, Blue Ash, OH 45242 Photo 42
  • 8898 Brittany Drive, Blue Ash, OH 45242 Photo 43
  • 8898 Brittany Drive, Blue Ash, OH 45242 Photo 44
  • 8898 Brittany Drive, Blue Ash, OH 45242 Photo 45
  • 8898 Brittany Drive, Blue Ash, OH 45242 Photo 46
  • 8898 Brittany Drive, Blue Ash, OH 45242 Photo 47
  • 8898 Brittany Drive, Blue Ash, OH 45242 Photo 48
  • 8898 Brittany Drive, Blue Ash, OH 45242 Photo 49
  • 8898 Brittany Drive, Blue Ash, OH 45242 Photo 50
  • 8898 Brittany Drive, Blue Ash, OH 45242 Photo 51
1/51 Text To Me Fullscreen

Listed By

Agency Name: Bowling & Kugler Realty
Agent Name: Andrew Nichols
Agency Phone: 513-844-8405

Shown By

Agency Title: Cutler Real Estate
Agency Phone: 888-763-7575

IDX logo

TOUR THIS HOME

Choose a date and time to see 8898 Brittany Drive, Blue Ash, OH 45242.
An agent will get in touch to confirm your request shortly.

Choose your video chat app
Request a Showing
  • Tuesday July 21
  • Wednesday July 22
  • Thursday July 23
  • Friday July 24
  • Saturday July 25
  • Sunday July 26
  • Monday July 27
  • Tuesday July 28
  • Wednesday July 29
  • Thursday July 30
  • Friday July 31
  • Saturday August 1
  • Sunday August 2
  • Monday August 3
  • Tuesday August 4
  • 7:00 AM
  • 7:30 AM
  • 8:00 AM
  • 8:30 AM
  • 9:00 AM
  • 9:30 AM
  • 10:00 AM
  • 10:30 AM
  • 11:00 AM
  • 11:30 AM
  • 12:00 PM
  • 12:30 PM
  • 1:00 PM
  • 1:30 PM
  • 2:00 PM
  • 2:30 PM
  • 3:00 PM
  • 3:30 PM
  • 4:00 PM
  • 4:30 PM
  • 5:00 PM
  • 5:30 PM
  • 6:00 PM
  • 6:30 PM
  • 7:00 PM
  • 7:30 PM
  • 8:00 PM
  • 8:30 PM
  • 9:00 PM
Preferred Communication Method

Property Description

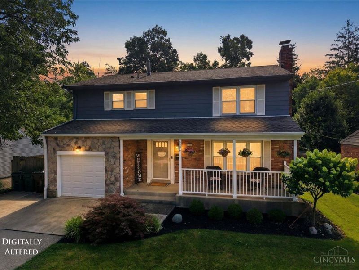
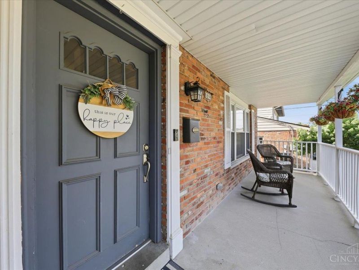
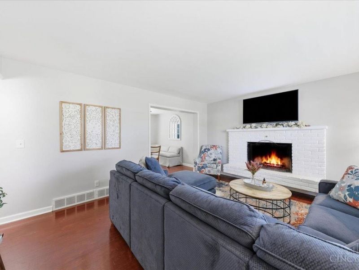
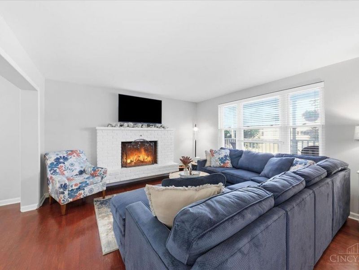
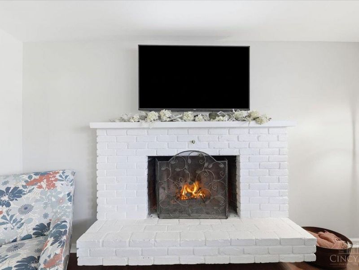
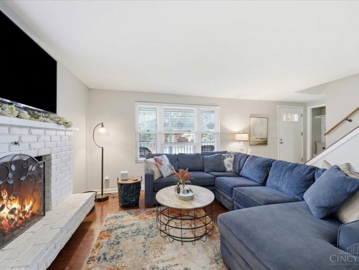
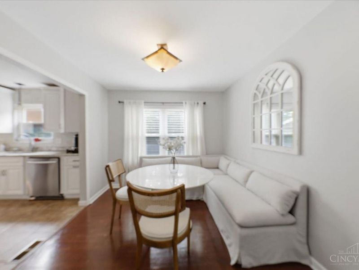
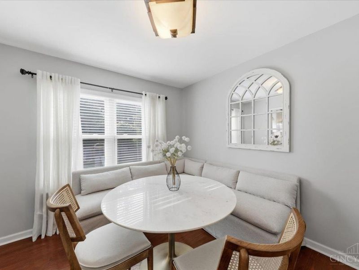
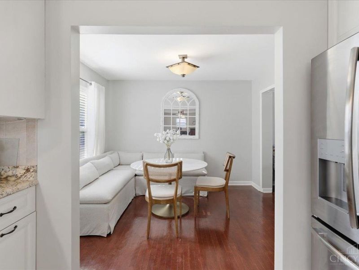
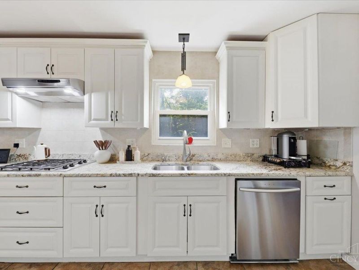
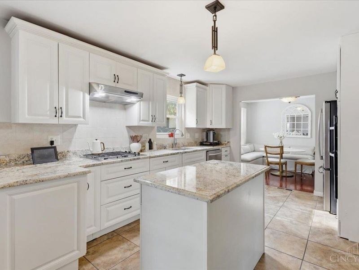
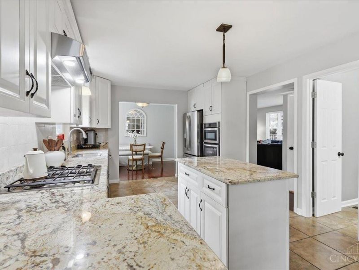
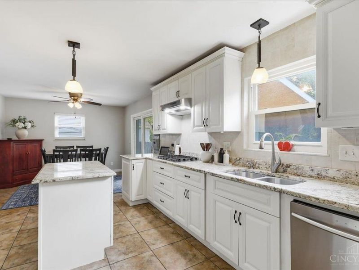
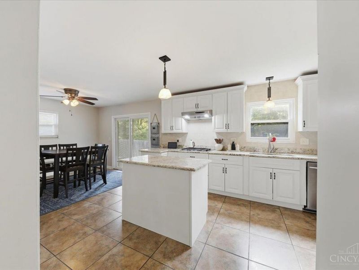
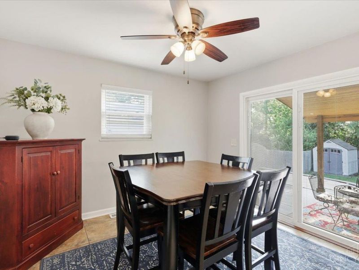
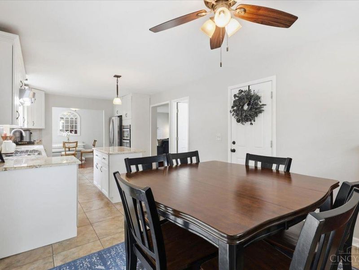
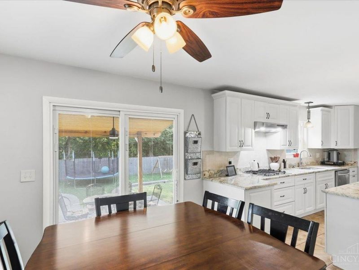
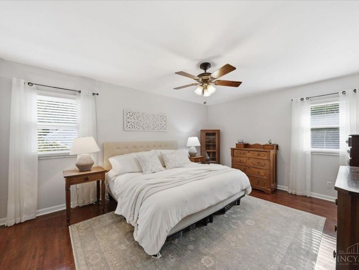
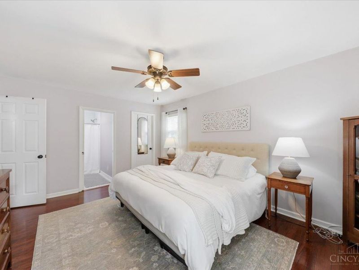
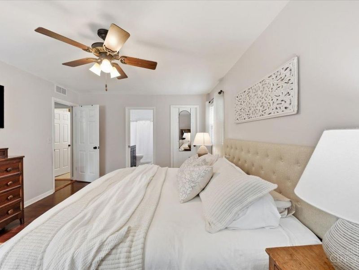
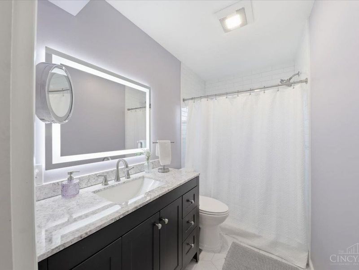
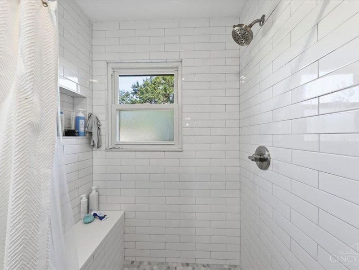
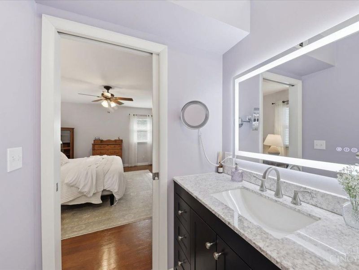
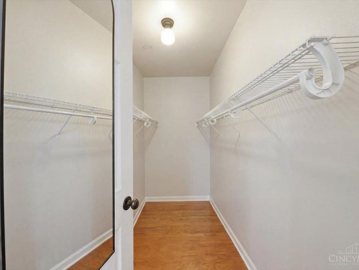
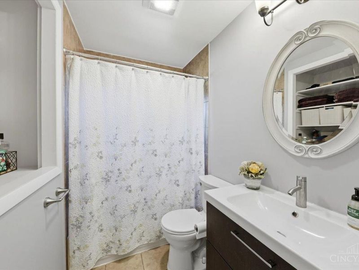
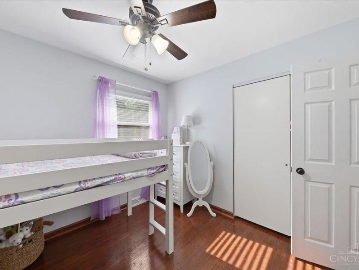
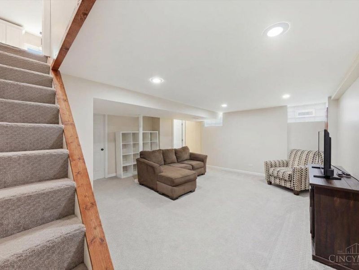
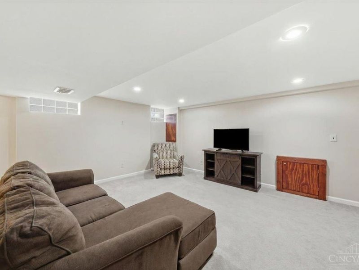
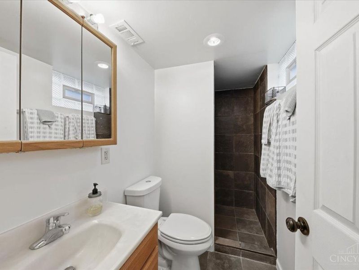
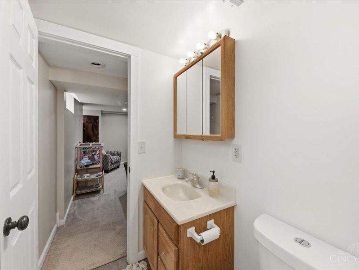
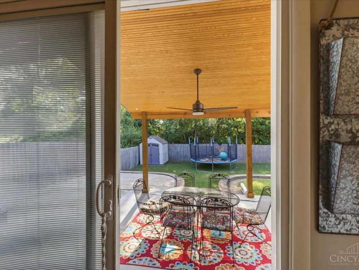
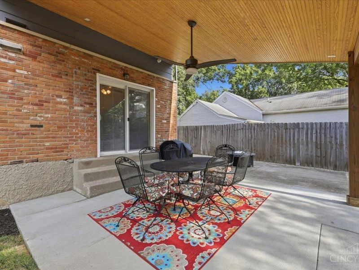
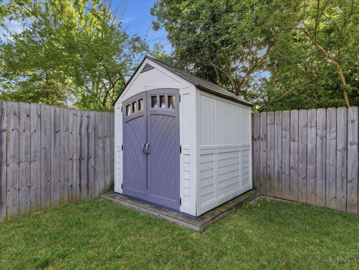
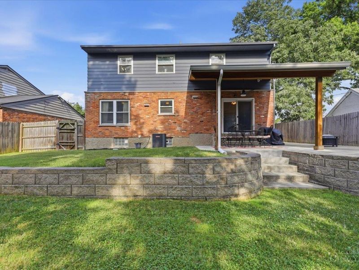
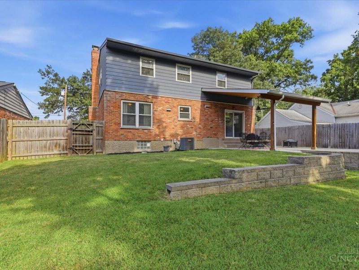
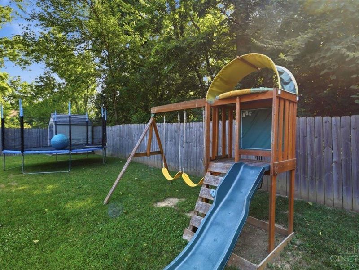
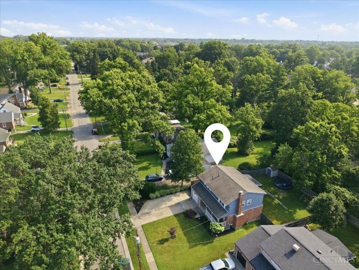
Here's what you've been waiting for in Blue Ash! Beautifully updated and well taken care of, this one is ready for you to call it home. The large living room welcomes you in with wood floors, a brick, wood-burning fireplace and flows nicely into the dining room and open kitchen with granite countertops. Step out onto the upgraded covered back patio and take in the second half of summer in the fully fenced yard or sip your morning coffee on the covered front porch while taking in the day! Cool off in the basement that provides extra living space with a family room and full bathroom. Loads of space in the primary bedroom with updated bath and walk in closet. An extended driveway pad offers plenty of off-street parking and extra attic insulation helps keep energy costs down. Easy access to everything Blue Ash has to offer including the brand-new Rec Center pool, Summit Park, the Nature Park and the award-winning Sycamore Community School district!

8898 Brittany Drive | MLS# 1885658

This single family home located at 8898 Brittany Drive, Blue Ash, OH 45242 is currently listed for sale with an asking price of $515,000. This property was built in 1962 and has 4 bedrooms and 3 full and 1 partial baths with 2426 sq. ft. Brittany Drive is located within the Sycamore Community C school district. Search Blue Ash real estate on www.cutlercigroup.com today.

Property Features

Property Type: Residential - Single Family
Basement: Yes
Basement: Partial
Cooling: Central Air
Days on Market: 13
Fireplaces: 1
Garage: 1
Heating: Forced Air, Gas
Home Style: Traditional
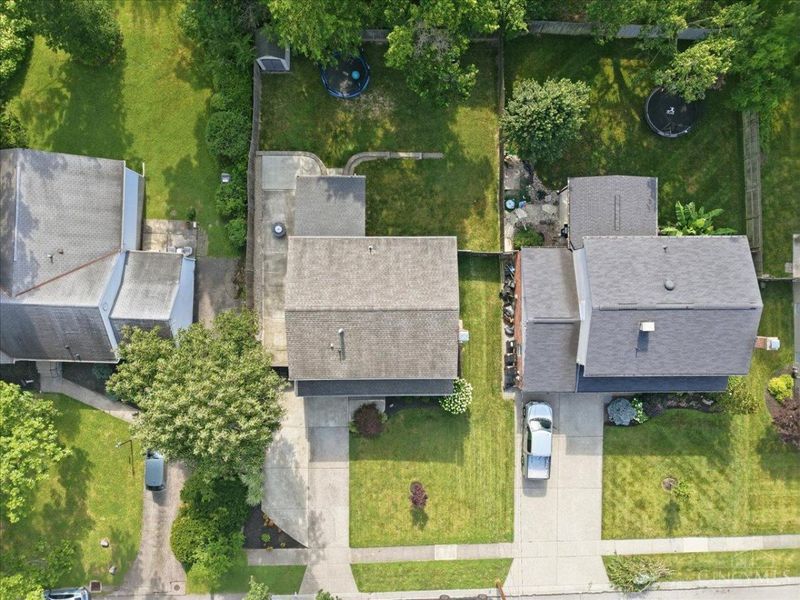
Lot Size: 0.19 Acres
Roof Type: Shingle
Stories: 2.0
Taxes: $4,364
Year Built: 1962

Amenities

Covered Deck/Patio
Porch

Feature Descriptions

Access: City Street
Appliances: Dishwasher, Dryer, Microwave, Oven/Range, Refrigerator, Washer
Basement Fatures: Part Finished, WW Carpet, Glass Blk Wind
Buildings: Shed
Exterior: Brick, Vinyl Siding
Family Room: Wall-to-Wall Carpet
Fencing: Privacy, Wood
Fireplace Features: Brick, Wood
Foundation: Poured
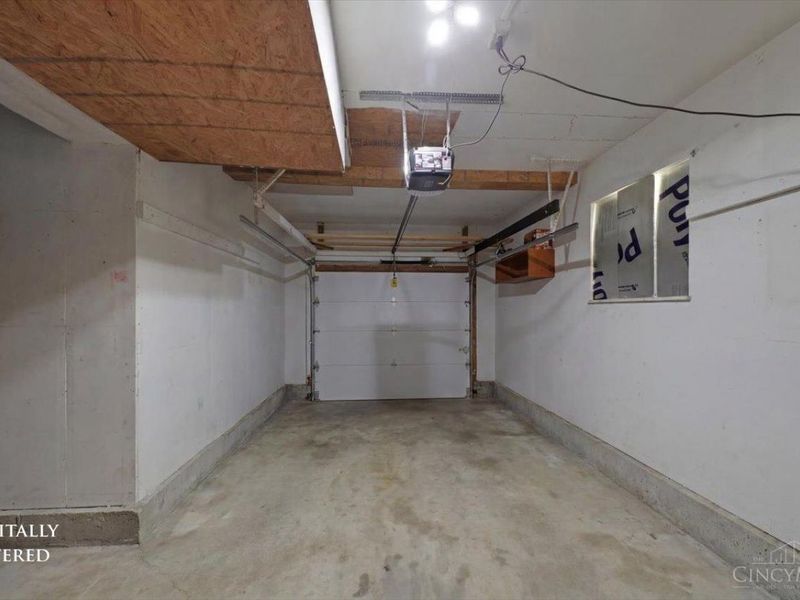
Garage/Carport: Built in, Front
Gas: Natural
Kitchen: Eat-In, Tile Floor, Island, Wood Cabinets, Marble/Granite/Slate
Lot Dimensions: 65 x 129.54
Parcel #: 612-0010-0134-00
Parking: Driveway
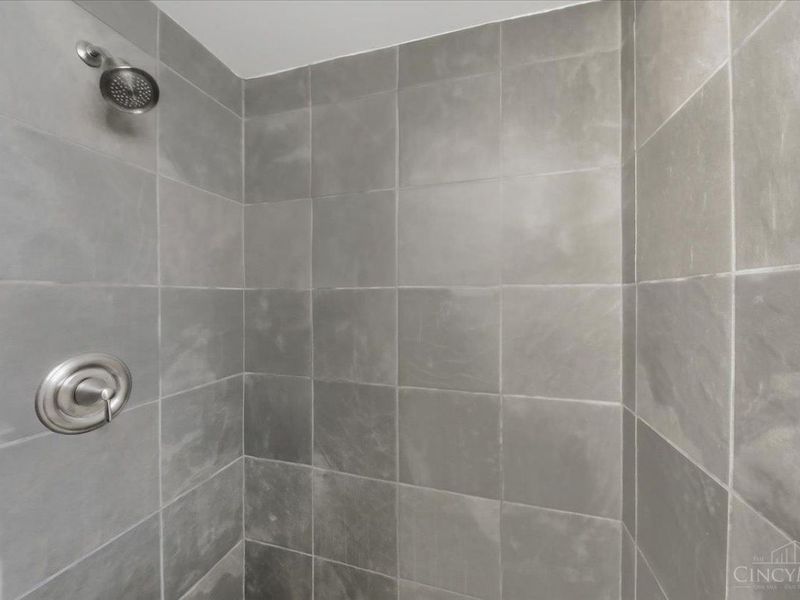
Primary Bathroom: Shower, Tile Floor
Primary Bedroom: Bath Adjoins, Walk-in Closet, Window Treatment, Wood Floor
Rooms Total: 9
Sewer: Public Sewer
SQFT Basement: 804
Tax Abatement: No
Water: Public
Water Heater: Gas
Window Features: Double Pane, Vinyl, Insulated

Room Sizes

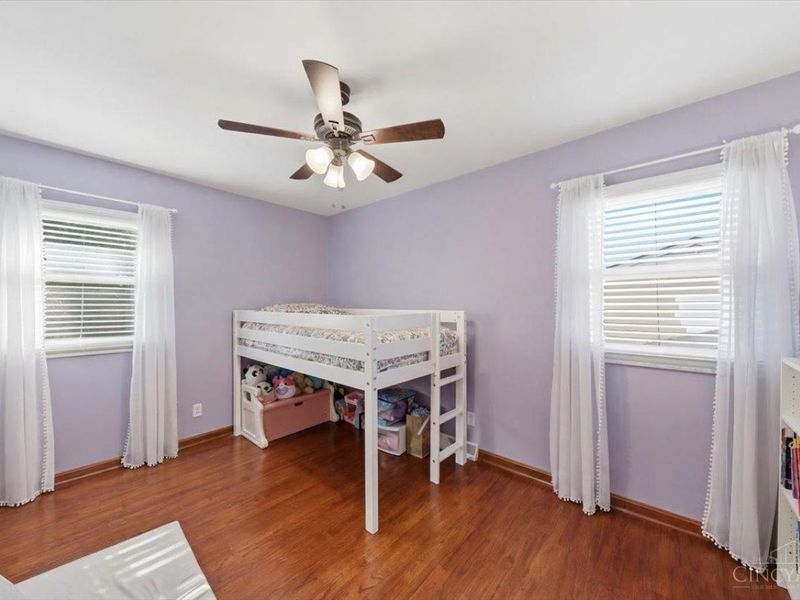
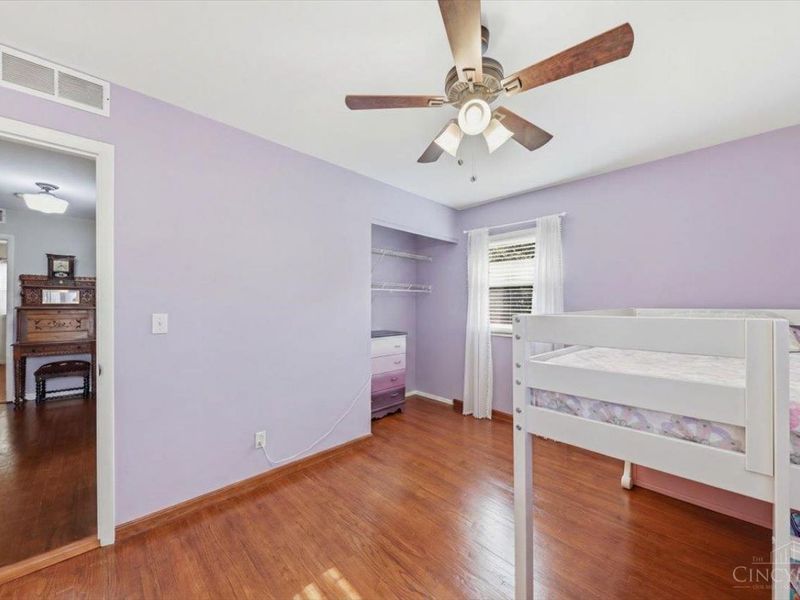
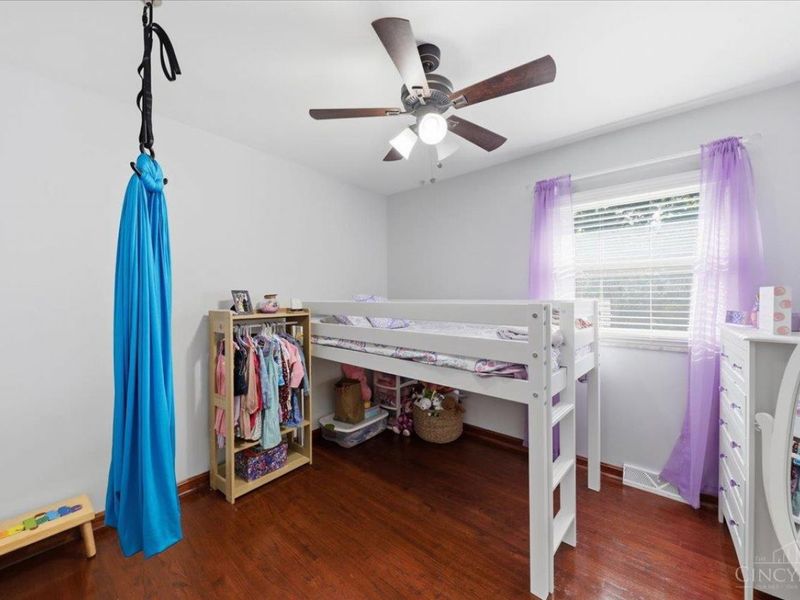
Primary Bedroom: 16 X 12 Level - 2
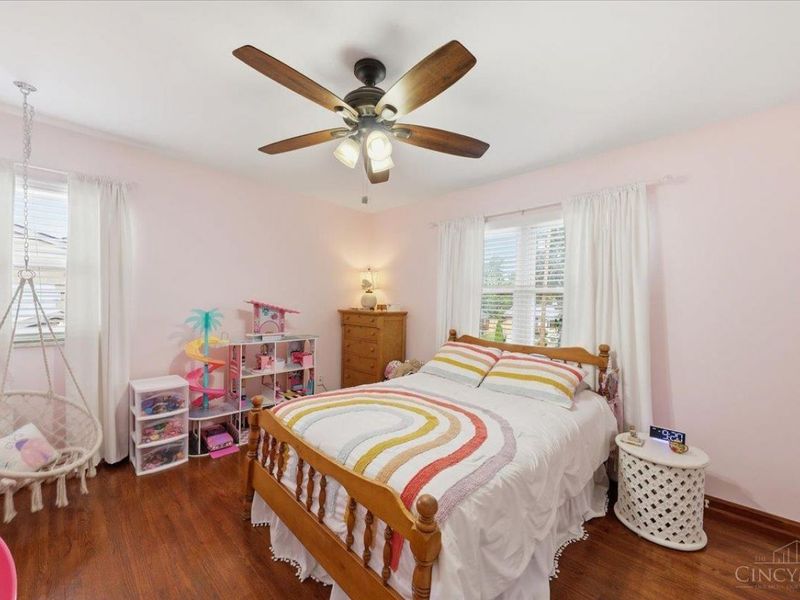
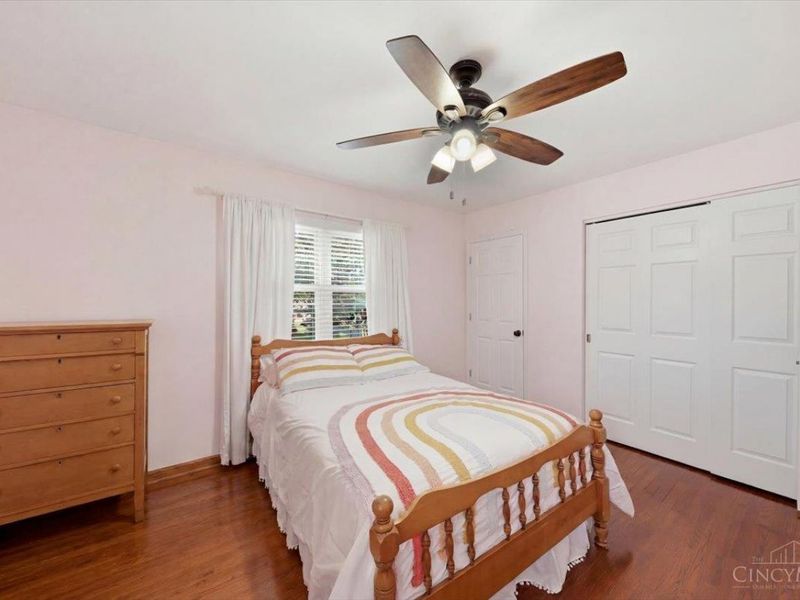
Bedroom 2: 13 X 11 Level - 2
Bedroom 3: 12 X 10 Level - 2
Bedroom 4: 10 X 9 Level - 2
Breakfast Room: 11 X 10 Level - 1
Dining Room: 11 X 9 Level - 1
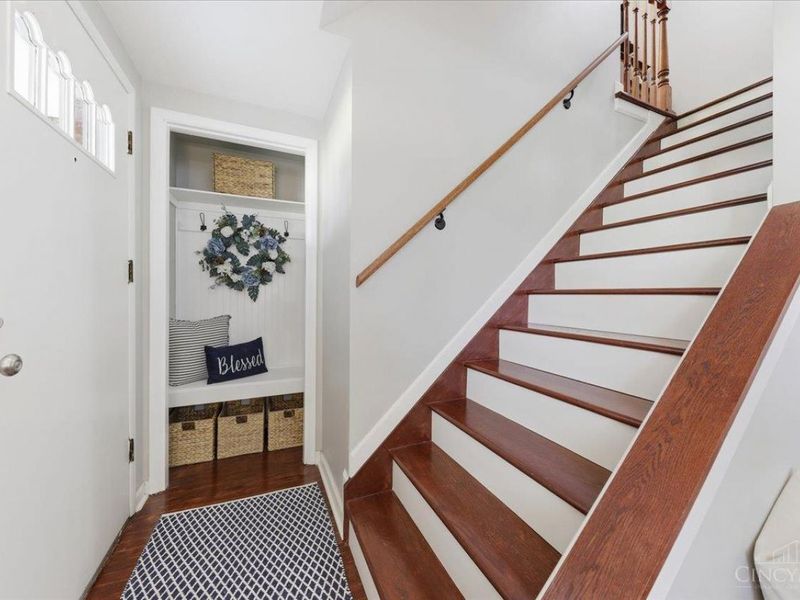
Entry: 7 X 3 Level - 1
Family Room: 19 X 17 Level - Basement
Living Room: 23 X 13 Level - 1
Laundry Room: 13 X 7 Level - Basement

Local Schools

School District: Sycamore Community C

Estimate Your Payment

Estimated Payment

$ 3,158.77 per month $2,644.90 Principal & Interest $363.67 Property Tax $150.21 Homeowner's Insurance

Change Payment Information

%
years/fixed
yearly
yearly (est.)
(Payments are an estimate and may vary by lender)
Croos Country Mortgage

Login to My Homefinder

Pixel

