
Listed By
Agency Name: Coldwell Banker Heritage
Agency Phone: (937) 439-4500
Shown By
Agency Title: Cutler Real Estate
Agency Phone: 888-763-7575

TOUR THIS HOME
Choose a date and time to see 8761 N SR 503, Lewisburg, OH 45338.
An agent will get in touch to confirm your request shortly.

Property Description
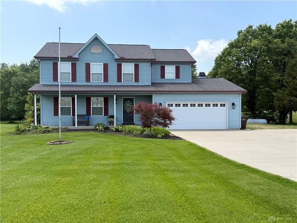
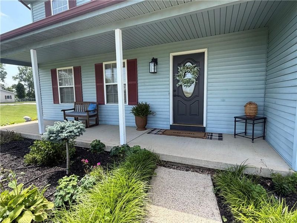
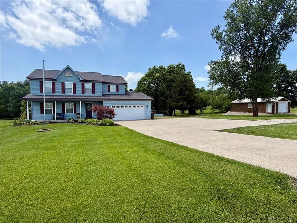
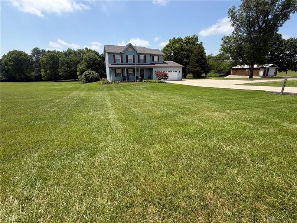
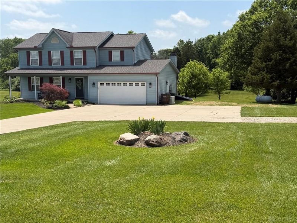
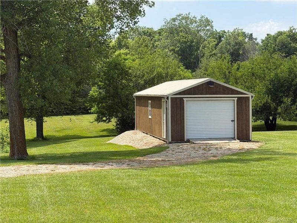
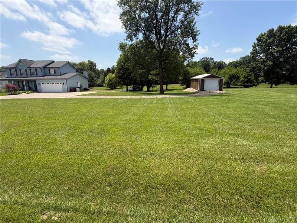
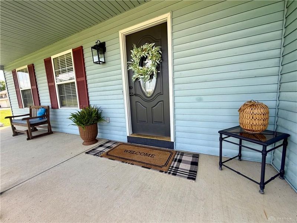
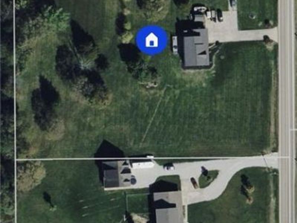
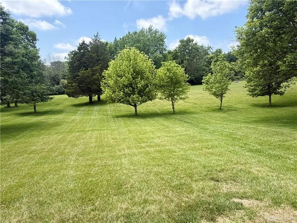
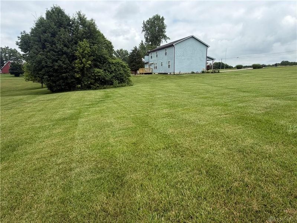
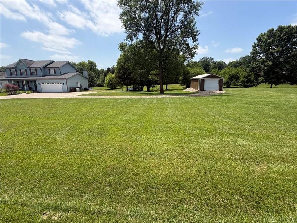
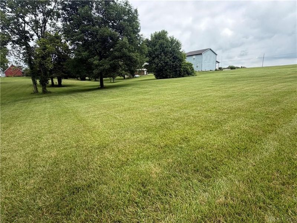
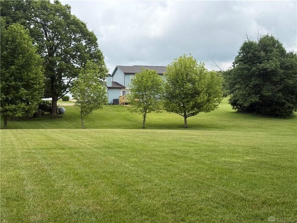
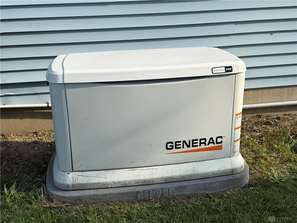
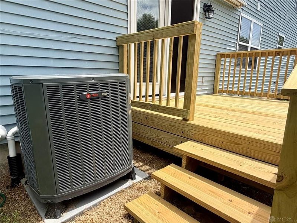
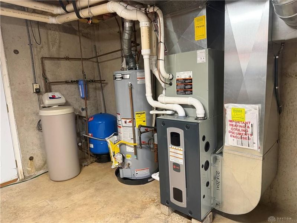
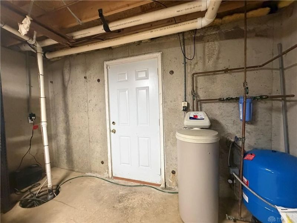
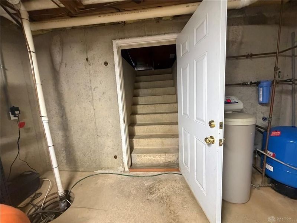
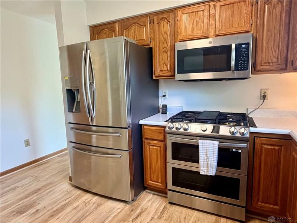
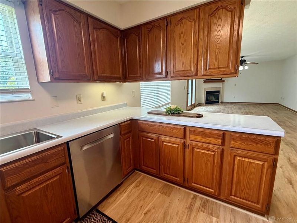
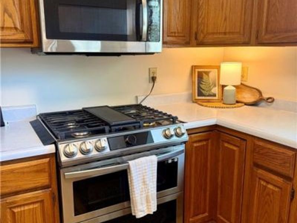
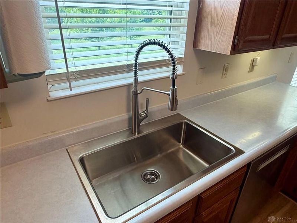
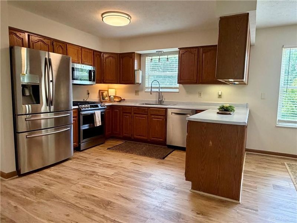
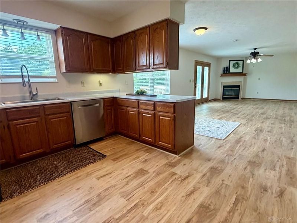
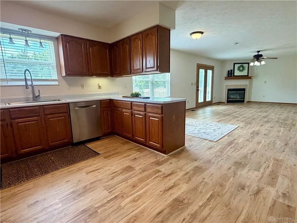
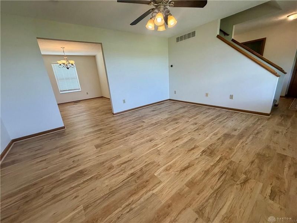
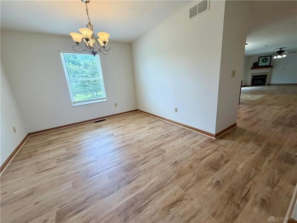
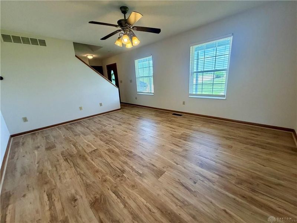
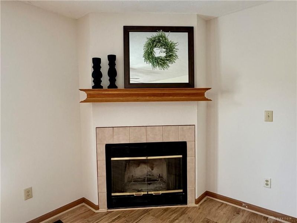
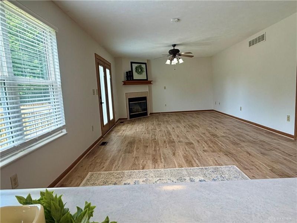
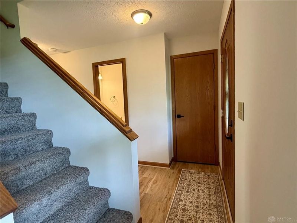
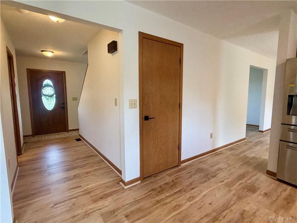
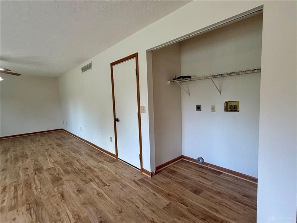
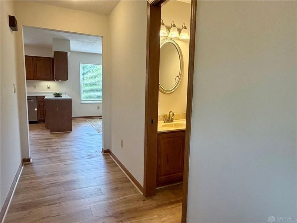
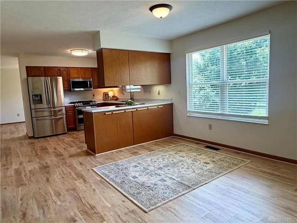
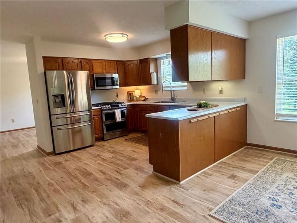
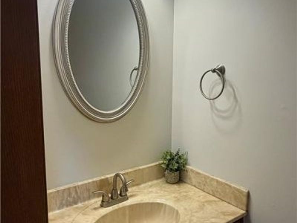
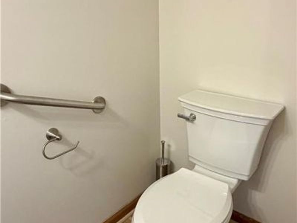
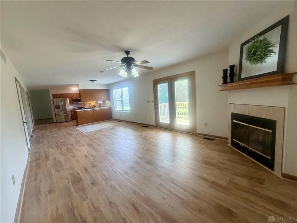
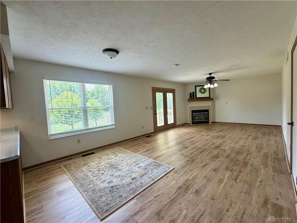
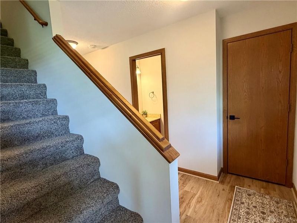
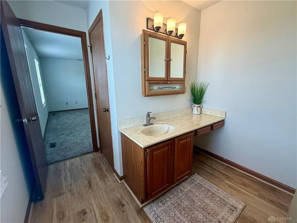
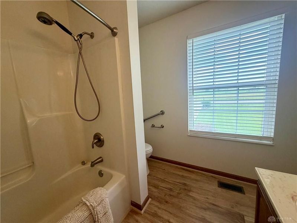
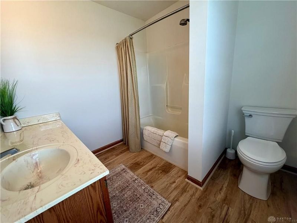
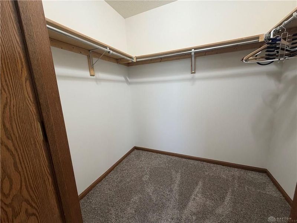
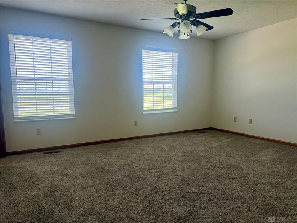
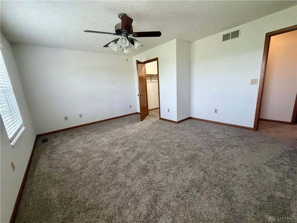
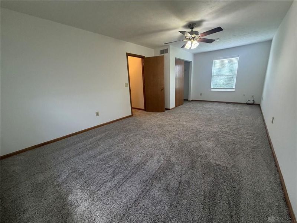
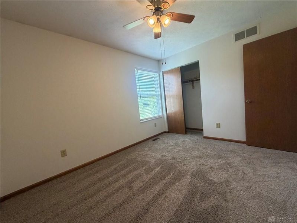
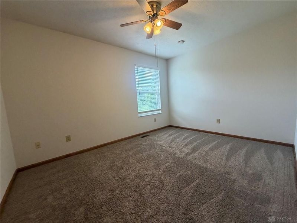
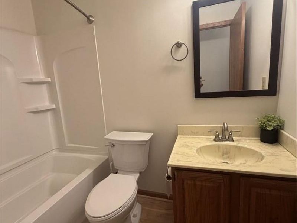
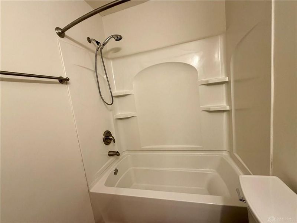
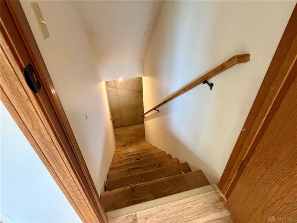
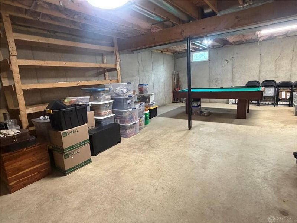
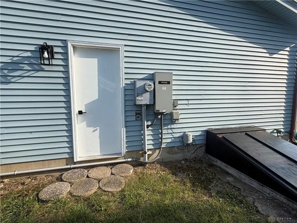
Just what you have been dreaming of!! Situated on 2.75 acres is this beautiful open floor plan 2-story with 2,176 Sq ft, 4 bedrooms, family room, living room, dining room, breakfast area, full basement and 2.5 baths! The home has a hard wired Generac Guardian 22KW generator, attached 2 car garage w/opener, a full basement with storage racks/pantry and a "walkup" egress staircase to the outside! The master bedroom has a large ensuite full bath and walk in closet. Seller has replaced all the toilets with comfort height toilets. With a nice front porch, you'll enter the home through a wide entry w/coat closet and 1/2 bath leading into the main living area! The kitchen is centrally located on the main floor & features wood cabinets, newer SS Appliances w/gas range and convenient access to the basement. The kitchen is open to the breakfast area, laundry area and the family room. The family room features a wood burning fireplace and walkout to a brand new deck with views of the back yard and woods. The dining room is large and open to the front living room and kitchen. Seller has updated the roof, HVAC, hot water heater and many other items within the past few years. Entire interior has been professionally painted, all new LVP flooring on the main level and all new carpet on the second level, this home is move in ready! The attached garage has easy access from the family room, garage door opener and a man door to the outside. Once outside, you'll want to tour the storage building on the property! Due to the size, this building has multiple uses! The lawn has been professionally treated for several years and the landscaping has been maintained. Schedule a showing to tour this lovely home and property!
Property Features
Property Type: Residential - Single Family
Basement: Yes
Cooling: Central
Days on Market: 20
Garage: 2 car attached
Heating: Heat Pump, Propane
Lot Size: 2.75 Acres
Stories: 2.0
Taxes: $4,124
Year Built: 1994
Feature Descriptions
Appliance Features: Dishwasher, Microwave, Range, Refrigerator, Water Softener
Basement Features: Full, Walkout
Exterior: Vinyl
Fireplace. Features: Glass Doors, Woodburning
Garage Features: 2 Car, Attached, Overhead Storage
Lot Dimensions: 2.75 acres
Outside Features: Deck, Porch, Storage Shed
Ownership: Trust
Utilities: 220 Volt Outlet, Att Generator, Private Water, Propane (Rented), Septic, Well
Room Sizes
Entry Room: 13 X 6 Level - Main
Living Room: 16 X 13 Level - Main
Dining Room: 14 X 11 Level - Main
Kitchen: 13 X 12 Level - Main
Family Room: 20 X 13 Level - Main
Breakfast Room: 13 X 7 Level - Main
Primary Bedroom: 16 X 13 Level - Second
Bedroom: 23 X 12 Level - Second
Bedroom: 13 X 10 Level - Second
Bedroom: 13 X 10 Level - Second
Local Schools
School District: Tri County North
Estimate Your Payment
Estimated Payment
$ 2,508.79 per month $2,048.48 Principal & Interest $343.67 Property Tax $116.64 Homeowner's InsuranceChange Payment Information
Print This Listingx
Select a format below, new window will open and will prompt you to print.




8761 N SR 503 | MLS# 962950
This single family home located at 8761 N SR 503, Lewisburg, OH 45338 is currently listed for sale with an asking price of $399,900. This property was built in 1994 and has 4 bedrooms and 2 full and 1 partial baths. N SR 503 is located within the Tri County North school district. Search Lewisburg real estate on www.cutlercigroup.com today.