
Listed By
Agency Name: Real of Ohio
Agency Contact: melissa.realohio@gmail.com, 440-321-5901
Shown By
Agency Title: Cutler Real Estate
Agency Phone: 888-763-7575

TOUR THIS HOME
Choose a date and time to see 849 Pine Cone Oval, Sagamore Hills, OH 44067.
An agent will get in touch to confirm your request shortly.

Property Description
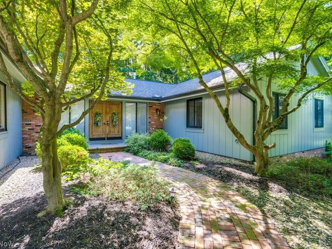
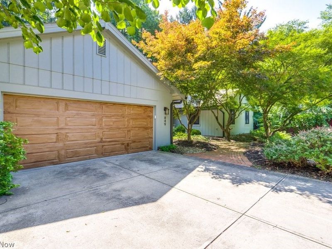
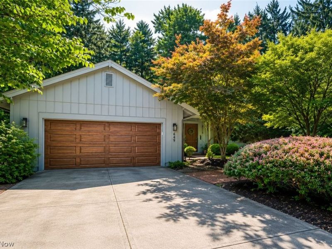
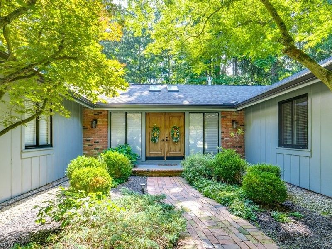
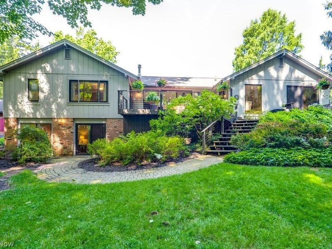
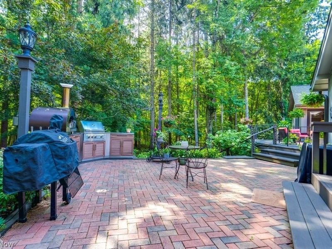
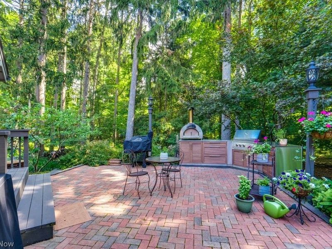
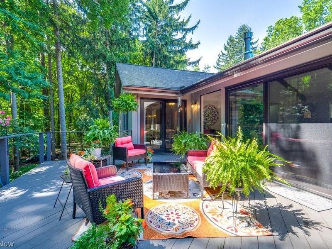
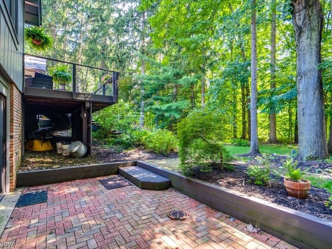
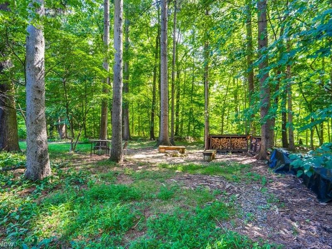
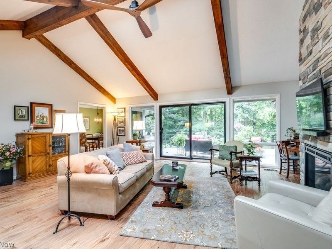
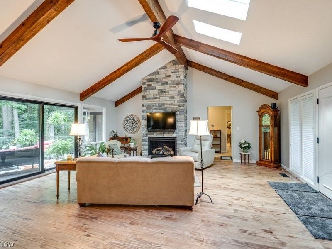
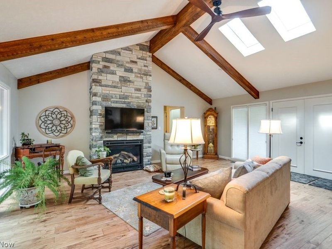
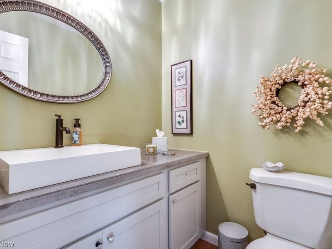
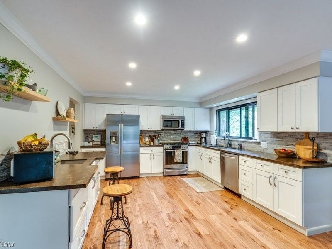
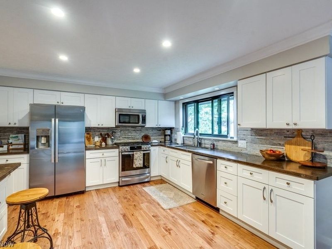
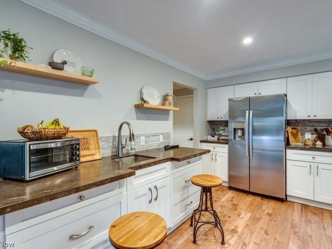
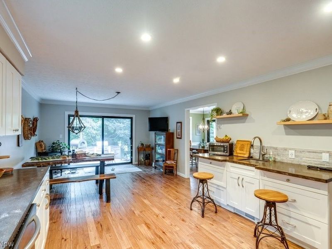
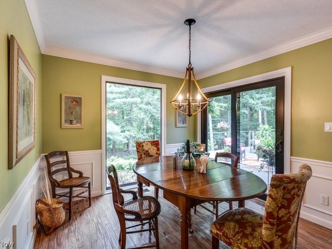
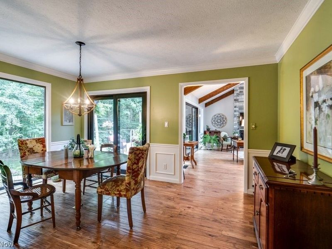
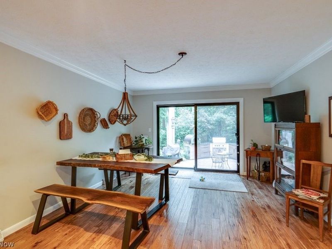
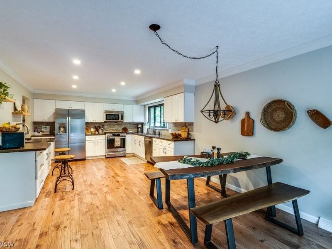
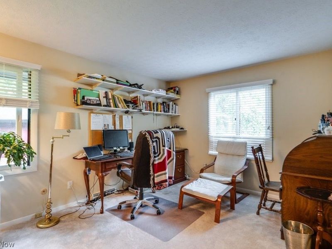
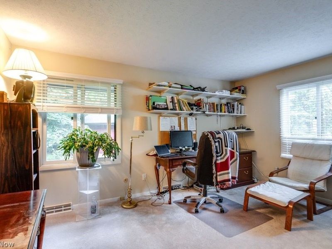
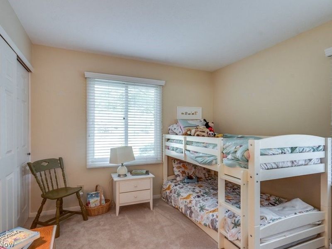
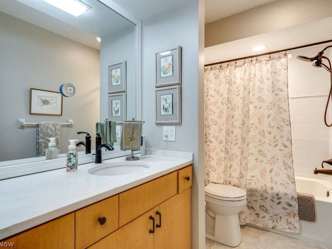
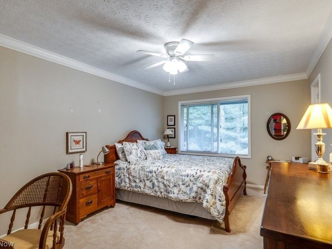
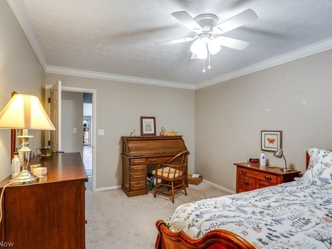
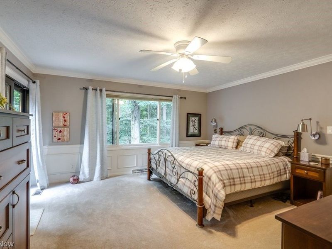
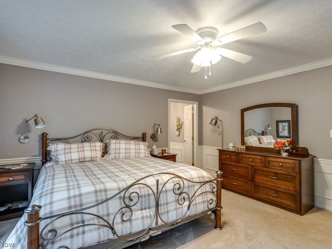
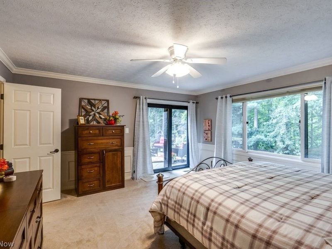
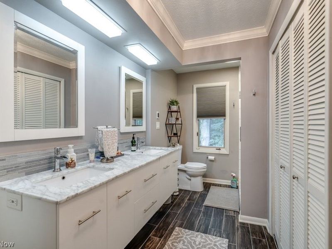
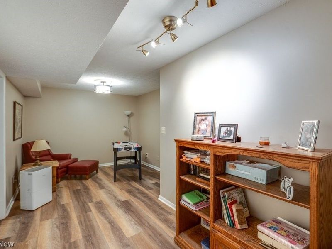
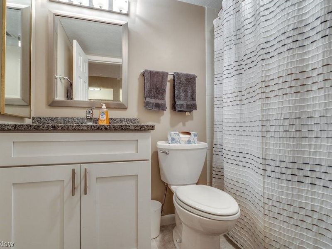
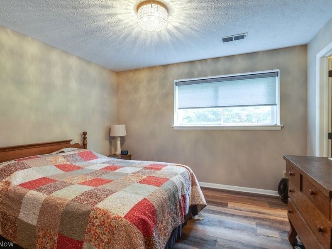
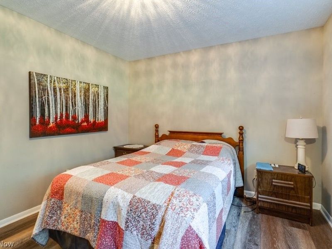
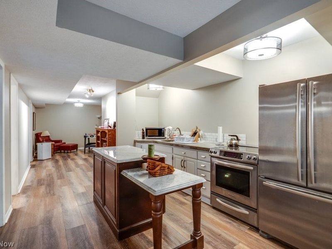
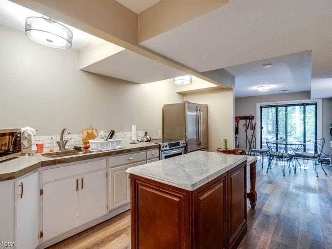
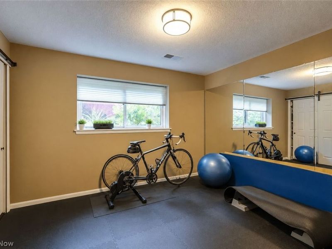
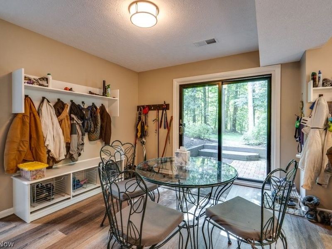
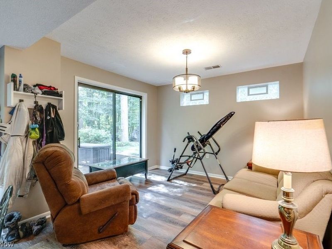
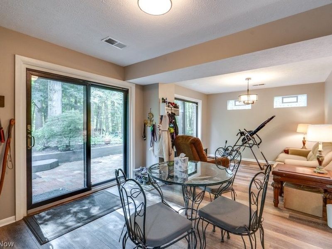
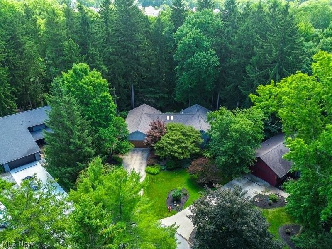
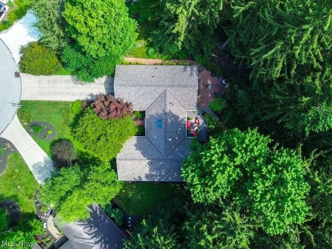
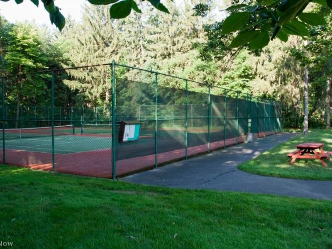
Tucked away at the end of a quiet cul-de-sac, this beautifully renovated mid-century modern ranch offers exceptional privacy and breathtaking views, backing directly to the northern rim of the Cuyahoga Valley National Park. With six bedrooms and three-and-a-half bathrooms, including four bedrooms and two-and-a-half baths on the main level plus two additional bedrooms, a kitchenette, and a full bath in the walk-out lower level, this home offers exceptional flexibility for everyday living, entertaining, or multigenerational needs. Designed to embrace its natural surroundings, expansive windows and multiple sliding glass doors fill the home with natural light while showcasing the wooded backdrop. The stunning 26' x 14' kitchen, renovated in 2023, features two sinks, acrylic countertops, abundant cabinetry, a spacious pantry, and an 8-foot sliding glass door opening to an impressive outdoor kitchen. The formal dining room connects to the dramatic vaulted living room, where a floor-to-ceiling stone gas fireplace creates a warm focal point. Step onto the expansive deck with cable railings and enjoy peaceful forest views. The spacious primary suite offers private deck access, large windows overlooking the park, and a generous en-suite bathroom. Recent updates include a new roof, skylights, hardwood flooring, kitchen and bathroom renovations (2024), Renewal by Andersen sliding glass doors (2024), fresh interior paint, a new hot water tank, exterior paint, and new gutters (2025). An attached two-car garage and abundant storage complete the home. Located in the highly desirable Greenwood Village community, residents enjoy a clubhouse, indoor and outdoor pools, sauna, fishing lake, tennis courts, playground, and convenient access to Cuyahoga Valley National Park, scenic hiking trails, and the Bike & Hike Trail.
Property Features
Property Type: Residential - Single Family
Basement: Yes
Basement: Full, Finished, Walk-Out Access, Sump Pump
Cooling: Central Air
Days on Market: 5
Fireplaces: 1
Garage: 2 car attached
Heating: Forced Air, Fireplace(s), Gas
Home Style: Ranch
Lot Size: 0.26 Acres
Roof Type: Asphalt, Fiberglass
Stories: 1.0
Taxes: $6,868 / year
Year Built: 1971
Amenities
Beamed Ceilings
Breakfast Bar
Built-in Features
Ceiling Fan(s)
Crown Molding
Eat-in Kitchen
Granite Counters
In-Law Floorplan
Primary Downstairs
Open Floorplan
Pantry
Storage
Vaulted Ceiling(s)
Natural Woodwork
Walk-In Closet(s)
Garden
Gas Grill
Lighting
Outdoor Kitchen
Private Yard
Feature Descriptions
Accessibility: Accessible Full Bath, Accessible Bedroom, Accessible Common Area, Accessible Closets, Accessible Kitchen, Accessible Central Living Area, Accessible Hallway(s)
Appliances: Dryer, Dishwasher, Disposal, Range, Refrigerator, Washer
Community Features: Common Grounds/Area, Clubhouse, Fitness, Fishing, Lake, Other, Playground, Park, Pool, Tennis Court(s)
Exterior: Brick, Cedar
Fireplace: Great Room, Stone, Gas
HOA: Yes
HOA Fee: 273/ Semi-Annually
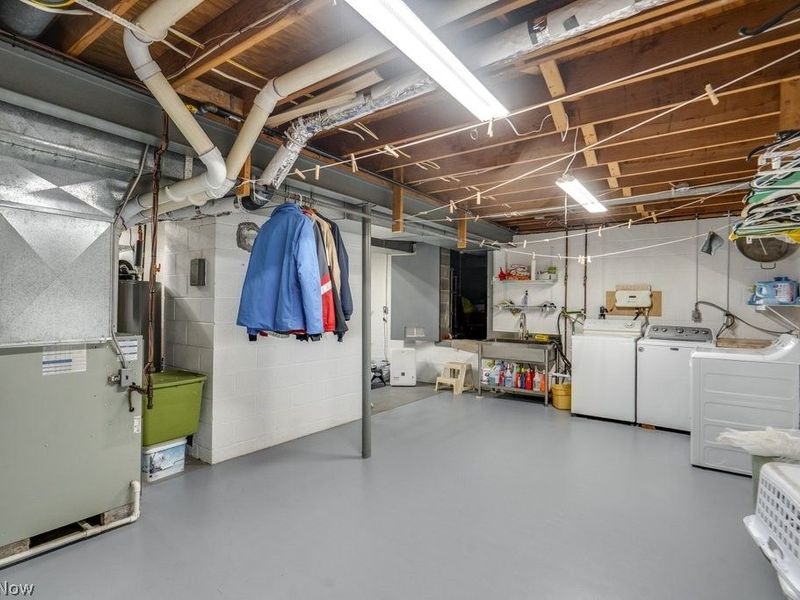
Laundry: In Basement
Lot: < 1/2 Acre, Back Yard, Cul-De-Sac, Landscaped, Views, Wooded
Parcel#: 4500889
Parking: Attached, Driveway, Garage
Patio/Porch: Deck, Patio
Pool: Community
Security: Carbon Monoxide Detector(s), Smoke Detector(s)
Sewer: Public Sewer
Swimming Pool: Yes
View: Trees/Woods
Water: Public
Window: Double Pane Windows, Skylight(s)
Room Sizes
Primary Bedroom: N D x N D Level - First
Bedroom: N D x N D Level - First
Dining Room: N D x N D Level - First
Laundry: N D x N D Level - Lower
Pantry: N D x N D Level - First
Bedroom: N D x N D Level - First
Family Room: N D x N D Level - First
Eat-in Kitchen: N D x N D Level - First
Great Room: N D x N D Level - First
Bedroom: N D x N D Level - First
Local Schools
School District: Nordonia Hills City
Estimate Your Payment
Estimated Payment
$ 3,665.94 per month $2,927.36 Principal & Interest $572.33 Property Tax $166.25 Homeowner's InsuranceChange Payment Information
Print This Listingx
Select a format below, new window will open and will prompt you to print.




849 Pine Cone Oval | MLS# 5225660
This single family home located at 849 Pine Cone Oval, Sagamore Hills, OH 44067 is currently listed for sale with an asking price of $570,000. This property was built in 1971 and has 6 bedrooms and 3 full and 1 partial baths with 3400 sq. ft. Pine Cone Oval is located in the Greenwood Village Ofsagamore Hills Sub subdivision within the Nordonia Hills City school district. Search Greenwood Village Ofsagamore Hills Sub real estate on www.cutlercigroup.com today.