
4 beds
2 full baths
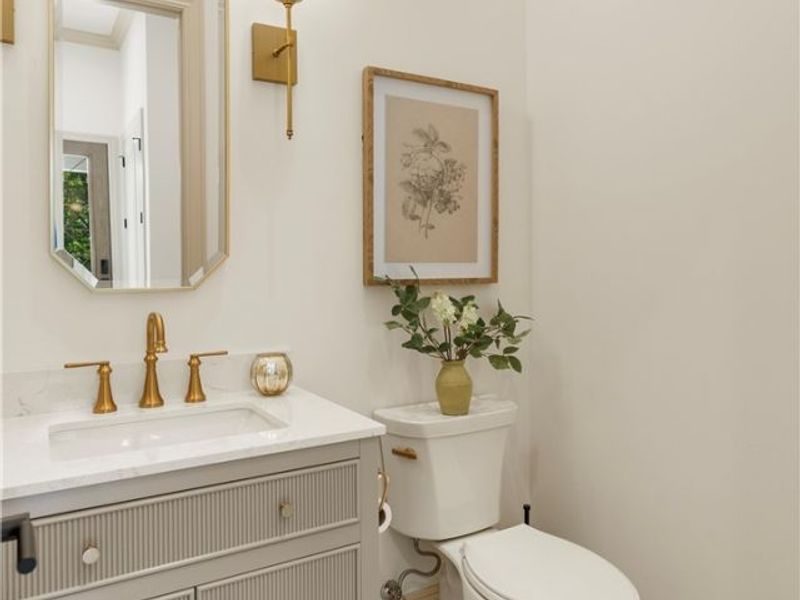
1 partial baths
Listed By
Agency Name: CENTURY 21 Lakeside Realty
Agency Contact: jenniferarnetthomes@gmail.com, 330-559-8001
Shown By
Agency Title: Cutler Real Estate
Agency Phone: 888-763-7575

TOUR THIS HOME
Choose a date and time to see 8484 Ivy Hill Drive, Poland, OH 44514.
An agent will get in touch to confirm your request shortly.

Property Description
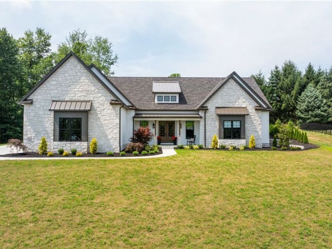
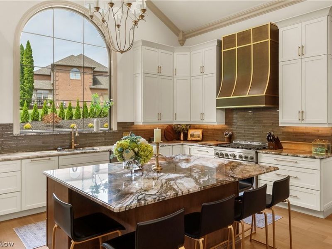
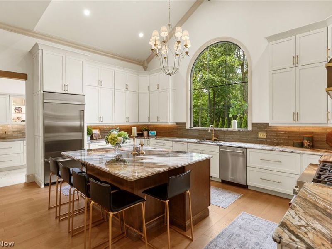
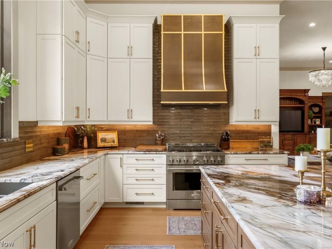
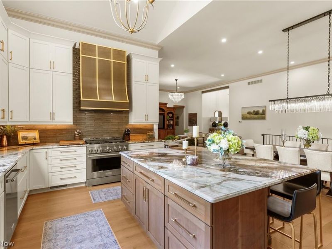
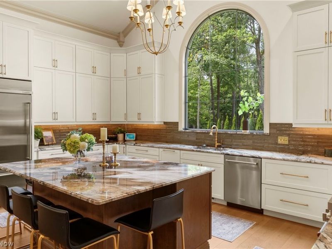
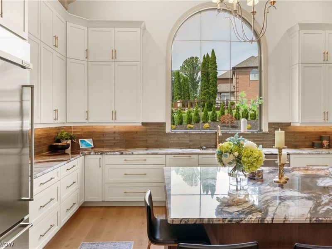
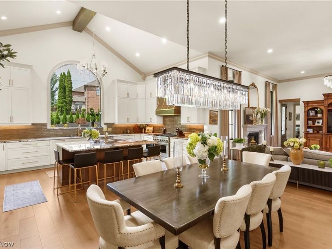
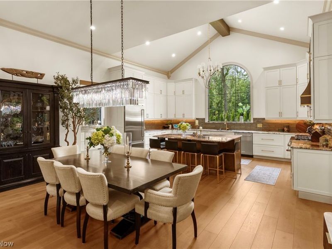
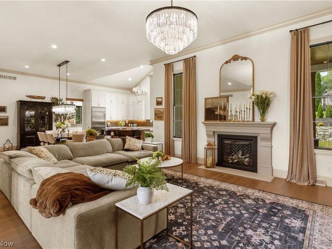
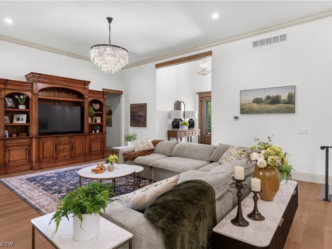
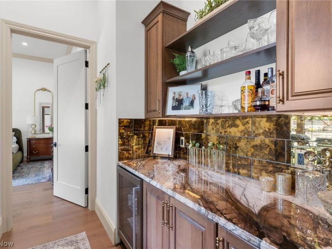
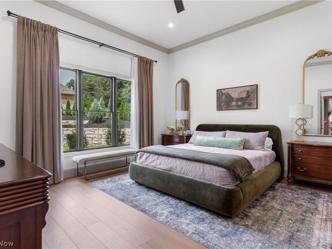
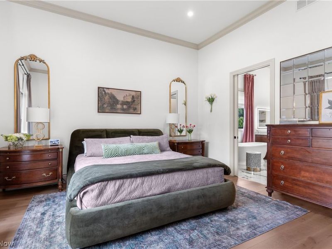
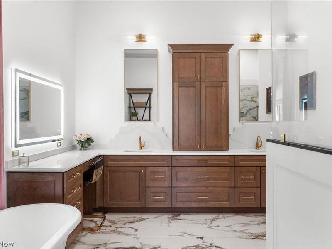
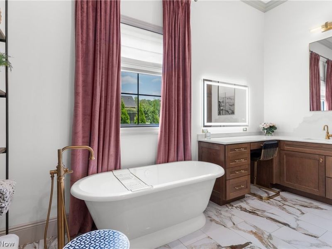
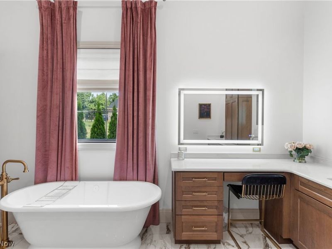
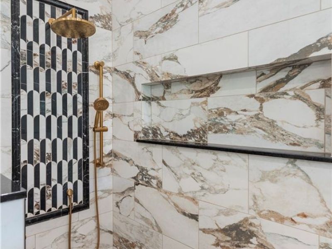
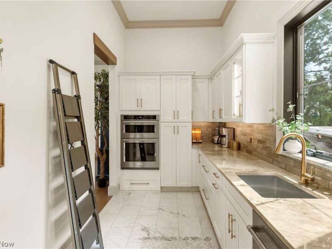
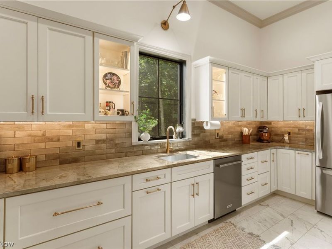
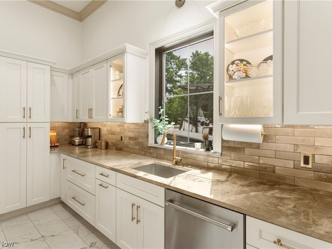
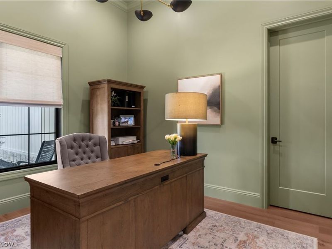
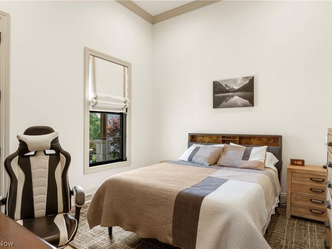
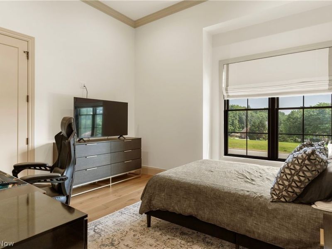
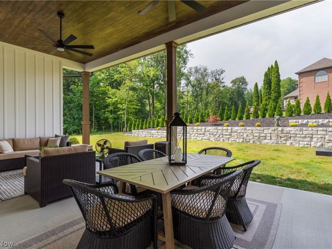
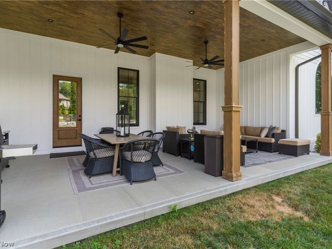
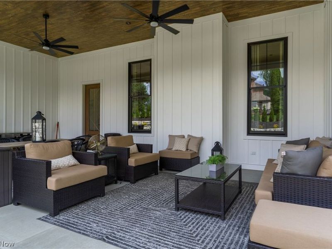
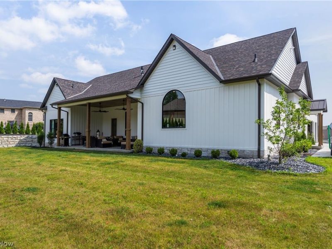
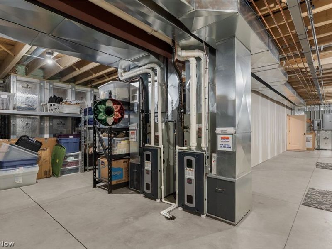
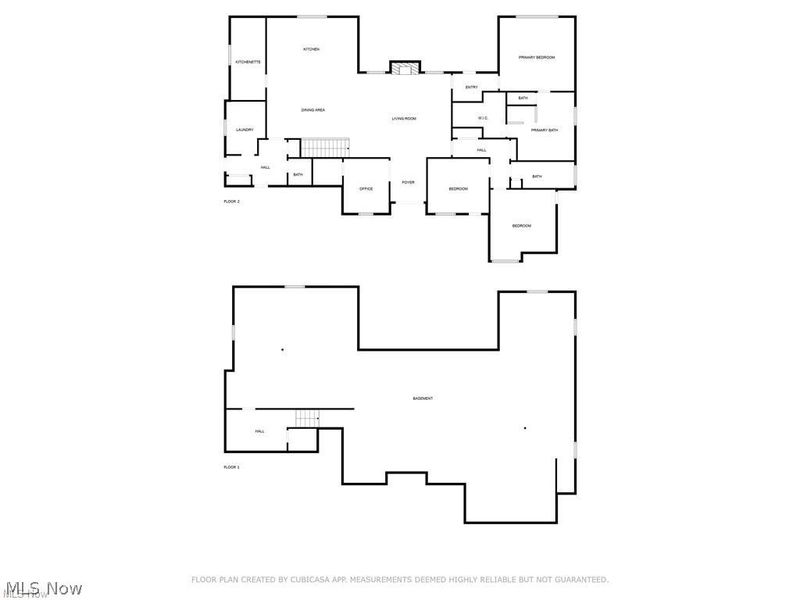
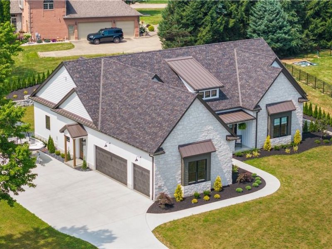
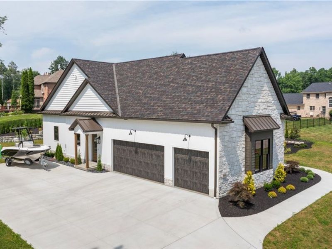
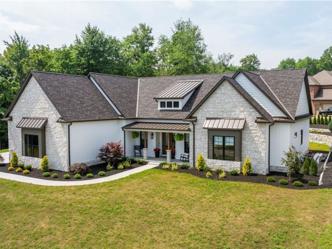
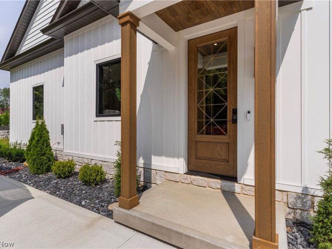
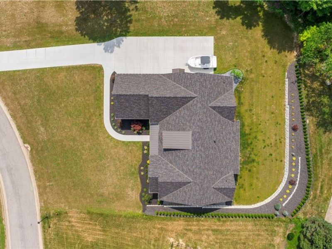
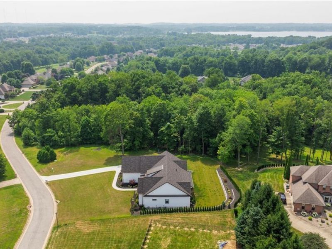
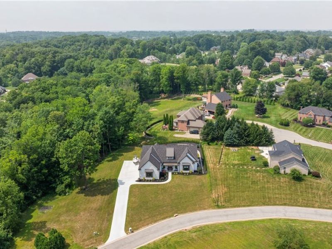
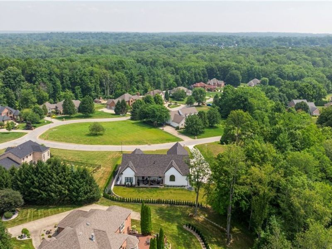
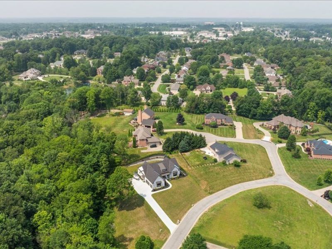
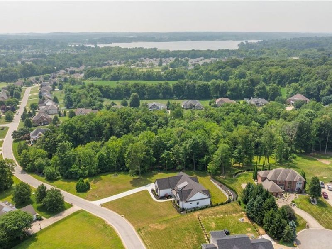
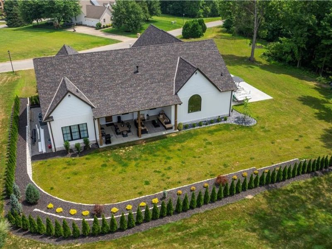
Custom Luxury New Construction Welcome to a one-of-a-kind custom masterpiece, where high-end finishes and exceptional craftsmanship meet thoughtful design and functionality. This home is a showstopper from every angle ? truly stunning and custom throughout. Step inside to soaring 12' ceilings, accented with elegant crown molding, 8 baseboards, and solid 8' doors that elevate every space. The open floor plan flows beautifully, perfect for entertaining and everyday living. At the heart of the home lies a designer kitchen that will take your breath away ? featuring a dramatic 9' arched window, 17' beamed ceiling, custom vent hood, 36 gas range, 10' tall cabinetry, gorgeous countertops, and endless storage including a walk-in pantry with sink, 2nd dishwasher, refrigerator, and a wall oven/microwave combo. Every detail is intentional and luxurious. Enjoy flexibility with a dedicated office or optional 4th bedroom, plus two additional spacious bedrooms with a beautifully appointed custom hall bath. The primary suite is a sanctuary, offering a large window for natural light and an exquisite spa-like bath complete with a custom walk-in shower, soaking tub, dual vanities, makeup area, and generous storage. Additional highlights include: Oversized heated 3-car garage Covered front porch, side entry, and expansive 20x40 covered rear patio Dry bar for entertaining Custom metal railing leading to the full basement with egress window Basement rough-plumbed for a bar, full and half bath Tall ceilings, 2 furnaces, 2 A/C units, smart thermostats Tankless water heater Composite siding and stone exterior for lasting curb appeal From the flooring to the fixtures, every inch is high-end, custom, and stunning. This is more than a home ? it's a statement. Don't miss your chance to own this property ? schedule your private tour today!
Property Features
Property Type: Residential - Single Family
Basement: Full, Partially Finished
Basement: Yes
Cooling: Central Air
Fireplaces: 1
Garage: 3 car attached
Heating: Forced Air, Gas
Home Style: Ranch
Lot Size: 0.52 Acres
Roof Type: Asphalt, Fiberglass
Stories: 1.0
Taxes: $9,506 / year
Year Built: 2024
Amenities
Beamed Ceilings
Ceiling Fan(s)
Chandelier
Crown Molding
Cathedral Ceiling(s)
Dry Bar
Double Vanity
Entrance Foyer
Eat-in Kitchen
High Ceilings
Kitchen Island
Primary Downstairs
Open Floorplan
Pantry
Stone Counters
See Remarks
Soaking Tub
Smart Thermostat
Vaulted Ceiling(s)
Bar
Walk-In Closet(s)
Feature Descriptions
Appliances: Built-In Oven, Dryer, Dishwasher, Disposal, Microwave, Range, Refrigerator, Washer
Exterior: Blown-In Insulation, Board & Batten Siding, Foam Ins
Fireplace: Blower Fan, Circulating, Family Room, Gas Log
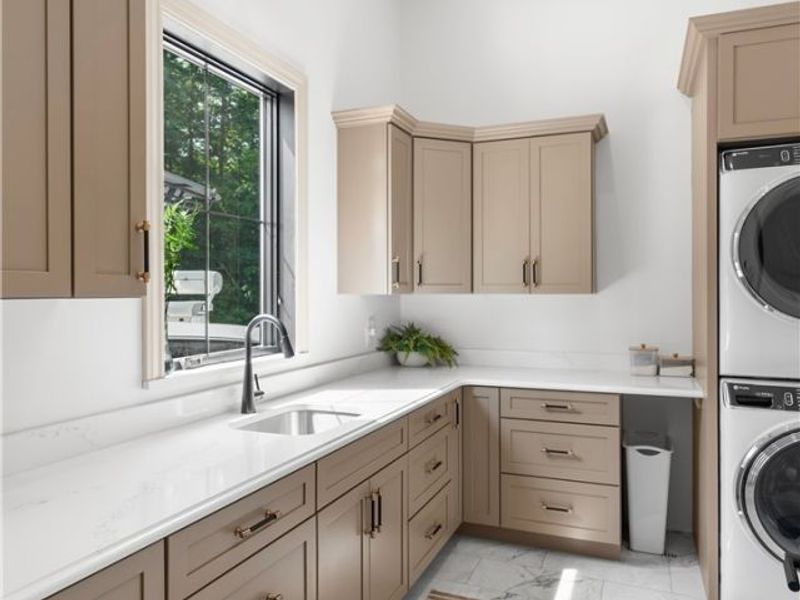
Laundry: Gas Dryer Hookup, Main Level
Parcel#: 29-060-0-004.54-0
Parking: Attached, Concrete, Driveway, Garage, Garage Door Opener, Garage Faces Side
Patio/Porch: Rear Porch, Covered, Front Porch, Patio, Side Porch
Sewer: Public Sewer
Water: Public
Room Sizes
Bathroom: 14 x 5 Level - First
Bedroom: 10 x 12 Level - First
Bathroom: 6 x 5 Level - First
Primary Bedroom: 16 x 16 Level - First
Dining Room: 19 x 15 Level - First
Entry/ Foyer: 8 x 10 Level - First
Mud Room: 13 x 9 Level - First
Kitchen: 19 x 12 Level - First
Office: 10 x 12 Level - First
Primary Bathroom: 14 x 14 Level - First
Bedroom: 14 x 12 Level - First
Pantry: 18 x 7 Level - First
Living Room: 24 x 18 Level - First
Laundry: 11 x 9 Level - First
Local Schools
School District: Boardman Local
Estimate Your Payment
Estimated Payment
$ 7,033.66 per month $5,906.08 Principal & Interest $792.17 Property Tax $335.42 Homeowner's InsuranceChange Payment Information
Print This Listingx
Select a format below, new window will open and will prompt you to print.




8484 Ivy Hill Drive | MLS# 5227238
This single family home located at 8484 Ivy Hill Drive, Poland, OH 44514 is currently listed for sale with an asking price of $1,150,000. This property was built in 2024 and has 4 bedrooms and 2 full and 1 partial baths. Ivy Hill Drive is located in the Ivy Hills #4 subdivision within the Boardman Local school district. Search Ivy Hills #4 real estate on www.cutlercigroup.com today.