

Listed By
Agency Name: Serenity Realty, LLC.
Shown By
Agency Title: Cutler Real Estate
Agency Phone: 888-763-7575

TOUR THIS HOME
Choose a date and time to see 818 W Front Street, Pemberville, OH 43450.
An agent will get in touch to confirm your request shortly.

Property Description
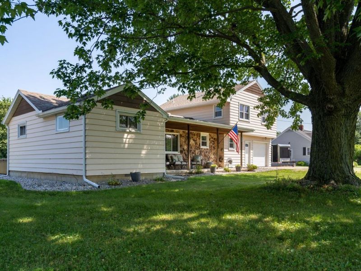
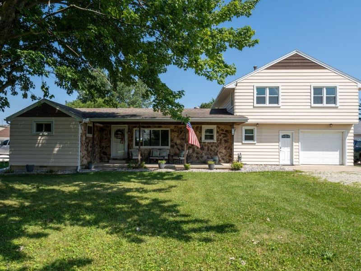
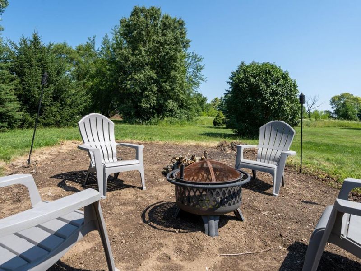
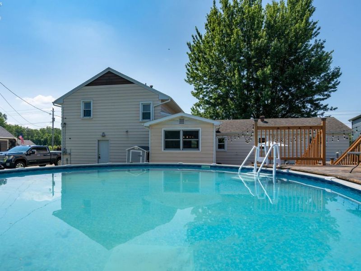
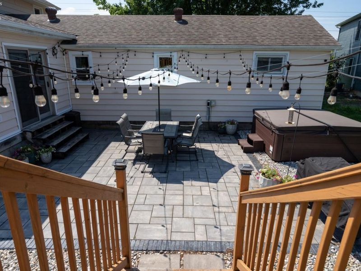
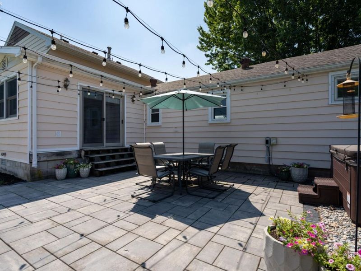
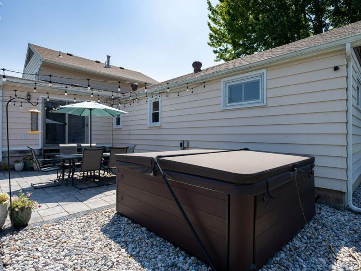
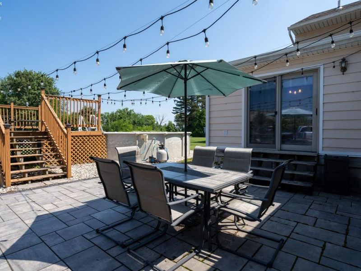
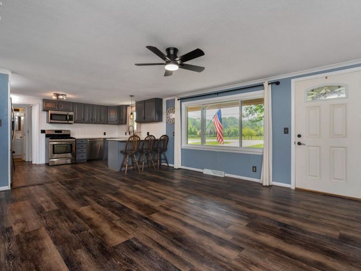
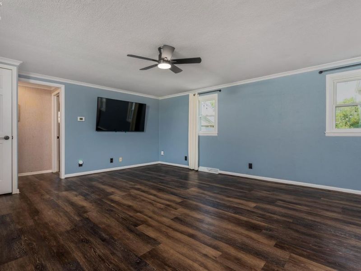
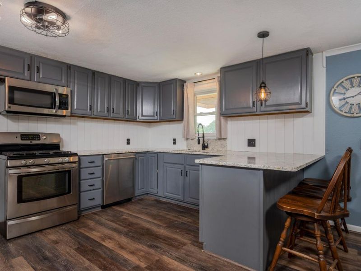
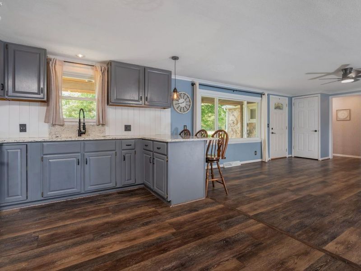
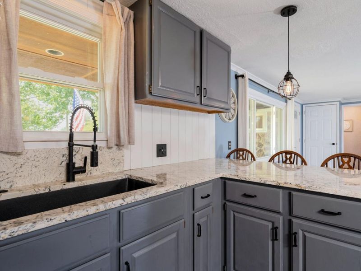
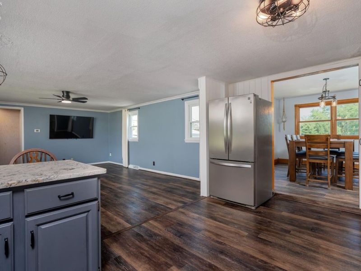
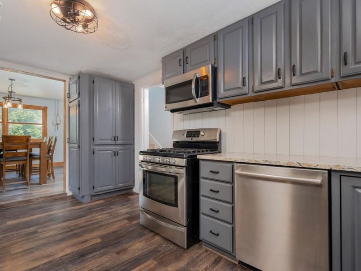
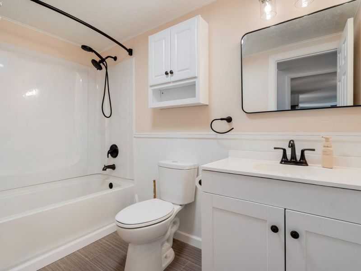
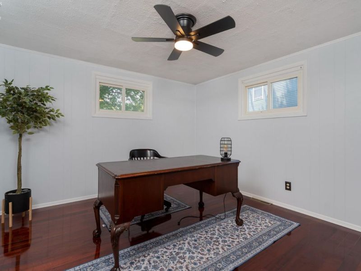
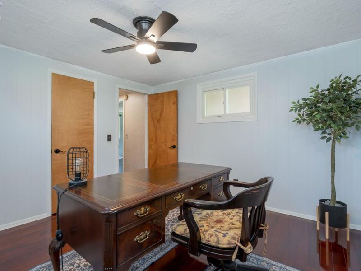
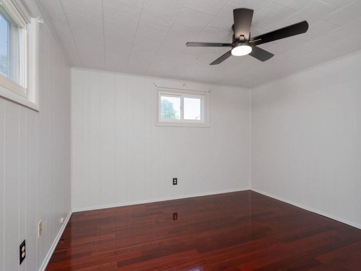
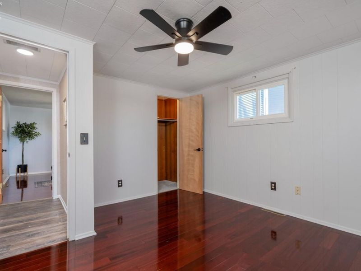
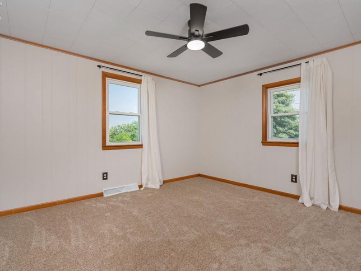
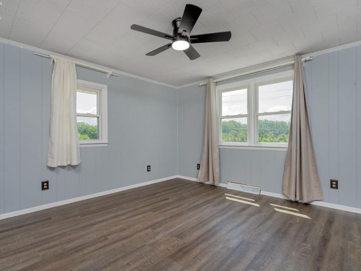
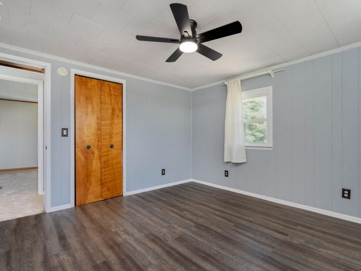
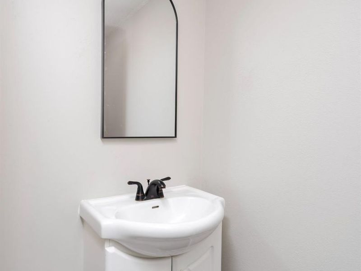
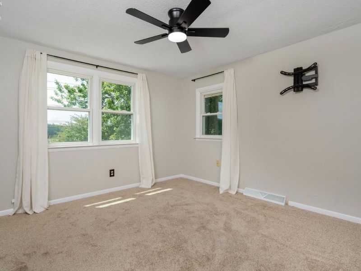
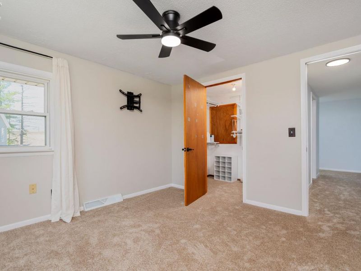
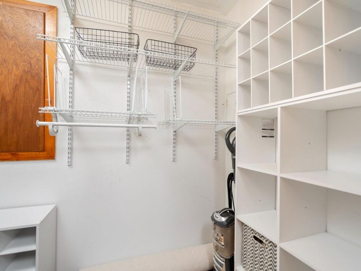
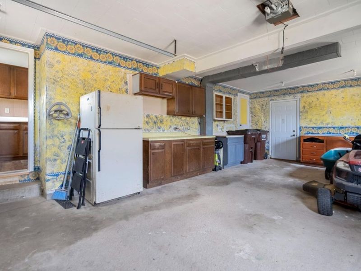
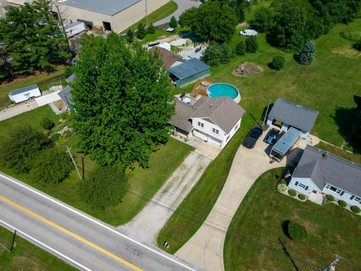
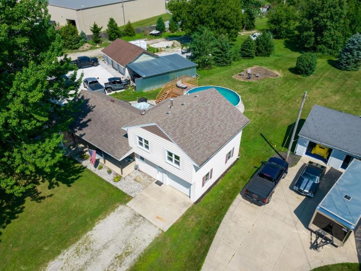
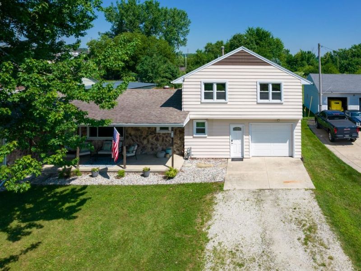
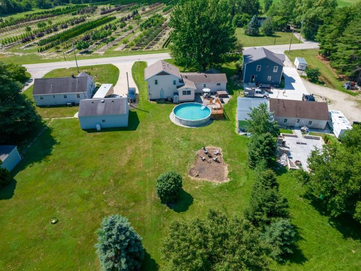
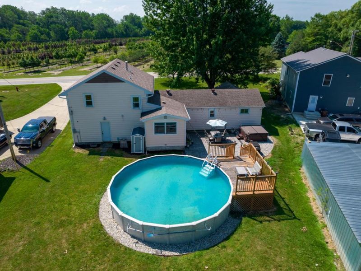
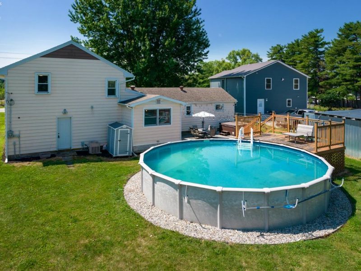
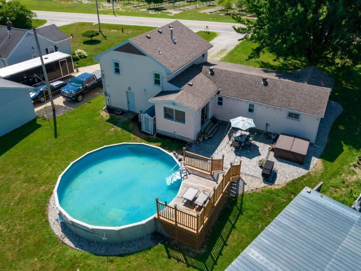
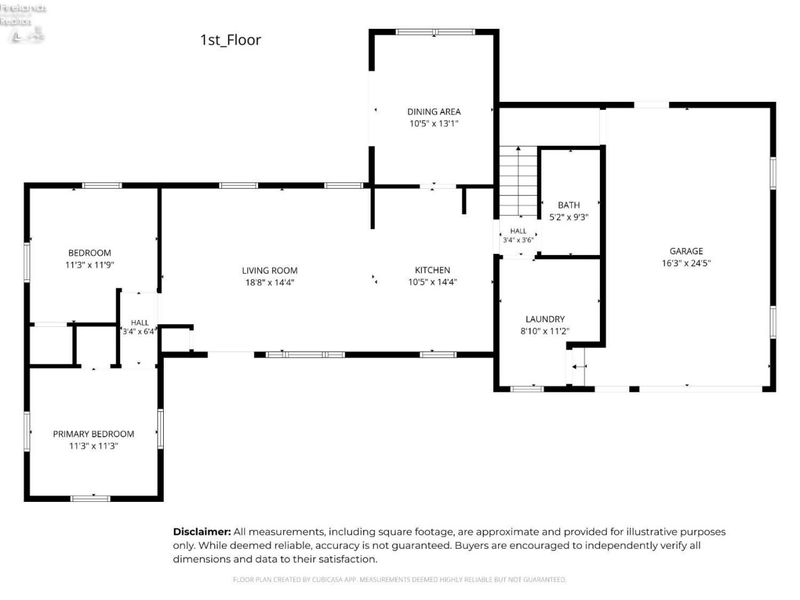
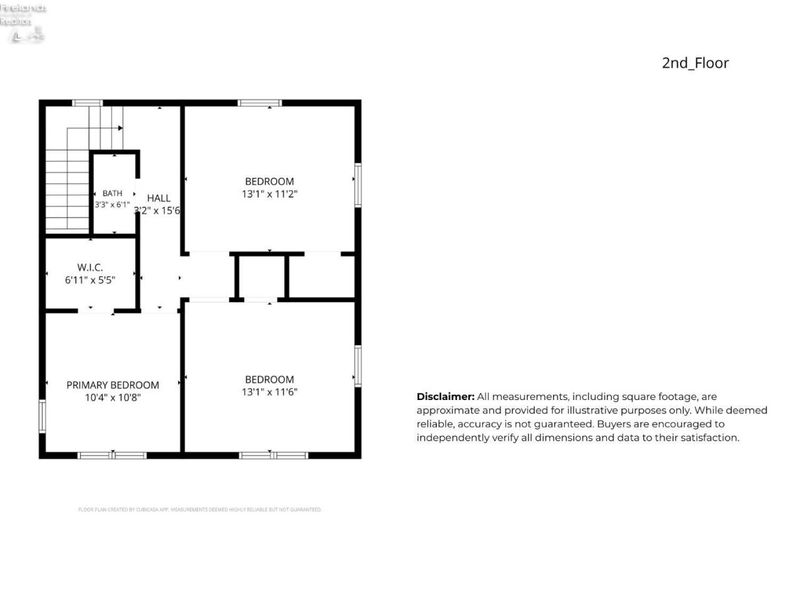
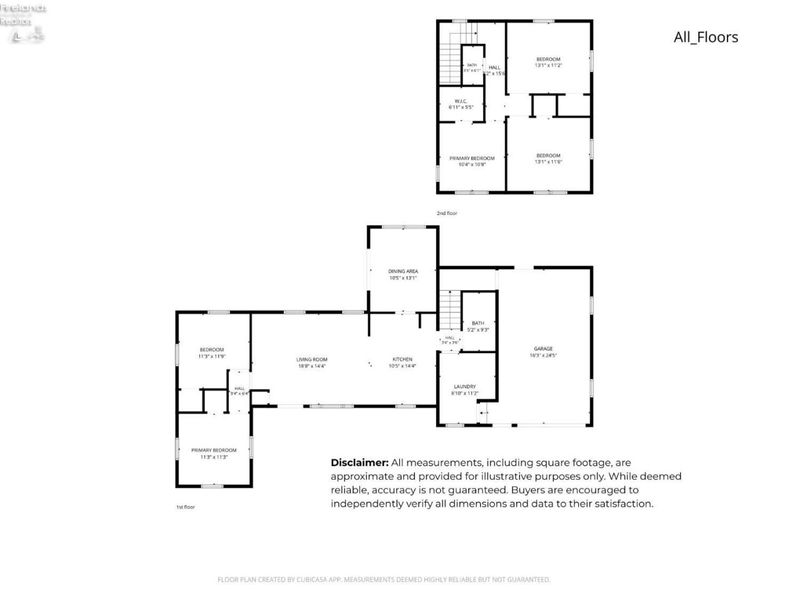
Discover the ultimate turn-key lifestyle at 818 W. Front St. This beautifully refreshed 5-bedroom home in the heart of Pemberville is designed for the buyer who values comfort, convenience, and a high-end retreat. Step inside to an inviting layout featuring a stunning 2023 granite kitchen, modern flooring throughout, and ample room to spread out.The main floor offers two bedrooms and the home's full bath ideal for a primary suite alternative, guest space, or single-level living, while three additional bedrooms upstairs (with a convenient half bath) give kids, guests, or a home office plenty of room to spread out. This layout is a favorite for multigenerational households and anyone who prefers to avoid stairs day to day.The crown jewel of this property is the private, professionally landscaped backyard oasis a true staycation destination featuring an inviting above-ground pool and a premium 2022 hot tub. It is perfectly sized for effortless maintenance, allowing you to spend your weekends hosting and relaxing rather than managing a property workyard.This is more than a home; it is an investment in a low-stress, high-reward lifestyle. It's vacant, priced to move, and offers immediate possession so your buyers can stop searching and start swimming. Peace of mind is baked in with a 2018 roof, updated water lines, newer windows (2026), fresh June 2026 carpeting, and a First American Home Warranty included. Stop searching for "potential" buy the home that is already at its best. Located in the prestigious Eastwood School District, this home is ready for you to move in, unpack, and dive into your own private oasis.
Property Features
Property Type: Residential - Single Family
Cooling: Central
Days on Market: 11
Fuel Type: N/A
Heating: Gas
Home Style: 2 Story, A-Frame
Lot Size: 0.47 Acres
Roof Type: Asphalt
Stories: 2.0
Year Built: 1970
Feature Descriptions
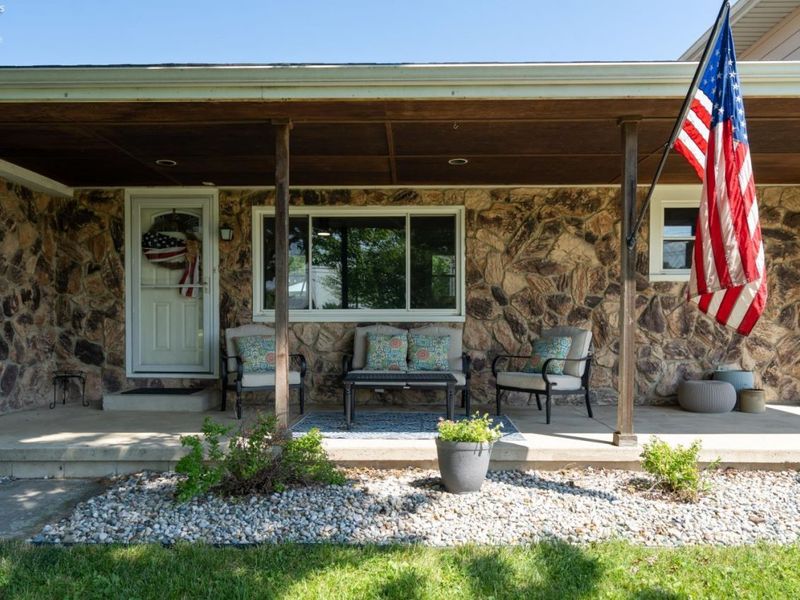
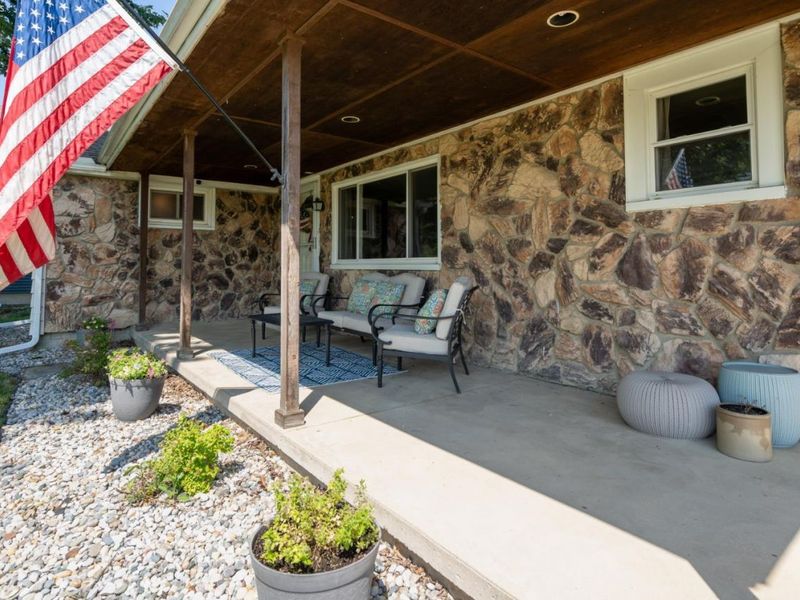
Exterior: Stone, Vinyl Siding
Features: Ceiling Fan, Dishwasher, Dryer, Garbage Disposal, Hot Tub, Microwave, Range, Refrigerator, Washer
HOA Fee: 0.00
Hot Tub: Yes
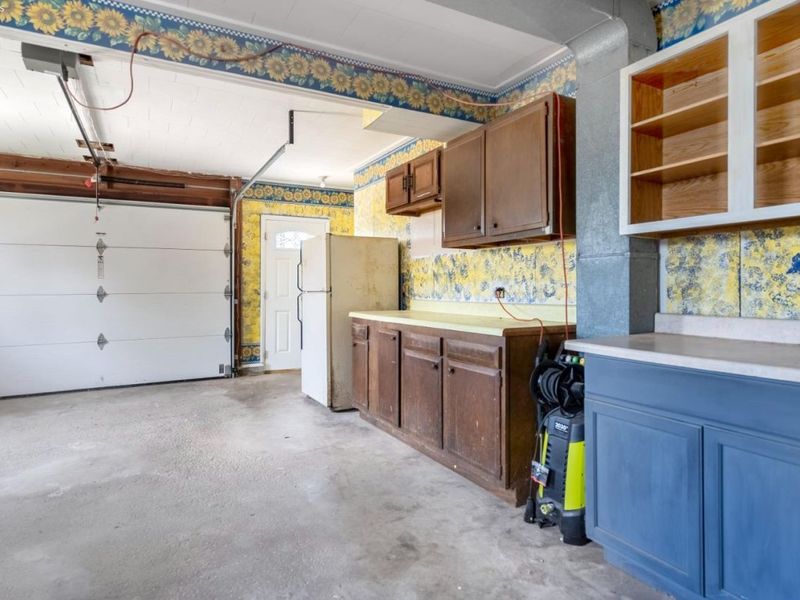
Parking Notes: Attached, Garage Door Opener
Sewer: Public Sewer
Water: Public
Room Sizes
Primary: 12x10 Level - 2nd Floor
Bedroom 2: 12x12 Level - 2nd Floor
Bedroom 3: 11x11 Level - 2nd Floor
Bedroom 4: 12x11 Level - Main
Bedroom 5: 12x11 Level - Main
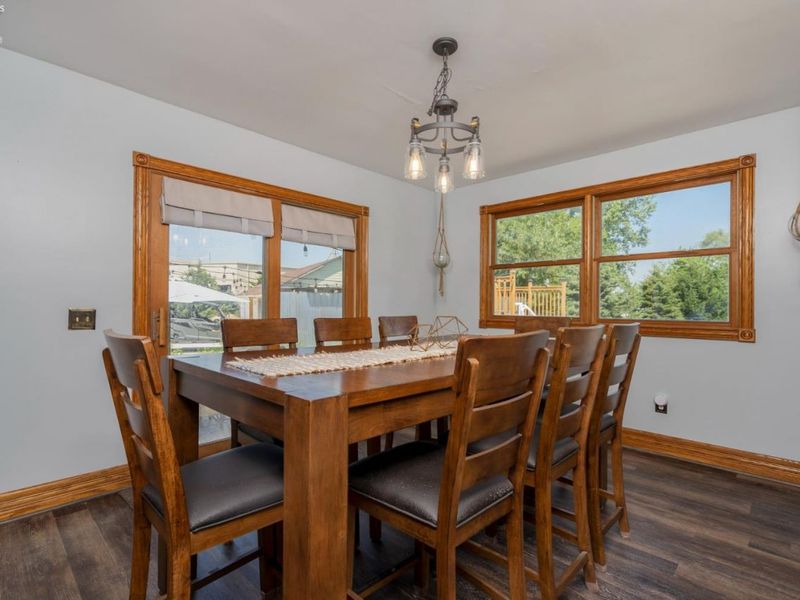
Dining Room: 14x11 Level - Main
Kitchen: 15x11 Level - Main
Living Room: 19x15 Level - Main
Local Schools
School District: Eastwood
Estimate Your Payment
Estimated Payment
$ 1,515.42 per month $1,433.78 Principal & Interest $0.00 Property Tax (data not provided by mls) $81.64 Homeowner's InsuranceChange Payment Information
Print This Listingx
Select a format below, new window will open and will prompt you to print.




818 W Front Street | MLS# 20262465
This single family home located at 818 W Front Street, Pemberville, OH 43450 is currently listed for sale with an asking price of $279,900. This property was built in 1970 and has 5 bedrooms and 1 full and 1 partial baths with 1788 sq. ft. W Front Street is located within the Eastwood school district. Search Pemberville real estate on www.cutlercigroup.com today.