
Listed By
Agency Name: RE/MAX Alpha Real Estate
Agent Name: Martin Creech
Agency Phone: 513-523-6358
Shown By
Agency Title: Cutler Real Estate
Agency Phone: 888-763-7575

TOUR THIS HOME
Choose a date and time to see 800 Dufour Lane, Oxford, OH 45056.
An agent will get in touch to confirm your request shortly.

Property Description
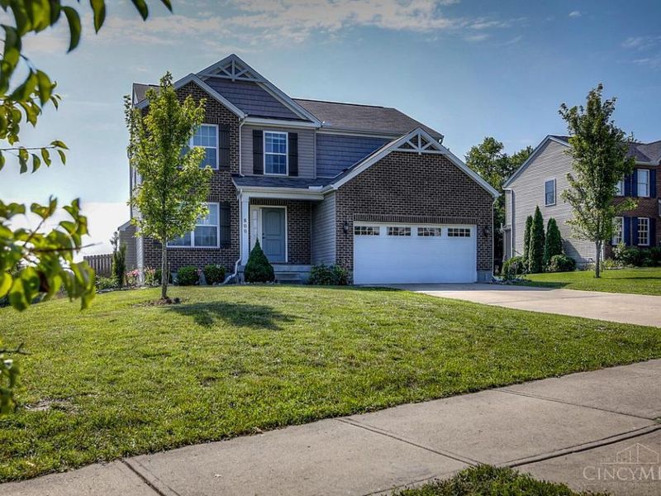
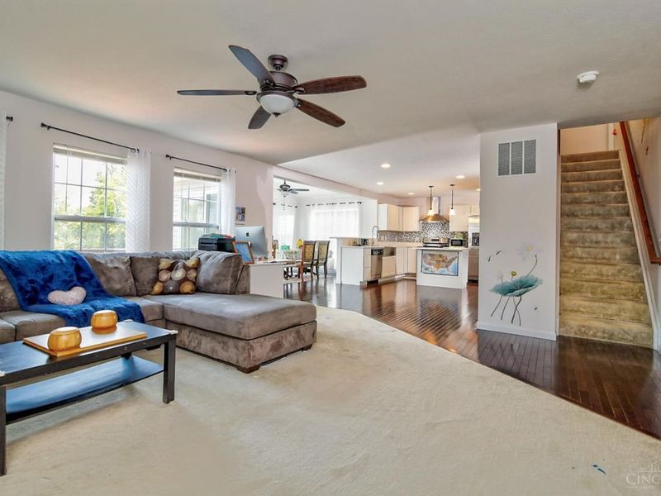
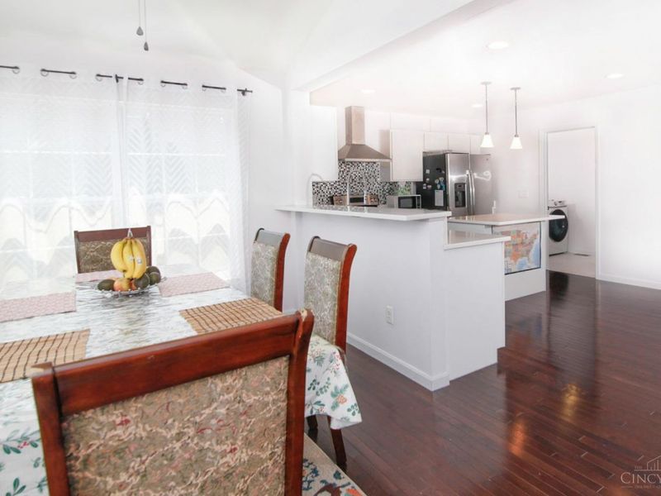
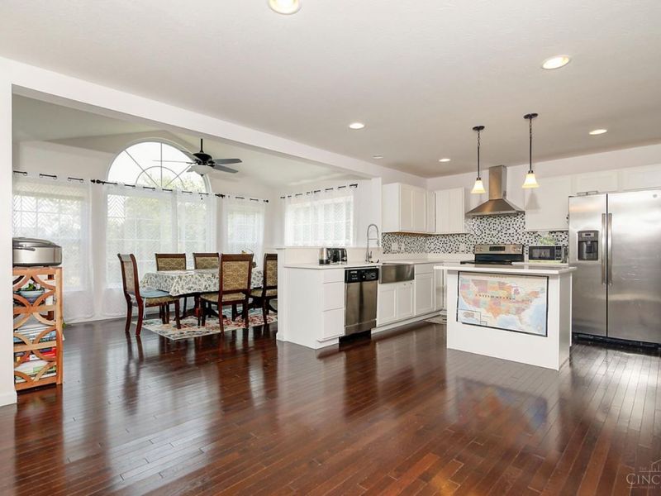
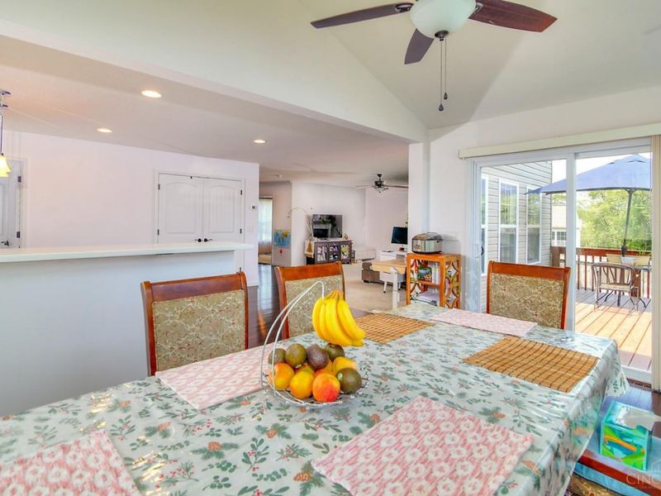
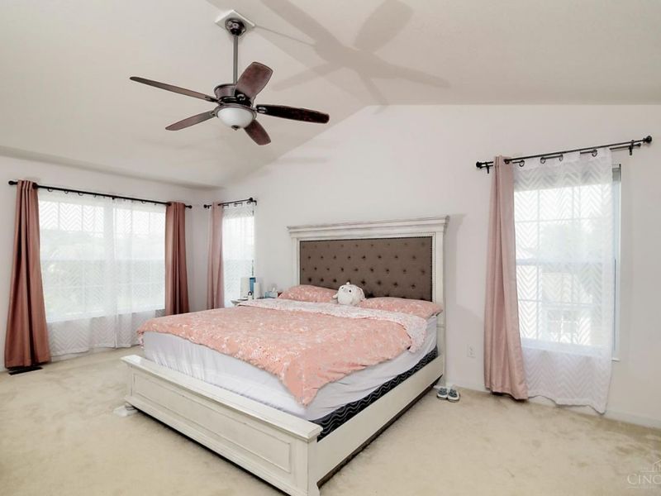
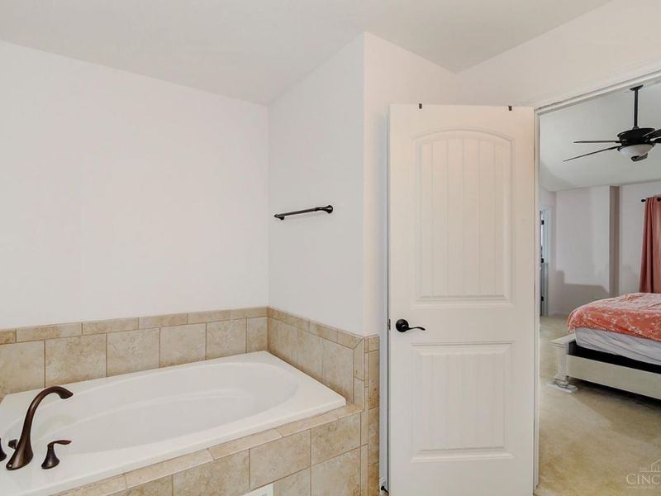
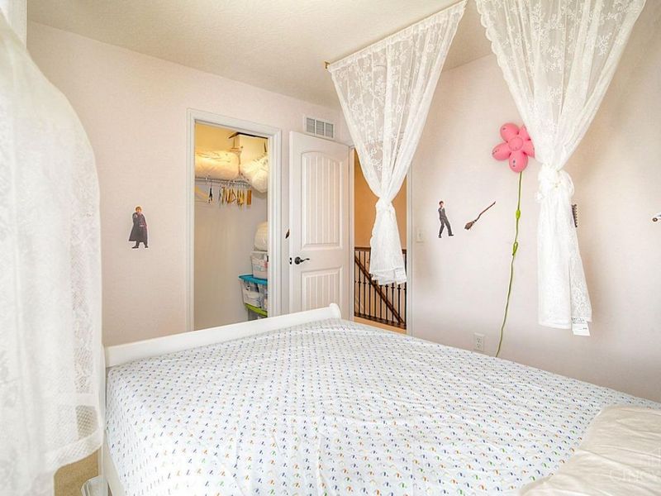
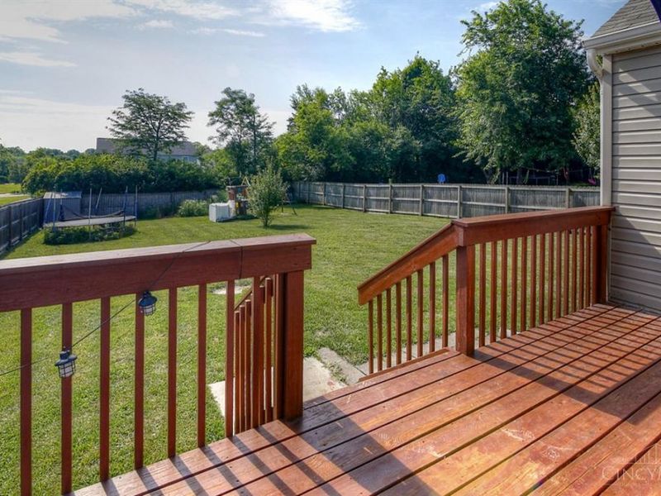
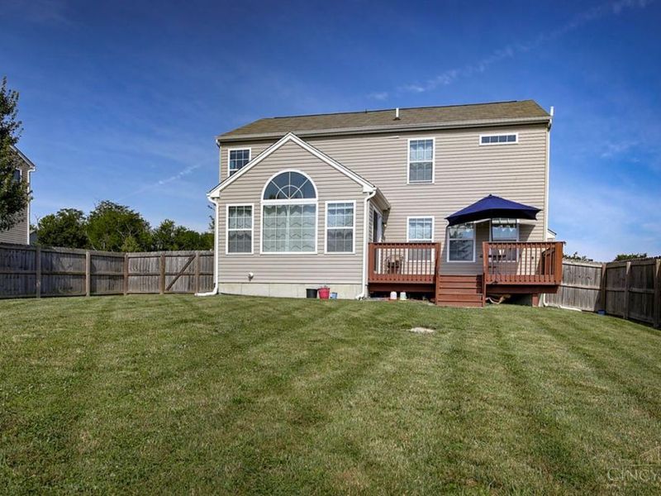
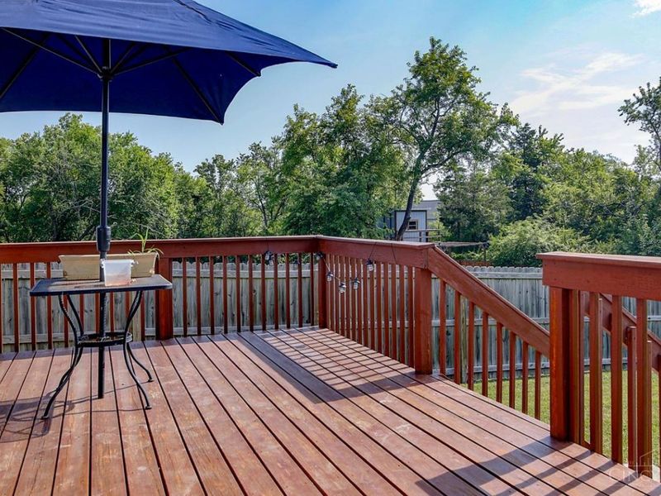
Relax, knowing this 7 year old home is ready to enjoy. Open and airy floorplan, tons of light. Practical spaces for family activities. Cavernous primary bedroom with adjoining bath. Deck overlooks backyard surrounded by wooden privacy fence. Conveniently located on the north side of Oxford with quick access to shopping, Kramer Elementary, walking trails and the University.
Property Features
Property Type: Residential - Single Family
Basement: Yes
Basement: Full
Cooling: Central Air
Days on Market: 10
Fireplaces: 1
Garage: 2
Heating: Forced Air, Gas
Home Style: Traditional, Craftsman/Bungalow
Lot Size: 0.38 Acres
Roof Type: Shingle
Stories: 2.0
Taxes: $4,436
Year Built: 2019
Amenities
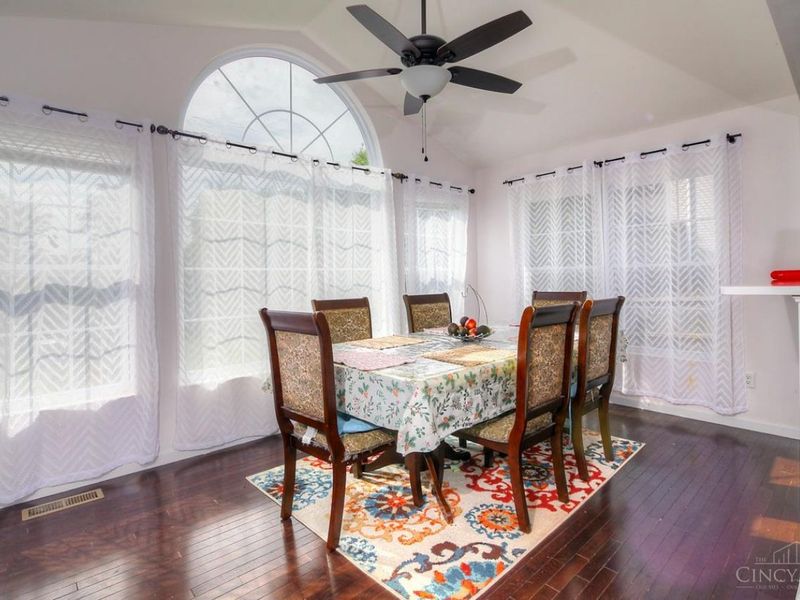
Cathedral Ceiling
Crown Molding
Multi Panel Doors
Deck
Feature Descriptions
Appliances: Dishwasher, Oven/Range, Refrigerator
Basement Fatures: Bath Rough-In, Concrete Floor, Unfinished
Exterior: Brick, Vinyl Siding
Fencing: Privacy, Wood
Fireplace Features: Gas
Foundation: Poured
Garage/Carport: Garage Attached
Gas: Natural
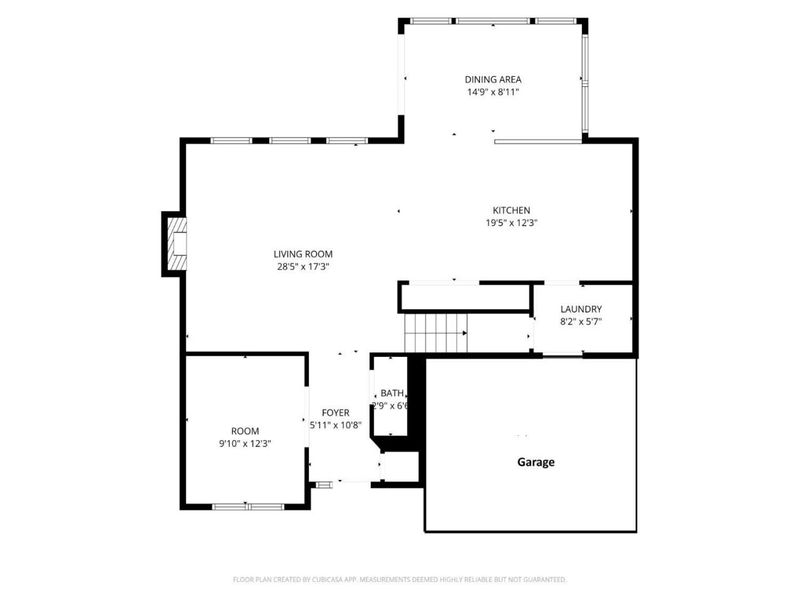
Great Room: Fireplace, Wood Floor
Kitchen: Counter Bar, Solid Surface Ctr, Eat-In
Lot Dimensions: 0.376
Mechanical Systems: Garage Door Opener, Sump Pump
Miscellaneous: Ceiling Fan, Smoke Alarm
Parcel #: H4100-020-000-085
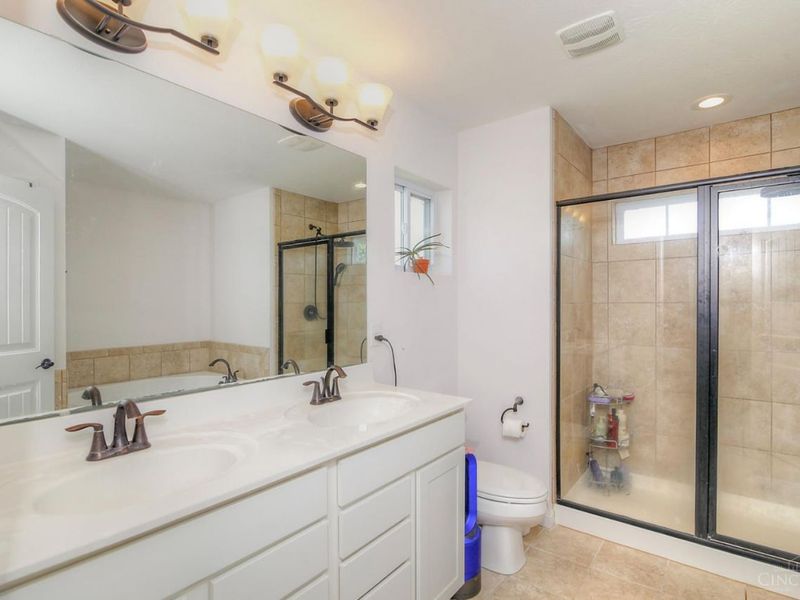
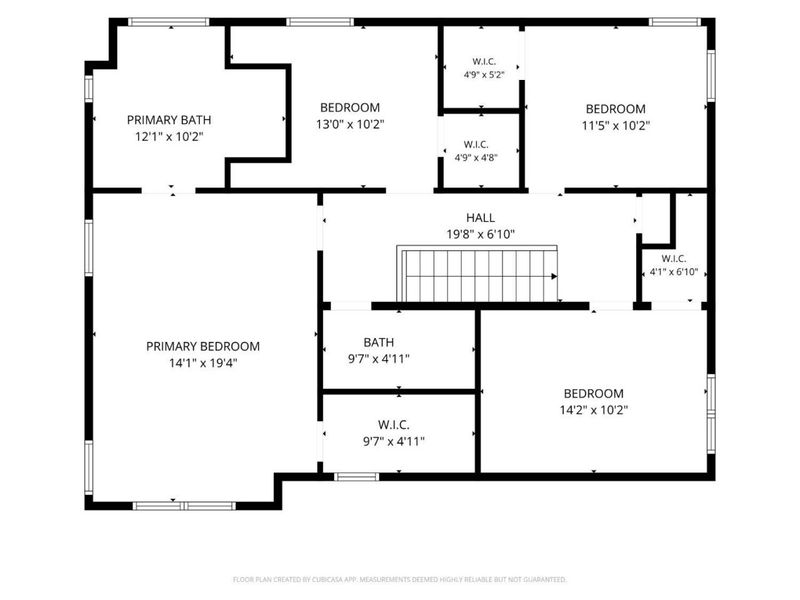
Primary Bathroom: Shower, Tile Floor, Double Vanity, Tub
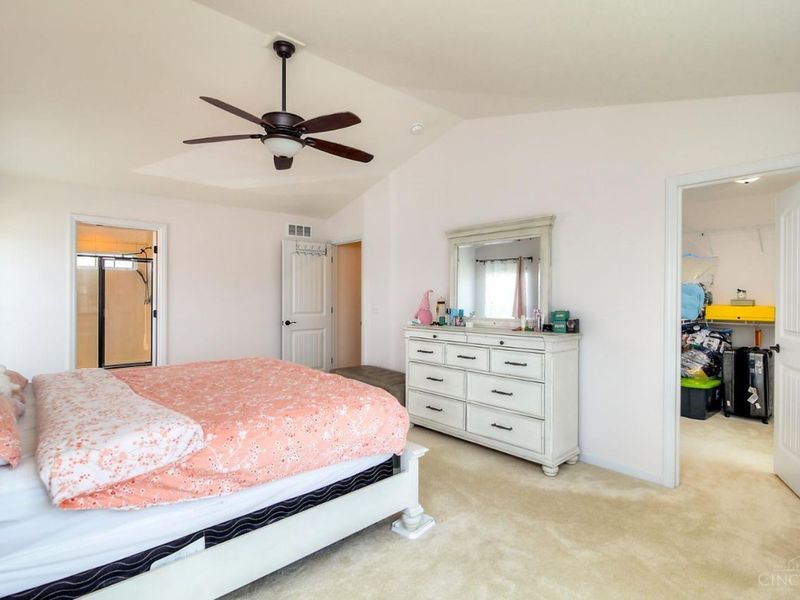
Primary Bedroom: Bath Adjoins, Walk-in Closet, Wall-to-Wall Carpet
Rooms Total: 8
Sewer: Public Sewer
SQFT Basement: 160
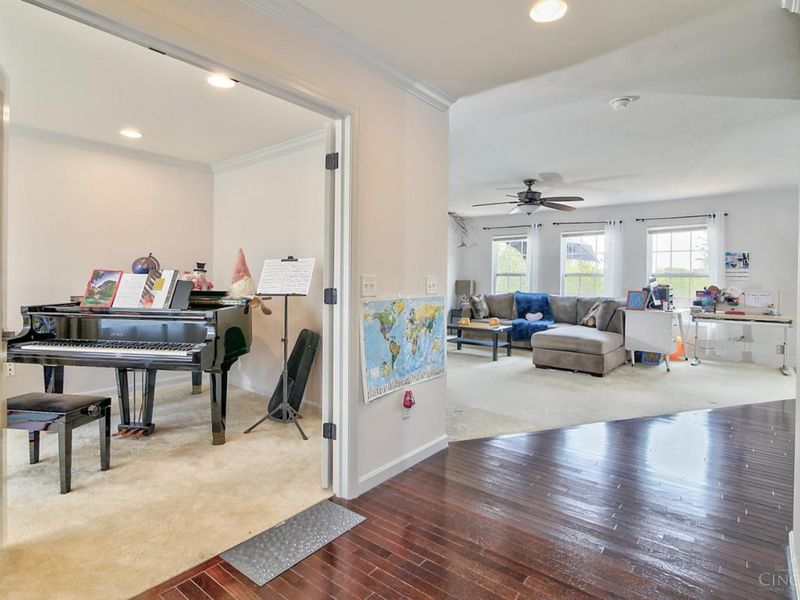
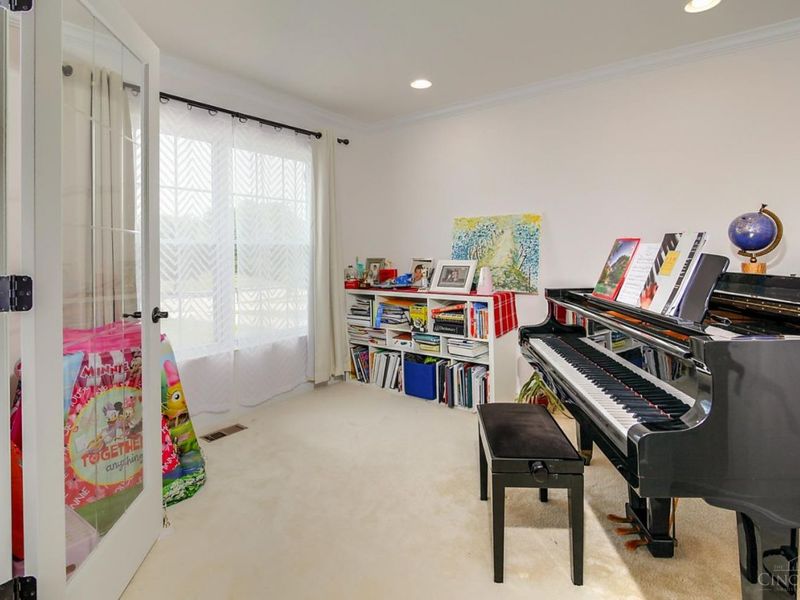
Study: Wall-to-Wall Carpet, French Doors
Tax Abatement: No
Water: Public
Water Heater: Gas
Window Features: Double Hung, Insulated
Room Sizes
Primary Bedroom: 19 X 14 Level - 2
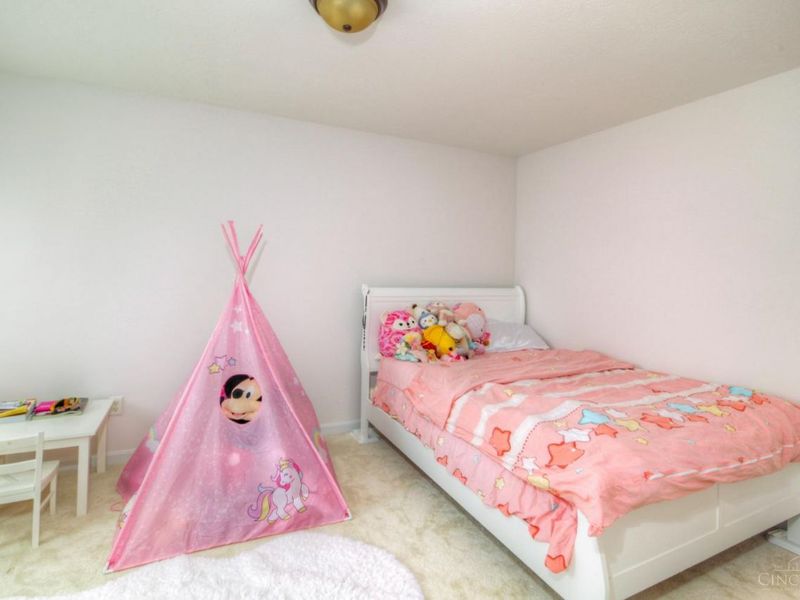
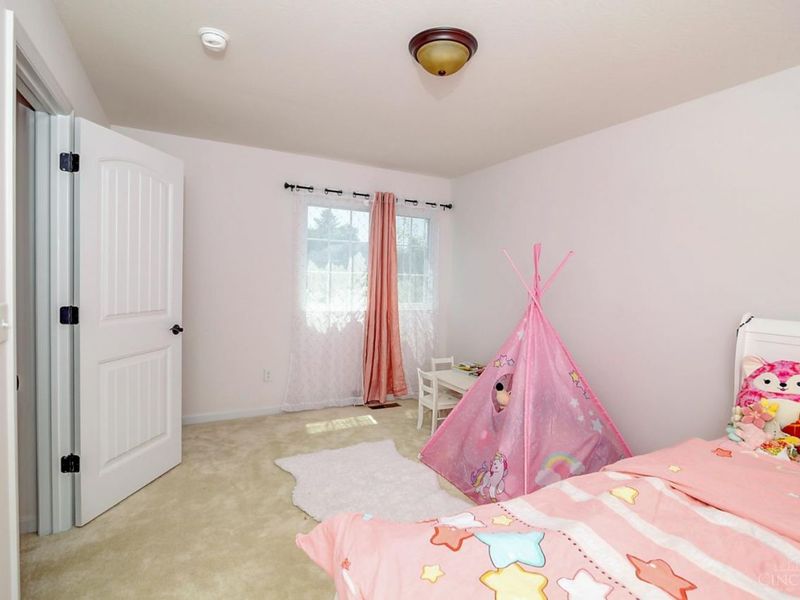
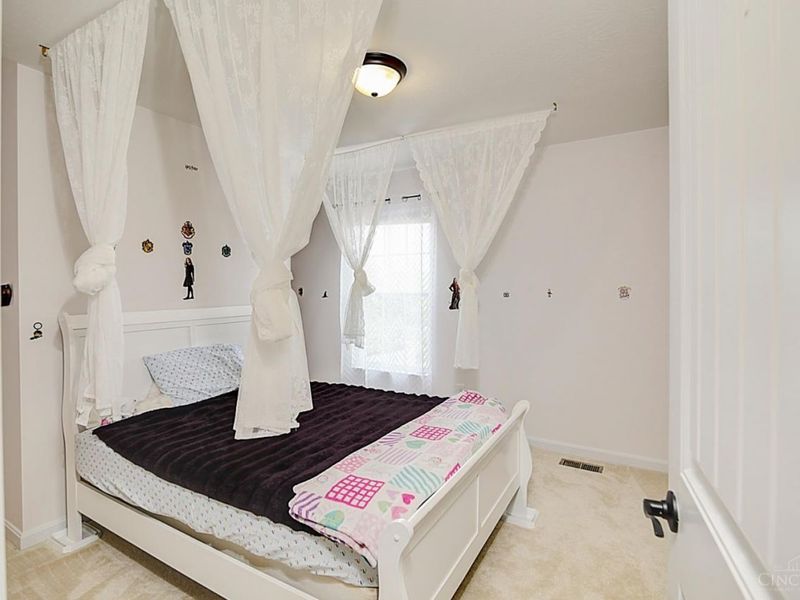
Bedroom 2: 13 X 10 Level - 2
Bedroom 3: 11 X 10 Level - 2
Bedroom 4: 14 X 10 Level - 2
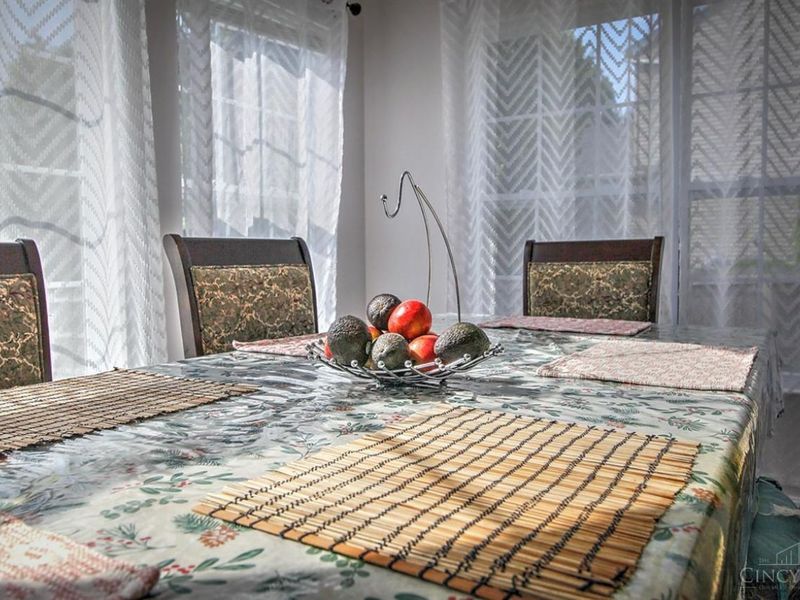
Dining Room: 15 X 10 Level - 1
Entry: 11 X 6 Level - 1
Great Room: 28 X 17 Level - 1
Laundry Room: 8 X 5 Level - 1
Study/Den: 12 X 10 Level - 1
Local Schools
School District: Talawanda
Estimate Your Payment
Estimated Payment
$ 2,860.84 per month $2,357.30 Principal & Interest $369.67 Property Tax $133.88 Homeowner's InsuranceChange Payment Information
Print This Listingx
Select a format below, new window will open and will prompt you to print.




800 Dufour Lane | MLS# 1886398
This single family home located at 800 Dufour Lane, Oxford, OH 45056 is currently listed for sale with an asking price of $459,000. This property was built in 2019 and has 4 bedrooms and 2 full and 1 partial baths with 2219 sq. ft. Dufour Lane is located within the Talawanda school district. Search Oxford real estate on www.cutlercigroup.com today.