
4 beds
4 full baths
2 partial baths
8,632 sqft
Listed By
Agency Name: Berkshire Hathaway HomeServices Professional Realty
Agency Contact: robertbenjamin22@gmail.com, 216-410-3485
Shown By
Agency Title: Cutler Real Estate
Agency Phone: 888-763-7575

TOUR THIS HOME
Choose a date and time to see 80 Easton Lane, Moreland Hills, OH 44022.
An agent will get in touch to confirm your request shortly.

Property Description
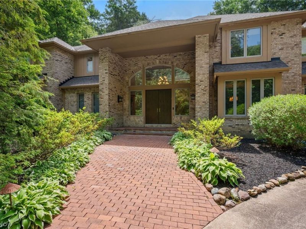
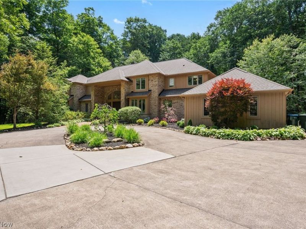
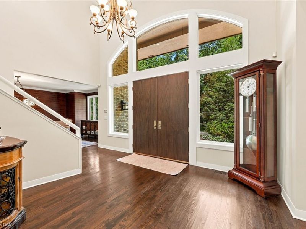
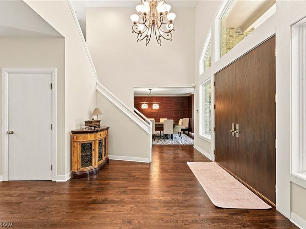
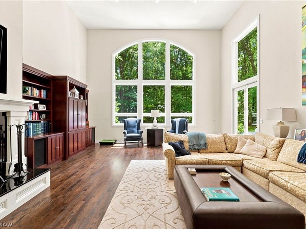
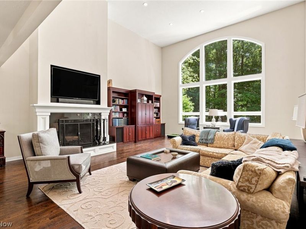
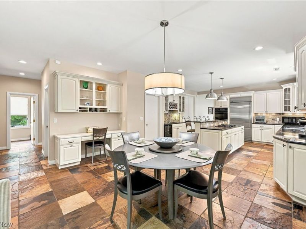
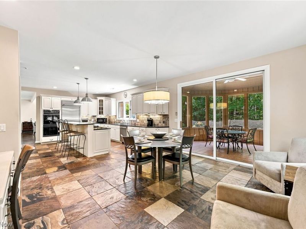
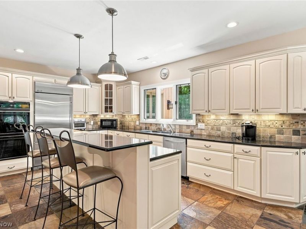
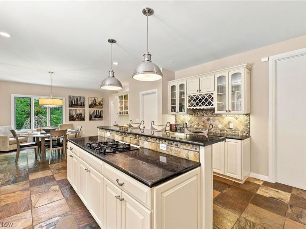
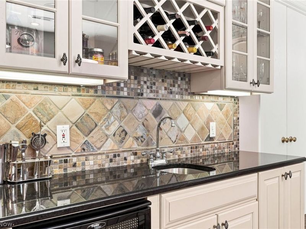
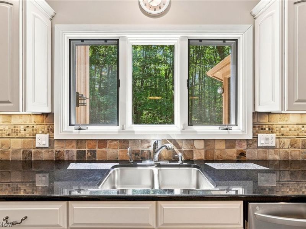
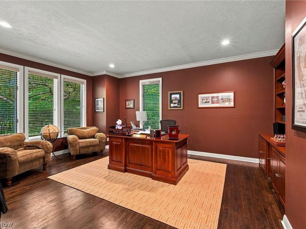
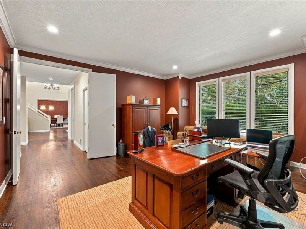
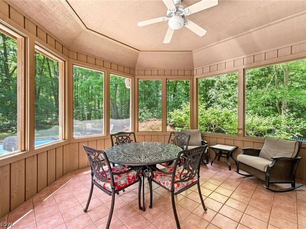
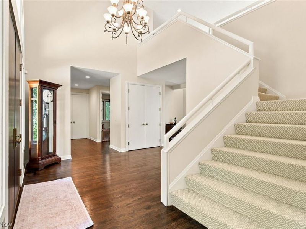
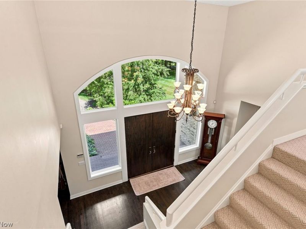
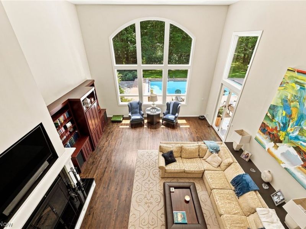
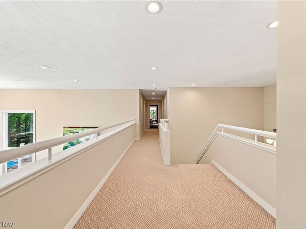
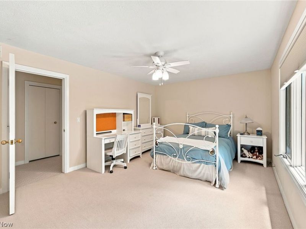
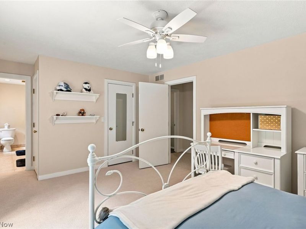
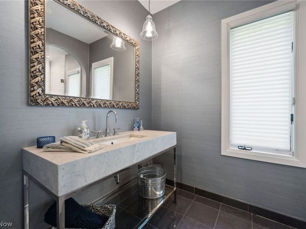
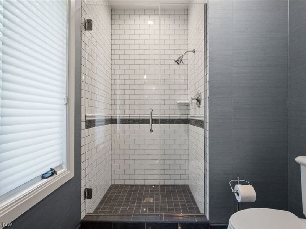
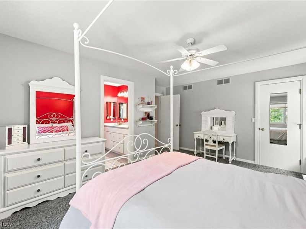
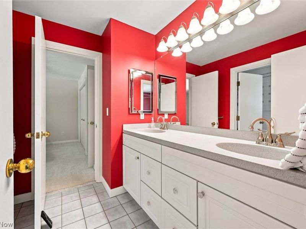
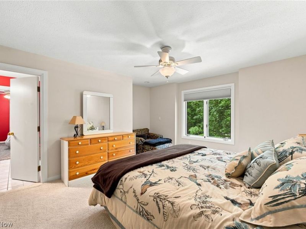
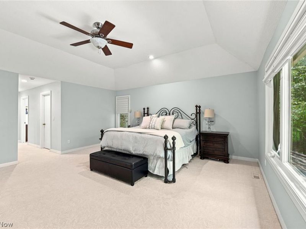
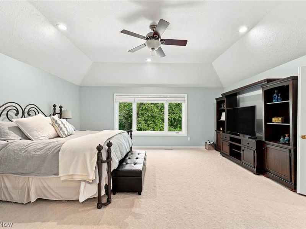
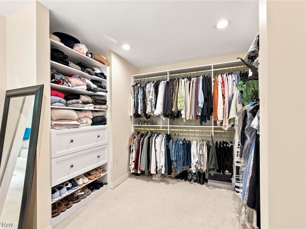
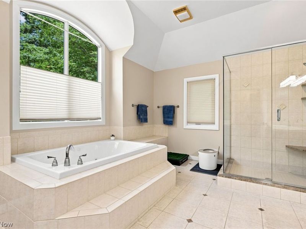
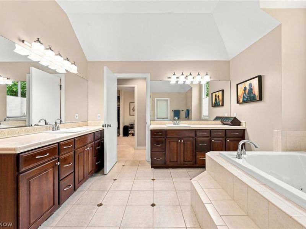
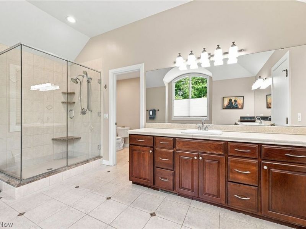
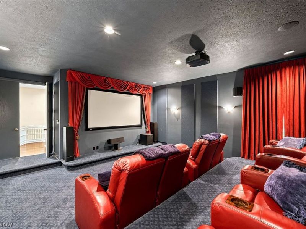
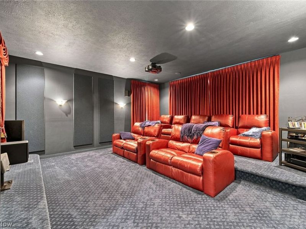
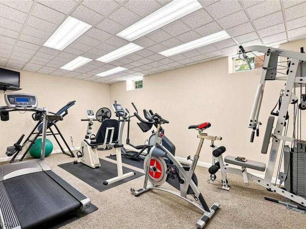
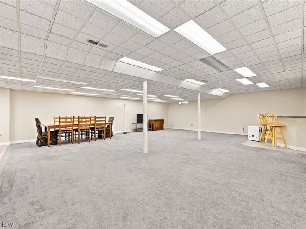
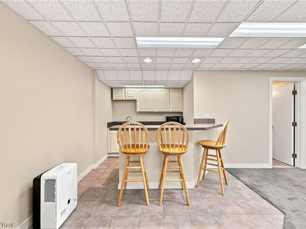
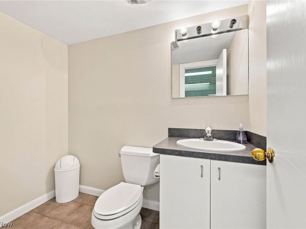
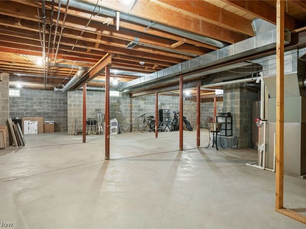
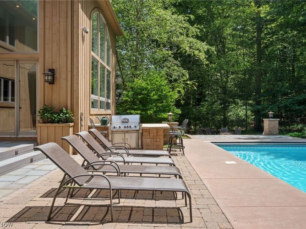
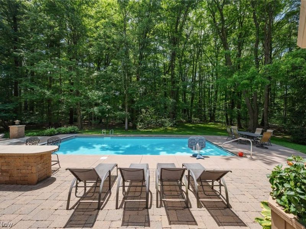
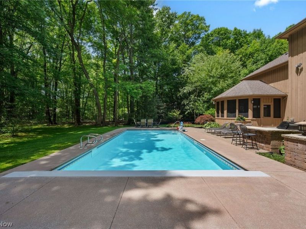
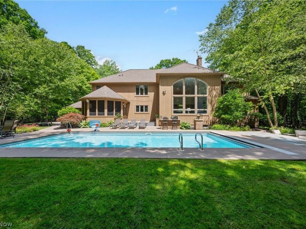
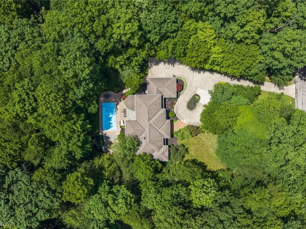
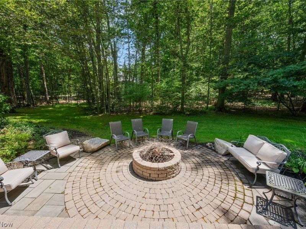
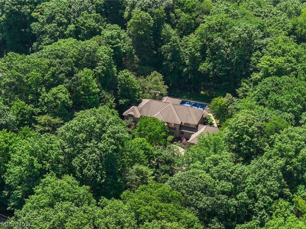
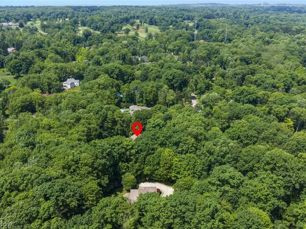
Nestled on one of Moreland Hills' most prestigious streets, this exceptional all-brick estate offers 5,846 sq. ft. of finished living space plus a 2,786 sq. ft. finished lower level for over 8,200 sq. ft. under roof. Situated on a private wooded lot, this beautifully maintained home features 4 bedrooms, 6 baths, including a luxurious primary suite and three additional upstairs bedrooms with private and Jack-and-Jill baths. The dramatic two-story great room anchors the home, while the spacious kitchen is ideal for entertaining. The first floor also includes a private office, bonus room, movie theater, full bath, and flexible space that could easily serve as a first-floor guest or in-law suite. A convenient powder room is located off the kitchen. The finished lower level offers exceptional additional living space with a custom bar, workout room, kids' art room, powder room, and abundant storage. Outdoor amenities include a heated salt water pool with an electric child-safety cover& new pool filter, outdoor cooktop, gas fire pit, fenced yard, and mature wooded surroundings offering outstanding privacy. Additional features include hardwood floors, a 3½-car garage, whole-house 22kW generator, security system, updated window treatments (2021), new hardwood flooring, carpeting and renovated bath (2016), and new pool filters (2026). Major mechanical updates include a new A/C (2025), second A/C (2019), two furnaces (2019), two 50-gallon water heaters (approximately 2 years old), roof (2012), new windows in master bedroom & bath and pool installation (2011). Ideally located in the award-winning Orange City School District and just minutes from premier private schools, world-class healthcare, freeway access, upscale shopping, restaurants, and everyday conveniences, this remarkable home offers luxury, privacy, and an unbeatable location.
Property Features
Property Type: Residential - Single Family
Basement: Yes
Basement: Full, Partially Finished
Cooling: Central Air
Days on Market: 7
Fireplaces: 1
Garage: 3 car attached
Heating: Forced Air, Fireplace(s)
Home Style: Colonial
Lot Size: 1.99 Acres
Roof Type: Asphalt, Shingle
Stories: 2.0
Taxes: $22,282 / year
Year Built: 1991
Amenities
Wet Bar
Bookcases
Cathedral Ceiling(s)
Entrance Foyer
Eat-in Kitchen
Granite Counters
High Ceilings
His and Hers Closets
Kitchen Island
Multiple Closets
Pantry
Recessed Lighting
Vaulted Ceiling(s)
Bar
Walk-In Closet(s)
Lighting
Outdoor Grill
Private Yard
Rain Gutters
Fire Pit
Feature Descriptions
Appliances: Built-In Oven, Cooktop, Dishwasher, Microwave, Refrigerator, Washer
Community Features: Street Lights
Exterior: Brick, Cedar
Fencing: Back Yard, Gate, Wrought Iron
Fireplace: Glass Doors, Gas Log, Gas Starter, Great Room, Gas
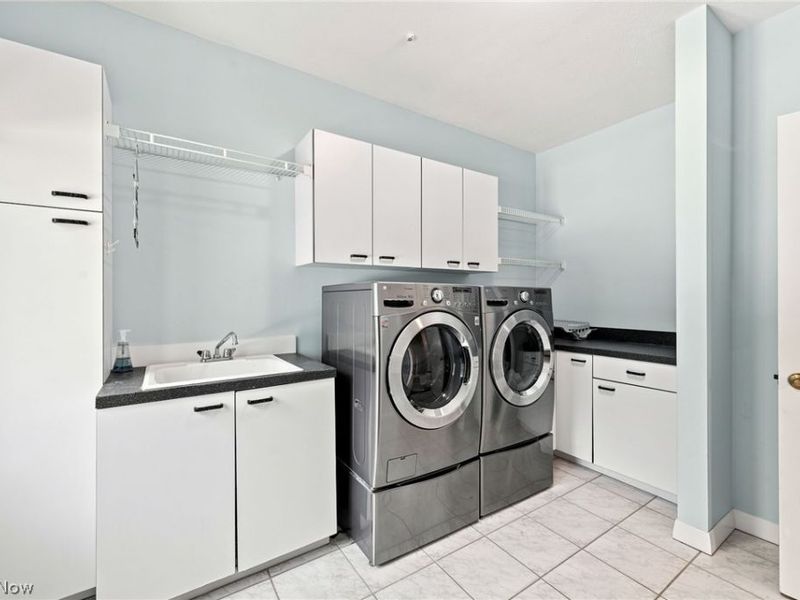
Laundry: Main Level
Lot: Cul-De-Sac, Landscaped, Private, Many Trees, Wooded
Parcel#: 911-26-026
Parking: Attached, Circular Driveway, Concrete, Driveway, Garage, Garage Door Opener, Kitchen Level, Parking Pad
Patio/Porch: Rear Porch, Deck, Patio, Porch, Screened
Pool: Heated, In Ground, Outdoor Pool, Pool Cover, See Remarks
Security: Security System, Smoke Detector(s)
Sewer: Public Sewer
Swimming Pool: Yes
View: Pool, Trees/Woods
Water: Public
Room Sizes
Bedroom: 16 x 12 Level - Second
Entry/ Foyer: 12 x 11 Level - First
Great Room: 24 x 22 Level - First
Primary Bedroom: 18 x 18 Level - Second
Bedroom: 14 x 12 Level - Second
Media Room: 19 x 18 Level - First
Laundry: N D x N D Level - First
Primary Bathroom: 18 x 16 Level - Second
Bonus Room: N D x N D Level - First
Other: 16 x 14 Level - First
Pantry: N D x N D Level - First
Office: 17 x 16 Level - First
Bedroom: 16 x 12 Level - Second
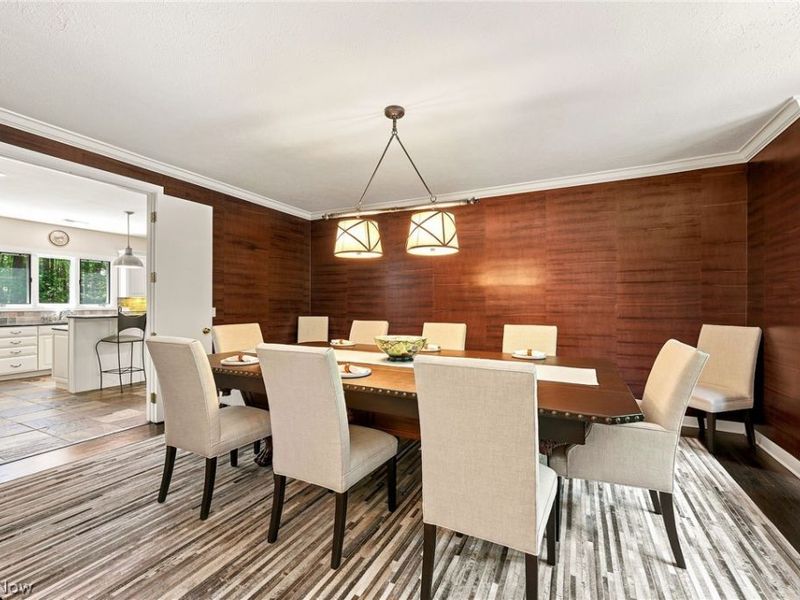
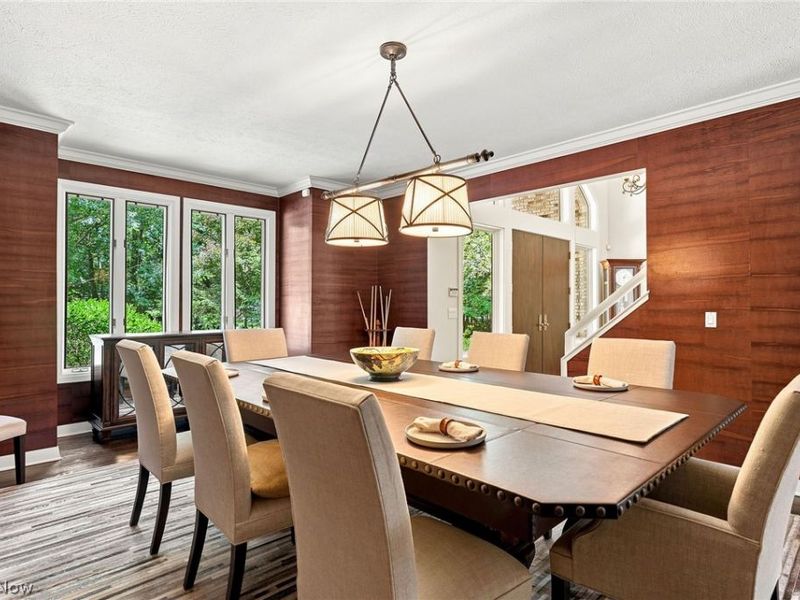
Dining Room: 18 x 18 Level - First
Eat-in Kitchen: 30 x 15 Level - First
Local Schools
School District: Orange City
Estimate Your Payment
Estimated Payment
$ 9,617.45 per month $7,343.56 Principal & Interest $1,856.83 Property Tax $417.05 Homeowner's InsuranceChange Payment Information
Print This Listingx
Select a format below, new window will open and will prompt you to print.




80 Easton Lane | MLS# 5224882
This single family home located at 80 Easton Lane, Moreland Hills, OH 44022 is currently listed for sale with an asking price of $1,429,900. This property was built in 1991 and has 4 bedrooms and 4 full and 2 partial baths with 8632 sq. ft. Easton Lane is located in the Easton Lane subdivision within the Orange City school district. Search Easton Lane real estate on www.cutlercigroup.com today.