
Listed By
Agency Name: Keller Williams Elevate
Agency Contact: bunnydennison@kw.com, 330-858-2345
Shown By
Agency Title: Cutler Real Estate
Agency Phone: 888-763-7575

TOUR THIS HOME
Choose a date and time to see 760 Renee Drive, Wadsworth, OH 44281.
An agent will get in touch to confirm your request shortly.

Property Description
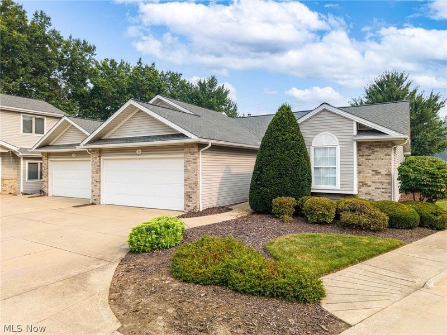
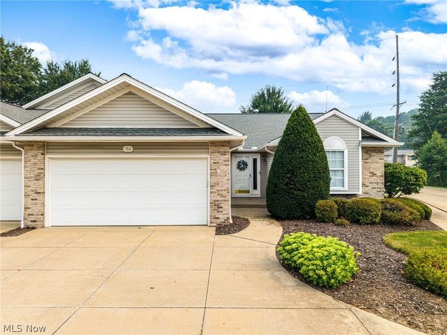
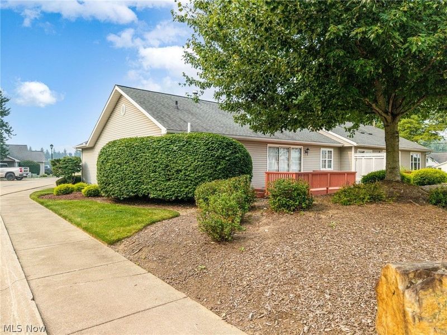
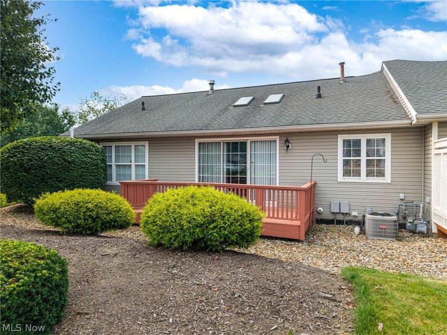
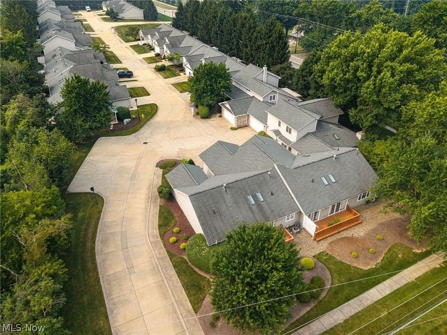
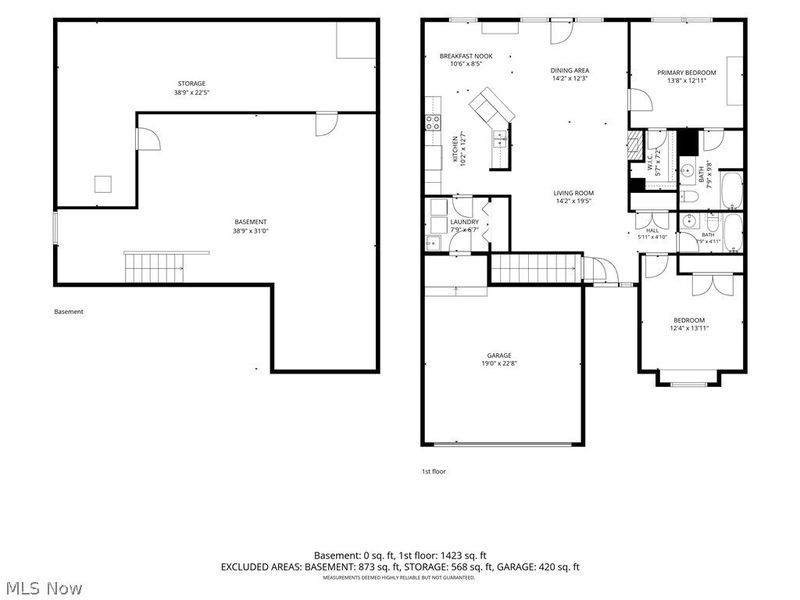
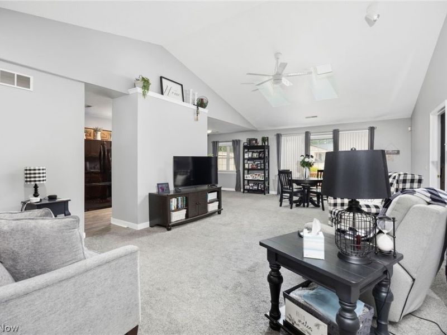
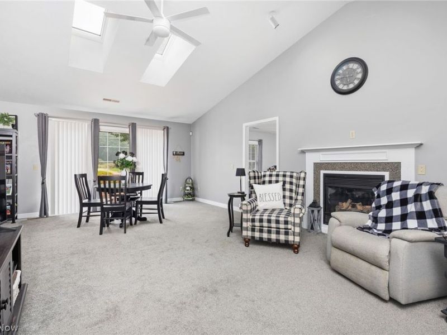
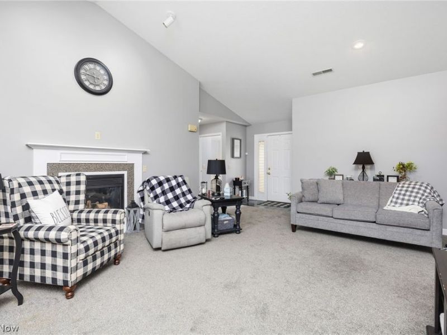
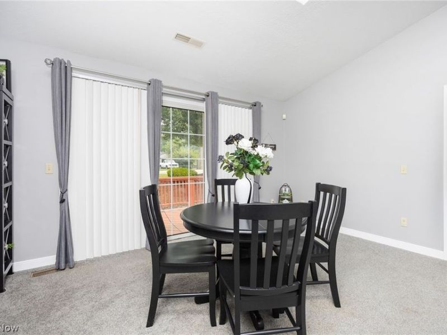
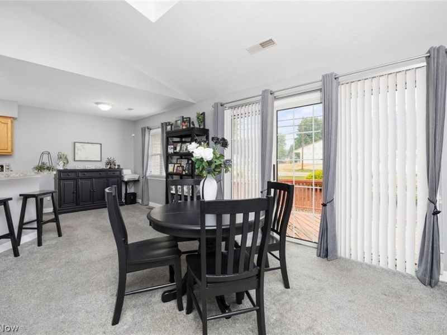
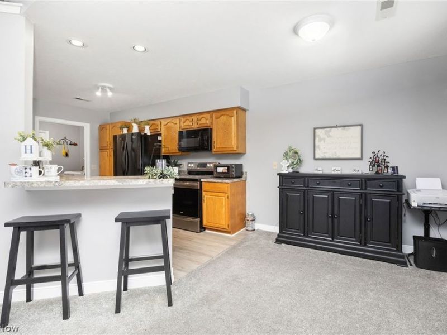
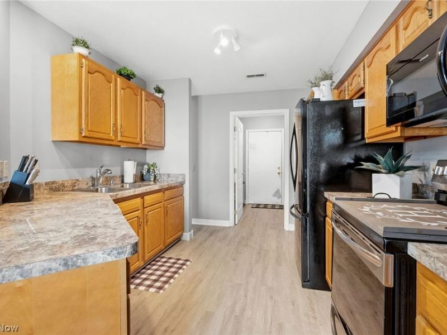
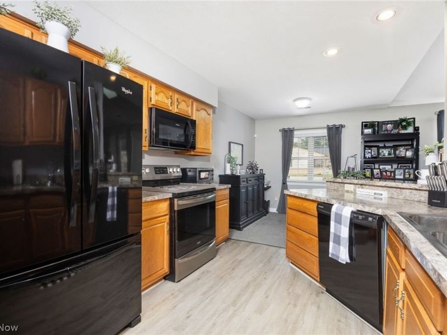
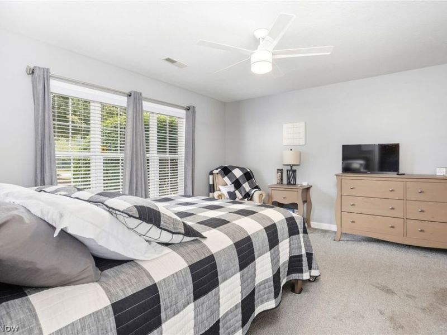
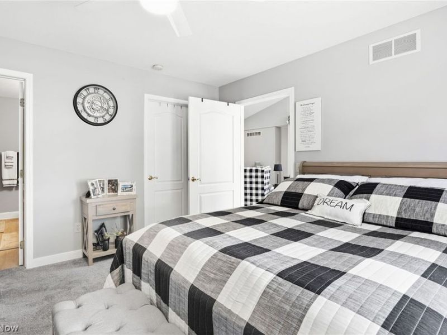
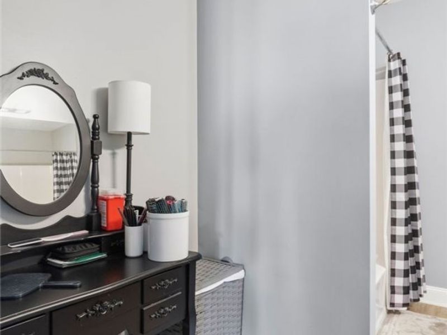
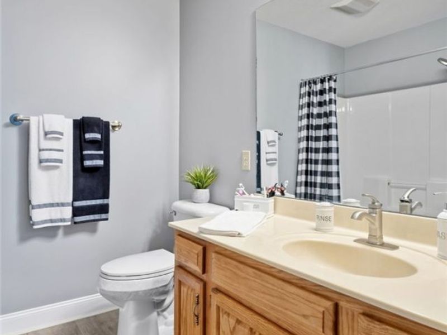
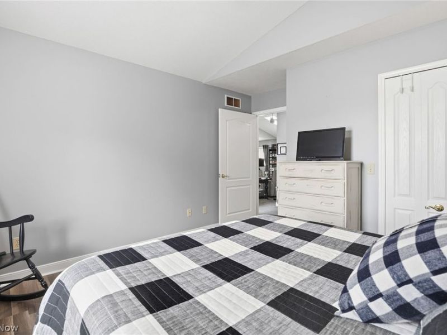
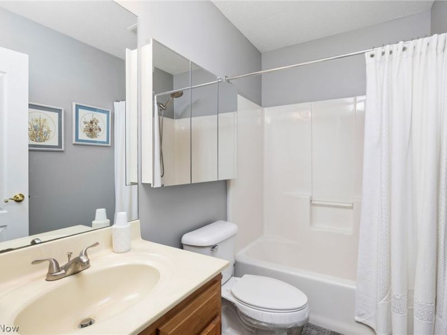
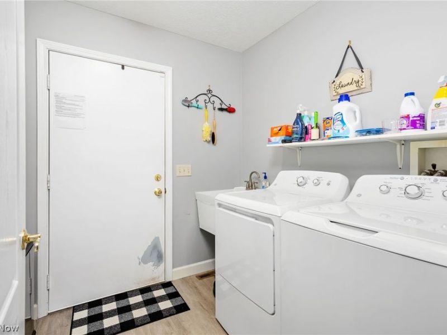
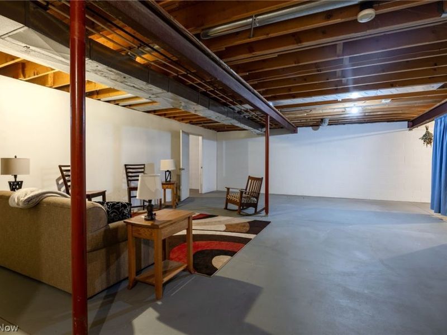
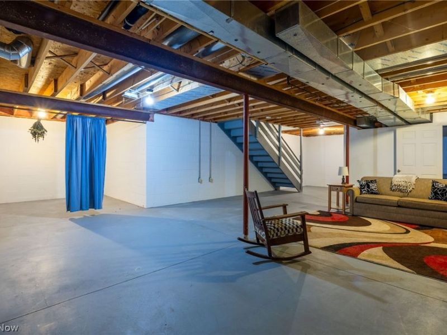
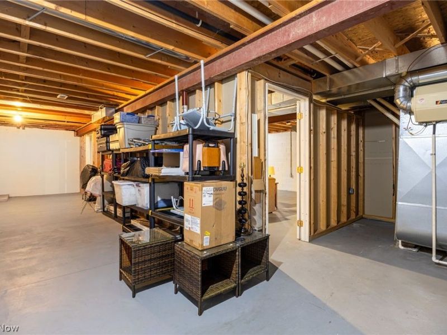
Welcome home to this beautiful, move-in-ready condo at 760 Renee Drive! From the moment you step inside, you will love the bright and airy open floor plan, highlighted by soaring cathedral ceilings and a cozy gas fireplace in the spacious living room?perfect for relaxing evenings. The heart of the home features a wonderful kitchen with a breakfast bar for morning coffee or casual entertaining, and all appliances stay for your convenience! Relax and unwind in the spacious owner's suite, complete with a private bath and a generous walk-in closet. The main level also offers the ultimate convenience of first-floor laundry. Step through the sliding doors in the living area to enjoy peaceful afternoons on your private deck, or head downstairs to the full basement, offering a clean slate that is ready for your personalization, extra storage, or future finished space. Best of all, you can leave the outdoor chores behind! The association fee covers both landscaping and snow removal, giving you true low-maintenance living. For the ultimate peace of mind, a one-year home warranty with America's Preferred is included for the buyer. Schedule your tour today!
Property Features
Property Type: Residential - Condominium
Basement: Yes
Basement: Unfinished, Sump Pump
Cooling: Central Air
Fireplaces: 1
Garage: 2 car attached
Heating: Forced Air, Gas
Home Style: Ranch
Lot Size: 0.04 Acres
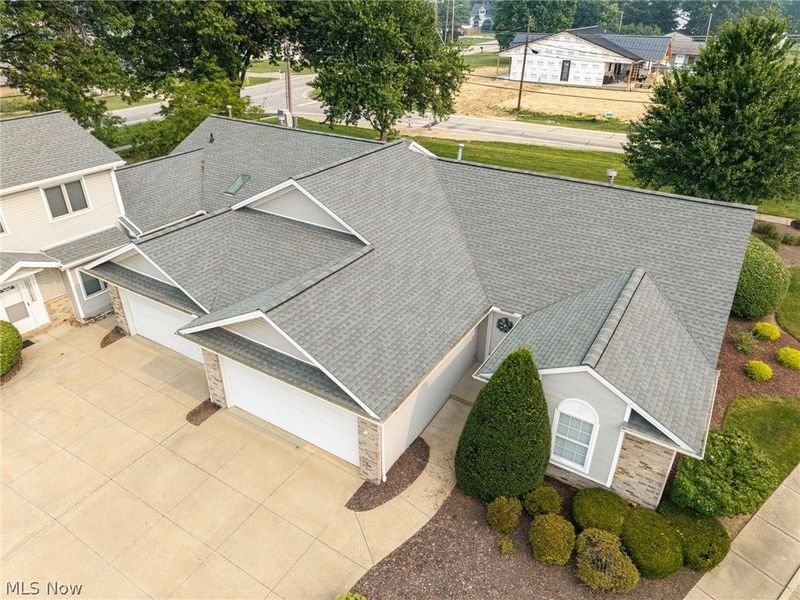
Roof Type: Asphalt, Fiberglass
Stories: 1.0
Taxes: $2,376 / year
Year Built: 1997
Amenities
Breakfast Bar
Ceiling Fan(s)
Entrance Foyer
Laminate Counters
Open Floorplan
Pantry
Walk-In Closet(s)
Feature Descriptions
Appliances: Dryer, Dishwasher, Disposal, Microwave, Range, Refrigerator, Washer
Exterior: Vinyl Siding
Fireplace: Gas, Living Room
HOA: Yes
HOA Fee: 310/ Monthly
Laundry: Main Level, Laundry Room
Parcel#: 040-20D-14-038
Parking: Attached, Concrete, Garage
Patio/Porch: Deck
Security: Smoke Detector(s)
Sewer: Public Sewer
Water: Public
Room Sizes
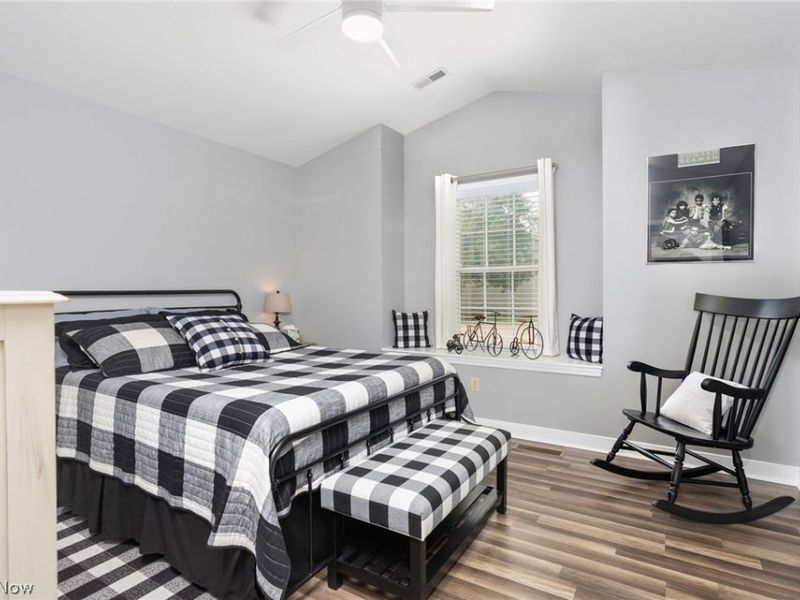
Bedroom: N D x N D Level - First
Primary Bathroom: N D x N D Level - First
Primary Bedroom: N D x N D Level - First
Dining Room: N D x N D Level - First
Kitchen: N D x N D Level - First
Living Room: N D x N D Level - First
Entry/ Foyer: N D x N D Level - First
Local Schools
School District: Wadsworth City
Estimate Your Payment
Estimated Payment
$ 1,554.30 per month $1,283.42 Principal & Interest $198.00 Property Tax $72.89 Homeowner's InsuranceChange Payment Information
Print This Listingx
Select a format below, new window will open and will prompt you to print.




760 Renee Drive | MLS# 5228863
This condo located at 760 Renee Drive, Wadsworth, OH 44281 is currently listed for sale with an asking price of $249,900. This property was built in 1997 and has 2 bedrooms and 2 full baths with 1474 sq. ft. Renee Drive is located in the Bradford Place subdivision within the Wadsworth City school district. Search Bradford Place real estate on www.cutlercigroup.com today.