
Listed By
Agency Name: Engel & Völkers Distinct
Agency Contact: 440-568-0400, cleveland@evrealestate.com
Shown By
Agency Title: Cutler Real Estate
Agency Phone: 888-763-7575

TOUR THIS HOME
Choose a date and time to see 7562 Richmond Road, Oakwood Village, OH 44146.
An agent will get in touch to confirm your request shortly.

Property Description
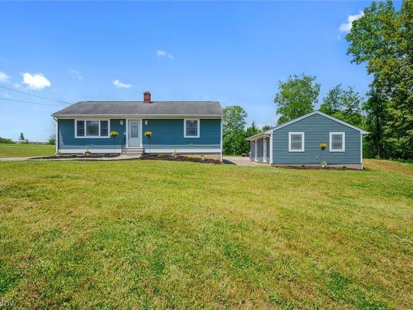
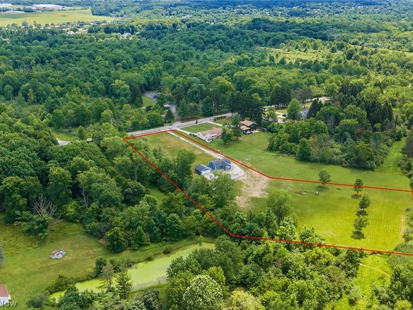
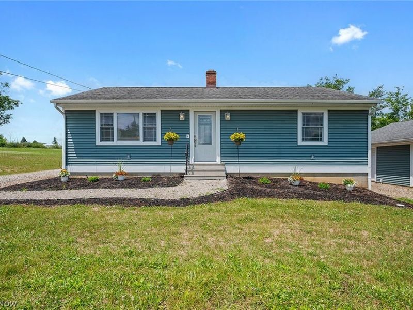
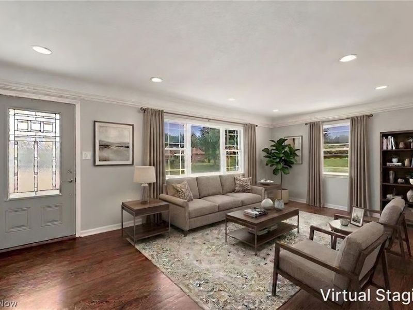
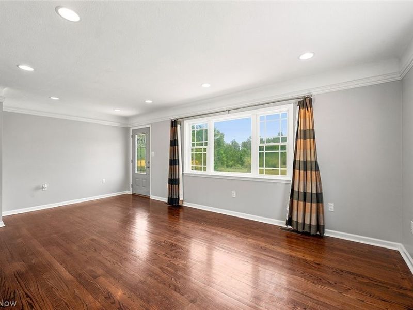
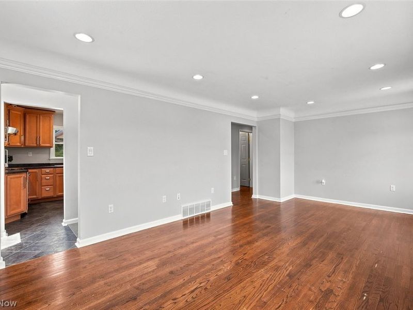
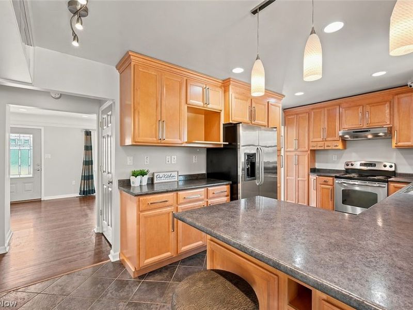
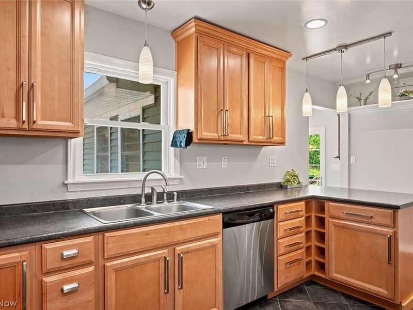
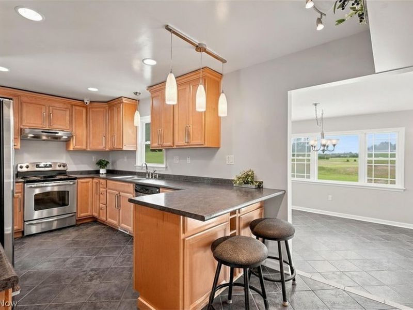
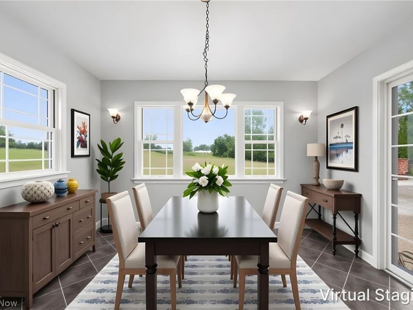
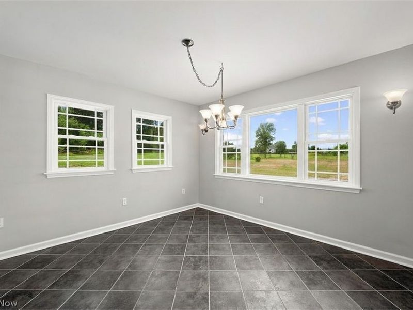
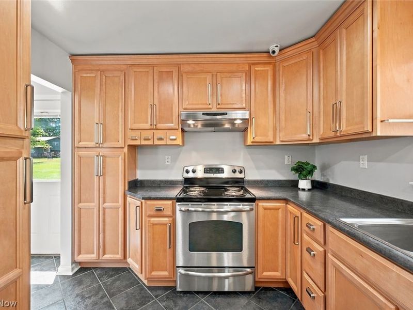
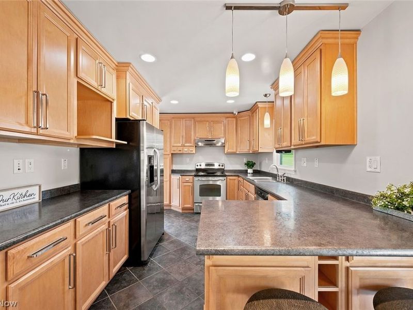
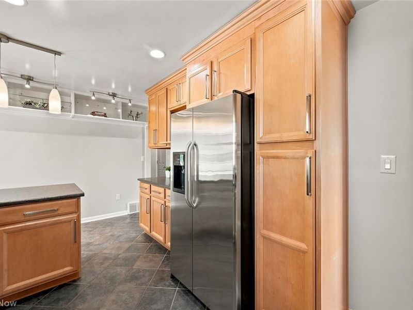
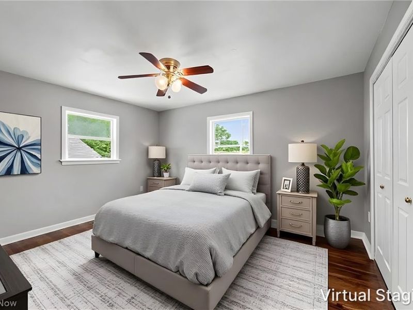
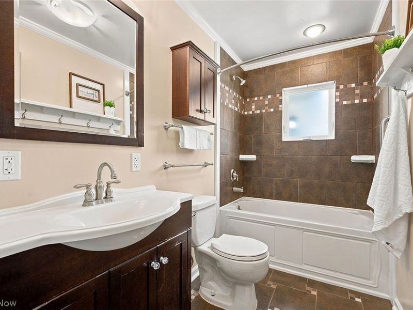
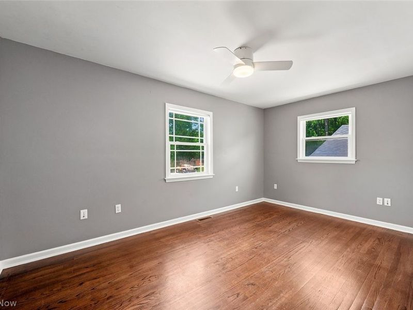
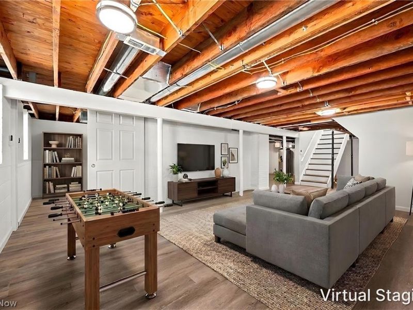
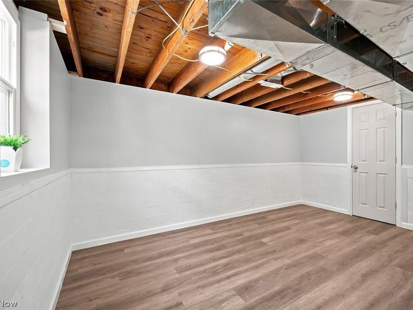
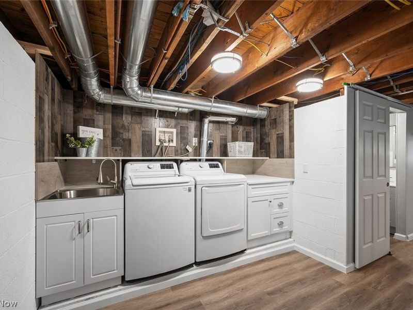
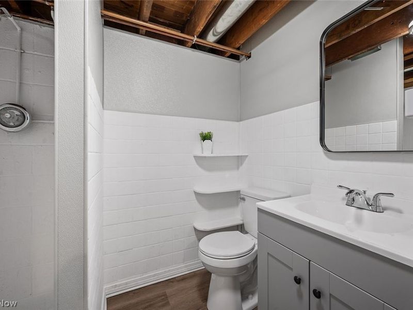
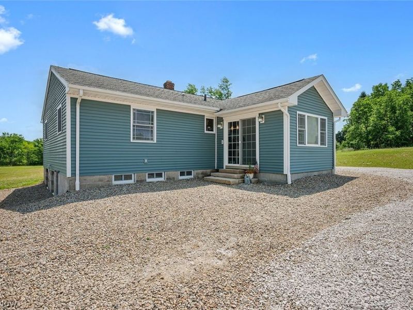
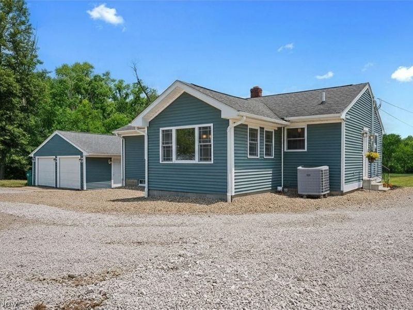
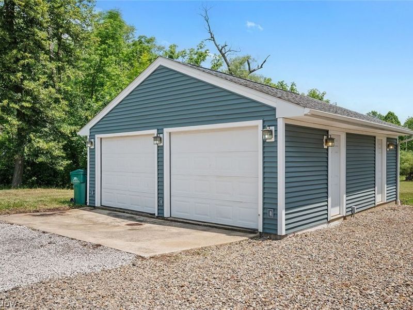
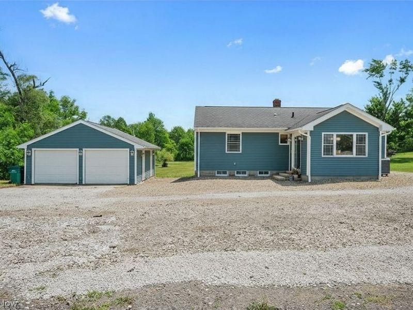
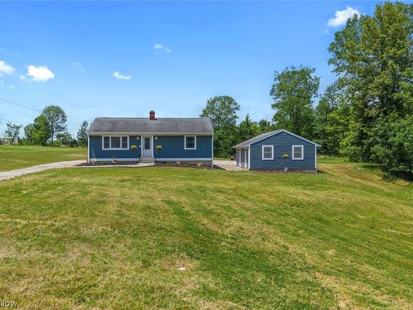
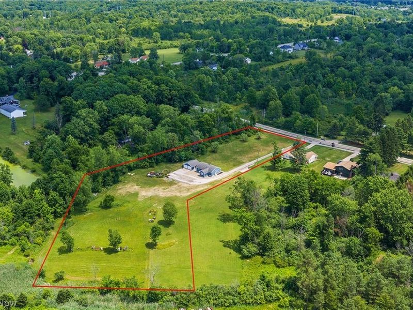
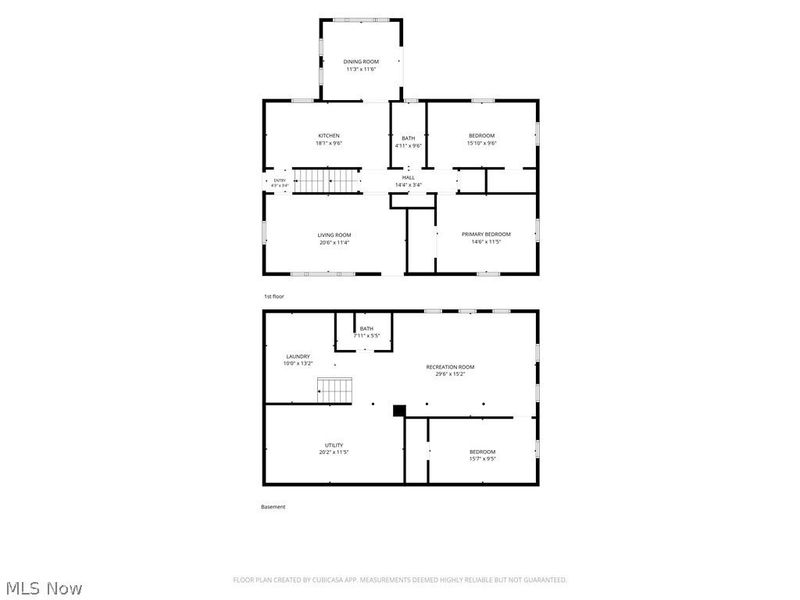
Rare opportunity to own a beautifully renovated 'from the studs Ranch home on more than 3.8 exceptionally private acres in Oakwood Village, offering modern updates & room to grow. Refinished original oak hardwood floors, an oversized detached 2-car garage w/ a dedicated 125-amp electrical subpanel & a home set back more than 325 ft from the road create a peaceful setting w/ views of surrounding open land & neighboring woods. A creek borders the north side of the property & the expansive acreage offers endless possibilities for a large outbuilding, workshop, additional garage space, gardens, hobby farm, outdoor entertaining, or a private retreat. This home features 3 bedrooms, 2 full baths & over 2,210 sq ft of living space including the fully finished lower level. The updated eat-in kitchen includes stainless steel appliances, abundant cabinetry, a breakfast bar & opens to the dining room w/ backyard access. A bright living room features a large picture window overlooking the property. The finished lower level adds exceptional living space w/ a spacious rec room, 3rd bedroom w/ egress window, full bath, laundry area & flexible spaces for a home office, fitness room, playroom, media room, or guest suite. Numerous owner updates provide peace of mind including public water & sewer, exterior basement waterproofing, an efficient heat pump & 200-amp electrical service. UPDATES COMPLETED IN 2026 include: completely finished basement, custom laundry area, updated basement bathroom, egress windows & sliding doors, landscaping, replaced/added driveway stone, interior paint & more. A detailed list of updates is available upon request. INCLUDED are ALL kitchen appliances & washer/dryer. Conveniently located near I-480, I-271, OH-14, shopping, restaurants, parks & other local attractions. Properties offering nearly 4 private acres, modern updates, public utilities & convenience in this location rarely become available.
Property Features
Property Type: Residential - Single Family
Basement: Full, Finished
Basement: Yes
Cooling: Central Air, Ceiling Fan(s), Heat Pump
Days on Market: 13
Garage: 2
Heating: Heat Pump
Home Style: Ranch
Lot Size: 3.83 Acres
Roof Type: Asphalt, Fiberglass
Stories: 1.0
Taxes: $4,001 / year
Year Built: 1956
Feature Descriptions
Appliances: Dryer, Dishwasher, Range, Refrigerator, Washer
Exterior: Vinyl Siding
Laundry: Washer Hookup, Electric Dryer Hookup, Lower Level, Laundry Tub, Sink
Parcel#: 795-35-009
Parking: Detached, Garage
Sewer: Public Sewer
Water: Public
Room Sizes
Bedroom: 9 x 16 Level - Lower
Dining Room: 12 x 11 Level - First
Bedroom: 10 x 16 Level - First
Living Room: 11 x 21 Level - First
Laundry: 13 x 10 Level - Lower
Primary Bedroom: 11 x 15 Level - First
Eat-in Kitchen: 10 x 18 Level - First
Recreation: 15 x 30 Level - Lower
Local Schools
School District: Bedford City
Estimate Your Payment
Estimated Payment
$ 2,173.30 per month $1,741.01 Principal & Interest $333.42 Property Tax $98.88 Homeowner's InsuranceChange Payment Information
Print This Listingx
Select a format below, new window will open and will prompt you to print.




7562 Richmond Road | MLS# 5224032
This single family home located at 7562 Richmond Road, Oakwood Village, OH 44146 is currently listed for sale with an asking price of $339,000. This property was built in 1956 and has 3 bedrooms and 2 full baths with 2210 sq. ft. Richmond Road is located within the Bedford City school district. Search Oakwood Village real estate on www.cutlercigroup.com today.