

Listed By
Agency Name: Sibcy Cline, Inc.
Agent Name: Blake Heimbrock
Agency Phone: 513-793-2121
Shown By
Agency Title: Cutler Real Estate
Agency Phone: 888-763-7575

TOUR THIS HOME
Choose a date and time to see 7397 Woodcroft Drive, Anderson Twp, OH 45230.
An agent will get in touch to confirm your request shortly.

Property Description
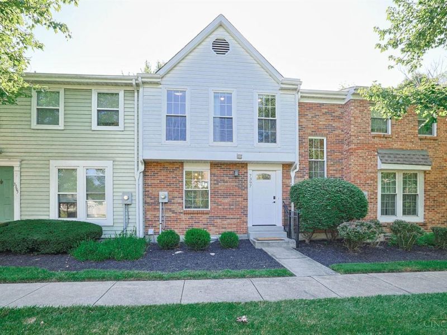
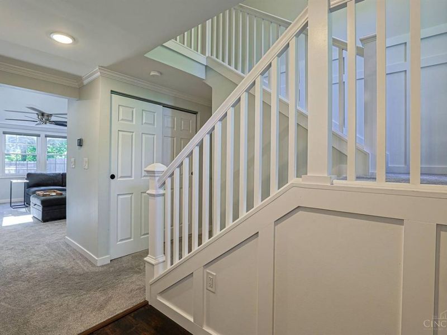
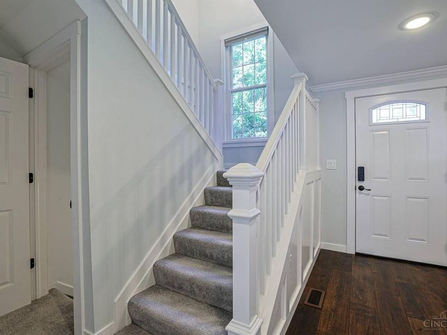
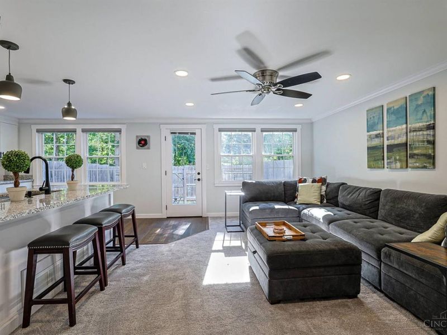
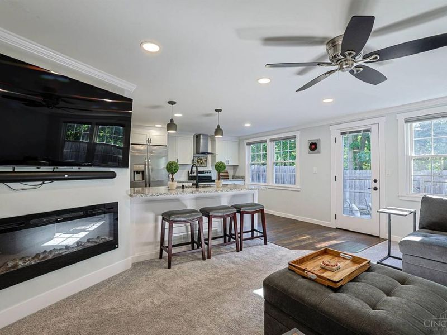
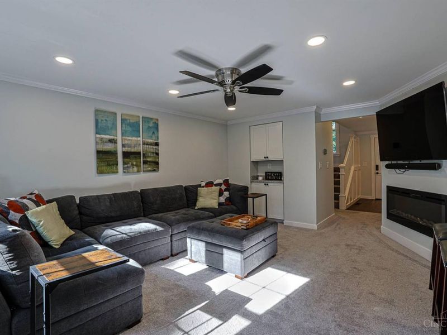
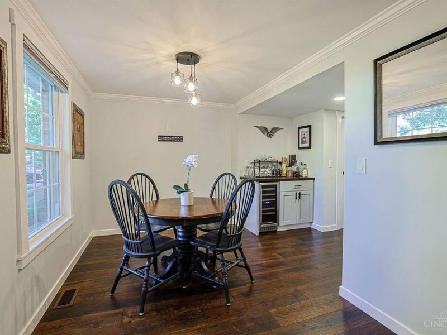
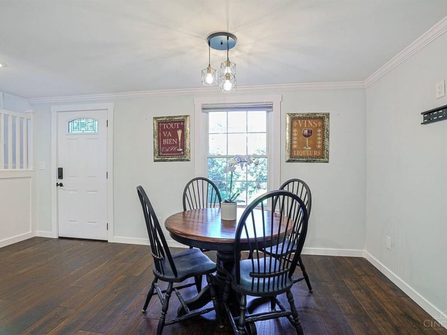
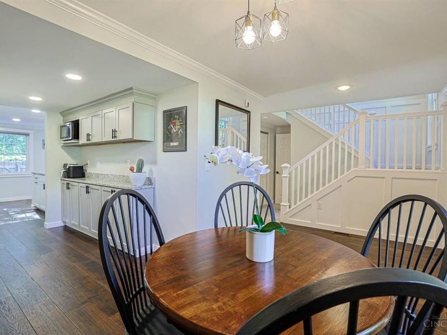
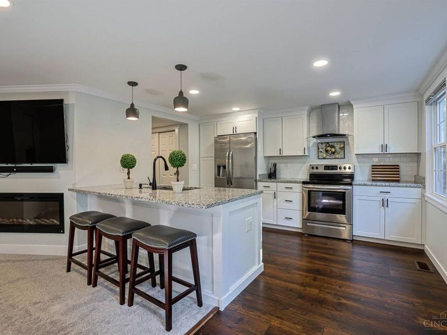
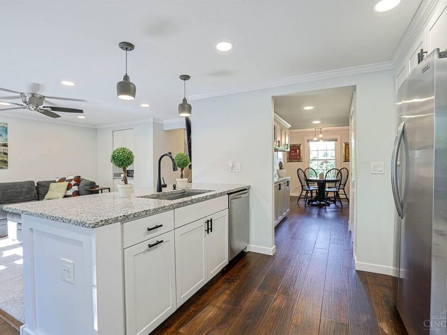
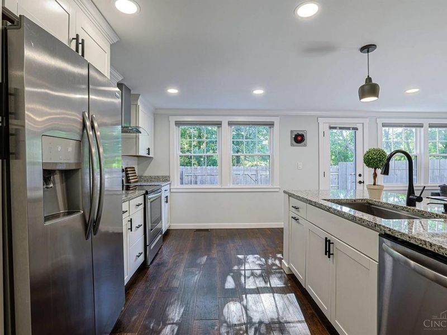
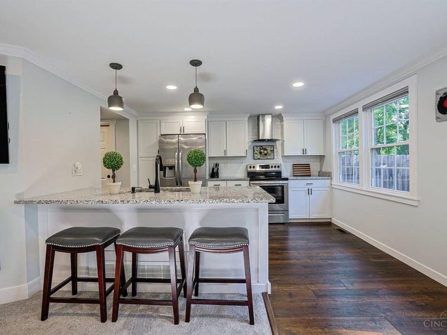
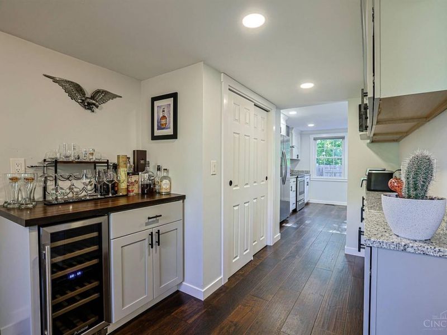
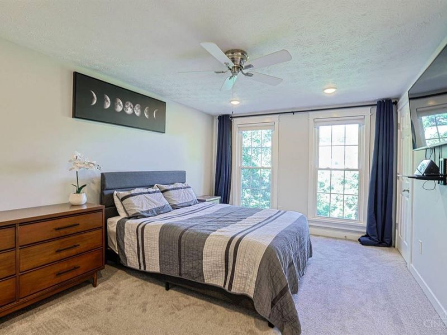
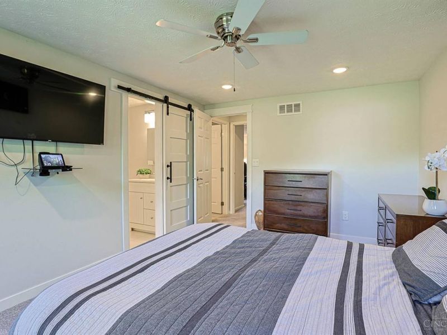
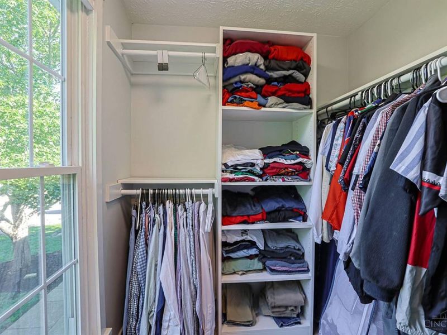
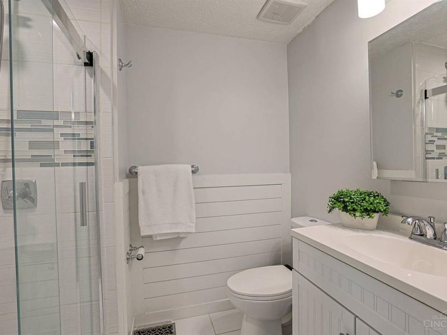
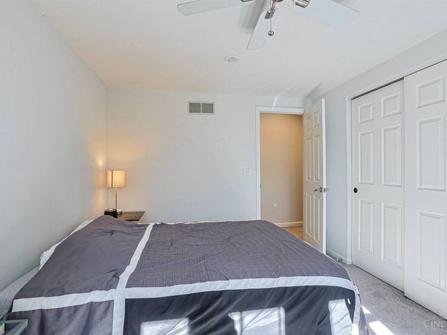
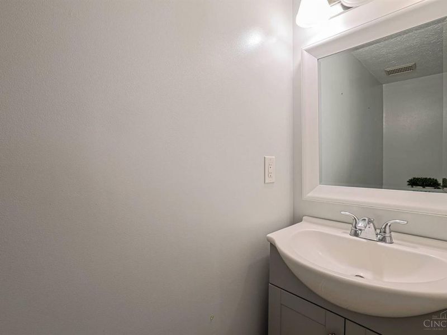
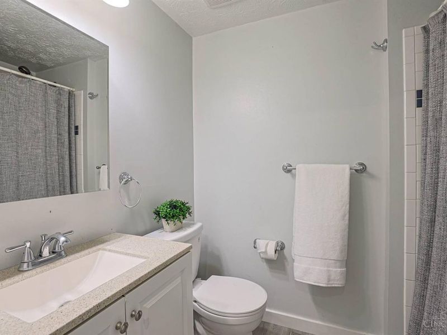
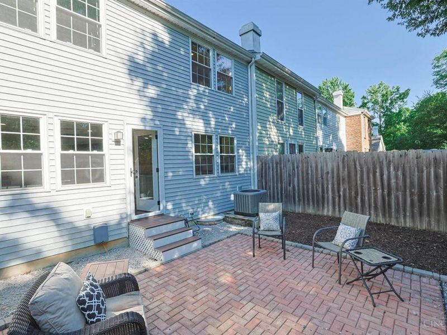
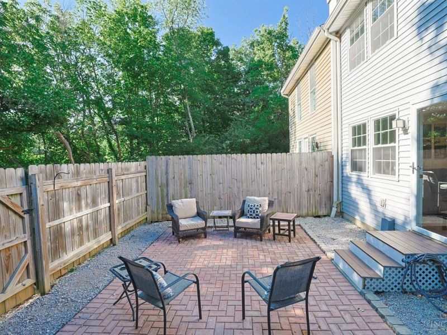
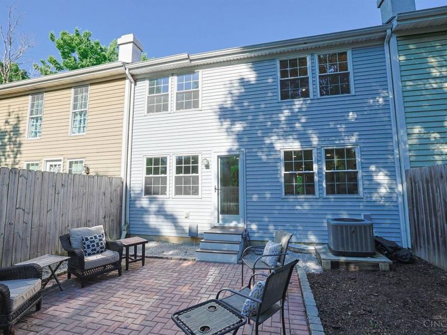
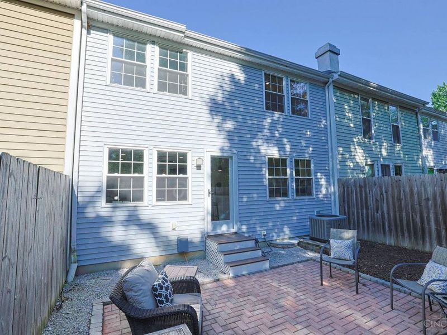
Welcome home to this beautifully updated residence featuring a completely renovated custom kitchen with stunning quartz countertops, stainless steel appliances, and a stylish wine bar that's perfect for entertaining. The open-concept main level showcases engineered hardwood flooring, custom crown molding, and a cozy electric fireplace, creating a warm and inviting atmosphere. Retreat to the spacious primary suite offering floor-to-ceiling windows that fill the room with natural light, a walk-in closet, and a private en suite bathroom. An additional full bathroom and convenient half bath provide plenty of space for family and guests. Recent updates include newer carpeting and a newer HVAC system for added comfort and peace of mind. Step outside to enjoy your paver patio-the perfect spot to sip your morning coffee or unwind after a long day.
Property Features
Property Type: Residential - Condominium
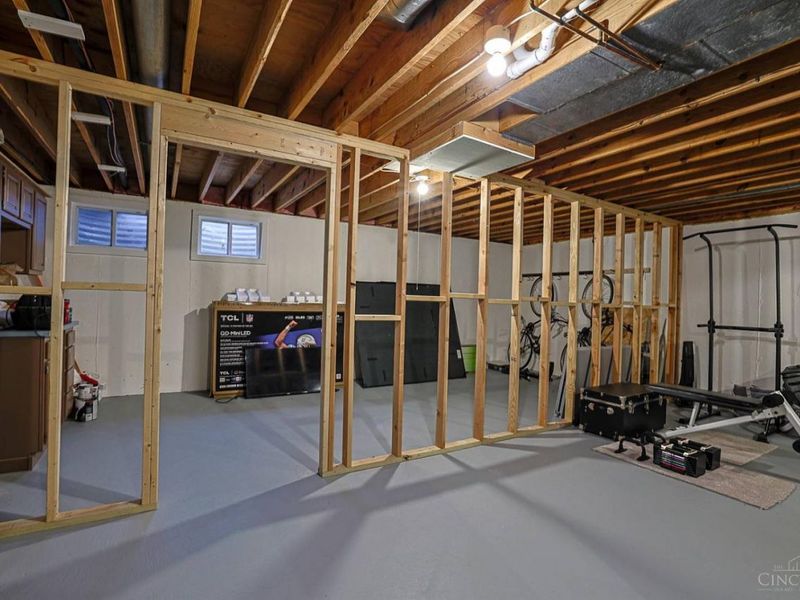
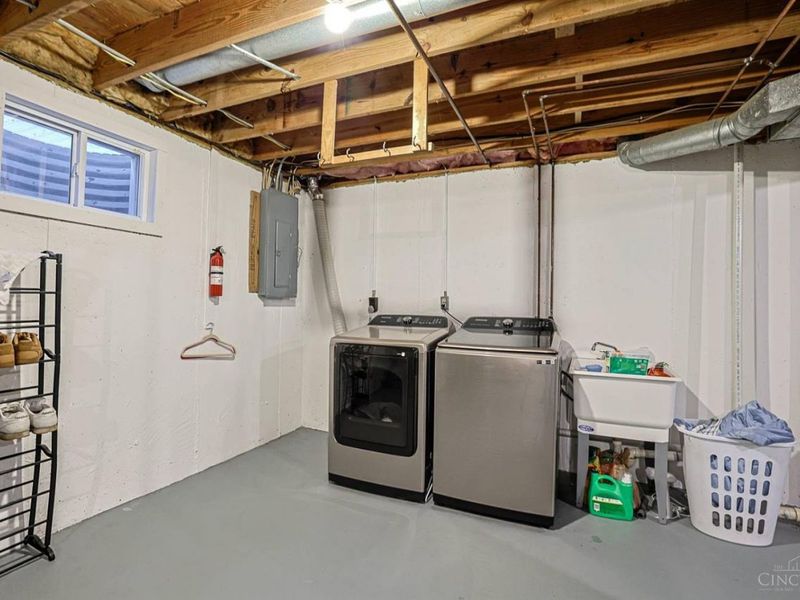
Basement: Full
Basement: Yes
Cooling: Central Air
Days on Market: 5
Fireplaces: 1
Heating: Electric, Heat Pump
Home Style: Traditional
Lot Size: 3.69 Acres
Roof Type: Shingle
Stories: 2.0
Taxes: $3,566
Year Built: 1980
Amenities
Patio
Feature Descriptions
Access: City Street
Appliances: Dishwasher, Microwave, Oven/Range, Refrigerator, Wine Cooler
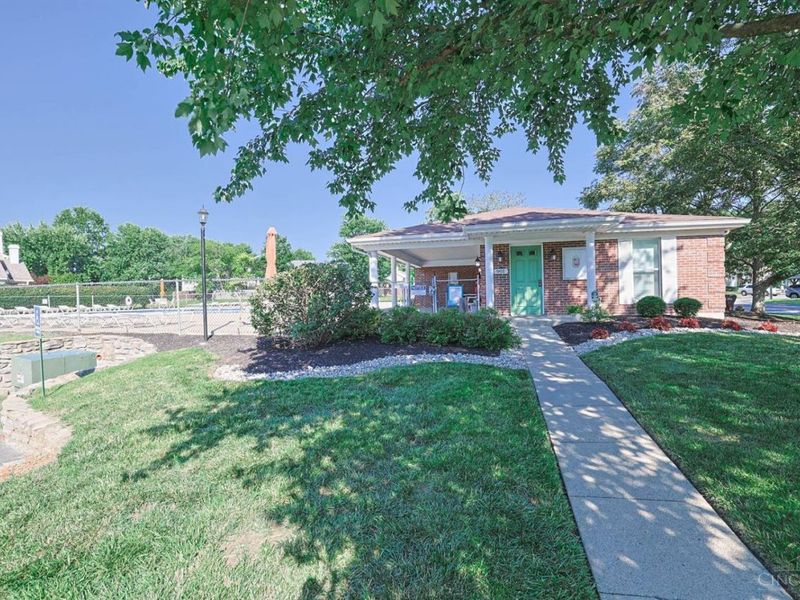
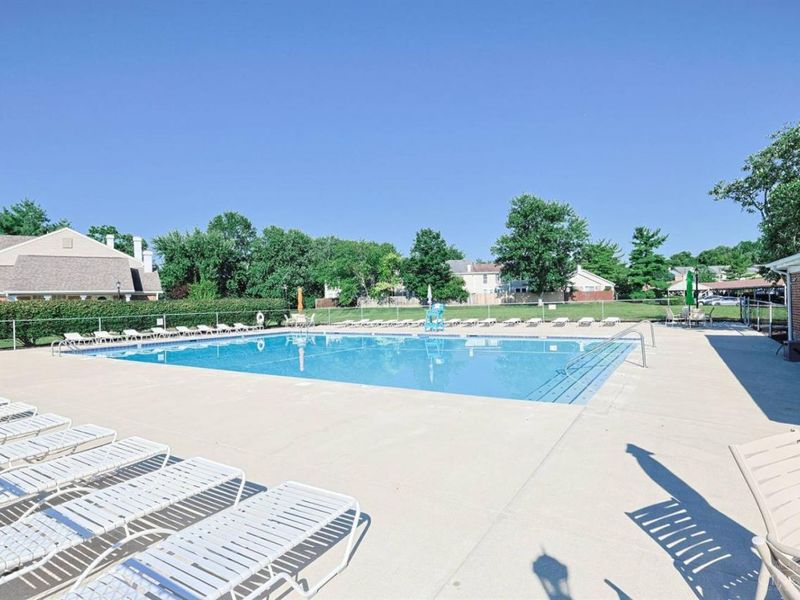
Association Includes: MaintenanceExterior, SnowRemoval, Water, AssociationDues, Clubhouse, Pool, ProfessionalMgt, Tennis
Association Name: Towne Properties
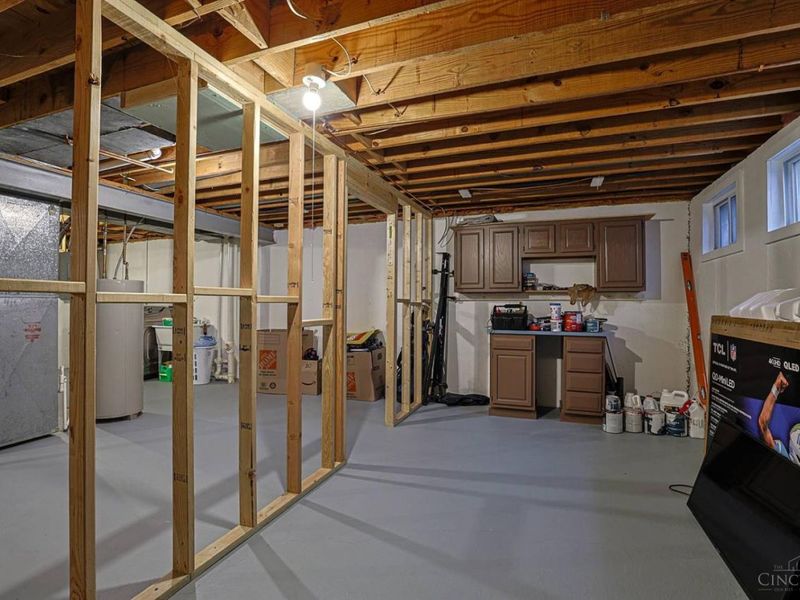
Basement Fatures: Bath Rough-In, Unfinished
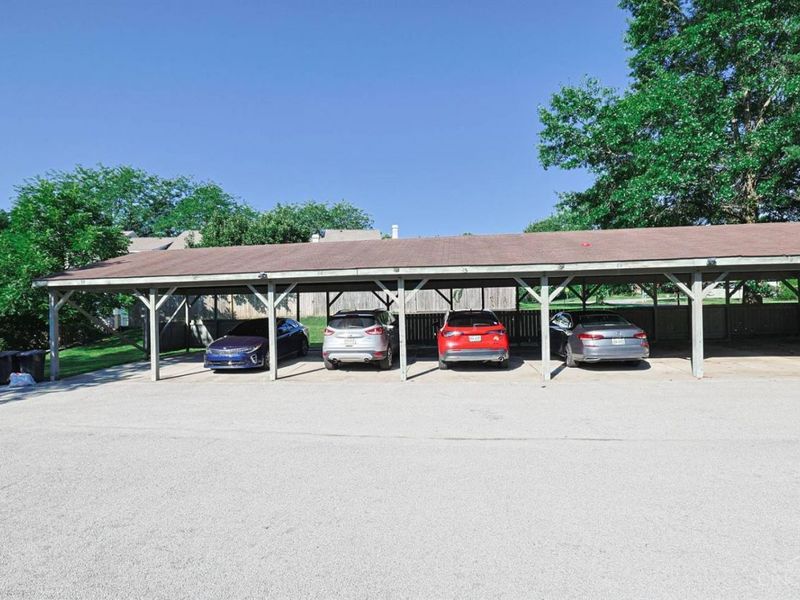
Carport Spaces: 1
Condo: Other
Exterior: Brick, Vinyl Siding
Features: Pets Allowed, Private Entry
Fencing: Wood
Fireplace Features: Electric
Foundation: Poured
Garage/Carport: Carport Detached
Gas: None
HOA Fee: 470/Monthly
HOA Y/N: 1
Kitchen: Pantry, Quartz Counters, Eat-In, Vinyl Floor, Island
Miscellaneous: Ceiling Fan
Parcel #: 5000260017900
Parking: 2 Assigned
Primary Bathroom: Shower, Tile Floor
Primary Bedroom: Bath Adjoins, Walk-in Closet
Rooms Total: 6
Sewer: Public Sewer
Smart Technology: Doors/Locks, Thermostat
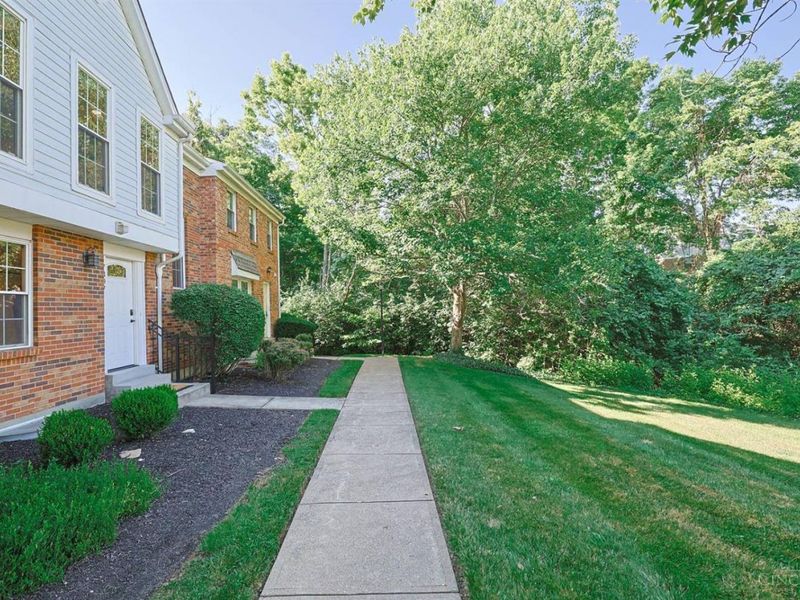
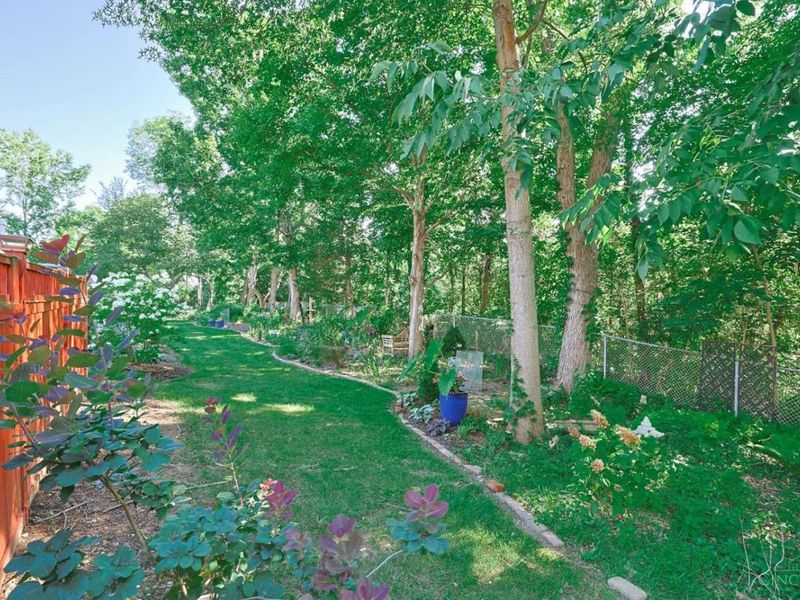
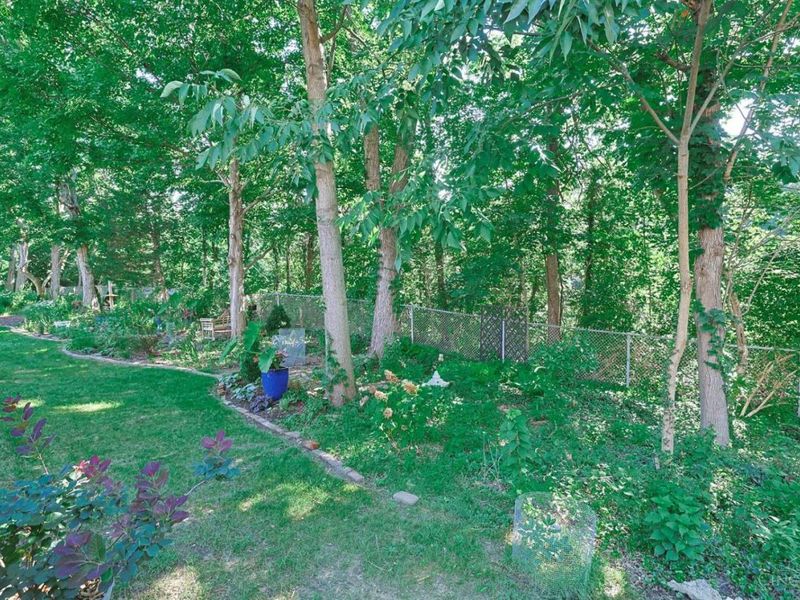
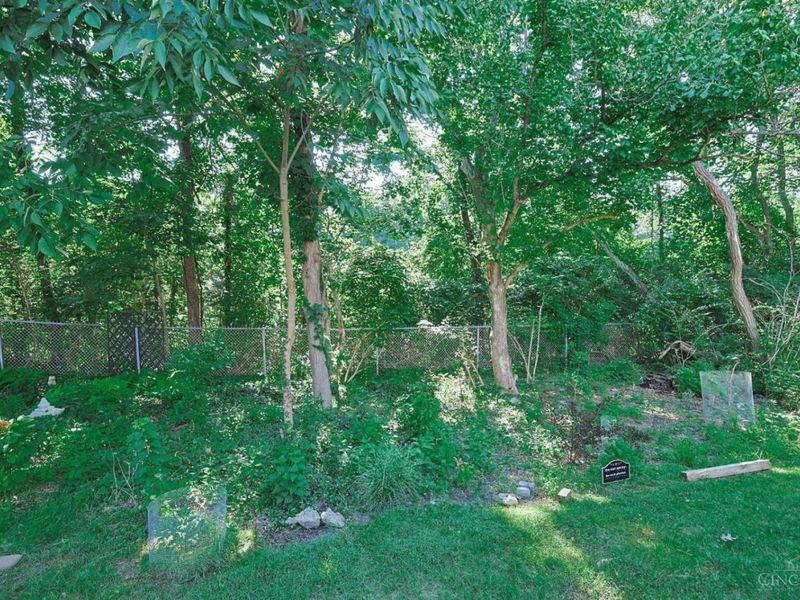
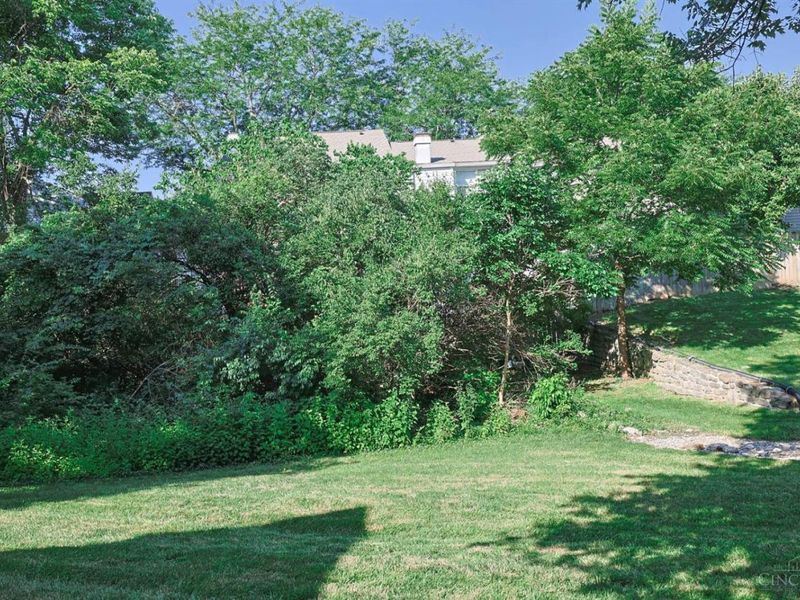
Special View Info: Woods
SQFT Basement: 713
Tax Abatement: No
Unit Entry Level: 1
Water: Public
Water Heater: Electric
Window Features: Double Pane, Vinyl
Room Sizes
Primary Bedroom: 16 X 11 Level - 2
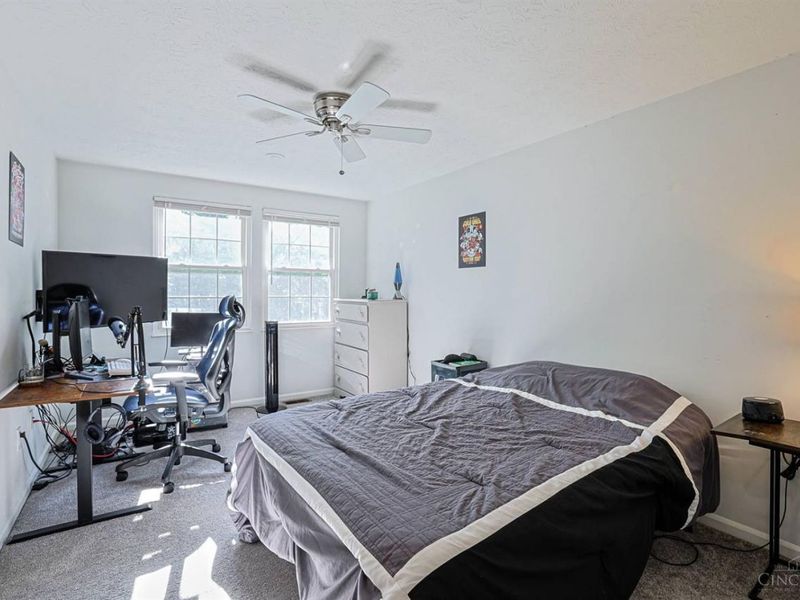
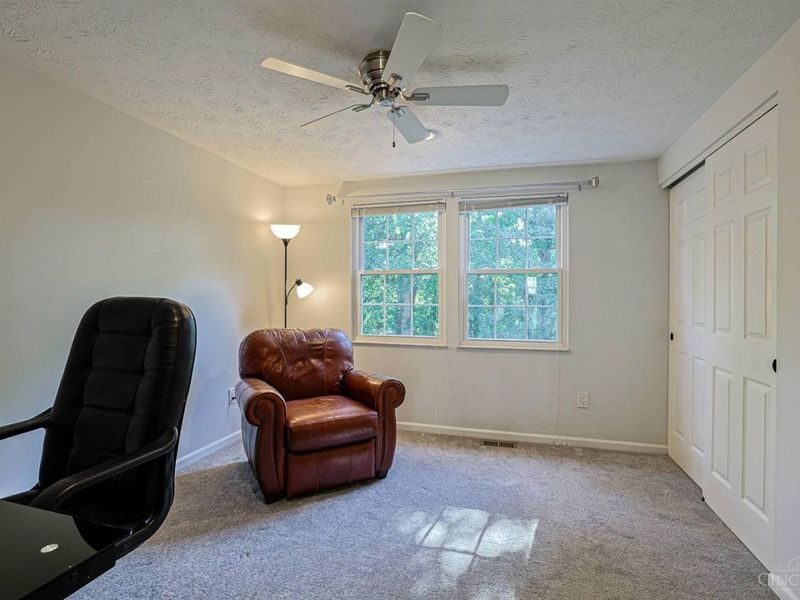
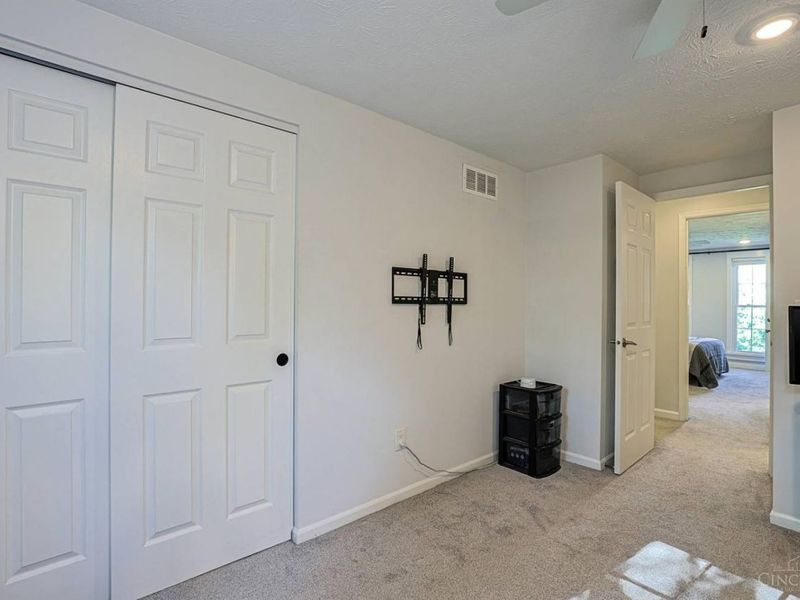
Bedroom 2: 14 X 12 Level - 2
Bedroom 3: 12 X 11 Level - 2
Entry: 6 X 4 Level - 1
Living Room: 18 X 12 Level - 1
Local Schools
School District: Forest Hills S
Estimate Your Payment
Estimated Payment
$ 1,626.88 per month $1,258.25 Principal & Interest $297.17 Property Tax $71.46 Homeowner's InsuranceChange Payment Information
Print This Listingx
Select a format below, new window will open and will prompt you to print.




7397 Woodcroft Drive | MLS# 1886804
This condo located at 7397 Woodcroft Drive, Anderson Twp, OH 45230 is currently listed for sale with an asking price of $245,000. This property was built in 1980 and has 3 bedrooms and 2 full and 1 partial baths with 1460 sq. ft. Woodcroft Drive is located within the Forest Hills S school district. Search Anderson Twp real estate on www.cutlercigroup.com today.