

Listed By
Agency Name: Glasshouse Realty Group, LLC
Agency Contact: asa.asacoxhomes@gmail.com, 440-479-3100
Shown By
Agency Title: Cutler Real Estate
Agency Phone: 888-763-7575

TOUR THIS HOME
Choose a date and time to see 7195 Taft Street , Mentor, OH 44060.
An agent will get in touch to confirm your request shortly.

Property Description
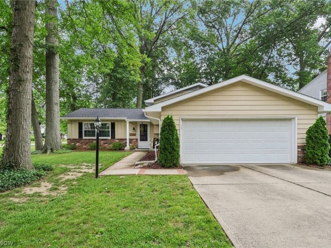
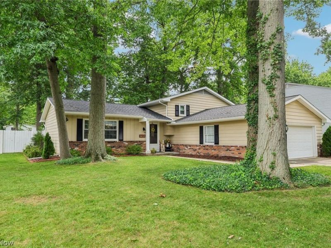
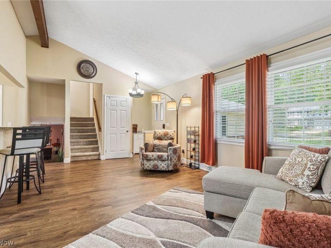
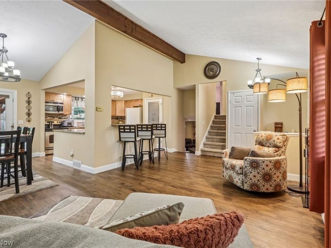
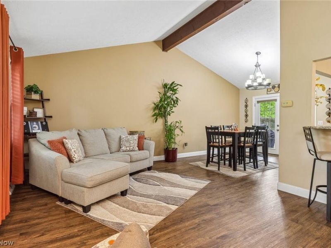
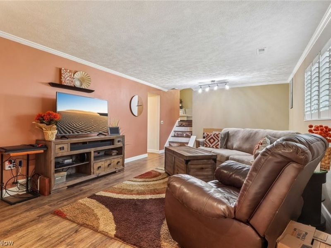
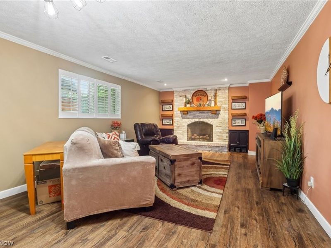
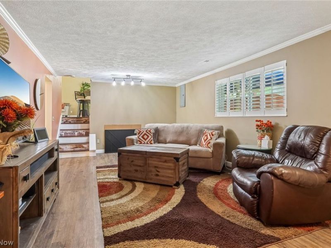
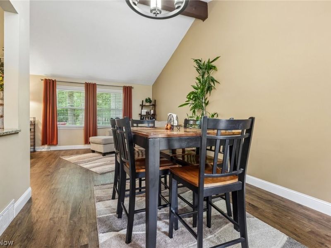
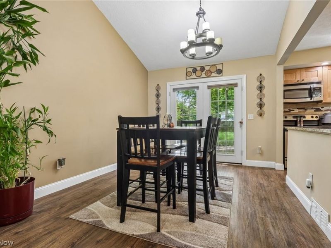
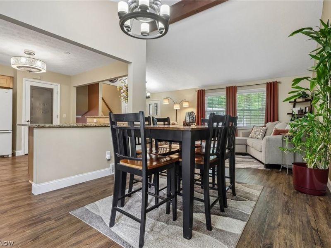
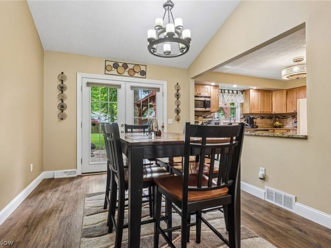
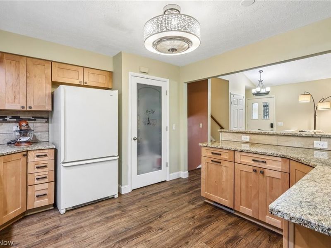
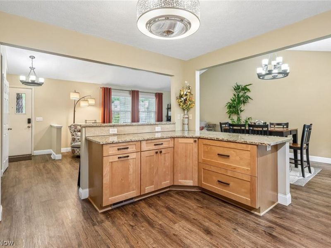
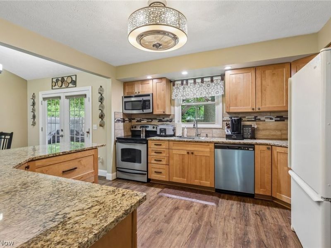
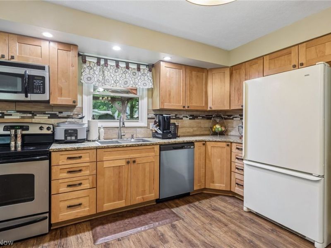
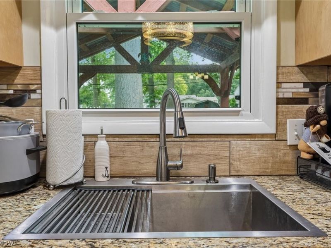
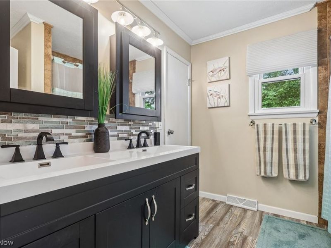
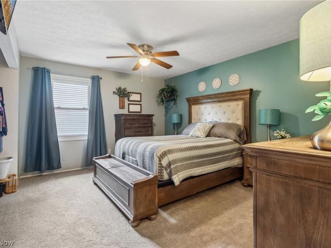
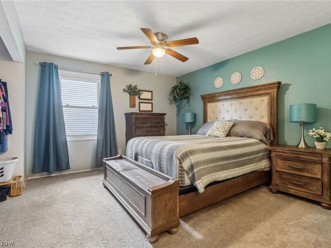
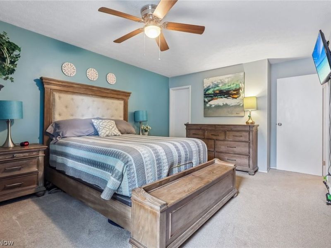
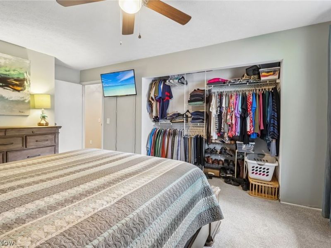
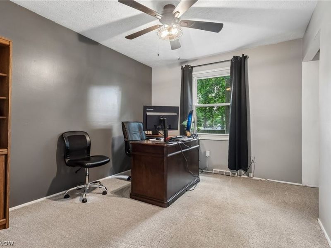
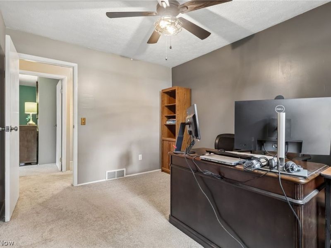
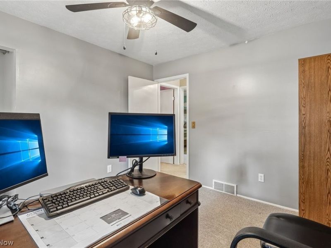
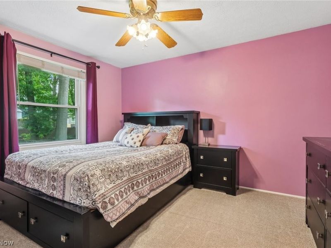
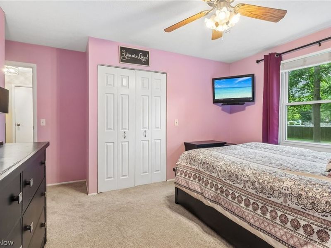
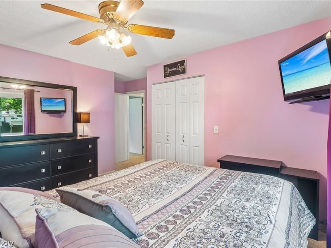
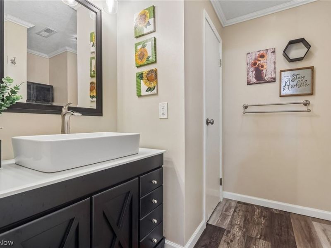
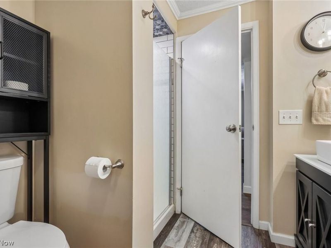
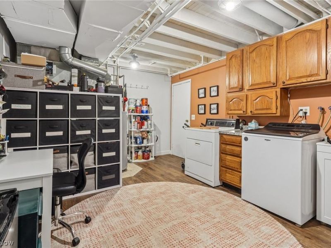
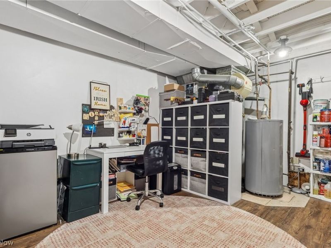
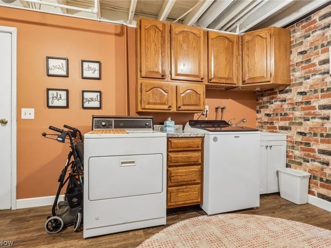
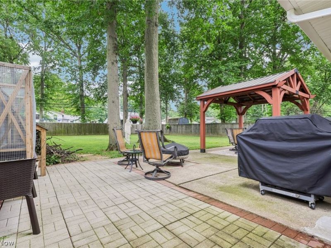
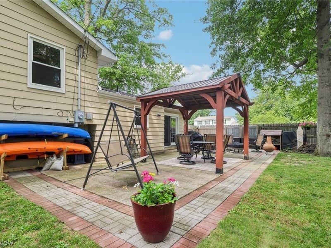
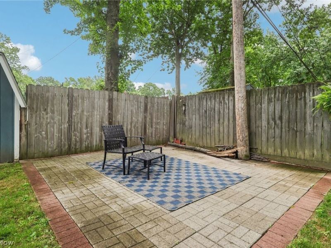
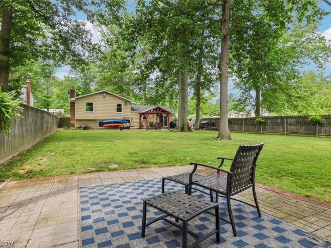
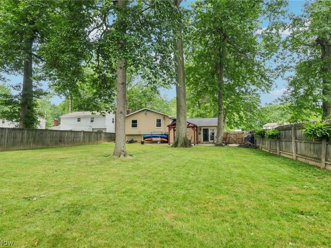
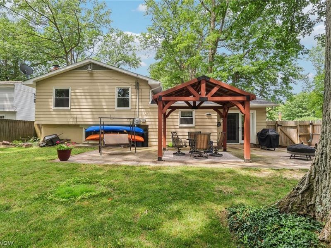
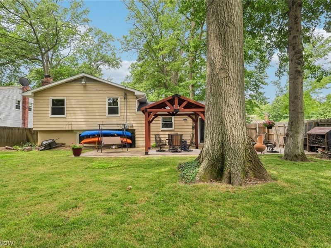
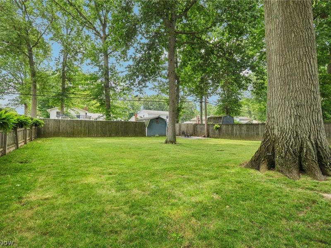
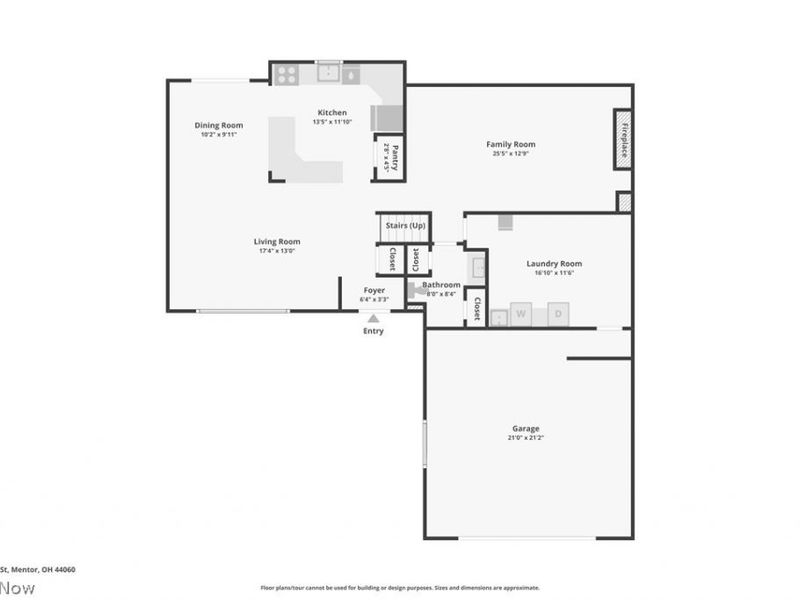
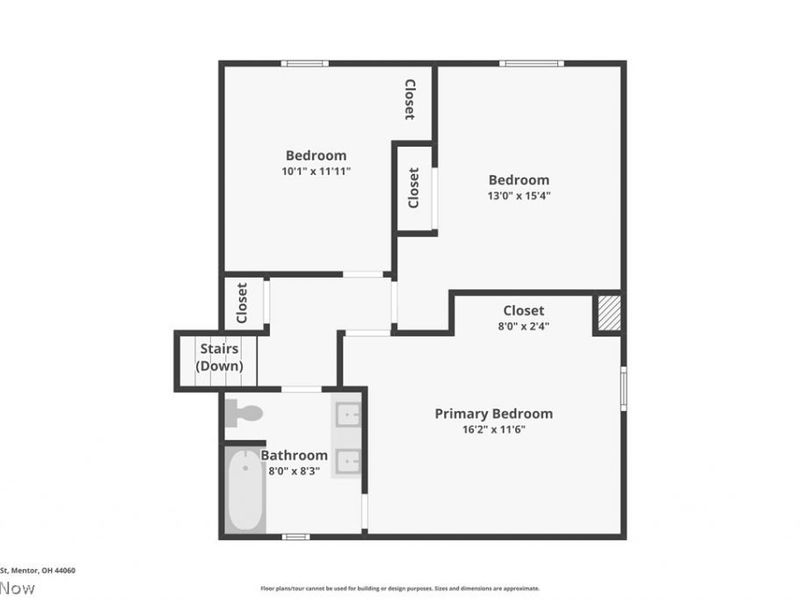
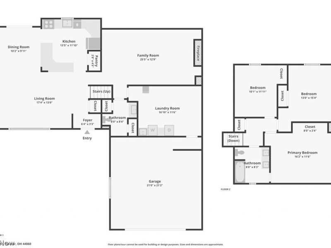
Welcome home to this beautifully maintained ranch nestled on a quiet, tree-lined lot in Mentor! From the moment you arrive, you'll appreciate the inviting curb appeal, mature shade trees, and spacious front yard. Step inside to discover a bright, open floor plan featuring updated luxury flooring, neutral decor, and an abundance of natural light. The spacious family room is highlighted by a cozy wood-burning fireplace with a stunning brick surround, creating the perfect gathering space for family and friends. The updated kitchen offers gorgeous countertops, abundant cabinetry, a center island, and a convenient pantry, flowing seamlessly into the dining area with French doors leading to the backyard. The main level features comfortable bedrooms, including a generous primary suite, along with beautifully updated bathrooms showcasing modern vanities and finishes. Need additional living space? The finished lower level provides endless possibilities with a large recreation room, dedicated workshop and storage area, laundry room, and an additional full bathroom .. ideal for entertaining, hobbies, or a home office. Step outside to your own private backyard oasis! Enjoy the beautifully landscaped, fully fenced yard complete with a spacious paver patio, charming pergola, mature trees, and plenty of room for outdoor entertaining, pets, or play. Located close to parks, shopping, restaurants, schools, and all that Mentor has to offer, this move-in ready home combines comfort, style, and functionality in one exceptional package. Don't miss your opportunity to make 7195 Taft Rd your next home!
Property Features
Property Type: Residential - Single Family
Basement: Yes
Basement: Crawl Space, Full, Finished
Cooling: Central Air, Ceiling Fan(s)
Days on Market: 1
Fireplaces: 1
Garage: 2 car attached
Heating: Forced Air, Fireplace(s), Gas
Home Style: Split Level
Lot Size: 0.38 Acres
Roof Type: Shingle
Stories: 2.0
Taxes: $3,005 / year
Year Built: 1969
Amenities
Kitchen Island
Pantry
Vaulted Ceiling(s)
Feature Descriptions
Appliances: Dishwasher, Microwave, Range, Refrigerator
Exterior: Aluminum Siding, Vinyl Siding
Fireplace: Basement
Parcel#: 16-C-070-C-00-022-0
Parking: Attached, Driveway, Garage
Patio/Porch: Deck, Patio
Sewer: Public Sewer
Water: Public
Local Schools
School District: Mentor Exempted Village
Estimate Your Payment
Estimated Payment
$ 2,036.55 per month $1,689.91 Principal & Interest $250.42 Property Tax $96.22 Homeowner's InsuranceChange Payment Information
Print This Listingx
Select a format below, new window will open and will prompt you to print.




7195 Taft Street | MLS# 5226796
This single family home located at 7195 Taft Street , Mentor, OH 44060 is currently listed for sale with an asking price of $329,900. This property was built in 1969 and has 3 bedrooms and 2 full baths with 1722 sq. ft. Taft Street is located in the Western Reserve Estates 2 subdivision within the Mentor Exempted Village school district. Search Western Reserve Estates 2 real estate on www.cutlercigroup.com today.