
Residential Properties SIGN UP LOGIN
Refine Search

7110 Scarlet Oak DriveHilliard, OH 43026

Residential - Single Family MLS 226026392 New to the Market Contingent
4 beds 3 full baths 1 partial baths 3,080 sqft
Contingent $719,900
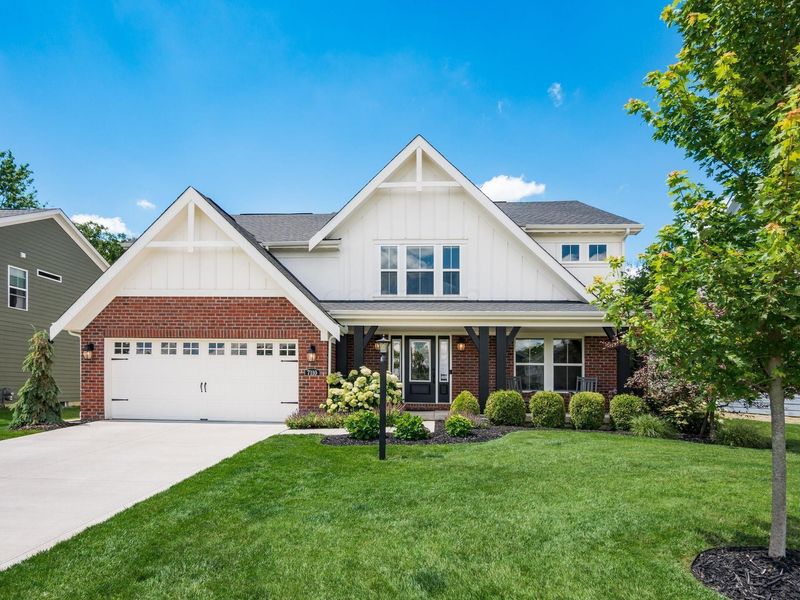
  • 7110 Scarlet Oak Drive, Hilliard, OH 43026 Photo 1
  • 7110 Scarlet Oak Drive, Hilliard, OH 43026 Photo 2
  • 7110 Scarlet Oak Drive, Hilliard, OH 43026 Photo 3
  • 7110 Scarlet Oak Drive, Hilliard, OH 43026 Photo 4
  • 7110 Scarlet Oak Drive, Hilliard, OH 43026 Photo 5
  • 7110 Scarlet Oak Drive, Hilliard, OH 43026 Photo 6
  • 7110 Scarlet Oak Drive, Hilliard, OH 43026 Photo 7
  • 7110 Scarlet Oak Drive, Hilliard, OH 43026 Photo 8
  • 7110 Scarlet Oak Drive, Hilliard, OH 43026 Photo 9
  • 7110 Scarlet Oak Drive, Hilliard, OH 43026 Photo 10
  • 7110 Scarlet Oak Drive, Hilliard, OH 43026 Photo 11
  • 7110 Scarlet Oak Drive, Hilliard, OH 43026 Photo 12
  • 7110 Scarlet Oak Drive, Hilliard, OH 43026 Photo 13
  • 7110 Scarlet Oak Drive, Hilliard, OH 43026 Photo 14
  • 7110 Scarlet Oak Drive, Hilliard, OH 43026 Photo 15
  • 7110 Scarlet Oak Drive, Hilliard, OH 43026 Photo 16
  • 7110 Scarlet Oak Drive, Hilliard, OH 43026 Photo 17
  • 7110 Scarlet Oak Drive, Hilliard, OH 43026 Photo 18
  • 7110 Scarlet Oak Drive, Hilliard, OH 43026 Photo 19
  • 7110 Scarlet Oak Drive, Hilliard, OH 43026 Photo 20
  • 7110 Scarlet Oak Drive, Hilliard, OH 43026 Photo 21
  • 7110 Scarlet Oak Drive, Hilliard, OH 43026 Photo 22
  • 7110 Scarlet Oak Drive, Hilliard, OH 43026 Photo 23
  • 7110 Scarlet Oak Drive, Hilliard, OH 43026 Photo 24
  • 7110 Scarlet Oak Drive, Hilliard, OH 43026 Photo 25
  • 7110 Scarlet Oak Drive, Hilliard, OH 43026 Photo 26
  • 7110 Scarlet Oak Drive, Hilliard, OH 43026 Photo 27
  • 7110 Scarlet Oak Drive, Hilliard, OH 43026 Photo 28
  • 7110 Scarlet Oak Drive, Hilliard, OH 43026 Photo 29
  • 7110 Scarlet Oak Drive, Hilliard, OH 43026 Photo 30
  • 7110 Scarlet Oak Drive, Hilliard, OH 43026 Photo 31
  • 7110 Scarlet Oak Drive, Hilliard, OH 43026 Photo 32
  • 7110 Scarlet Oak Drive, Hilliard, OH 43026 Photo 33
  • 7110 Scarlet Oak Drive, Hilliard, OH 43026 Photo 34
  • 7110 Scarlet Oak Drive, Hilliard, OH 43026 Photo 35
  • 7110 Scarlet Oak Drive, Hilliard, OH 43026 Photo 36
  • 7110 Scarlet Oak Drive, Hilliard, OH 43026 Photo 37
  • 7110 Scarlet Oak Drive, Hilliard, OH 43026 Photo 38
  • 7110 Scarlet Oak Drive, Hilliard, OH 43026 Photo 39
  • 7110 Scarlet Oak Drive, Hilliard, OH 43026 Photo 40
  • 7110 Scarlet Oak Drive, Hilliard, OH 43026 Photo 41
  • 7110 Scarlet Oak Drive, Hilliard, OH 43026 Photo 42
  • 7110 Scarlet Oak Drive, Hilliard, OH 43026 Photo 43
  • 7110 Scarlet Oak Drive, Hilliard, OH 43026 Photo 44
  • 7110 Scarlet Oak Drive, Hilliard, OH 43026 Photo 45
  • 7110 Scarlet Oak Drive, Hilliard, OH 43026 Photo 46
  • 7110 Scarlet Oak Drive, Hilliard, OH 43026 Photo 47
  • 7110 Scarlet Oak Drive, Hilliard, OH 43026 Photo 48
  • 7110 Scarlet Oak Drive, Hilliard, OH 43026 Photo 49
  • 7110 Scarlet Oak Drive, Hilliard, OH 43026 Photo 50
  • 7110 Scarlet Oak Drive, Hilliard, OH 43026 Photo 51
  • 7110 Scarlet Oak Drive, Hilliard, OH 43026 Photo 52
  • 7110 Scarlet Oak Drive, Hilliard, OH 43026 Photo 53
  • 7110 Scarlet Oak Drive, Hilliard, OH 43026 Photo 54
  • 7110 Scarlet Oak Drive, Hilliard, OH 43026 Photo 55
  • 7110 Scarlet Oak Drive, Hilliard, OH 43026 Photo 56
  • 7110 Scarlet Oak Drive, Hilliard, OH 43026 Photo 57
  • 7110 Scarlet Oak Drive, Hilliard, OH 43026 Photo 58
  • 7110 Scarlet Oak Drive, Hilliard, OH 43026 Photo 59
  • 7110 Scarlet Oak Drive, Hilliard, OH 43026 Photo 60
  • 7110 Scarlet Oak Drive, Hilliard, OH 43026 Photo 61
1/61 Text To Me Fullscreen

Listed By

Agency Name: Coldwell Banker Realty
Agent Name: Anne Donovan
Agency Phone: 614-451-0808

Shown By

Agency Title: Cutler Real Estate
Agency Phone: 888-763-7575

IDX logo

TOUR THIS HOME

Choose a date and time to see 7110 Scarlet Oak Drive, Hilliard, OH 43026.
An agent will get in touch to confirm your request shortly.

Choose your video chat app
Request a Showing
  • Wednesday July 22
  • Thursday July 23
  • Friday July 24
  • Saturday July 25
  • Sunday July 26
  • Monday July 27
  • Tuesday July 28
  • Wednesday July 29
  • Thursday July 30
  • Friday July 31
  • Saturday August 1
  • Sunday August 2
  • Monday August 3
  • Tuesday August 4
  • Wednesday August 5
  • 7:00 AM
  • 7:30 AM
  • 8:00 AM
  • 8:30 AM
  • 9:00 AM
  • 9:30 AM
  • 10:00 AM
  • 10:30 AM
  • 11:00 AM
  • 11:30 AM
  • 12:00 PM
  • 12:30 PM
  • 1:00 PM
  • 1:30 PM
  • 2:00 PM
  • 2:30 PM
  • 3:00 PM
  • 3:30 PM
  • 4:00 PM
  • 4:30 PM
  • 5:00 PM
  • 5:30 PM
  • 6:00 PM
  • 6:30 PM
  • 7:00 PM
  • 7:30 PM
  • 8:00 PM
  • 8:30 PM
  • 9:00 PM
Preferred Communication Method

Property Description

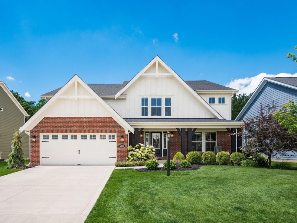
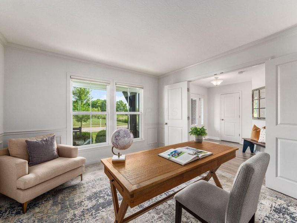
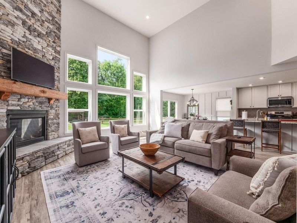
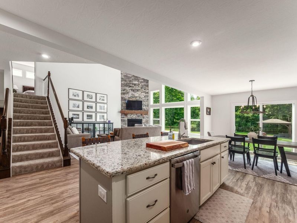
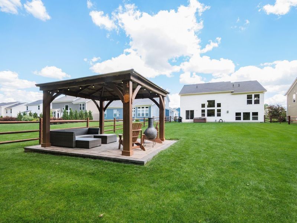
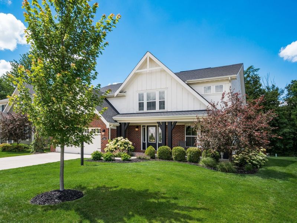
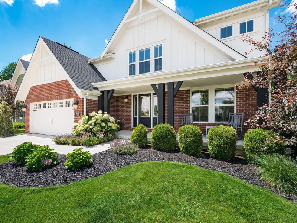
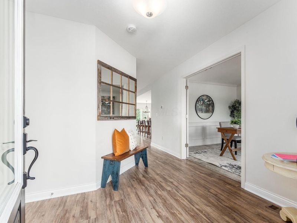
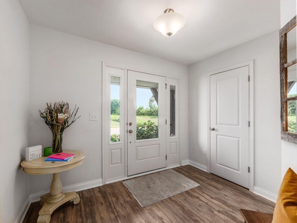
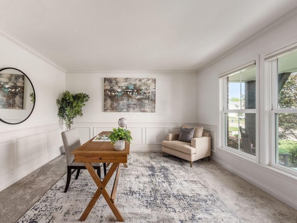
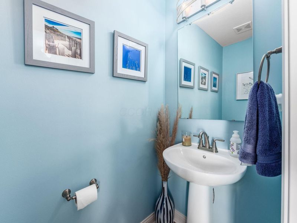
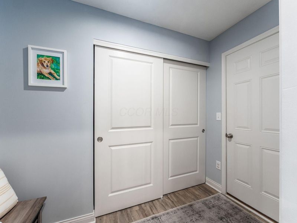
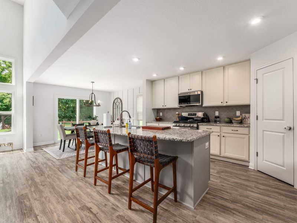
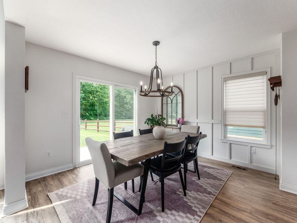
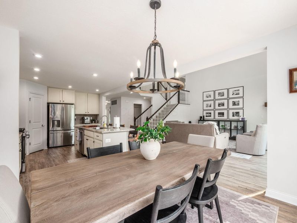
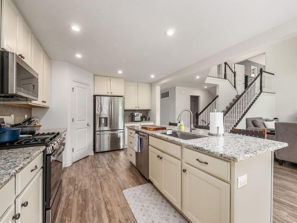
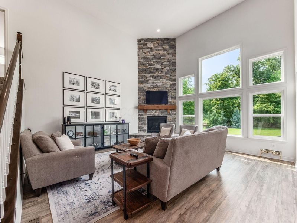
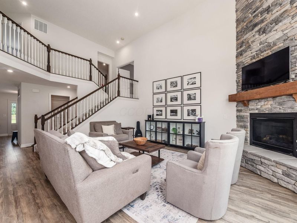
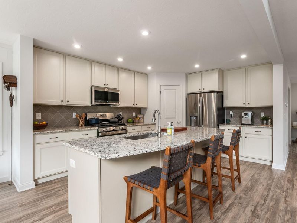
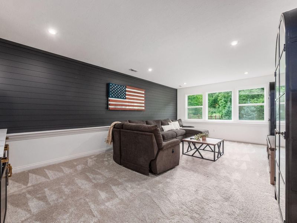
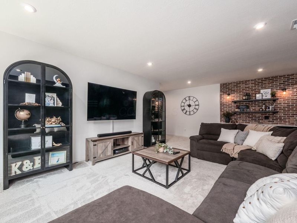
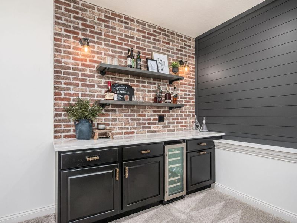
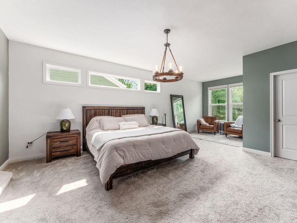
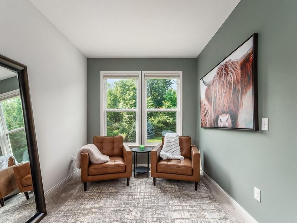
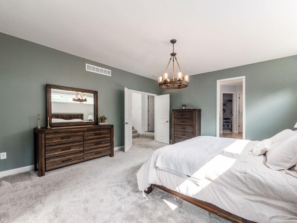
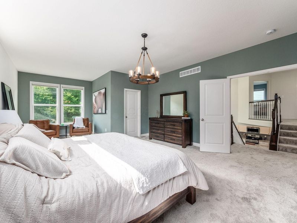
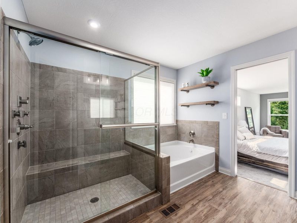
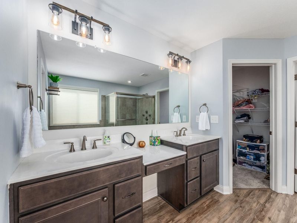
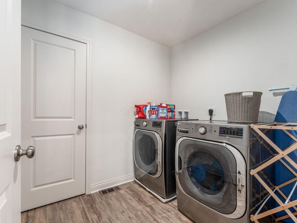
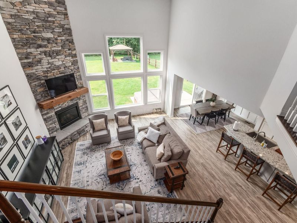
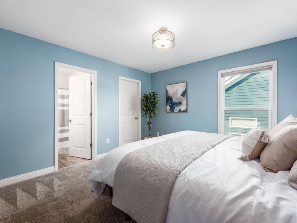
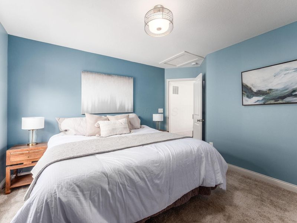
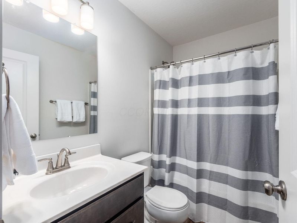
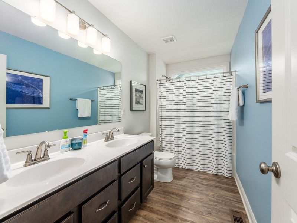
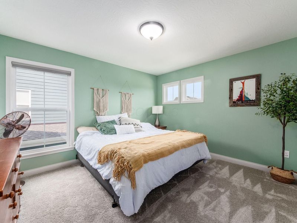
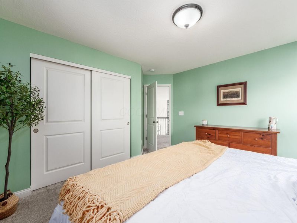
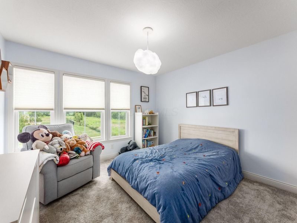
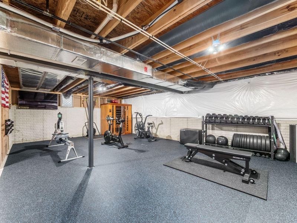
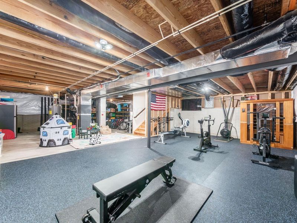
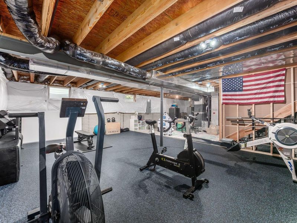
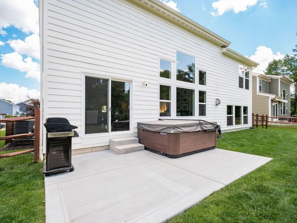
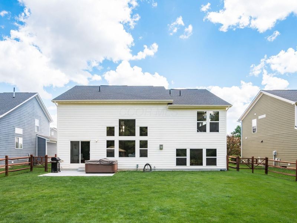
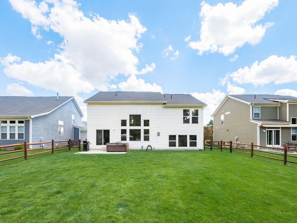
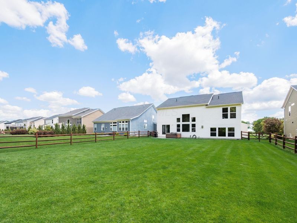
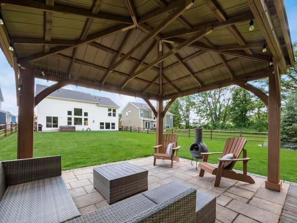
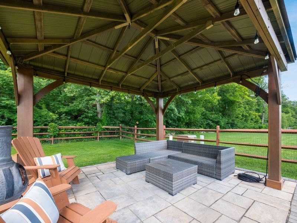
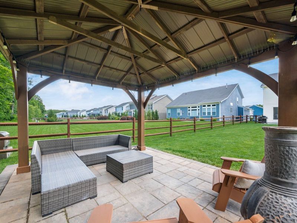
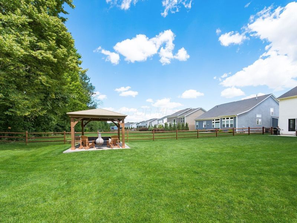
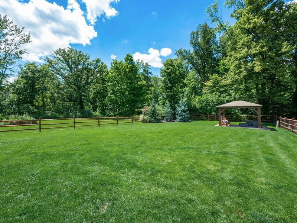
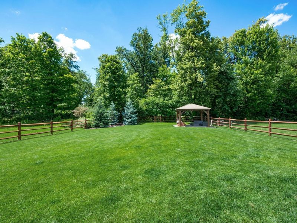
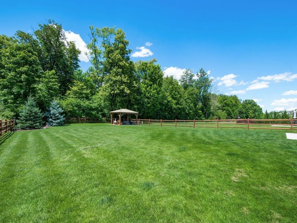
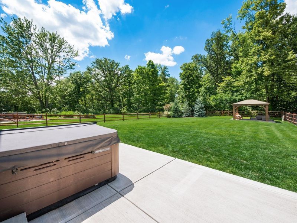
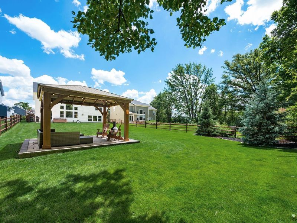
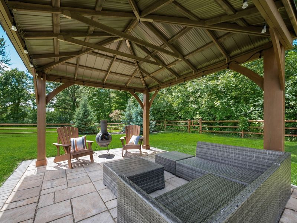
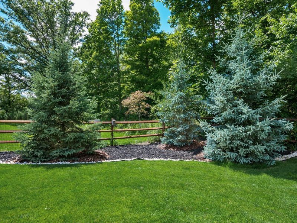
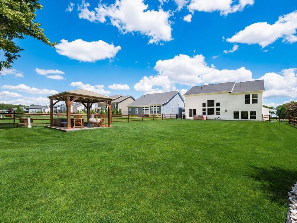
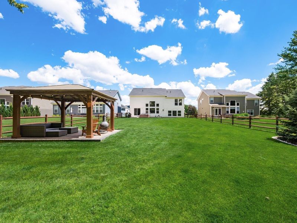
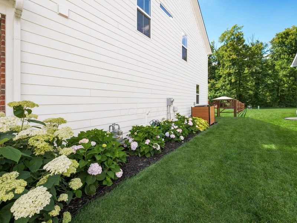
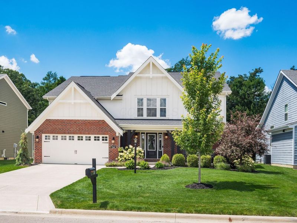
If you've been searching for a home that checks every box and throws in a few extras you didn't know you needed, congratulations, it's time to relax. This gorgeous newer home in Heritage Preserve delivers the perfect blend of style, space, and smart upgrades. The main floor features soaring 9'+ ceilings, a private study with double doors (ideal for working from home...or looking like you're working from home), and an open-concept layout designed for everything from quiet mornings to holiday gatherings. The island kitchen flows seamlessly into the expanded walkout morning room and dramatic two-story family room, where a corner gas fireplace provides the perfect backdrop for cozy evenings. Step outside to the 12' x 16' concrete patio, already equipped with a gas line for your grill--because running out of propane should be someone else's problem. Upstairs, the private owner's suite is its own retreat, complete with a luxurious en suite bath, walk-in closet, and conveniently located laundry room on the same level. Bedrooms two and three share a hall bath, while bedroom four enjoys its own private full bath and walk-in closet, ensuring everyone has plenty of personal space (and fewer arguments over bathroom time). The finished lower-level offers endless possibilities: movie nights, game days, home gym, or all of the above. Plus, the basement is already roughed in for a future full bath, making expansion easy when inspiration strikes. And then there are the upgrades the current owners thoughtfully added so you don't have to: a fence (key), a charming gazebo surrounded by pavers, a custom dry bar with wine fridge, designer shiplap and wainscoting accents, an epoxy-coated garage floor, resealed granite countertops, battery backup for the sump pump, and an active radon mitigation system. In other words, someone else already handled the projects. All that's left is deciding where your couch goes.

7110 Scarlet Oak Drive | MLS# 226026392

This single family home located at 7110 Scarlet Oak Drive, Hilliard, OH 43026 is currently listed for sale with an asking price of $719,900. This property was built in 2021 and has 4 bedrooms and 3 full and 1 partial baths with 3080 sq. ft. Scarlet Oak Drive is located in the Heritage Preserve subdivision within the HILLIARD CITY school district. Search Heritage Preserve real estate on www.cutlercigroup.com today.

Property Features

Property Type: Residential - Single Family
Basement: Full
Basement: Yes
Cooling: Central Air
Days on Market: 4
Fireplaces: 1
Garage: 2 car attached
Heating: Forced Air
Lot Size: 0.28 Acres
Taxes: $14,675
Year Built: 2021

Feature Descriptions

Association/Condo Fee: 200
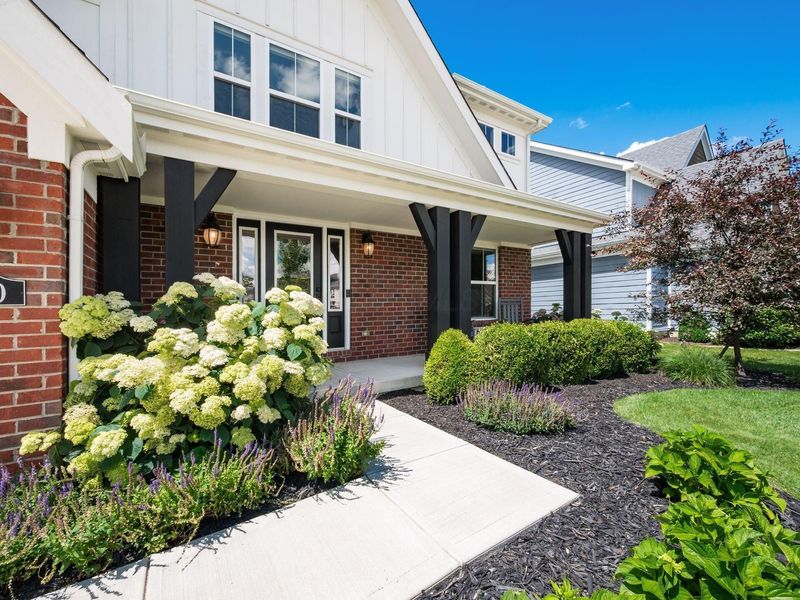
Exterior: Brick, Cement Fiber Board, Vinyl Siding
Fireplace: One, Direct Vent, Gas Log
Flooring: Carpet, Vinyl
HOA: Yes
Interior Amenities: Garden/Soak Tub
Parcel #: 053-000565
Parking: Attached Garage
Windows: Insulated All

Local Schools

School District: HILLIARD CITY

Estimate Your Payment

Estimated Payment

$ 5,120.57 per month $3,687.68 Principal & Interest $1,222.92 Property Tax $209.97 Homeowner's Insurance

Change Payment Information

%
years/fixed
yearly
yearly (est.)
(Payments are an estimate and may vary by lender)
Croos Country Mortgage

Login to My Homefinder

Pixel

