
Residential Properties SIGN UP LOGIN

6941 Rosemary LaneSycamore Twp, OH 45236

Residential - Single Family MLS 1887049 New to the Market
5 beds 3 full baths 3,716 sqft
Active $699,000
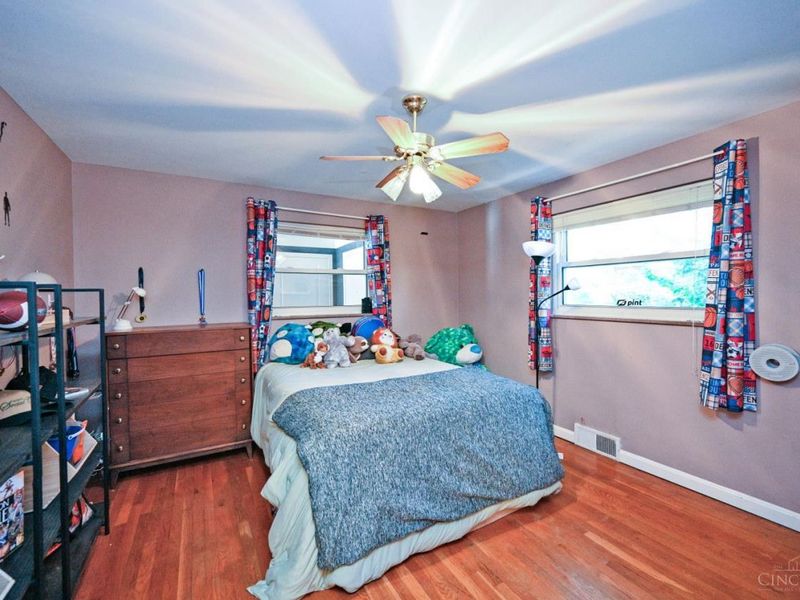
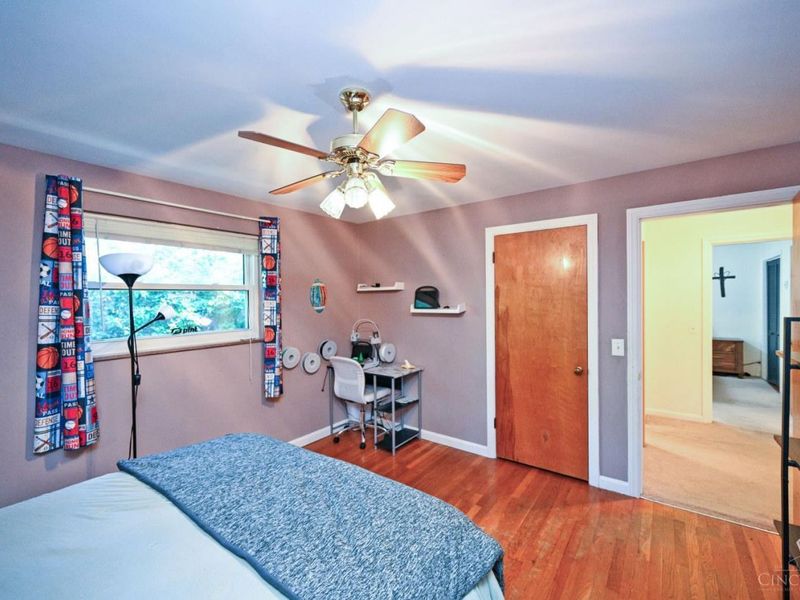
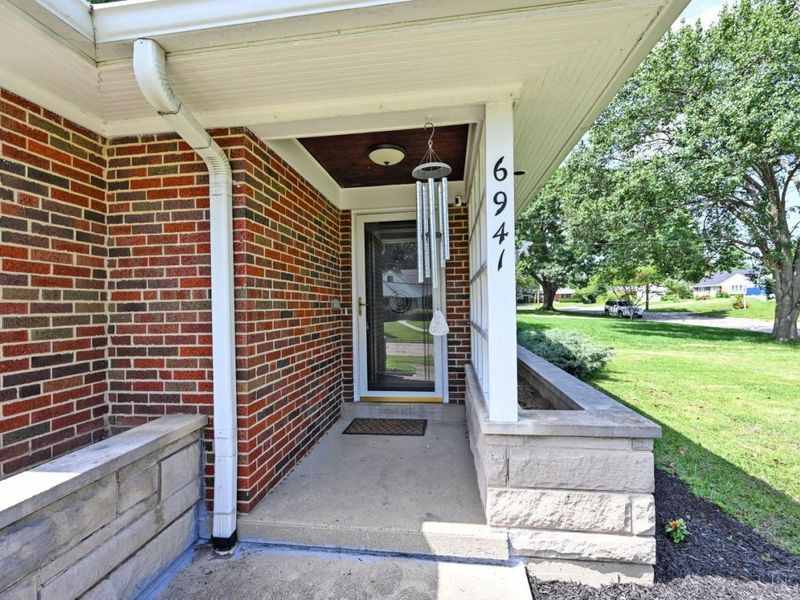
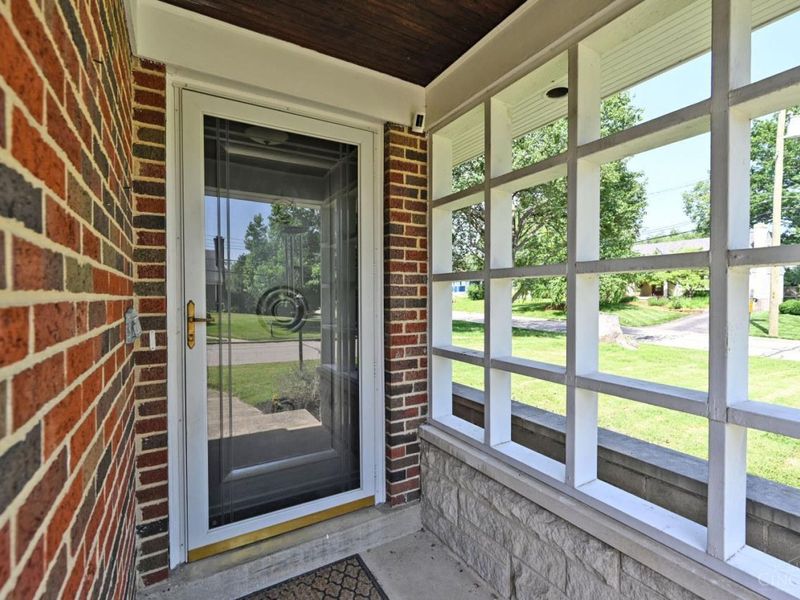
  • 6941 Rosemary Lane, Sycamore Township, OH 45236 Photo 1
  • 6941 Rosemary Lane, Sycamore Township, OH 45236 Photo 2
  • 6941 Rosemary Lane, Sycamore Township, OH 45236 Photo 3
  • 6941 Rosemary Lane, Sycamore Township, OH 45236 Photo 4
  • 6941 Rosemary Lane, Sycamore Township, OH 45236 Photo 5
  • 6941 Rosemary Lane, Sycamore Township, OH 45236 Photo 6
  • 6941 Rosemary Lane, Sycamore Township, OH 45236 Photo 7
  • 6941 Rosemary Lane, Sycamore Township, OH 45236 Photo 8
  • 6941 Rosemary Lane, Sycamore Township, OH 45236 Photo 9
  • 6941 Rosemary Lane, Sycamore Township, OH 45236 Photo 10
  • 6941 Rosemary Lane, Sycamore Township, OH 45236 Photo 11
  • 6941 Rosemary Lane, Sycamore Township, OH 45236 Photo 12
  • 6941 Rosemary Lane, Sycamore Township, OH 45236 Photo 13
  • 6941 Rosemary Lane, Sycamore Township, OH 45236 Photo 14
  • 6941 Rosemary Lane, Sycamore Township, OH 45236 Photo 15
  • 6941 Rosemary Lane, Sycamore Township, OH 45236 Photo 16
  • 6941 Rosemary Lane, Sycamore Township, OH 45236 Photo 17
  • 6941 Rosemary Lane, Sycamore Township, OH 45236 Photo 18
  • 6941 Rosemary Lane, Sycamore Township, OH 45236 Photo 19
  • 6941 Rosemary Lane, Sycamore Township, OH 45236 Photo 20
  • 6941 Rosemary Lane, Sycamore Township, OH 45236 Photo 21
  • 6941 Rosemary Lane, Sycamore Township, OH 45236 Photo 22
  • 6941 Rosemary Lane, Sycamore Township, OH 45236 Photo 23
  • 6941 Rosemary Lane, Sycamore Township, OH 45236 Photo 24
  • 6941 Rosemary Lane, Sycamore Township, OH 45236 Photo 25
  • 6941 Rosemary Lane, Sycamore Township, OH 45236 Photo 26
  • 6941 Rosemary Lane, Sycamore Township, OH 45236 Photo 27
  • 6941 Rosemary Lane, Sycamore Township, OH 45236 Photo 28
  • 6941 Rosemary Lane, Sycamore Township, OH 45236 Photo 29
  • 6941 Rosemary Lane, Sycamore Township, OH 45236 Photo 30
  • 6941 Rosemary Lane, Sycamore Township, OH 45236 Photo 31
  • 6941 Rosemary Lane, Sycamore Township, OH 45236 Photo 32
  • 6941 Rosemary Lane, Sycamore Township, OH 45236 Photo 33
  • 6941 Rosemary Lane, Sycamore Township, OH 45236 Photo 34
  • 6941 Rosemary Lane, Sycamore Township, OH 45236 Photo 35
  • 6941 Rosemary Lane, Sycamore Township, OH 45236 Photo 36
  • 6941 Rosemary Lane, Sycamore Township, OH 45236 Photo 37
  • 6941 Rosemary Lane, Sycamore Township, OH 45236 Photo 38
  • 6941 Rosemary Lane, Sycamore Township, OH 45236 Photo 39
  • 6941 Rosemary Lane, Sycamore Township, OH 45236 Photo 40
  • 6941 Rosemary Lane, Sycamore Township, OH 45236 Photo 41
  • 6941 Rosemary Lane, Sycamore Township, OH 45236 Photo 42
  • 6941 Rosemary Lane, Sycamore Township, OH 45236 Photo 43
  • 6941 Rosemary Lane, Sycamore Township, OH 45236 Photo 44
  • 6941 Rosemary Lane, Sycamore Township, OH 45236 Photo 45
  • 6941 Rosemary Lane, Sycamore Township, OH 45236 Photo 46
  • 6941 Rosemary Lane, Sycamore Township, OH 45236 Photo 47
  • 6941 Rosemary Lane, Sycamore Township, OH 45236 Photo 48
  • 6941 Rosemary Lane, Sycamore Township, OH 45236 Photo 49
  • 6941 Rosemary Lane, Sycamore Township, OH 45236 Photo 50
1/50 Text To Me Fullscreen

Listed By

Agency Name: Comey & Shepherd
Agent Name: Robert Stephens
Agency Phone: 513-561-5800

Shown By

Agency Title: Cutler Real Estate
Agency Phone: 888-763-7575

IDX logo

TOUR THIS HOME

Choose a date and time to see 6941 Rosemary Lane, Sycamore Township, OH 45236.
An agent will get in touch to confirm your request shortly.

Choose your video chat app
Request a Showing
  • Tuesday July 21
  • Wednesday July 22
  • Thursday July 23
  • Friday July 24
  • Saturday July 25
  • Sunday July 26
  • Monday July 27
  • Tuesday July 28
  • Wednesday July 29
  • Thursday July 30
  • Friday July 31
  • Saturday August 1
  • Sunday August 2
  • Monday August 3
  • Tuesday August 4
  • 7:00 AM
  • 7:30 AM
  • 8:00 AM
  • 8:30 AM
  • 9:00 AM
  • 9:30 AM
  • 10:00 AM
  • 10:30 AM
  • 11:00 AM
  • 11:30 AM
  • 12:00 PM
  • 12:30 PM
  • 1:00 PM
  • 1:30 PM
  • 2:00 PM
  • 2:30 PM
  • 3:00 PM
  • 3:30 PM
  • 4:00 PM
  • 4:30 PM
  • 5:00 PM
  • 5:30 PM
  • 6:00 PM
  • 6:30 PM
  • 7:00 PM
  • 7:30 PM
  • 8:00 PM
  • 8:30 PM
  • 9:00 PM
Preferred Communication Method

Property Description

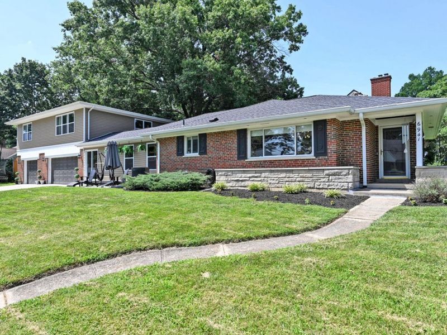
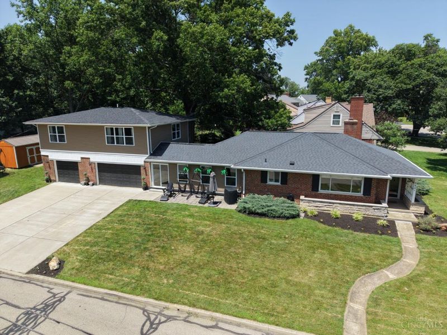
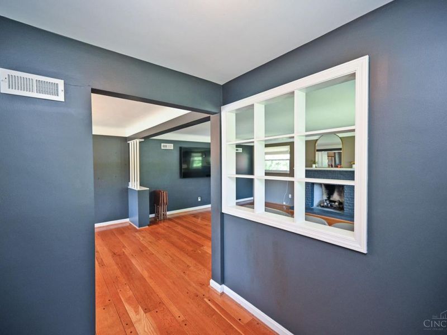
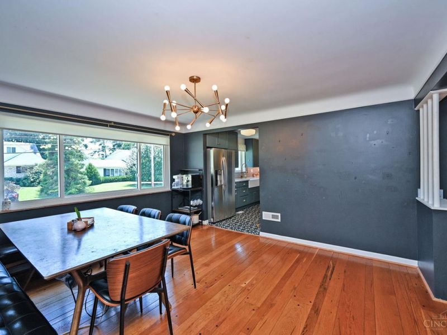
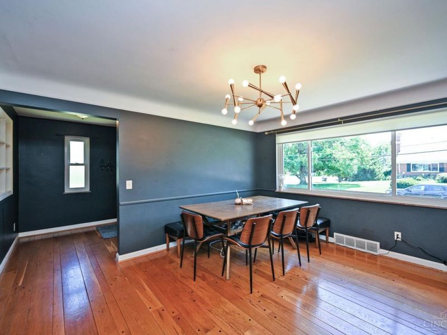
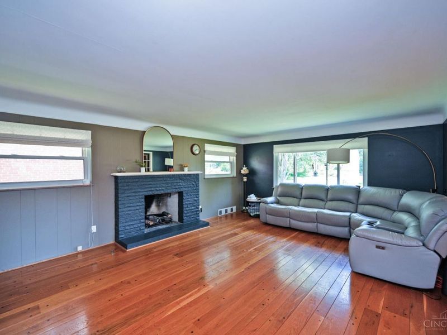
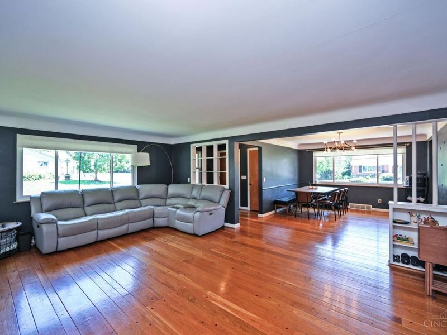
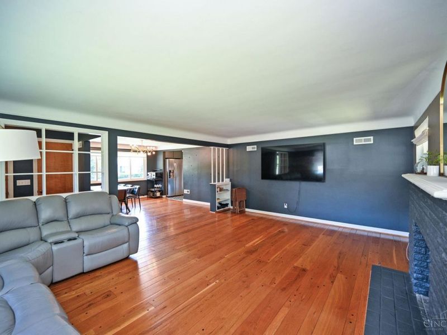
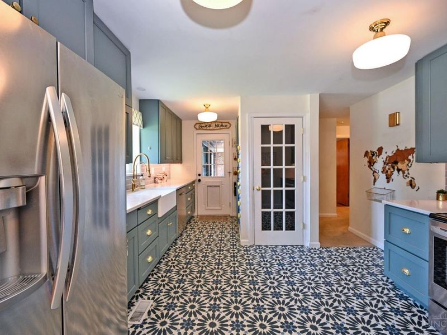
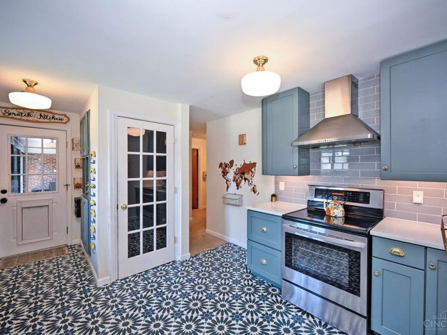
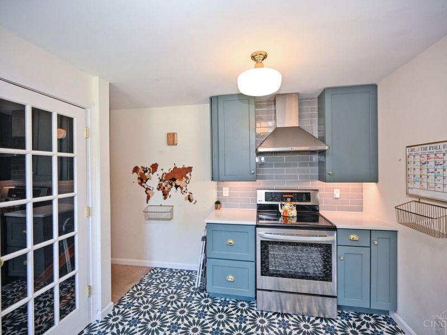
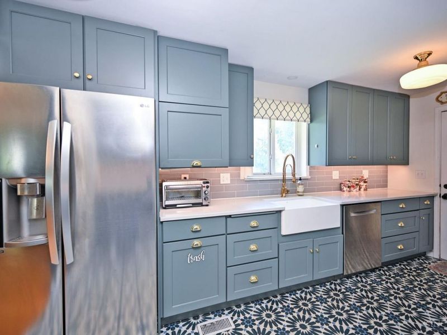
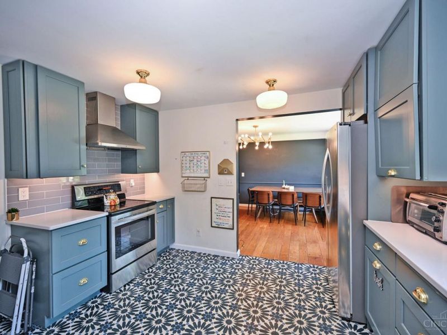
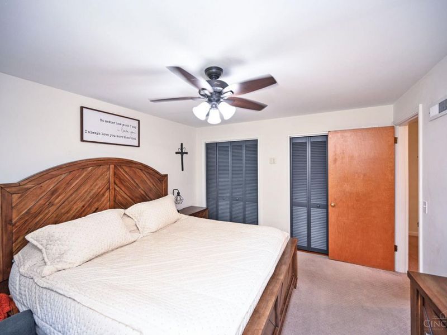
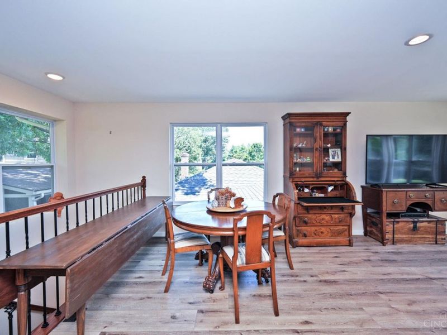
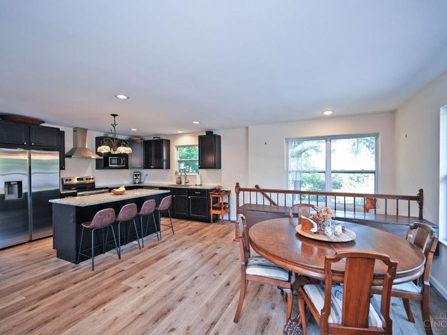
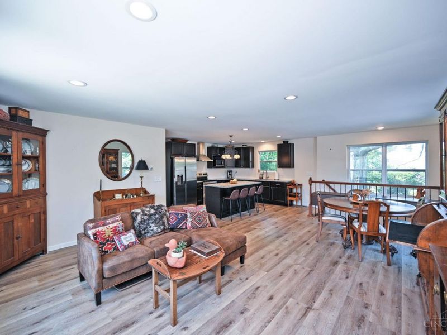
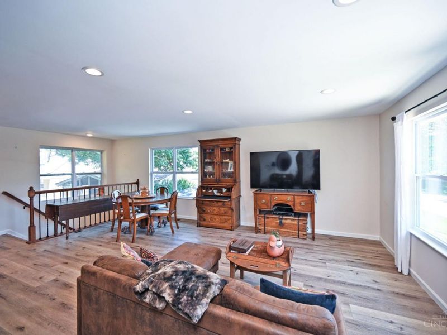
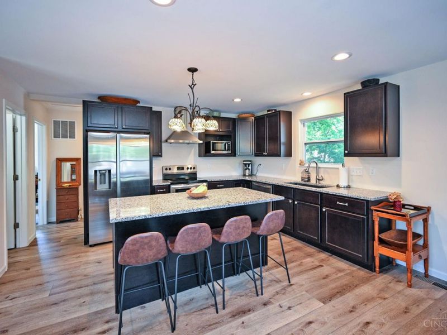
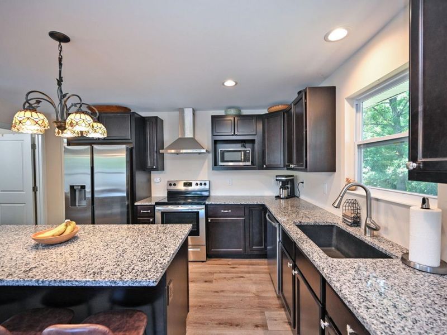
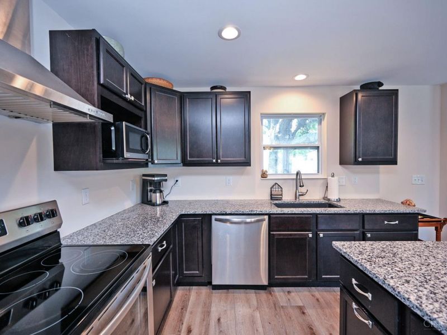
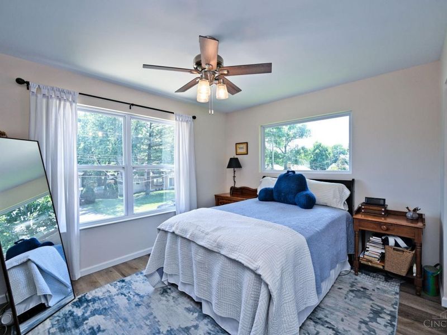
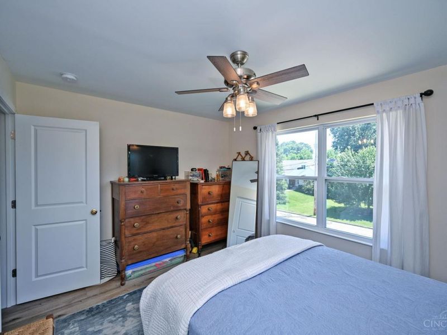
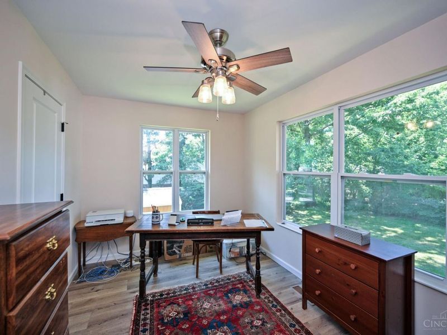
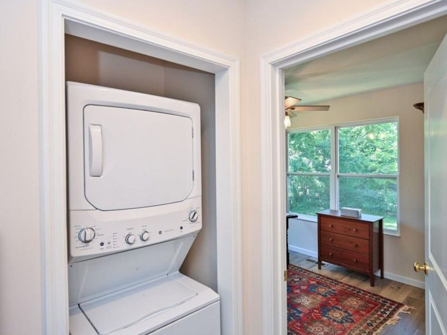
Major price improvement!! Seller is super motivated and ready to move this great home so they can solidify their out-of-town plans. Special opportunity in the heart of Kenwood with over 3000sq of ranch style living with a remarkable 2nd floor addition perfect for multi-generational living. Enjoy the lower taxes and lack of earnings tax within Sycamore Twp. and also located with the Indian Hill School District. All combine for the perfect situation. 5 beds, 3 full baths and potential for more space in the finished lower level. The original house is loaded with mid-century modern charm with 1-floor living, hardwood floors, and great space up and down. Updated kitchen, new HVAC, concrete driveway, 3-car garage and many other mechanical updates. The second floor addition done just 3 years ago added a separate living space ideal for company, family or adult children complete with 2 beds, laundry, full kitchen and living/dining area. An ideal blend of housing needs for anyone.

6941 Rosemary Lane | MLS# 1887049

This single family home located at 6941 Rosemary Lane, Sycamore Township, OH 45236 is currently listed for sale with an asking price of $699,000. This property was built in 1956 and has 5 bedrooms and 3 full baths with 3716 sq. ft. Rosemary Lane is located in the J Jones Estate subdivision within the Indian Hill Ex Vill school district. Search J Jones Estate real estate on www.cutlercigroup.com today.

Property Features

Property Type: Residential - Single Family
Basement: Full
Basement: Yes
Cooling: Central Air
Days on Market: 4
Fireplaces: 1
Garage: 3
Heating: Forced Air, Gas
Home Style: Ranch, Traditional
Lot Size: 0.23 Acres
Roof Type: Shingle
Stories: 2.0
Taxes: $6,918
Year Built: 1956

Amenities

Crown Molding
Natural Woodwork
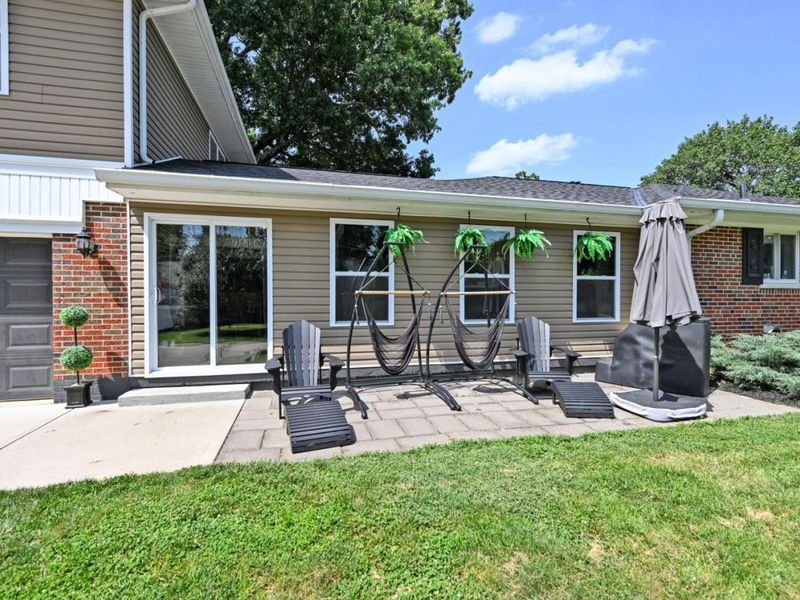
Patio

Feature Descriptions

Appliances: Dishwasher, Gas Cooktop, Microwave, Oven/Range, Refrigerator
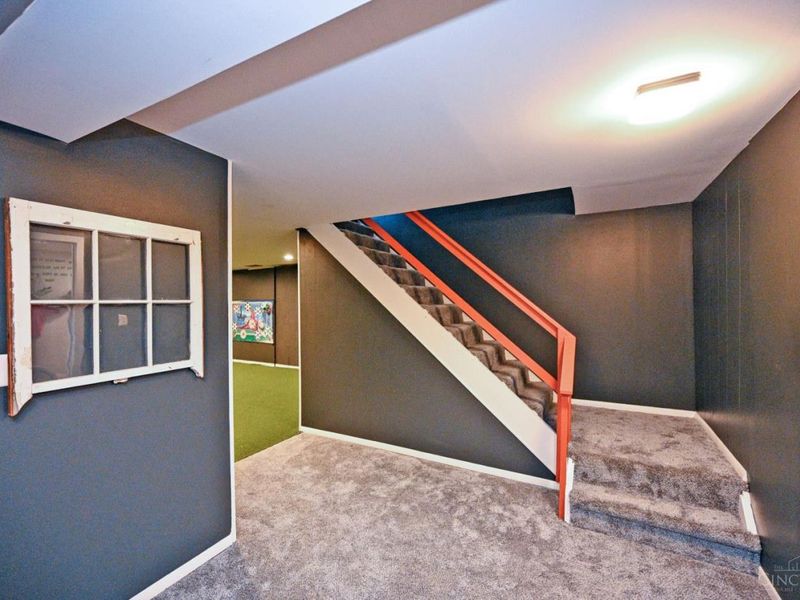
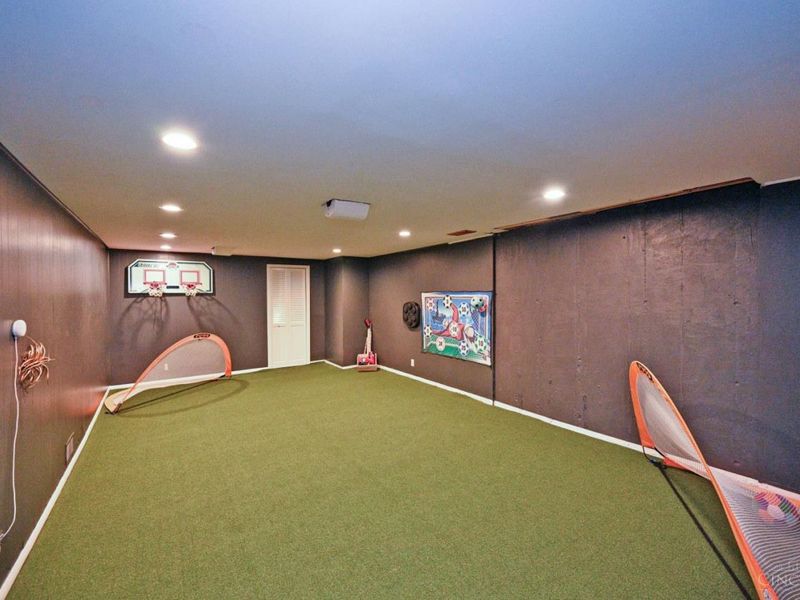
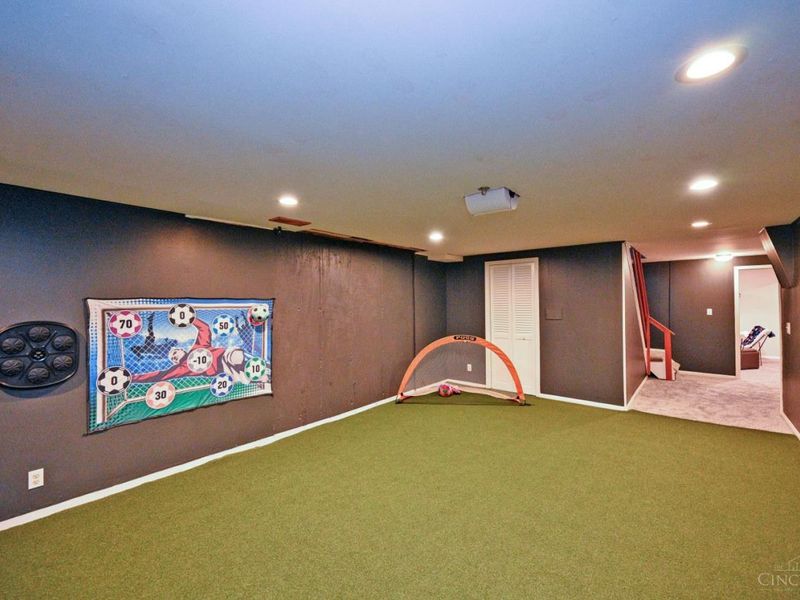
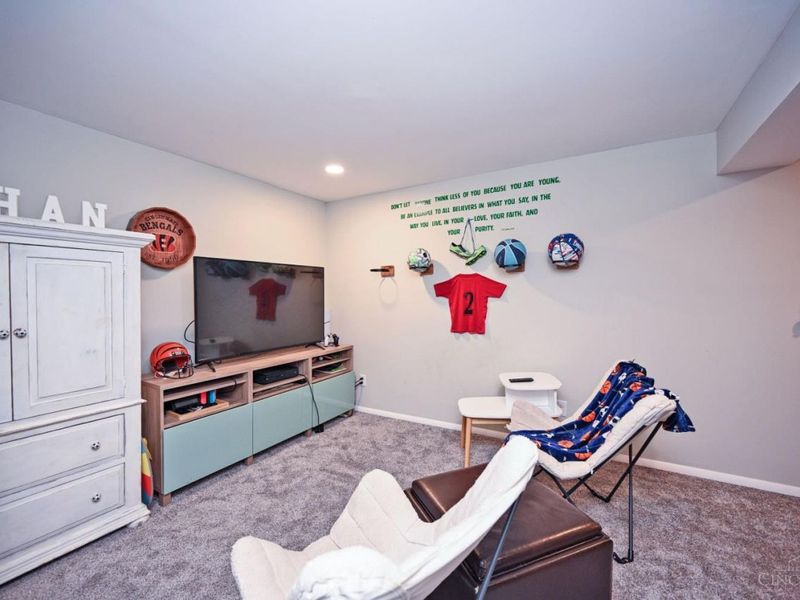
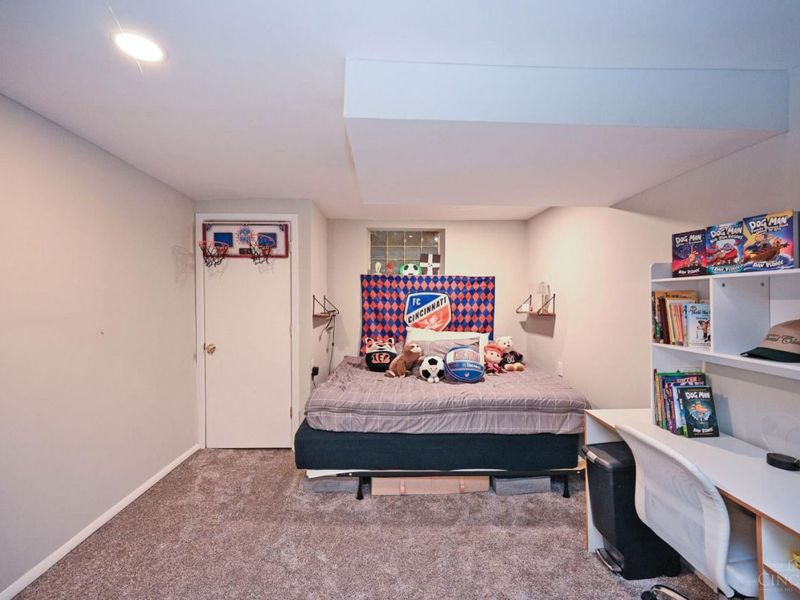
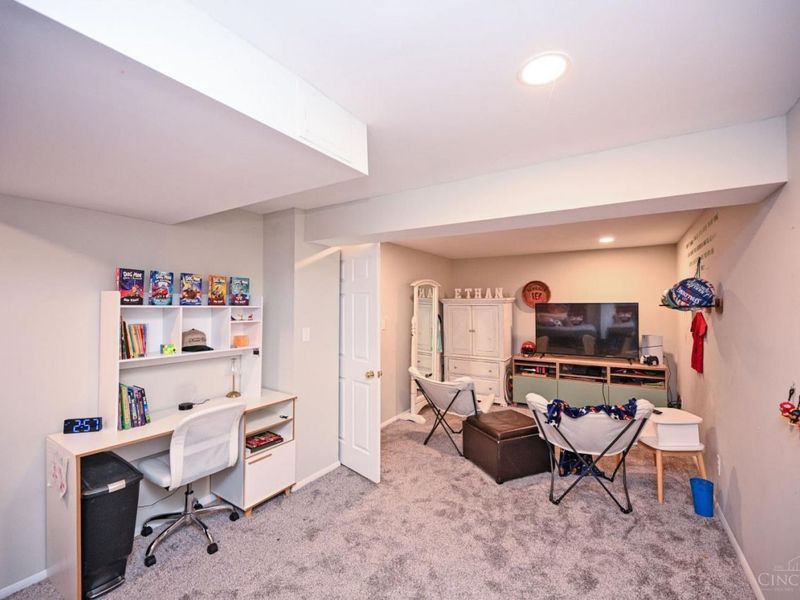
Basement Fatures: Part Finished, Vinyl Floor, WW Carpet
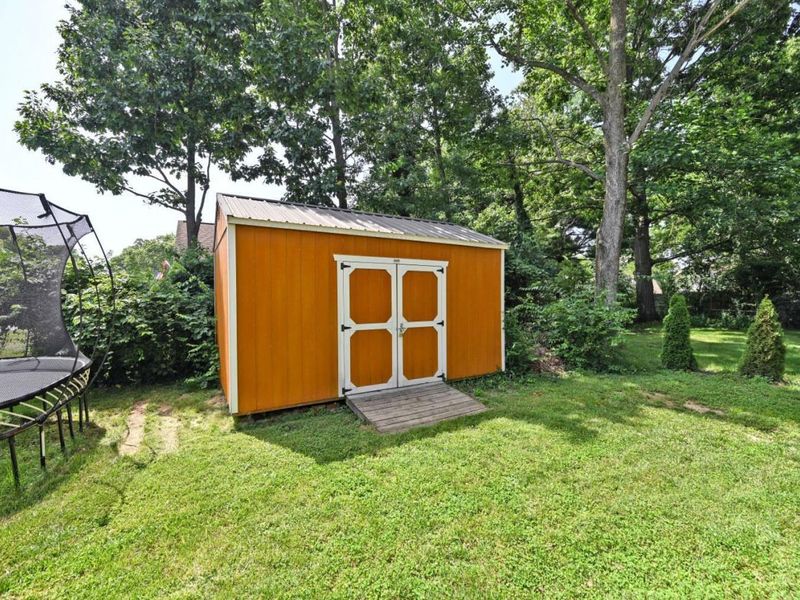
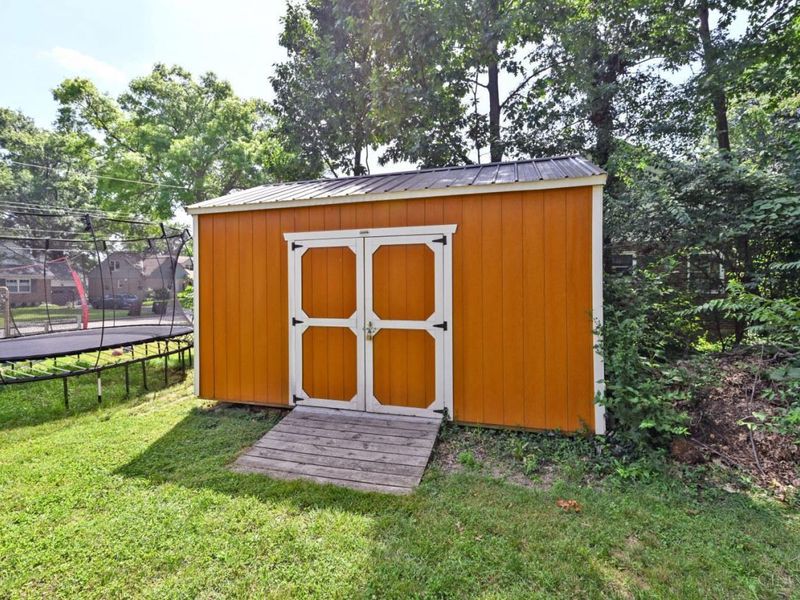
Buildings: Shed
Exterior: Brick, Vinyl Siding, Wood Siding
Family Room: Wall-to-Wall Carpet
Fireplace Features: Brick, Stove, Gas
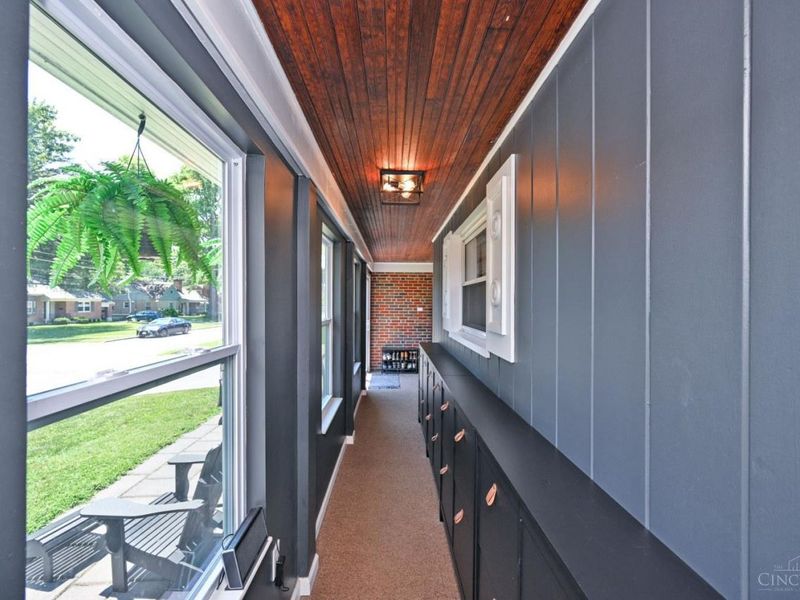
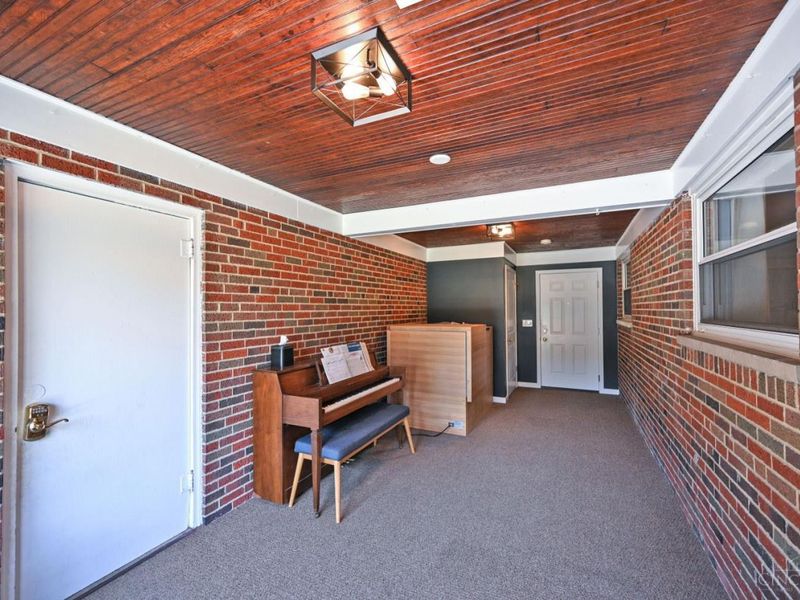
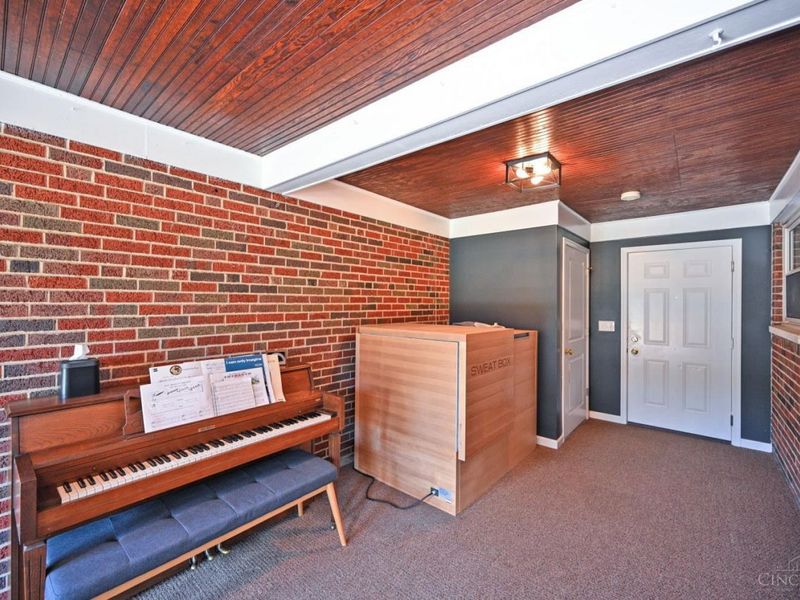
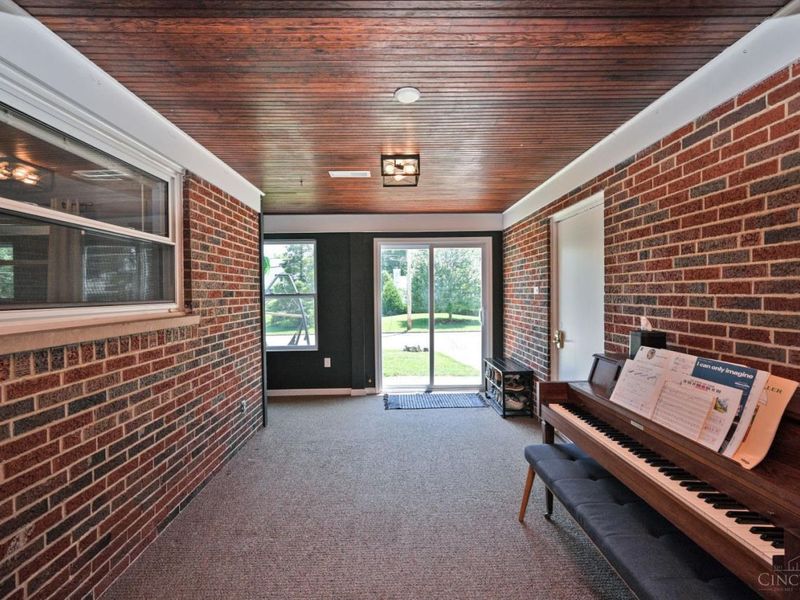
Flex Rooms: 3 Season Room, GuestSuite w/ Ktchn
Foundation: Block, Poured
Garage/Carport: Oversized, Front, Garage Attached
Gas: Natural
Kitchen: Quartz Counters, Tile Floor, Gourmet, Window Treatment, Wood Cabinets
Lot Dimensions: 60 x 180
Mechanical Systems: Air Cleaner, Water Softener
Miscellaneous: Laundry Chute
Parcel #: 600-0211-0312-00
Parking: Driveway
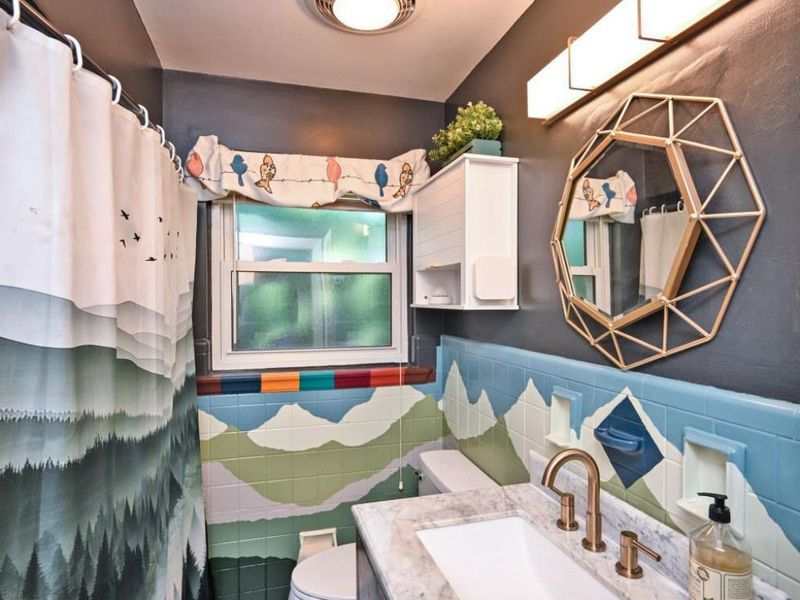
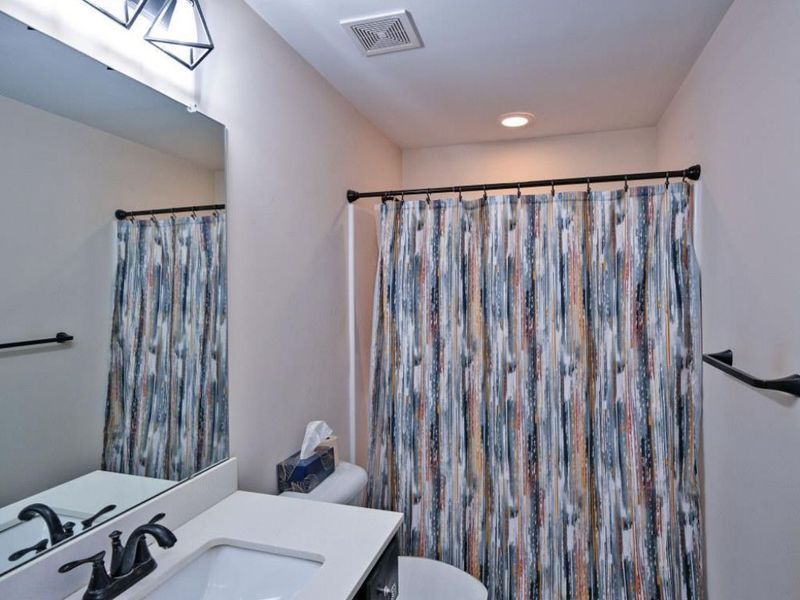
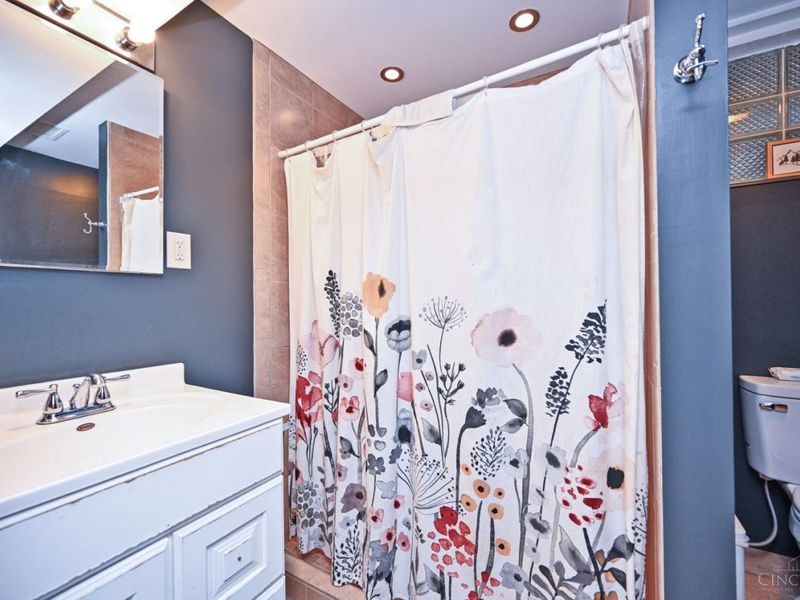
Primary Bathroom: Tub w/Shower, Window Treatment, Marb/Gran/Slate
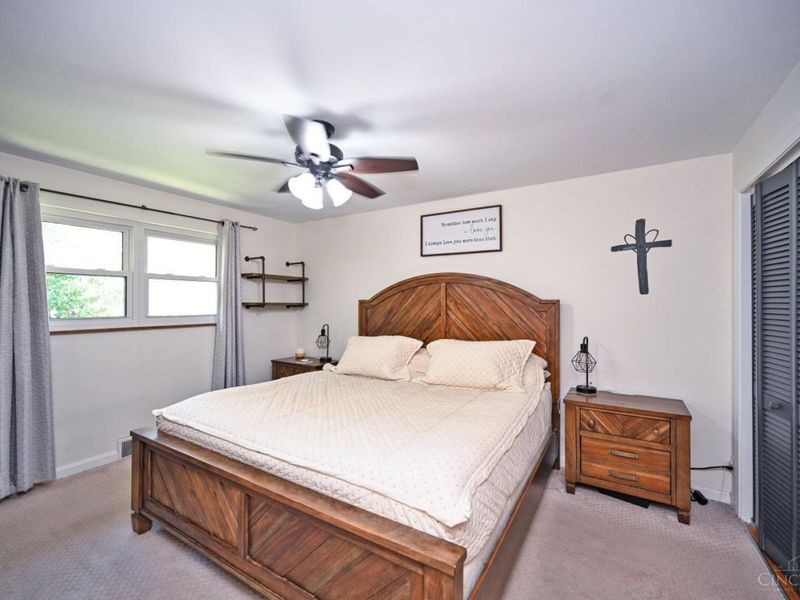
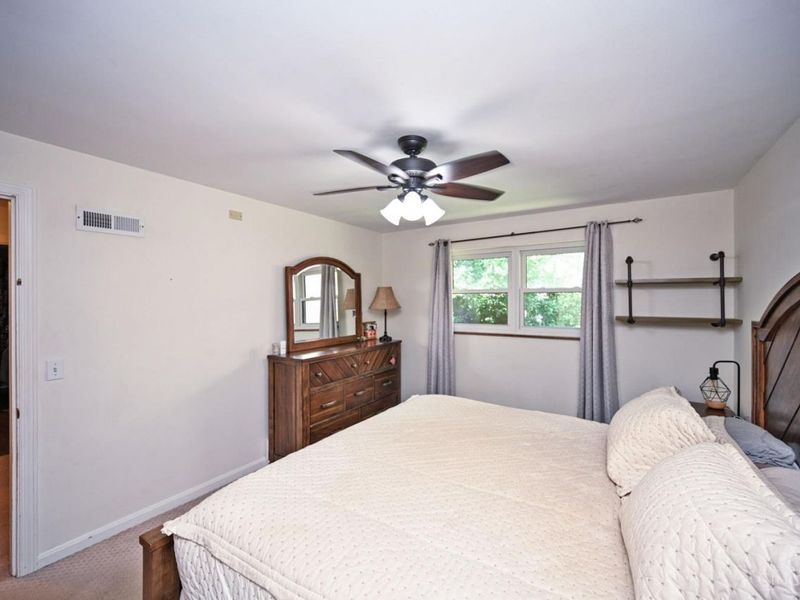
Primary Bedroom: Wall-to-Wall Carpet, Window Treatment
Rooms Total: 14
Sewer: Public Sewer
SQFT Basement: 1526
Tax Abatement: No
Water: Public
Water Heater: Gas
Window Features: Double Pane, Vinyl/Alum Clad, Insulated

Room Sizes

Primary Bedroom: 14 X 11 Level - 1
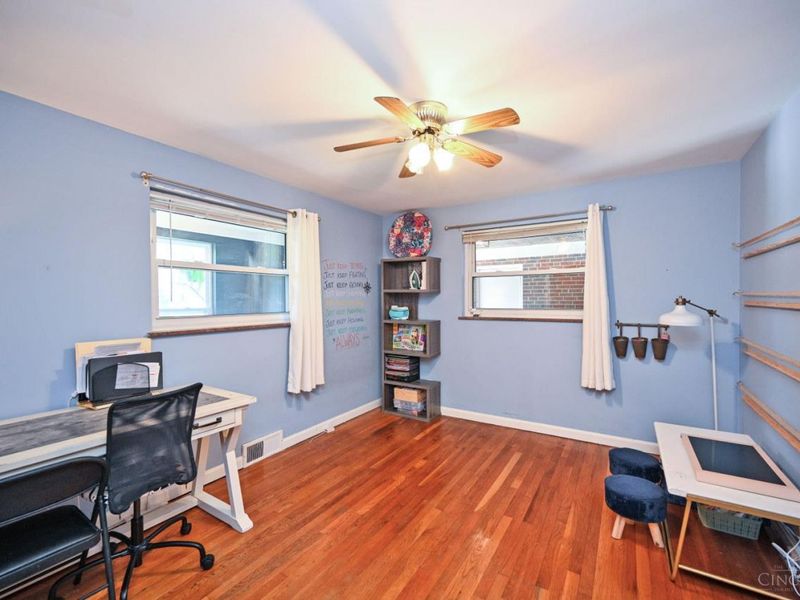
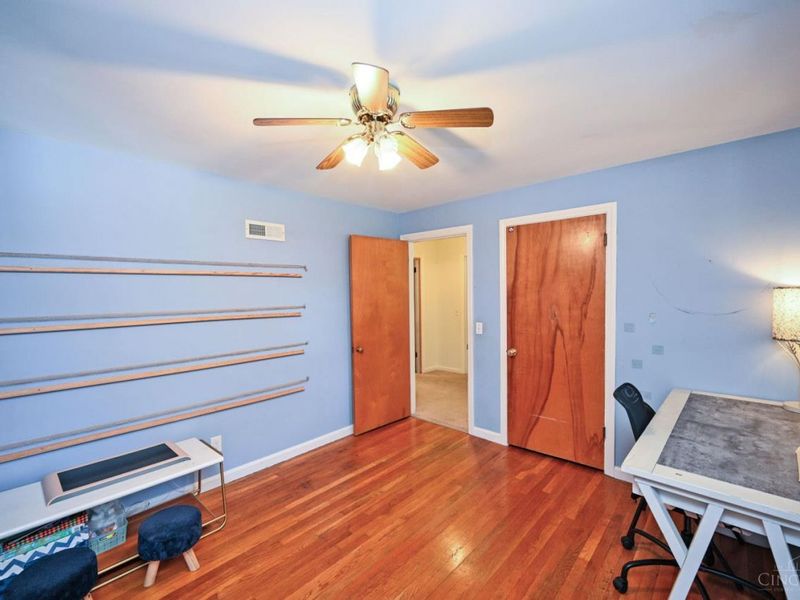
Bedroom 2: 13 X 12 Level - 1
Bedroom 3: 13 X 10 Level - 1
Bedroom 4: 13 X 10 Level - 2
Bedroom 5: 13 X 9 Level - 2
Dining Room: 14 X 12 Level - 1
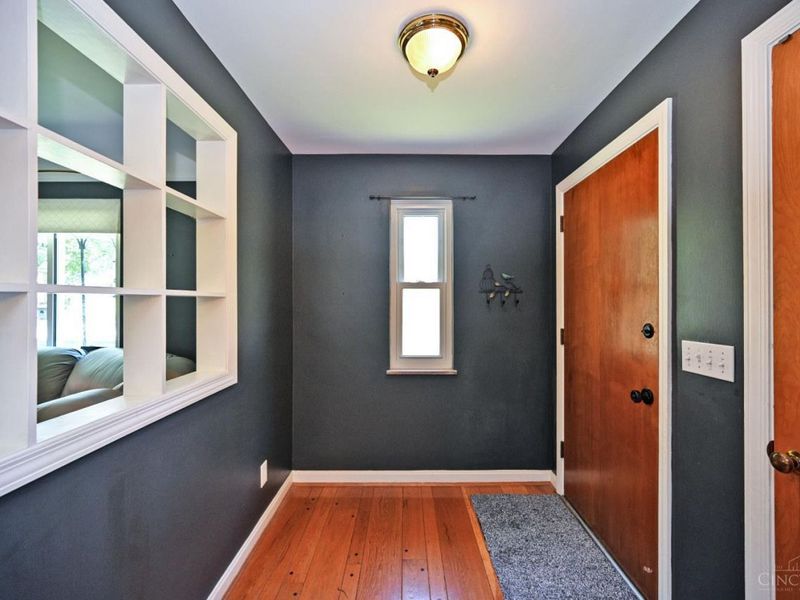
Entry: 8 X 6 Level - 1
Family Room: 23 X 11 Level - Lower
Living Room: 20 X 16 Level - 1
Laundry Room: 13 X 12 Level - Lower
Recreation Room: 23 X 11 Level - Lower

Local Schools

School District: Indian Hill Ex Vill

Estimate Your Payment

Estimated Payment

$ 4,370.24 per month $3,589.87 Principal & Interest $576.50 Property Tax $203.88 Homeowner's Insurance

Change Payment Information

%
years/fixed
yearly
yearly (est.)
(Payments are an estimate and may vary by lender)
Croos Country Mortgage

Login to My Homefinder

Pixel

