
4 beds
3 full baths
1 partial baths
3,369 sqft
Listed By
Agency Name: eXp Realty
Agent Name: Gina Dubell-Smith
Agency Phone: 8662124991
Shown By
Agency Title: Cutler Real Estate
Agency Phone: 888-763-7575

TOUR THIS HOME
Choose a date and time to see 6582 Rosewood Lane, Goshen Twp, OH 45122.
An agent will get in touch to confirm your request shortly.

Property Description
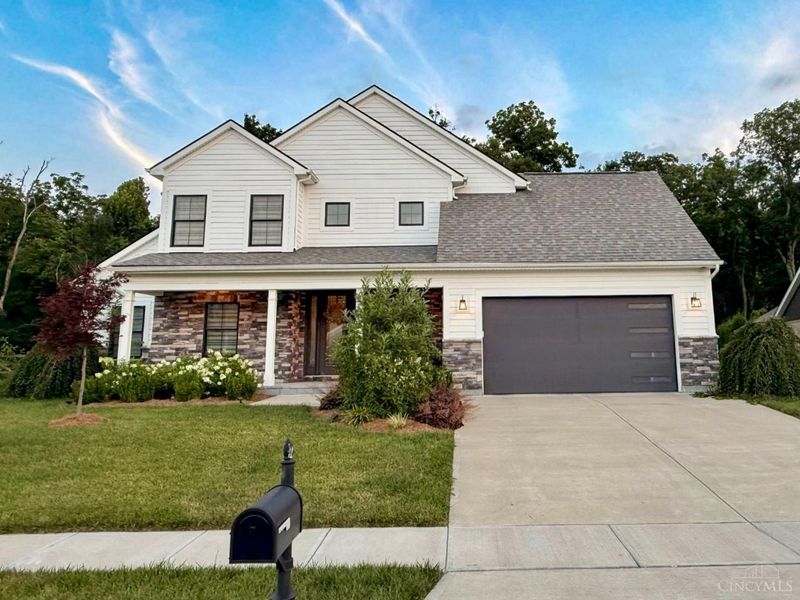
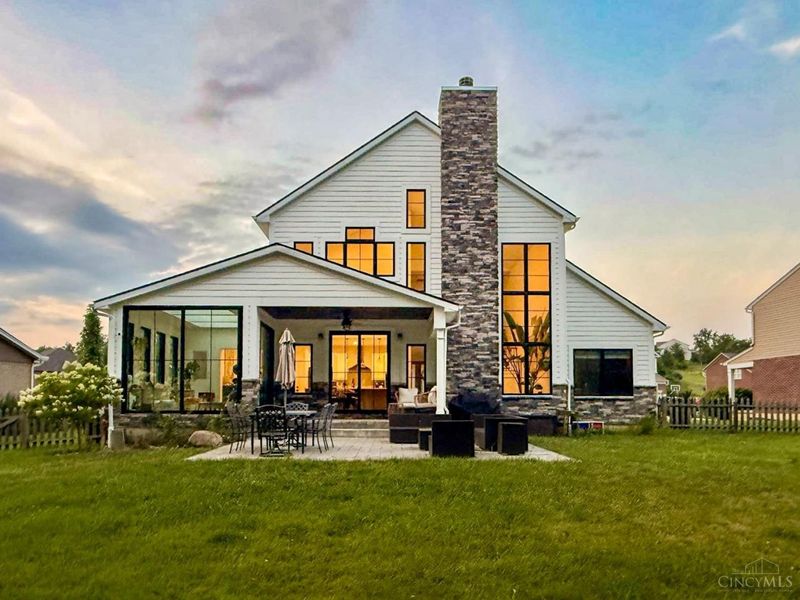
Custom Joshua One homes are admired for their exceptional craftsmanship, timeless design & enduring quality, making each one a rare opportunity. Privately tucked away on a quiet cul-de-sac in Goshen, with O'Bannon Creek and a mature wooded backdrop, this remarkable residence offers an uncommon sense of seclusion just minutes from Cincinnati Nature Center's Long Branch Farm & Trails, downtown Loveland & access to I-275. Nearly 4,000 square feet of thoughtfully designed living begins with a coveted first-floor Primary Suite & continues with soaring ceilings, walls of windows & beautifully curated finishes throughout. The chef's Kitchen opens seamlessly to the Great Room & stunning skylit sunroom, creating elegant spaces for entertaining & everyday living alike. 3 additional bedrooms, a finished lower level, abundant storage & an expansive covered porch and paver patio create exceptional spaces to gather, entertain & enjoy the peaceful beauty of the surrounding landscape.
Property Features
Property Type: Residential - Single Family
Basement: Yes
Basement: Full
Cooling: Central Air
Days on Market: 4
Fireplaces: 1
Garage: 2
Heating: Electric, Heat Pump
Home Style: Transitional
Lot Size: 0.33 Acres
Roof Type: Shingle
Stories: 2.0
Taxes: $9,314
Year Built: 2021
Amenities
9Ft + Ceiling
Cathedral Ceiling
French Doors
Skylight
Covered Deck/Patio
Patio
Porch
Feature Descriptions
Access: County Road
Appliances: Dishwasher, Electric Cooktop, Oven/Range, Refrigerator
Association Includes: Other
Basement Fatures: Finished, Other
Exterior: Brick
Family Room: Tile Floor
Fencing: Wood
Fireplace Features: Marble, Wood
Flex Rooms: Exercise Room, Solarium
Foundation: Poured
Garage/Carport: Front, Garage Attached
Gas: None
HOA Fee: 200/Annually
HOA Y/N: 1
Kitchen: Butlers Pantry, Quartz Counters, Counter Bar, Eat-In, Tile Floor, Gourmet
Lot Dimensions: 0.327 acres
Mechanical Systems: Backup Generator, Sump Pump, Water Softener, Other
Miscellaneous: Ceiling Fan, Recessed Lights, Smoke Alarm
Parcel #: 11-22-04G-171
Parking: Driveway
Primary Bathroom: Built-In Shower Seat, Shower, Tile Floor, Double Vanity, Tub, Jetted Tub
Primary Bedroom: Bath Adjoins, Walk-in Closet, Wall-to-Wall Carpet
Rooms Total: 12
Sewer: Public Sewer
Special View Info: Woods, Other
SQFT Basement: 1344
Study: Other
Tax Abatement: No
Water: Public
Water Heater: Electric
Window Features: Double Hung, Insulated
Room Sizes
Primary Bedroom: 14 X 12 Level - 1
Bedroom 2: 15 X 14 Level - 2
Bedroom 3: 13 X 11 Level - 2
Bedroom 4: 11 X 11 Level - 2
Dining Room: 21 X 14 Level - 1
Family Room: 36 X 31 Level - Lower
Living Room: 21 X 14 Level - 1
Laundry Room: 8 X 7 Level - 1
Study/Den: 10 X 10 Level - 1
Local Schools
School District: Goshen
Estimate Your Payment
Estimated Payment
$ 4,836.78 per month $3,841.87 Principal & Interest $776.17 Property Tax $218.75 Homeowner's InsuranceChange Payment Information
Print This Listingx
Select a format below, new window will open and will prompt you to print.




6582 Rosewood Lane | MLS# 1887157
This single family home located at 6582 Rosewood Lane, Goshen Twp, OH 45122 is currently listed for sale with an asking price of $750,000. This property was built in 2021 and has 4 bedrooms and 3 full and 1 partial baths with 3369 sq. ft. Rosewood Lane is located in the OBannon Cove subdivision within the Goshen school district. Search OBannon Cove real estate on www.cutlercigroup.com today.