
Listed By
Agency Name: Berkshire Hathaway HomeServices Stouffer Realty
Agency Contact: madrabek@tprsold.com, 330-240-0987
Shown By
Agency Title: Cutler Real Estate
Agency Phone: 888-763-7575

TOUR THIS HOME
Choose a date and time to see 65 Redfern Drive, Youngstown, OH 44505.
An agent will get in touch to confirm your request shortly.

Property Description
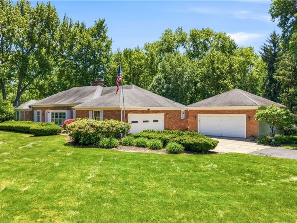
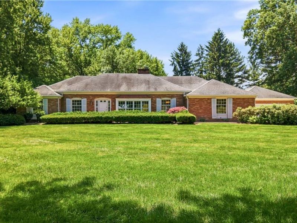
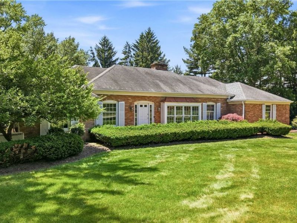
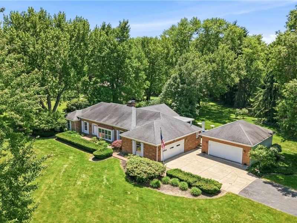
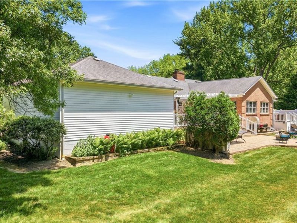
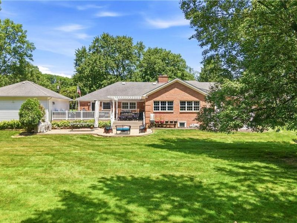
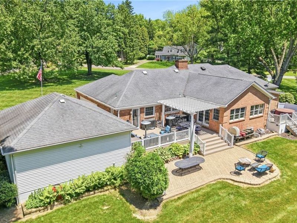
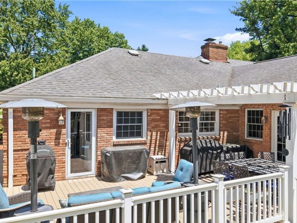
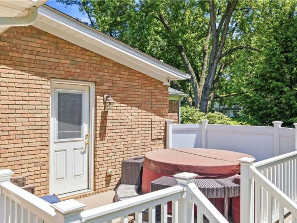
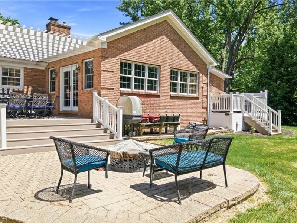
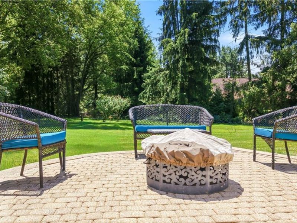
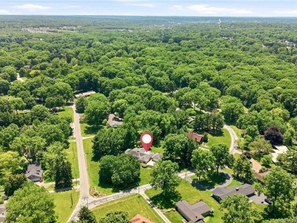
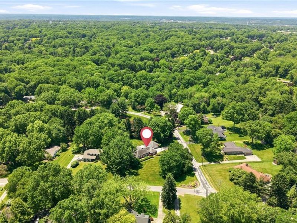
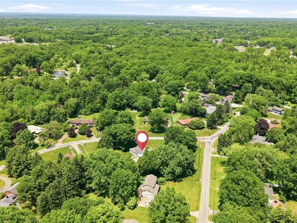
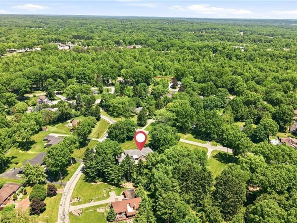
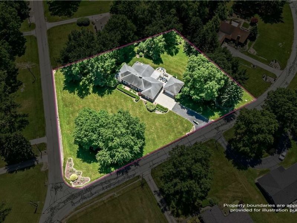
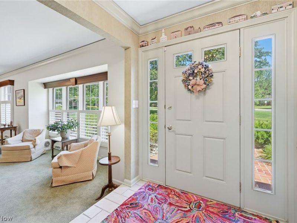
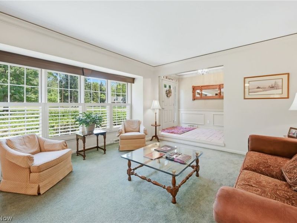
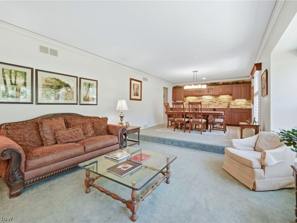
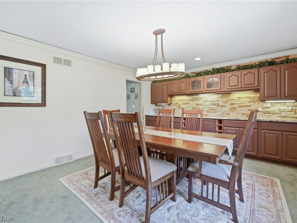
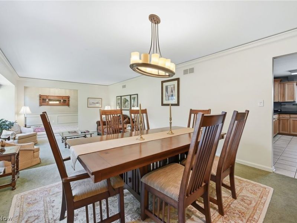
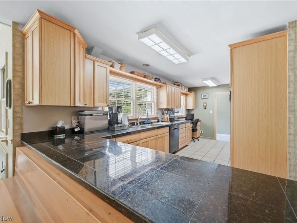
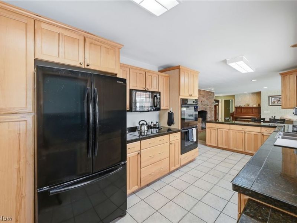
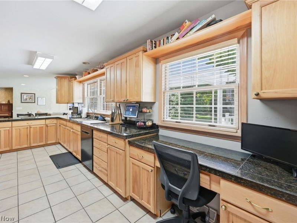
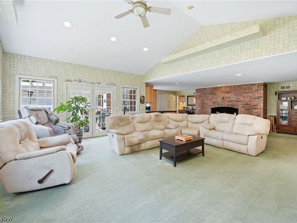
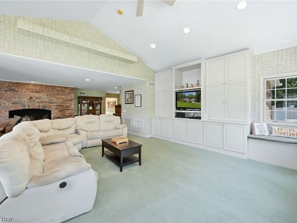
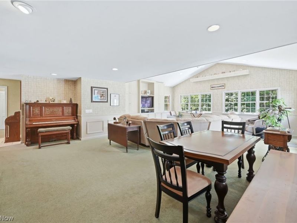
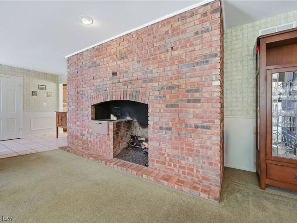
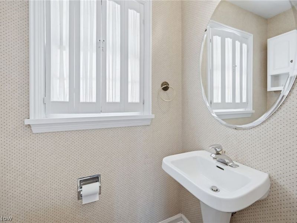
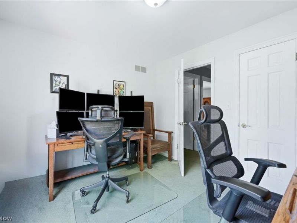
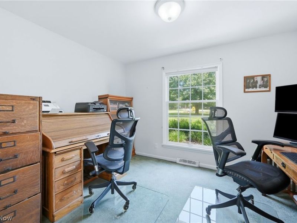
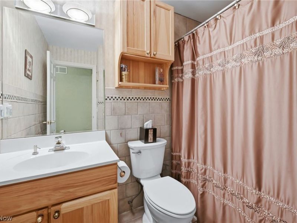
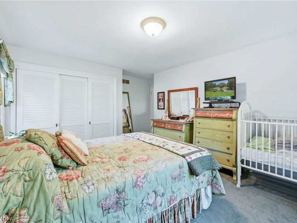
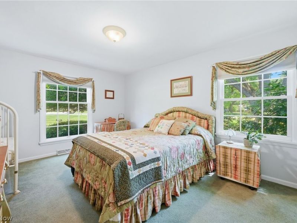
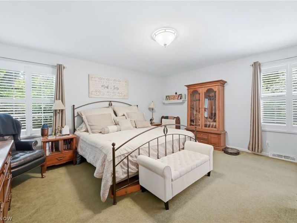
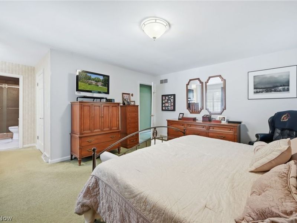
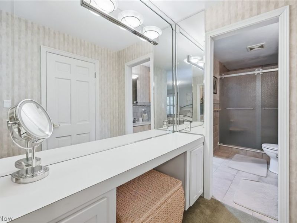
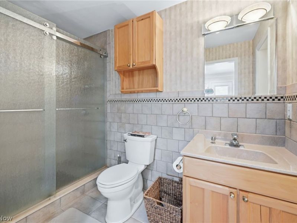
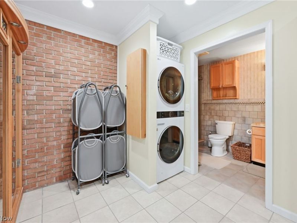
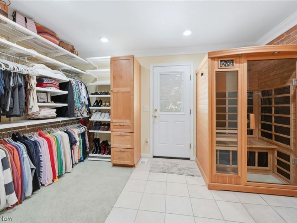
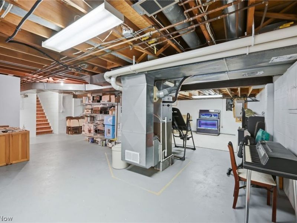
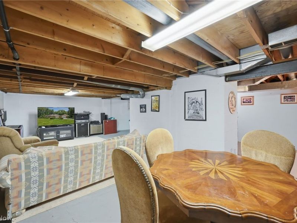
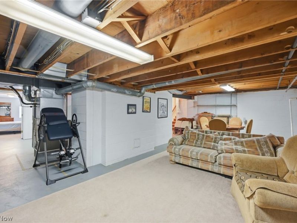
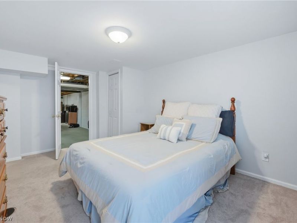
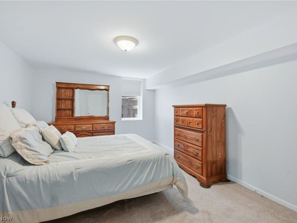
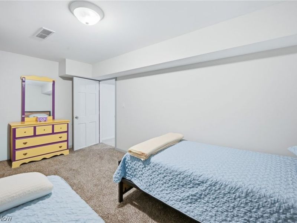
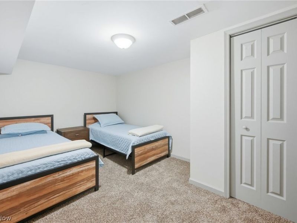
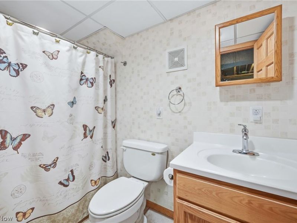
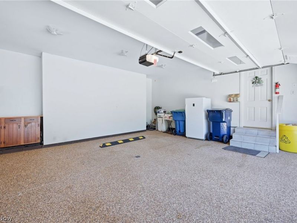
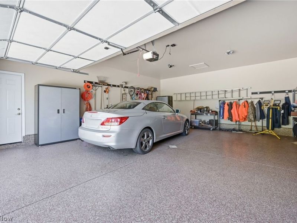
Don't miss your chance to own this fantastic Liberty brick ranch home on just over an acre corner lot. The ceramic tiled foyer welcomes family and friends. The sunken living room is great for formal gatherings. The dining room is complete with granite topped serving area. Crown molding enhances the formal living room and dining room. An extra large great room complete with fireplace, built-ins, abundant natural lighting and vaulted ceiling is great for entertaining. French doors open up to the deck, patio and pergola in your parklike private backyard. The kitchen is complete with all the appliances, granite tiled countertop, pantry and it is adjacent to the hallway of doors featuring a half bath, pantry, closet, basement entrance, and attached garage. Master bedroom amenities include natural light, his and her walk in closets, dressing space, newer bathroom, laundry and sauna! You may exit to the backyard also! Two additional bedrooms and updated full bathroom on the first floor. You'll find the fourth bedroom in the basement with full bathroom, room adjacent to the bedroom, two crawl spaces and plenty of storage space. Two car attached garage and oversized 24 X 28 detached garage. A walk up attic from the kitchen is partially floored and it has a solar attic ventilation fan. You'll never be in dark with the whole house generator. Furnace and air conditioning 2025. Leaf filter gutters with transferrable warranty. Make your appointment today!
Property Features
Property Type: Residential - Single Family
Basement: Crawl Space, Partial, Partially Finished, Sump Pump, Storage Space
Basement: Yes
Cooling: Central Air, Ceiling Fan(s)
Days on Market: 2
Fireplaces: 1
Garage: 4 car attached
Heating: Forced Air, Fireplace(s), Gas
Home Style: Ranch
Lot Size: 1.03 Acres
Roof Type: Asphalt, Fiberglass
Stories: 1.0
Taxes: $4,755 / year
Year Built: 1969
Amenities
Ceiling Fan(s)
Crown Molding
Entrance Foyer
His and Hers Closets
Multiple Closets
Pantry
Recessed Lighting
Storage
Sauna
Smart Thermostat
Vaulted Ceiling(s)
Walk-In Closet(s)
Feature Descriptions
Exterior: Brick, Vinyl Siding
Fencing: Partial, Privacy
Fireplace: Family Room, Gas
Laundry: Main Level
Lot: Back Yard, City Lot
Parcel#: 12-025740
Parking: Attached, Concrete, Detached, Garage, Garage Door Opener
Patio/Porch: Rear Porch, Deck, Front Porch, Patio
Sewer: Public Sewer
View: City Lights, City
Water: Public
Room Sizes
Living Room: 14 x 15 Level - First
Entry/ Foyer: 7 x 10 Level - First
Dining Room: 15 x 13 Level - First
Bedroom: 12 x 9 Level - First
Bathroom: 10 x 5 Level - Lower
Eat-in Kitchen: 20 x 16 Level - First
Laundry: N D x N D Level - First
Primary Bedroom: 21 x 16 Level - First
Bedroom: 11 x 16 Level - Lower
Bedroom: 15 x 17 Level - First
Primary Bathroom: 11 x 6 Level - First
Family Room: 21 x 32 Level - First
Local Schools
School District: Liberty Local
Estimate Your Payment
Estimated Payment
$ 2,507.77 per month $1,997.77 Principal & Interest $396.25 Property Tax $113.75 Homeowner's InsuranceChange Payment Information
Print This Listingx
Select a format below, new window will open and will prompt you to print.




65 Redfern Drive | MLS# 5225510
This single family home located at 65 Redfern Drive, Youngstown, OH 44505 is currently listed for sale with an asking price of $390,000. This property was built in 1969 and has 4 bedrooms and 3 full and 1 partial baths with 2688 sq. ft. Redfern Drive is located in the Boothlands subdivision within the Liberty Local school district. Search Boothlands real estate on www.cutlercigroup.com today.