
Listed By
Agency Name: EXP Realty, LLC.
Agency Contact: sylvia@incteamrealestate.com, 216-316-1893
Shown By
Agency Title: Cutler Real Estate
Agency Phone: 888-763-7575

TOUR THIS HOME
Choose a date and time to see 6113 Grey Heron Drive, Medina, OH 44256.
An agent will get in touch to confirm your request shortly.

Property Description
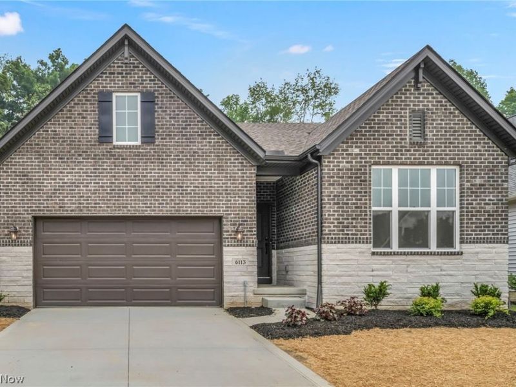
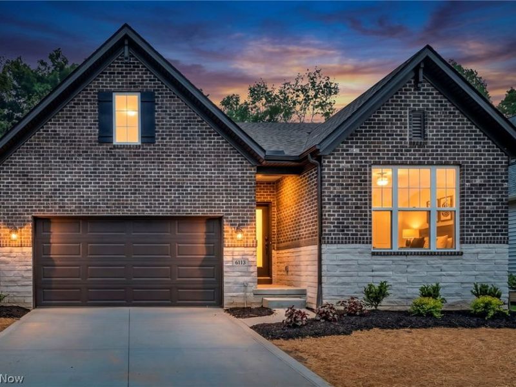
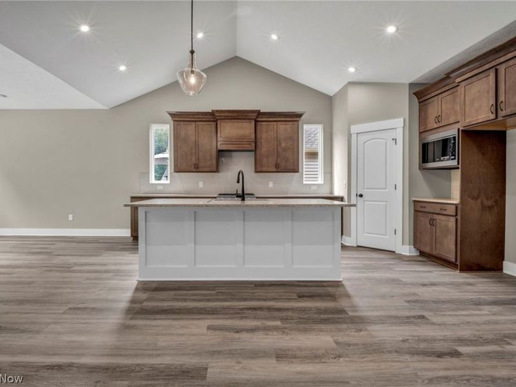
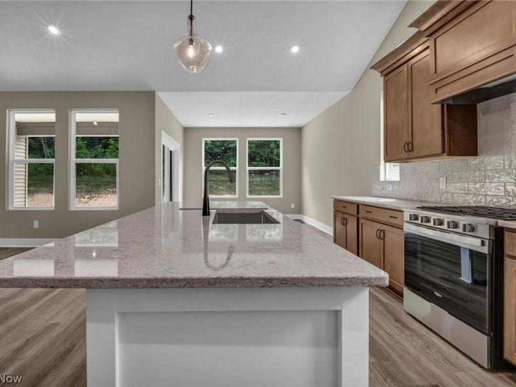
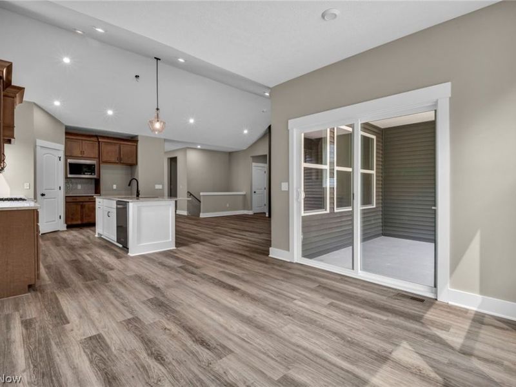
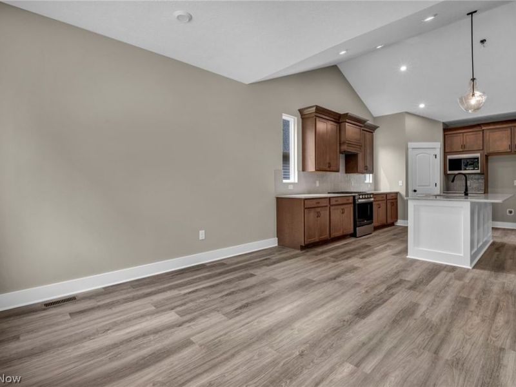
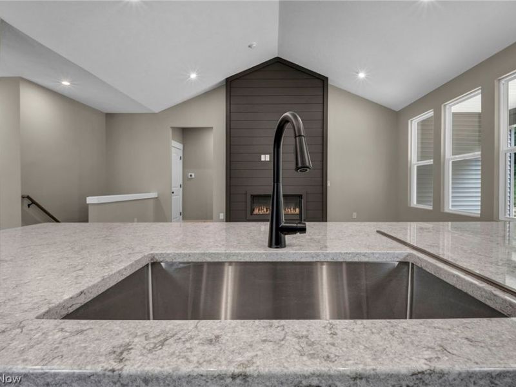
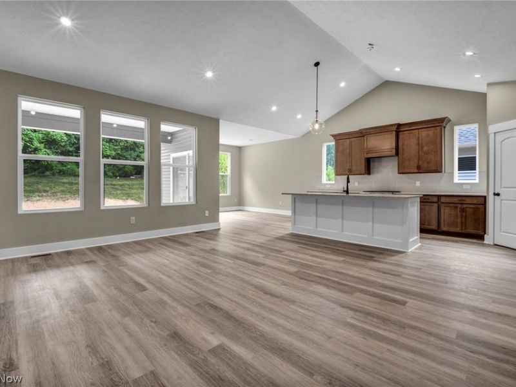
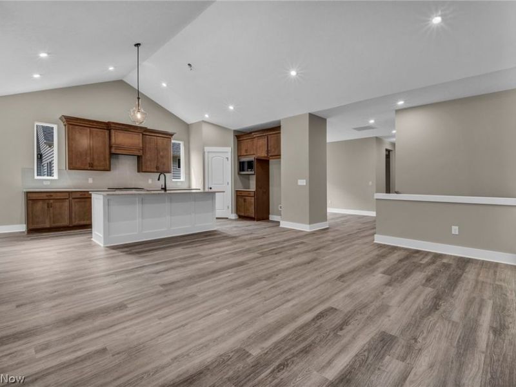
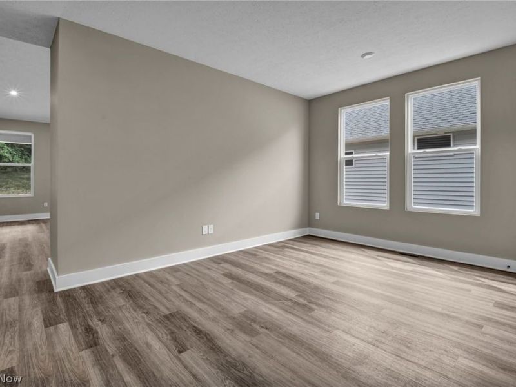
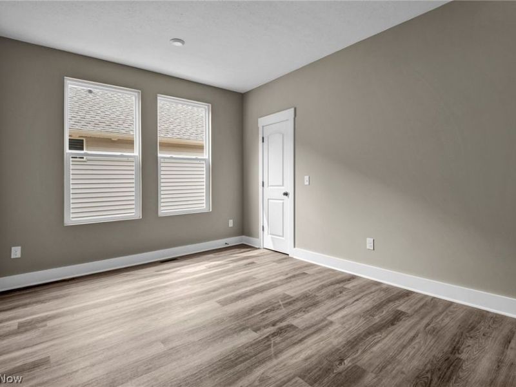
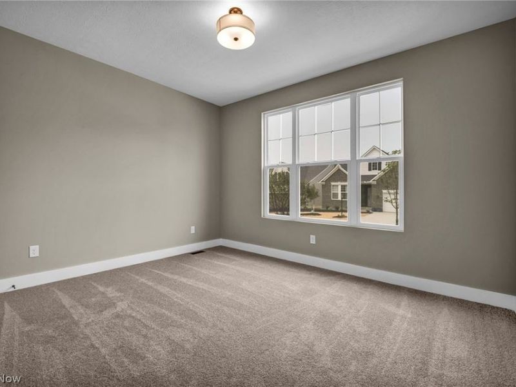
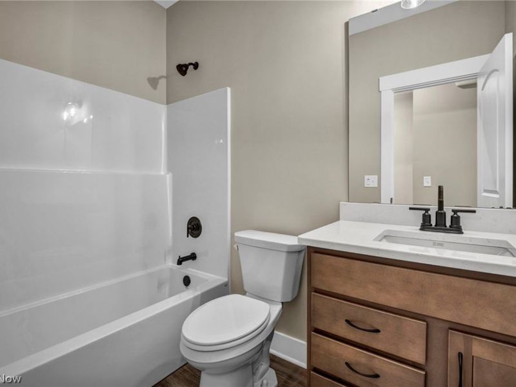
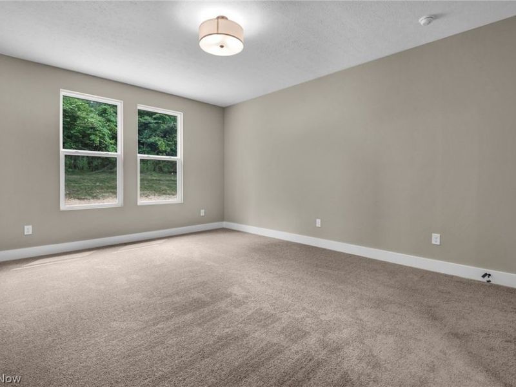
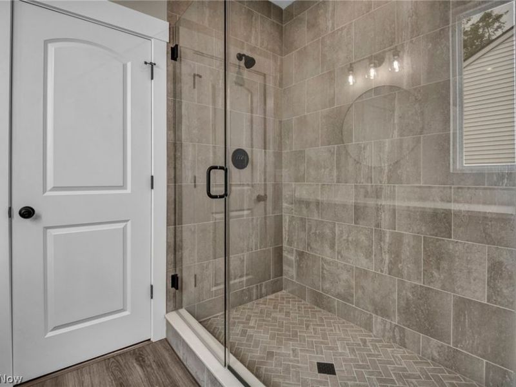
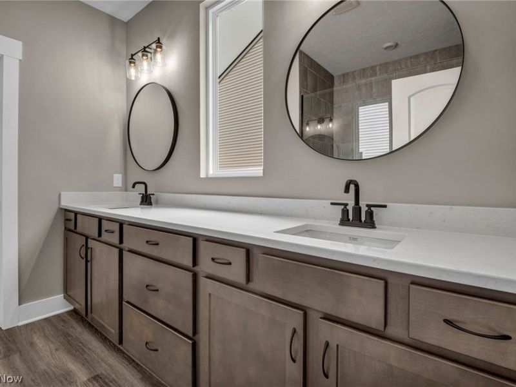
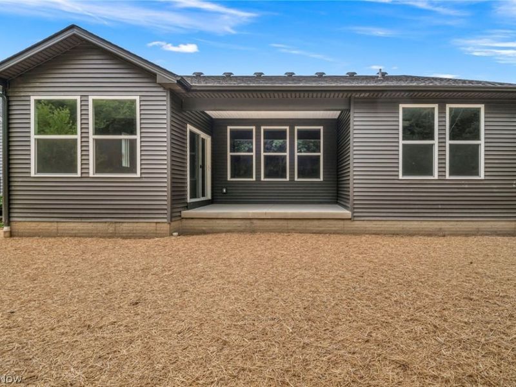
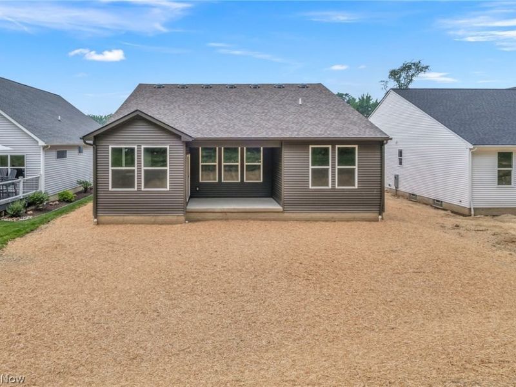
Move in ready! Discover easy, low-maintenance living in the Sarasota at Villas of Blue Heron. Set in a scenic, park-like community with walking and biking trails, this home includes landscaping and snow removal for a truly carefree lifestyle. Enjoy convenient one-level living with an open family room, kitchen, and dining area. The private primary suite offers a spacious bath retreat and large walk-in closet. A separate wing includes an office and an additional bedroom and a full bath. Community amenities include a pool, walking trails, and tennis and pickleball courts.
Property Features
Property Type: Residential - Single Family
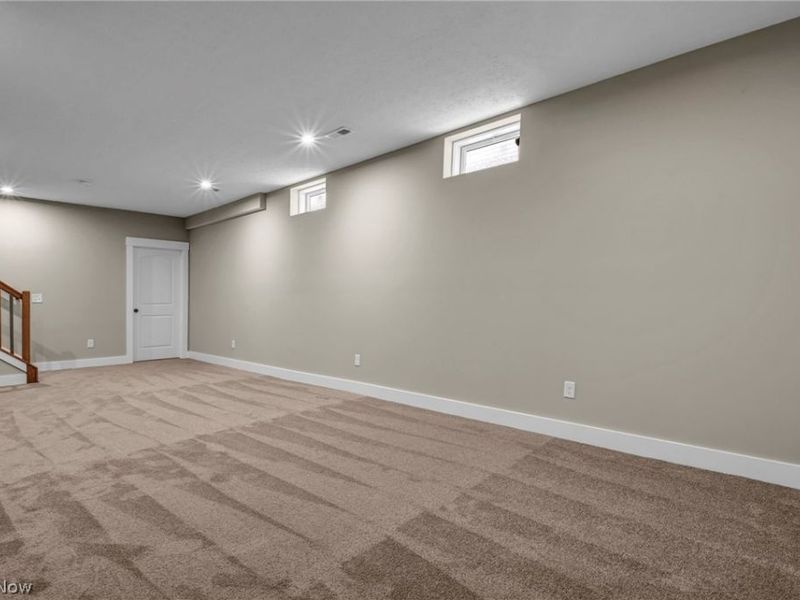
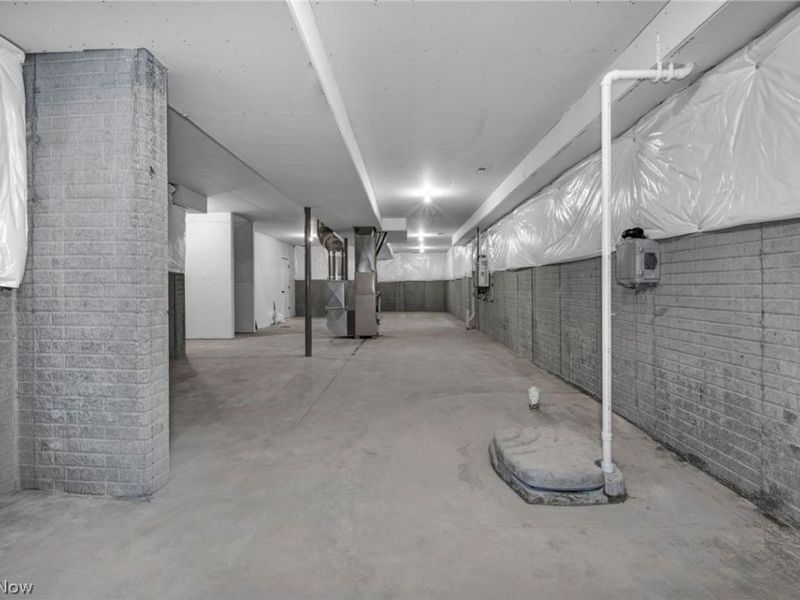
Basement: Full
Basement: Yes
Cooling: Central Air
Days on Market: 80
Garage: 2
Heating: Forced Air, Gas
Home Style: Ranch
Lot Size: 0.07 Acres
Roof Type: Asphalt
Stories: 1.0
Taxes: $1,628 / year
Year Built: 2026
Amenities
Eat-in Kitchen
Kitchen Island
Primary Downstairs
Walk-In Closet(s)
Feature Descriptions
Community Features: Pool, Tennis Court(s)
Exterior: Stone, Vinyl Siding
HOA: Yes
HOA Fee: 262.7/ Monthly
Laundry: Main Level, Laundry Room
Parcel#: 031-11B-34-098
Parking: Concrete, Driveway, Garage, Garage Door Opener
Pool: Community
Sewer: Public Sewer
Swimming Pool: Yes
Water: Public
Room Sizes
Dining Room: N D x N D Level - First
Kitchen: N D x N D Level - First
Family Room: 16 x 18 Level - First
Den: 13 x 11 Level - First
Bedroom: 13 x 11 Level - First
Primary Bedroom: 13 x 17 Level - First
Local Schools
School District: Highland Local
Estimate Your Payment
Estimated Payment
$ 3,356.55 per month $3,047.37 Principal & Interest $135.67 Property Tax $173.51 Homeowner's InsuranceChange Payment Information
Print This Listingx
Select a format below, new window will open and will prompt you to print.




6113 Grey Heron Drive | MLS# 5206473
This single family home located at 6113 Grey Heron Drive, Medina, OH 44256 is currently listed for sale with an asking price of $594,900. This property was built in 2026 and has 2 bedrooms and 2 full baths with 2377 sq. ft. Grey Heron Drive is located in the Blue Heron subdivision within the Highland Local school district. Search Blue Heron real estate on www.cutlercigroup.com today.