

Residential Properties SIGN UP LOGIN
Refine Search

5983 Meadowcreek DriveMilford, OH 45150

Residential - Condominium MLS 1884626
2 beds 2 full baths 1,022 sqft
Active $164,900
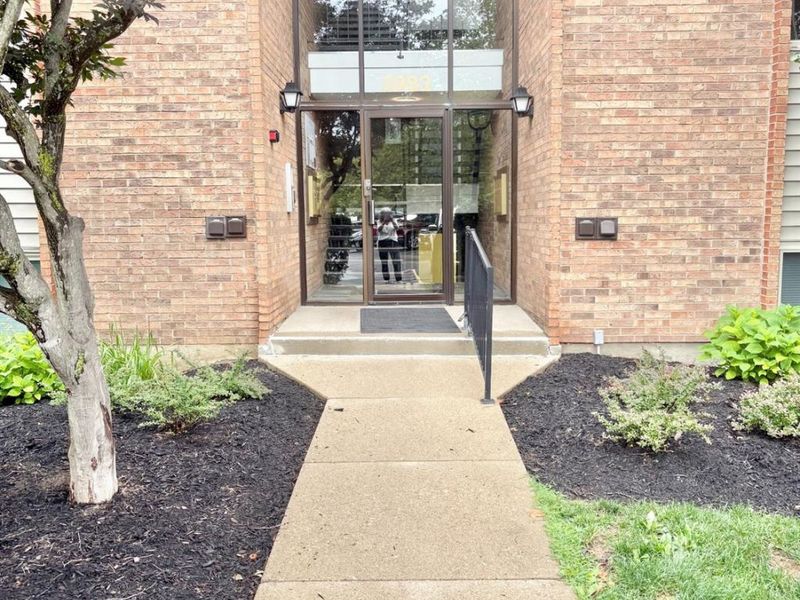
  • 5983 Meadowcreek Drive, Unit 4, Milford, OH 45150 Photo 1
  • 5983 Meadowcreek Drive, Unit 4, Milford, OH 45150 Photo 2
  • 5983 Meadowcreek Drive, Unit 4, Milford, OH 45150 Photo 3
  • 5983 Meadowcreek Drive, Unit 4, Milford, OH 45150 Photo 4
  • 5983 Meadowcreek Drive, Unit 4, Milford, OH 45150 Photo 5
  • 5983 Meadowcreek Drive, Unit 4, Milford, OH 45150 Photo 6
  • 5983 Meadowcreek Drive, Unit 4, Milford, OH 45150 Photo 7
  • 5983 Meadowcreek Drive, Unit 4, Milford, OH 45150 Photo 8
  • 5983 Meadowcreek Drive, Unit 4, Milford, OH 45150 Photo 9
  • 5983 Meadowcreek Drive, Unit 4, Milford, OH 45150 Photo 10
  • 5983 Meadowcreek Drive, Unit 4, Milford, OH 45150 Photo 11
  • 5983 Meadowcreek Drive, Unit 4, Milford, OH 45150 Photo 12
  • 5983 Meadowcreek Drive, Unit 4, Milford, OH 45150 Photo 13
  • 5983 Meadowcreek Drive, Unit 4, Milford, OH 45150 Photo 14
  • 5983 Meadowcreek Drive, Unit 4, Milford, OH 45150 Photo 15
  • 5983 Meadowcreek Drive, Unit 4, Milford, OH 45150 Photo 16
  • 5983 Meadowcreek Drive, Unit 4, Milford, OH 45150 Photo 17
  • 5983 Meadowcreek Drive, Unit 4, Milford, OH 45150 Photo 18
  • 5983 Meadowcreek Drive, Unit 4, Milford, OH 45150 Photo 19
  • 5983 Meadowcreek Drive, Unit 4, Milford, OH 45150 Photo 20
  • 5983 Meadowcreek Drive, Unit 4, Milford, OH 45150 Photo 21
  • 5983 Meadowcreek Drive, Unit 4, Milford, OH 45150 Photo 22
  • 5983 Meadowcreek Drive, Unit 4, Milford, OH 45150 Photo 23
  • 5983 Meadowcreek Drive, Unit 4, Milford, OH 45150 Photo 24
  • 5983 Meadowcreek Drive, Unit 4, Milford, OH 45150 Photo 25
  • 5983 Meadowcreek Drive, Unit 4, Milford, OH 45150 Photo 26
  • 5983 Meadowcreek Drive, Unit 4, Milford, OH 45150 Photo 27
  • 5983 Meadowcreek Drive, Unit 4, Milford, OH 45150 Photo 28
  • 5983 Meadowcreek Drive, Unit 4, Milford, OH 45150 Photo 29
  • 5983 Meadowcreek Drive, Unit 4, Milford, OH 45150 Photo 30
  • 5983 Meadowcreek Drive, Unit 4, Milford, OH 45150 Photo 31
  • 5983 Meadowcreek Drive, Unit 4, Milford, OH 45150 Photo 32
  • 5983 Meadowcreek Drive, Unit 4, Milford, OH 45150 Photo 33
  • 5983 Meadowcreek Drive, Unit 4, Milford, OH 45150 Photo 34
  • 5983 Meadowcreek Drive, Unit 4, Milford, OH 45150 Photo 35
  • 5983 Meadowcreek Drive, Unit 4, Milford, OH 45150 Photo 36
  • 5983 Meadowcreek Drive, Unit 4, Milford, OH 45150 Photo 37
  • 5983 Meadowcreek Drive, Unit 4, Milford, OH 45150 Photo 38
  • 5983 Meadowcreek Drive, Unit 4, Milford, OH 45150 Photo 39
  • 5983 Meadowcreek Drive, Unit 4, Milford, OH 45150 Photo 40
  • 5983 Meadowcreek Drive, Unit 4, Milford, OH 45150 Photo 41
  • 5983 Meadowcreek Drive, Unit 4, Milford, OH 45150 Photo 42
  • 5983 Meadowcreek Drive, Unit 4, Milford, OH 45150 Photo 43
1/43 Text To Me Fullscreen

Listed By

Agency Name: Transaction Alliance LLC
Agent Name: Marsha Byrum
Agency Phone: 855-647-4678

Shown By

Agency Title: Cutler Real Estate
Agency Phone: 888-763-7575

IDX logo

TOUR THIS HOME

Choose a date and time to see 5983 Meadowcreek Drive, Unit 4, Milford, OH 45150.
An agent will get in touch to confirm your request shortly.

Choose your video chat app
Request a Showing
  • Wednesday July 22
  • Thursday July 23
  • Friday July 24
  • Saturday July 25
  • Sunday July 26
  • Monday July 27
  • Tuesday July 28
  • Wednesday July 29
  • Thursday July 30
  • Friday July 31
  • Saturday August 1
  • Sunday August 2
  • Monday August 3
  • Tuesday August 4
  • Wednesday August 5
  • 7:00 AM
  • 7:30 AM
  • 8:00 AM
  • 8:30 AM
  • 9:00 AM
  • 9:30 AM
  • 10:00 AM
  • 10:30 AM
  • 11:00 AM
  • 11:30 AM
  • 12:00 PM
  • 12:30 PM
  • 1:00 PM
  • 1:30 PM
  • 2:00 PM
  • 2:30 PM
  • 3:00 PM
  • 3:30 PM
  • 4:00 PM
  • 4:30 PM
  • 5:00 PM
  • 5:30 PM
  • 6:00 PM
  • 6:30 PM
  • 7:00 PM
  • 7:30 PM
  • 8:00 PM
  • 8:30 PM
  • 9:00 PM
Preferred Communication Method

Property Description

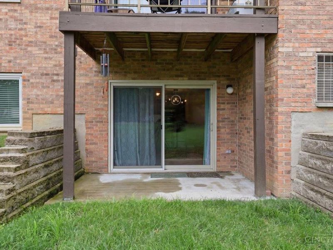
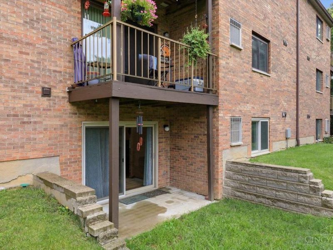
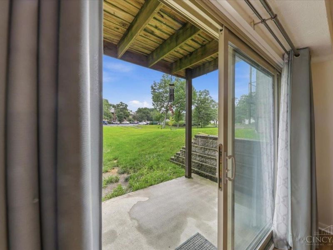
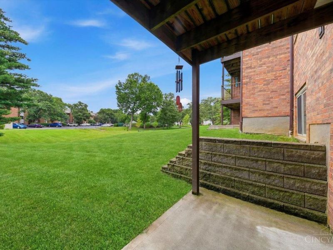
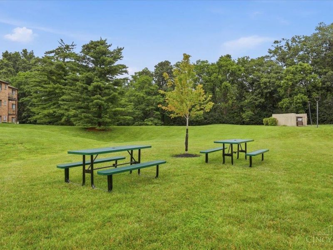
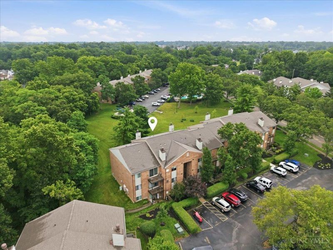
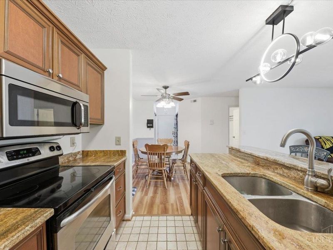
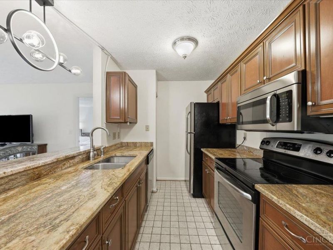
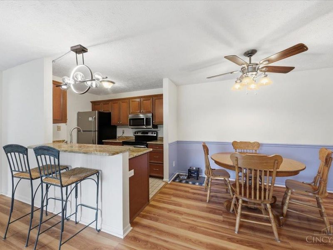
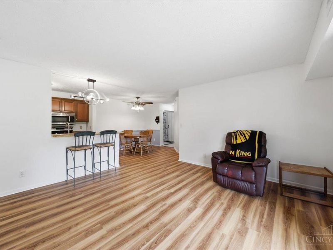
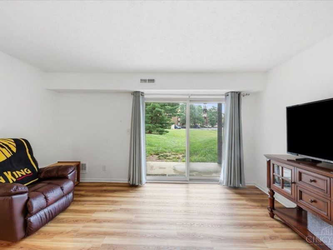
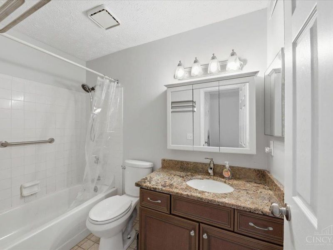
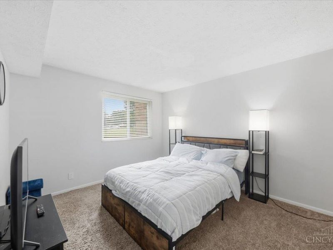
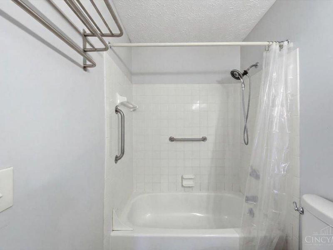
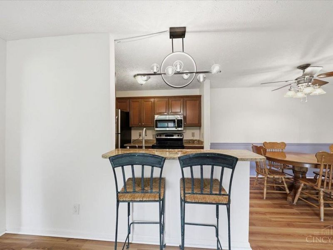
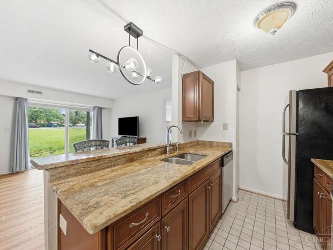
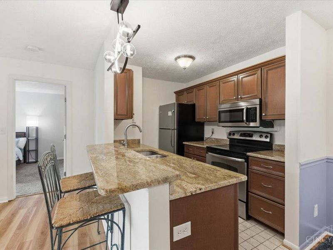
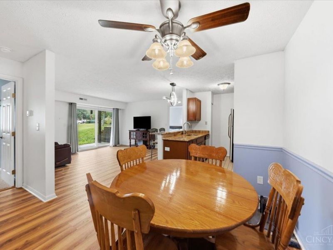
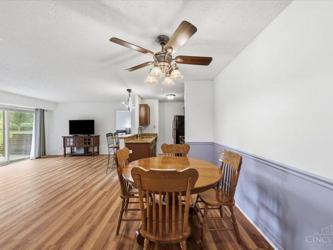
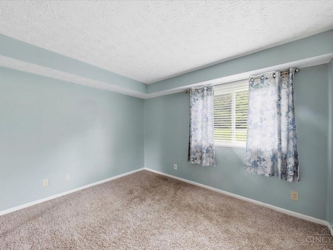
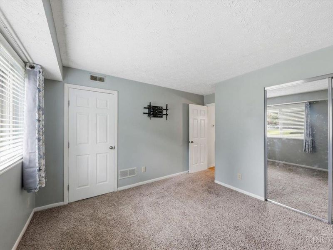
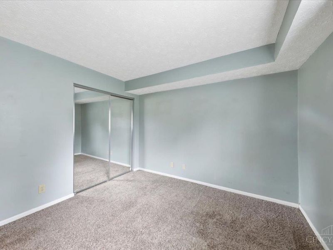
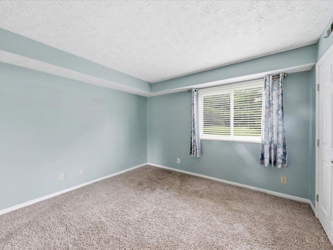
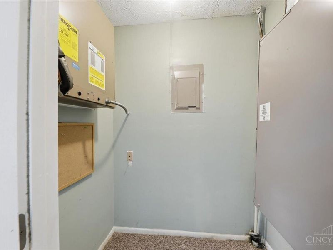
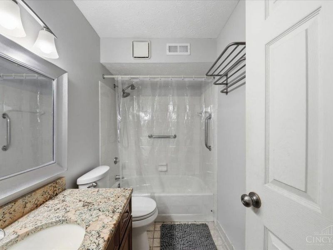
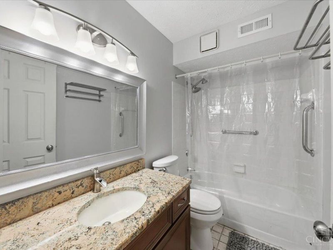
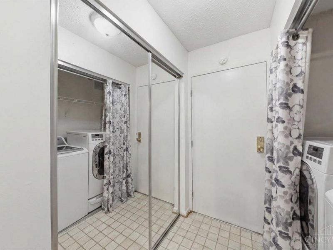
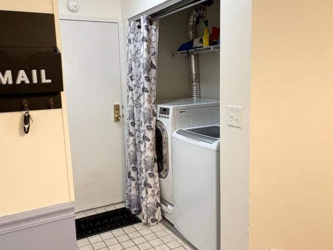
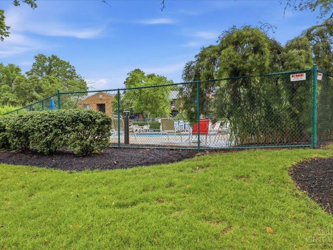
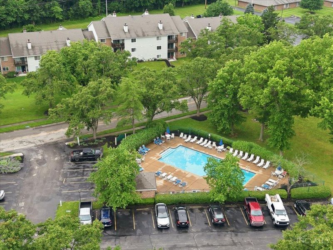
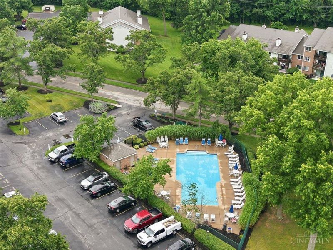
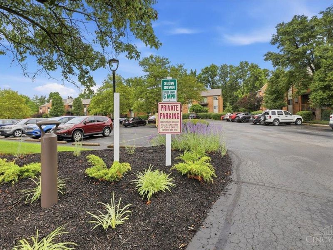
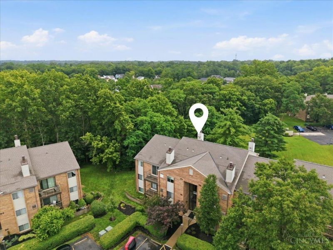
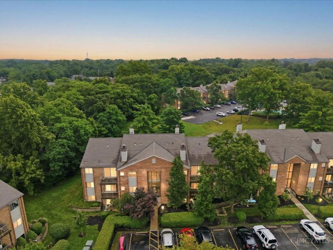
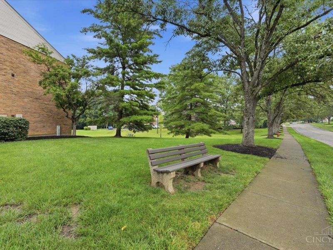
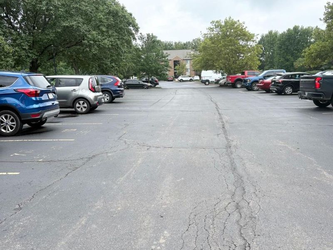
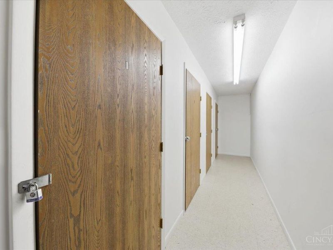
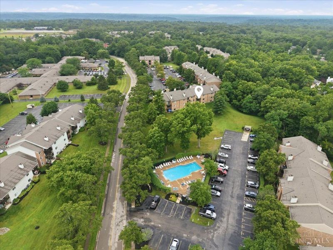
2 bedrooms, 2 full bathrooms, LOVELY LOCATION, ground level, walks out to huge parklike yard with grill and a picnic table, pool with plenty of tables and chairs, updated kitchen (granite, wooden cabinets, refrigerator/range/microwave stay), Counter between LR and kitchen, updated bathrooms, newer windows, flooring recently replaced, entry foyer double closet with mirrored door and a laundry closet (washer and dryer stay), Lots of storage with additional storage in a storage room that has assigned units, excellent responsive management company that keeps the community top notch, half of parking lot just resurfaced and striped, parking spaces re-numbered (new number for this unit is 83-4) other half will be completed on 7-1, one assigned parking space per unit with additional parking lot that has an abundance of parking spaces, roofs recently replaced, water/sewer/trash included in HOA dues, close to restaurants, shopping, and I-275

5983 Meadowcreek Drive, Unit 4 | MLS# 1884626

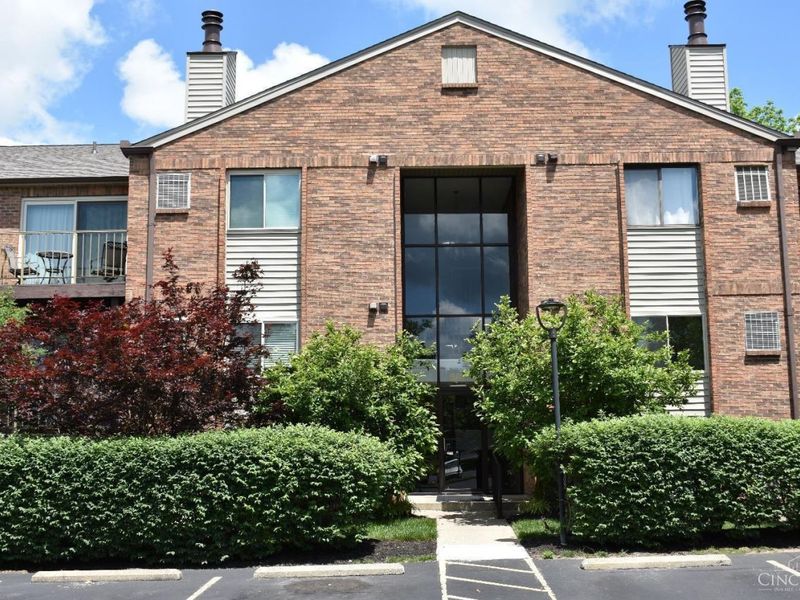
This condo located at 5983 Meadowcreek Drive, Unit 4, Milford, OH 45150 is currently listed for sale with an asking price of $164,900. This property was built in 1987 and has 2 bedrooms and 2 full baths with 1022 sq. ft. Meadowcreek Drive, Unit 4 is located in the Village of Woodcreek subdivision within the Milford Ex Vill school district. Search Village Of Woodcreek real estate on www.cutlercigroup.com today.

Property Features

Property Type: Residential - Condominium
Basement: None
Cooling: Central Air
Days on Market: 26
Heating: Electric, Forced Air
Home Style: Transitional
Lot Size: 0.01 Acres
Roof Type: Shingle
Stories: 1.0
Taxes: $1,934
Year Built: 1987

Amenities

Multi Panel Doors
Patio
Wooded Lot

Feature Descriptions

Access: City Street
Appliances: Dishwasher, Dryer, Garbage Disposal, Microwave, Oven/Range, Refrigerator, Washer
Association Includes: Insurance, Sewer, SnowRemoval, Trash, Water, LandscapingCommunity, Other, Pool, ProfessionalMgt
Association Name: Management Plus
Condo: Other
Exterior: Brick
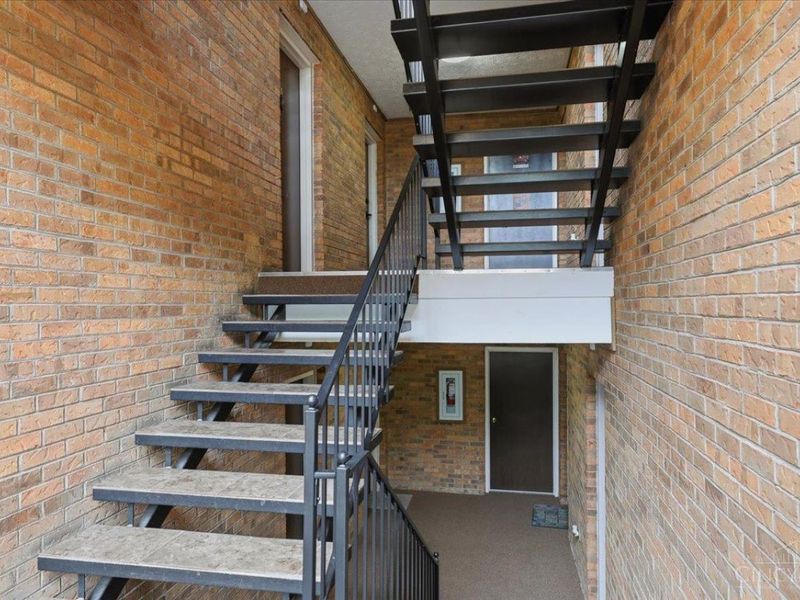
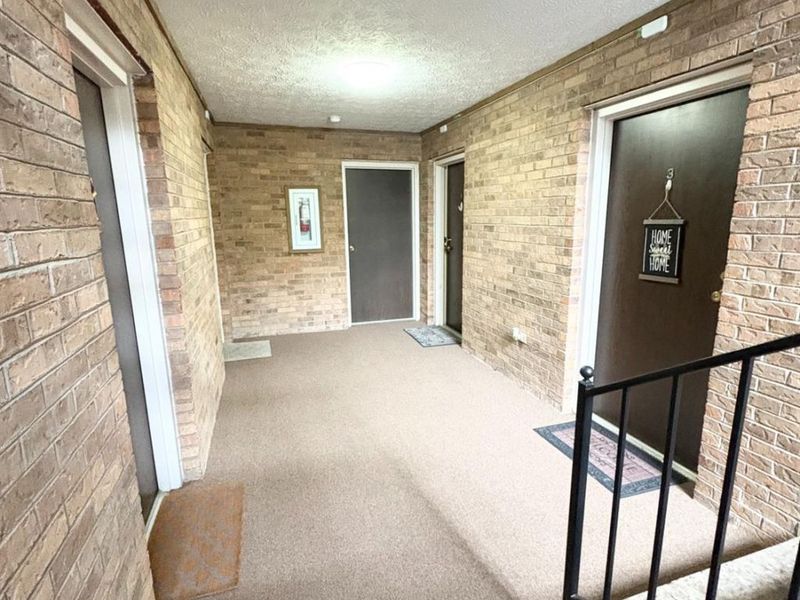
Features: Common Hallway Entry, Pets Allowed, Laundry-In Unit
Foundation: Slab
Garage/Carport: None
Gas: None
HOA Fee: 305/Monthly
HOA Y/N: 1
Kitchen: Pantry, Counter Bar, Galley, Wood Cabinets, Marble/Granite/Slate, Other
Mechanical Systems: Intercom
Miscellaneous: Ceiling Fan
Parcel #: 186601A8304
Parking: 1 Assigned, Off Street
Primary Bathroom: Tub w/Shower, Marb/Gran/Slate
Primary Bedroom: Bath Adjoins, Walk-in Closet
Rooms Total: 5
Sewer: Public Sewer
Special View Info: Park
Tax Abatement: No
Unit Entry Level: 1
Water: Public
Water Heater: Electric
Window Features: Vinyl
Wooded: Yes

Room Sizes

Primary Bedroom: 11 X 12 Level - 1
Bedroom 2: 11 X 11 Level - 1
Dining Room: 11 X 11 Level - 1
Entry: 6 X 4 Level - 1
Living Room: 15 X 15 Level - 1

Local Schools

School District: Milford Ex Vill

Estimate Your Payment

Estimated Payment

$ 1,053.96 per month $844.70 Principal & Interest $161.17 Property Tax $48.10 Homeowner's Insurance

Change Payment Information

%
years/fixed
yearly
yearly (est.)
(Payments are an estimate and may vary by lender)
Croos Country Mortgage

Login to My Homefinder

Pixel

