


Listed By
Agency Name: Coldwell Banker Schmidt Realty
Agency Contact: ScaglioneTopAgent@gmail.com, 330-618-0292
Shown By
Agency Title: Cutler Real Estate
Agency Phone: 888-763-7575

TOUR THIS HOME
Choose a date and time to see 5791 Bolender Road, Akron, OH 44319.
An agent will get in touch to confirm your request shortly.

Property Description
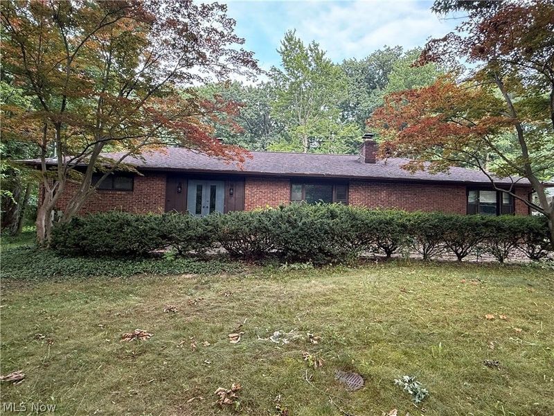
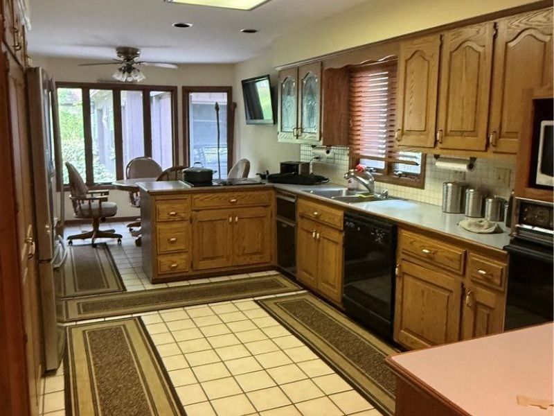
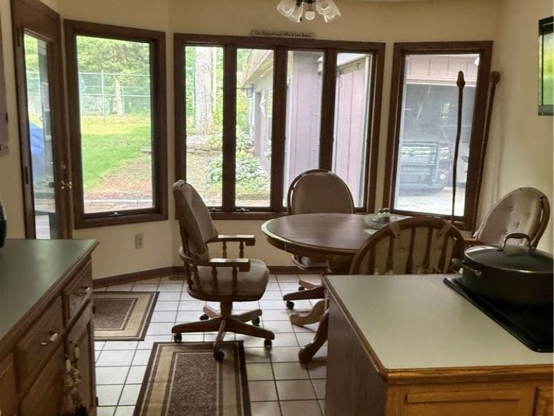
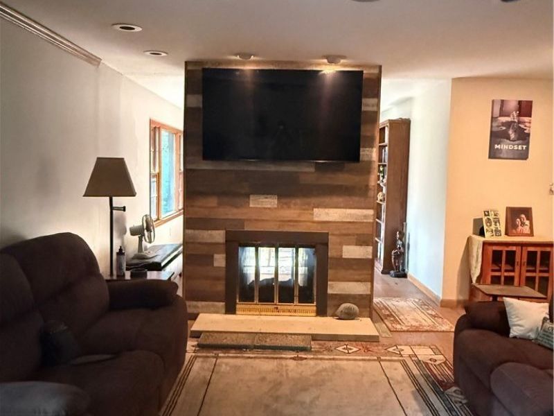
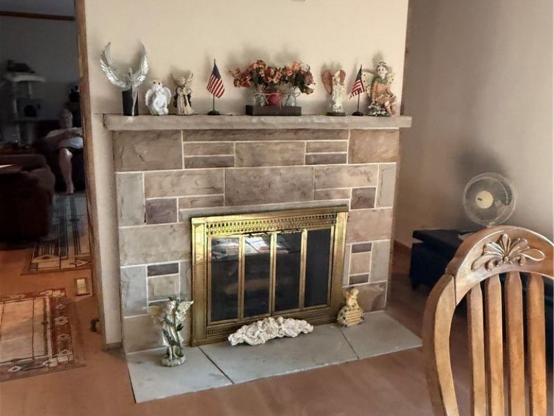
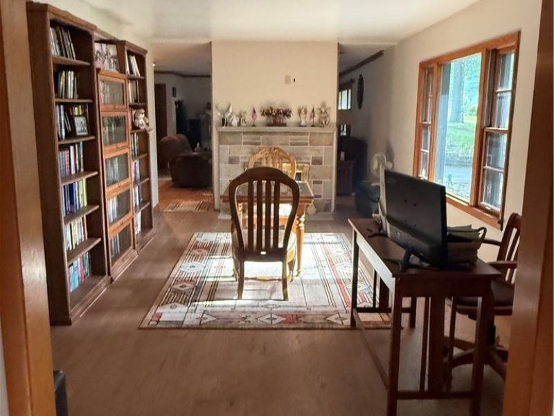
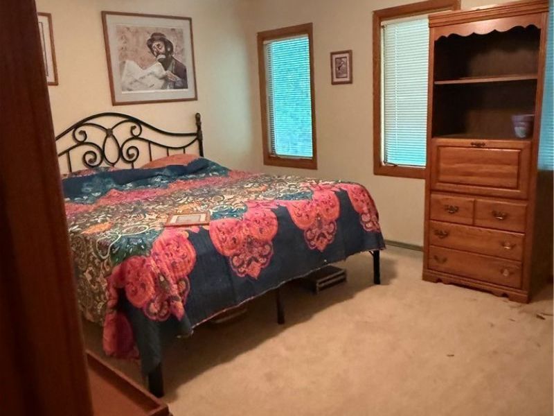
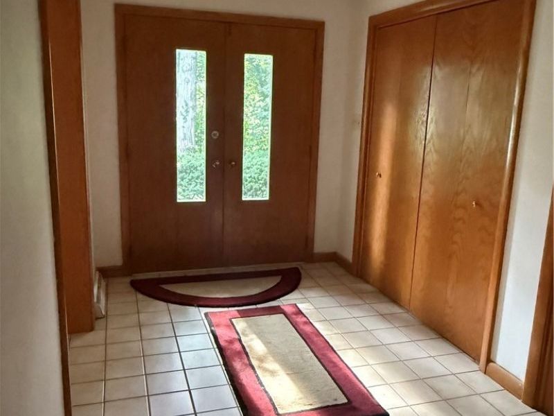
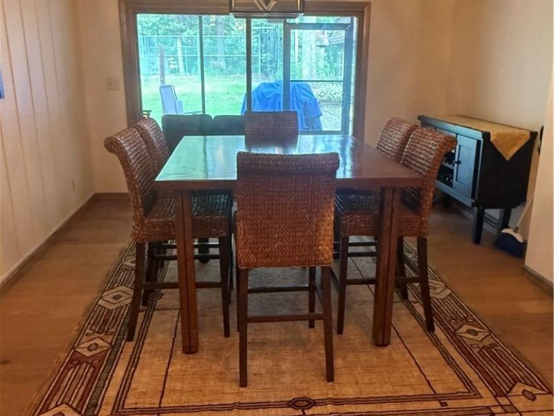
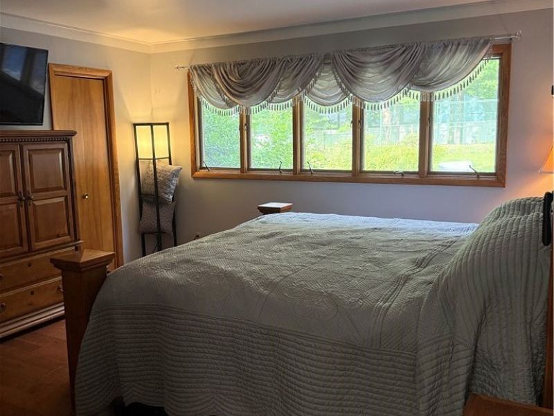
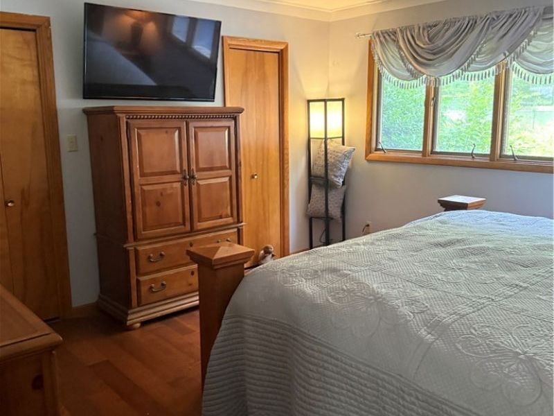
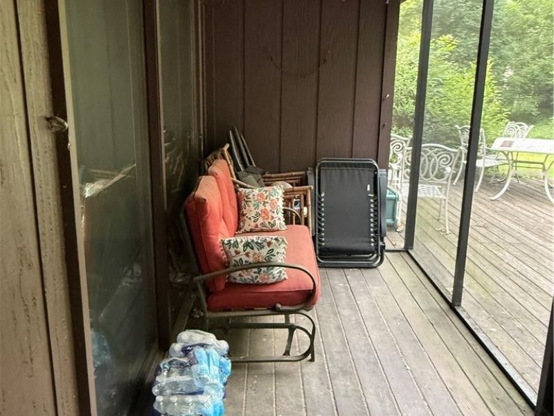
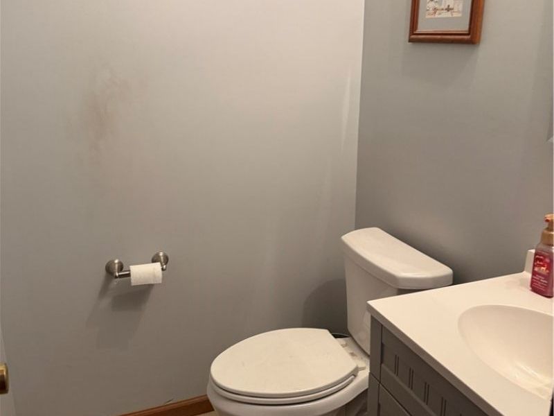
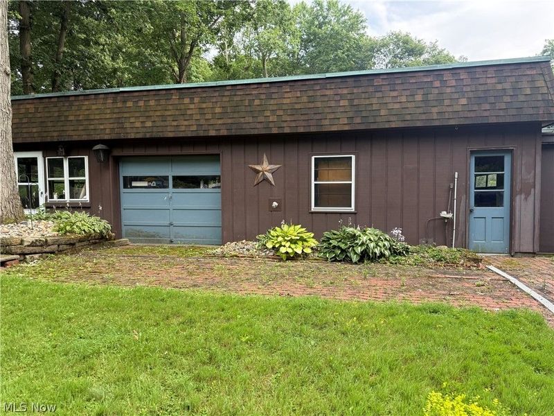
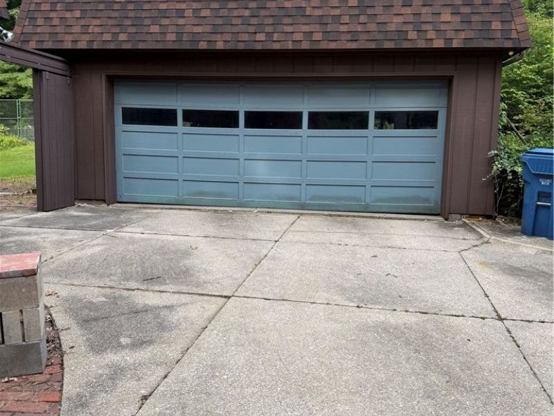
Spacious ranch in desirable Manchester situated on a rare double lot! This well-maintained home offers 4 bedrooms, 2.5 bathrooms, and plenty of room to spread out inside and out. An additional half bath in the basement with a large family room. Large walk in closet and an amazing shoe closet. Enjoy the warmth and charm of the double-sided fireplace, creating a cozy atmosphere in both the living room and formal dining room or home office. The spacious kitchen features abundant cabinetry and counter space, plus a separate dining area for everyday meals. Recent updates include a roof (approximately 5 years old), newer water heater, and beautiful wood flooring. Relax in the enclosed back porch overlooking the large, private backyard?perfect for entertaining, gardening, or simply enjoying the peaceful setting. The oversized detached garage with workshop provides exceptional space for hobbies, storage, or projects. A wonderful opportunity offering comfort, functionality, and room to grow!
Property Features
Property Type: Residential - Single Family
Basement: Full, Partially Finished
Basement: Yes
Cooling: Central Air
Days on Market: 1
Fireplaces: 1
Garage: 2
Heating: Forced Air
Home Style: Ranch
Lot Size: 1.05 Acres
Roof Type: Asphalt
Stories: 1.0
Taxes: $5,957 / year
Year Built: 1957
Amenities
Ceiling Fan(s)
Feature Descriptions
Exterior: Brick, Wood Siding
Fireplace: Double Sided
Parcel#: 2303448
Parking: Detached, Electricity, Garage, Garage Door Opener
Patio/Porch: Rear Porch, Screened
Sewer: Septic Tank
Water: Well
Window: Bay Window(s)
Room Sizes
Bonus Room: 11 x 19 Level - First
Dining Room: 12 x 16 Level - First
Kitchen: 11 x 16 Level - First
Living Room: 11 x 19 Level - First
Bedroom: 13 x 14 Level - First
Bedroom: 11 x 15 Level - First
Bedroom: 11 x 15 Level - First
Bedroom: 12 x 15 Level - First
Local Schools
School District: Manchester Local
Estimate Your Payment
Estimated Payment
$ 2,710.81 per month $2,095.10 Principal & Interest $496.42 Property Tax $119.29 Homeowner's InsuranceChange Payment Information
Print This Listingx
Select a format below, new window will open and will prompt you to print.




5791 Bolender Road | MLS# 5229323
This single family home located at 5791 Bolender Road, Akron, OH 44319 is currently listed for sale with an asking price of $409,000. This property was built in 1957 and has 4 bedrooms and 2 full and 1 partial baths with 2674 sq. ft. Bolender Road is located in the Nimisila Hlds 2nd Add subdivision within the Manchester Local school district. Search Nimisila Hlds 2nd Add real estate on www.cutlercigroup.com today.