
Listed By
Agency Name: J. Bertram Real Estate
Agent Name: Jamie L Bertram
Agency Phone: 614-619-2099
Shown By
Agency Title: Cutler Real Estate
Agency Phone: 888-763-7575

TOUR THIS HOME
Choose a date and time to see 5650 Rosecliff Drive, Hilliard, OH 43026.
An agent will get in touch to confirm your request shortly.

Property Description
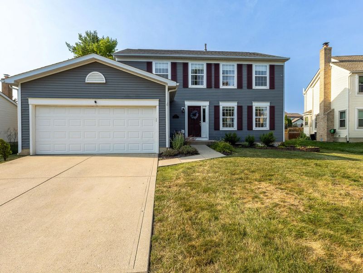
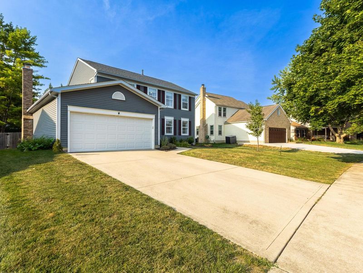
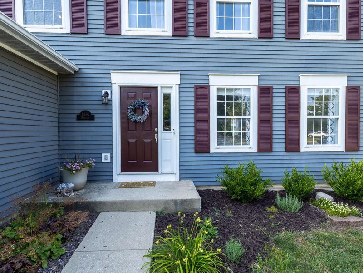
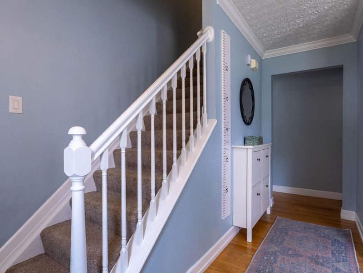
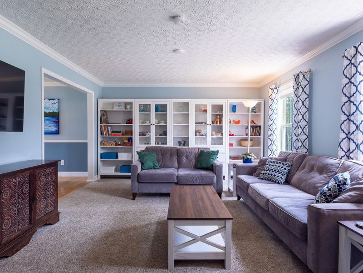
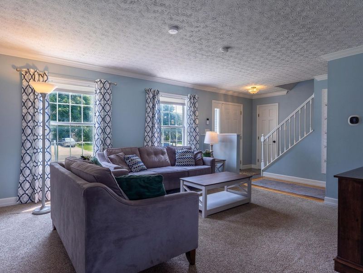
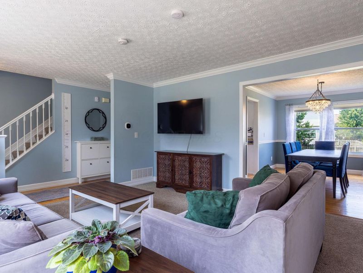
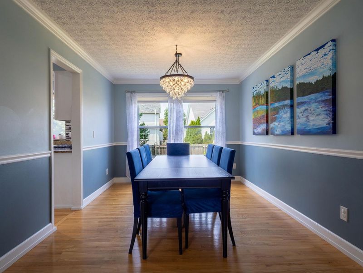
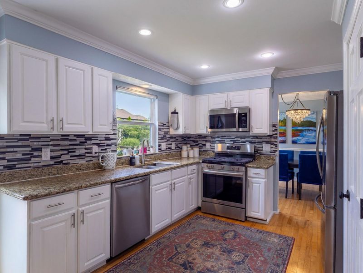
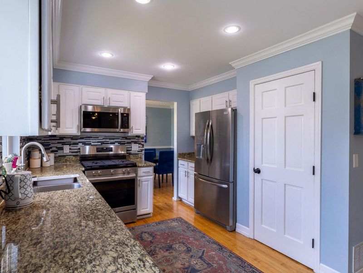
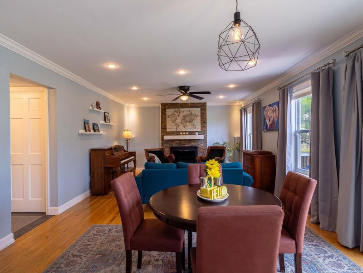
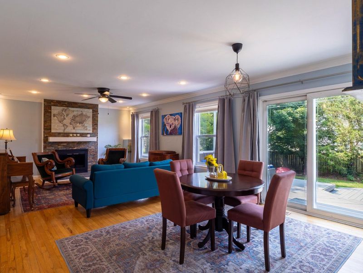
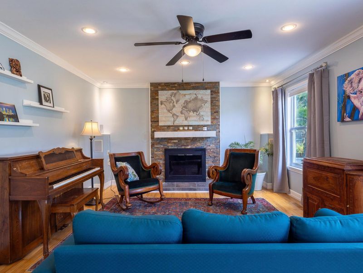
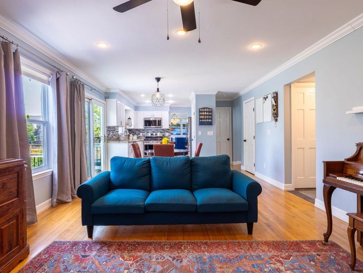
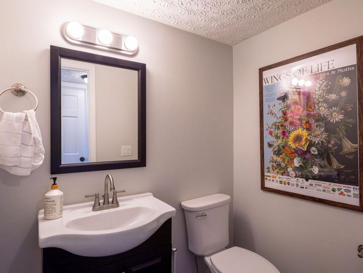
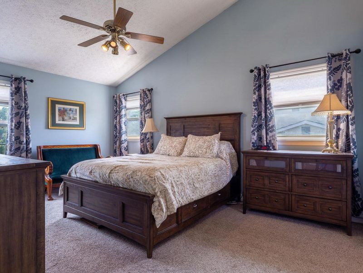
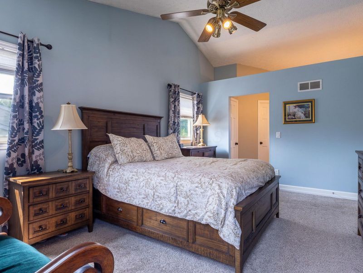
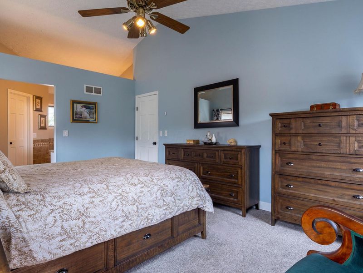
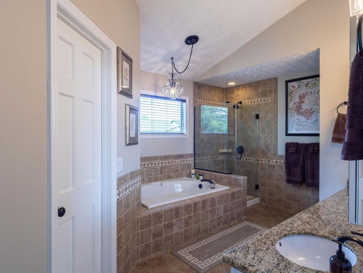
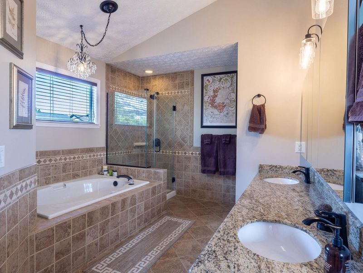
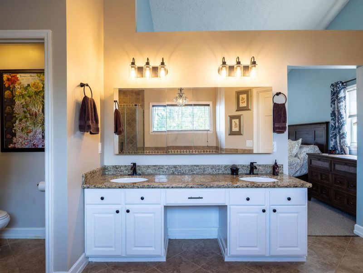
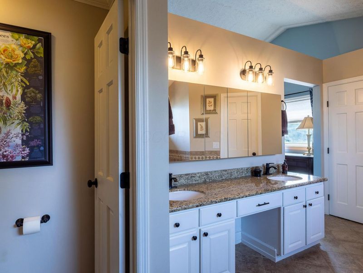
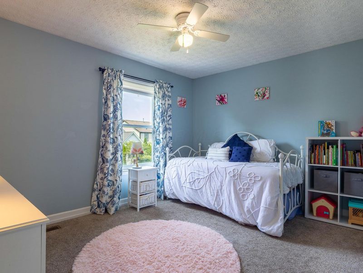
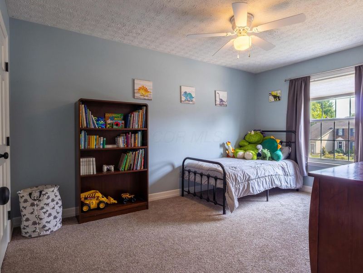
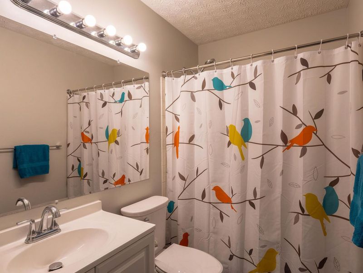
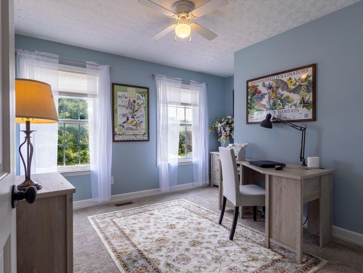
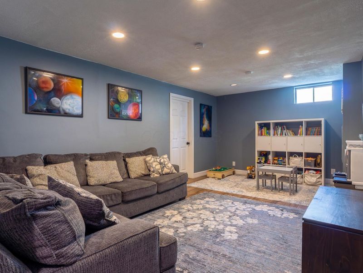
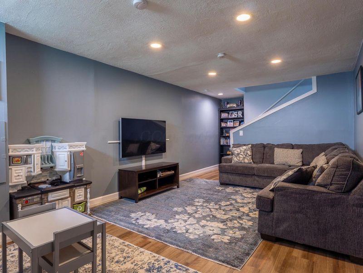
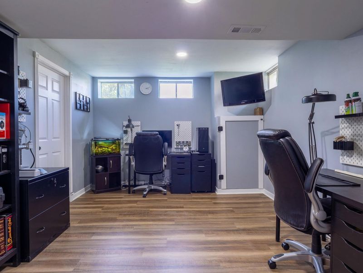
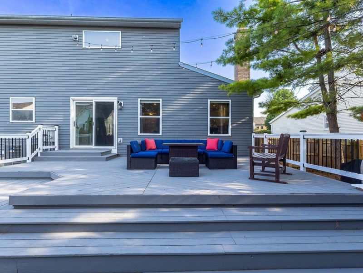
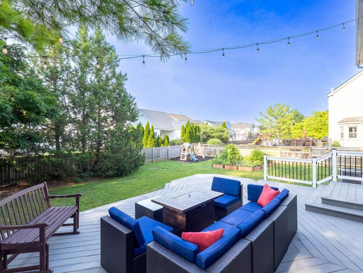
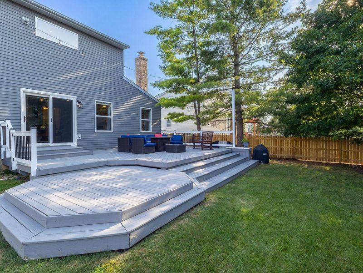
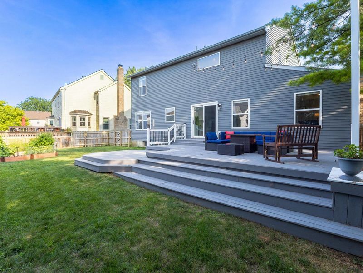
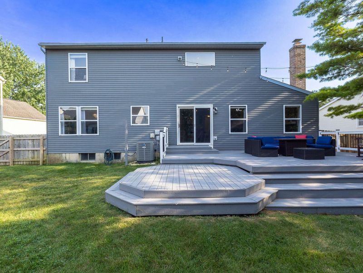
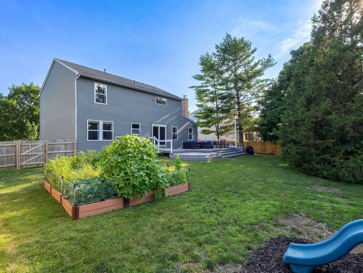
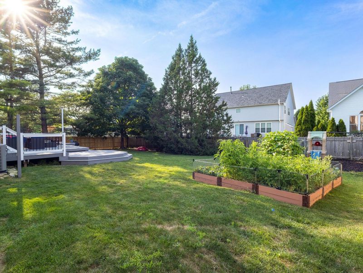
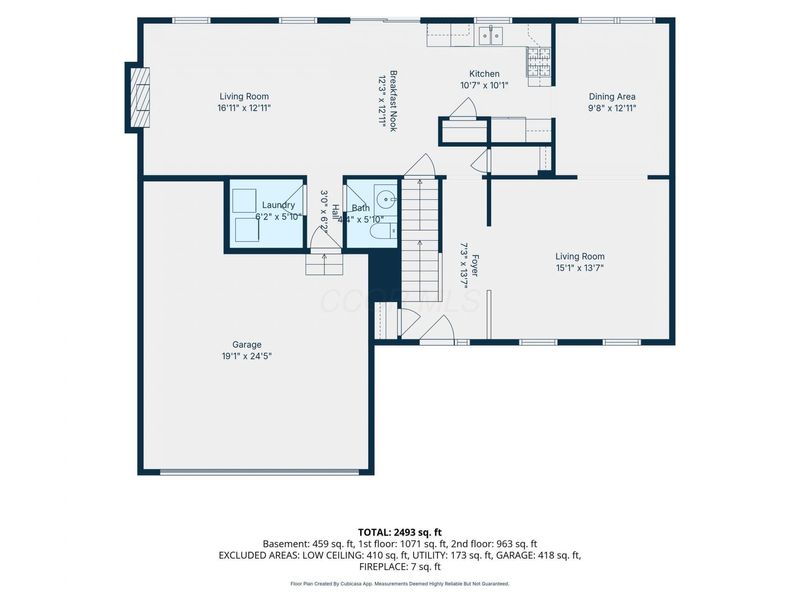
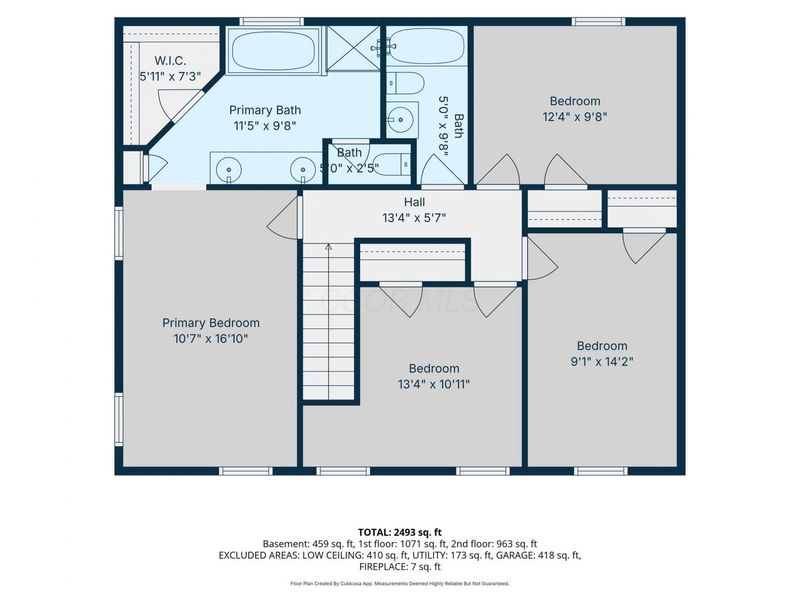
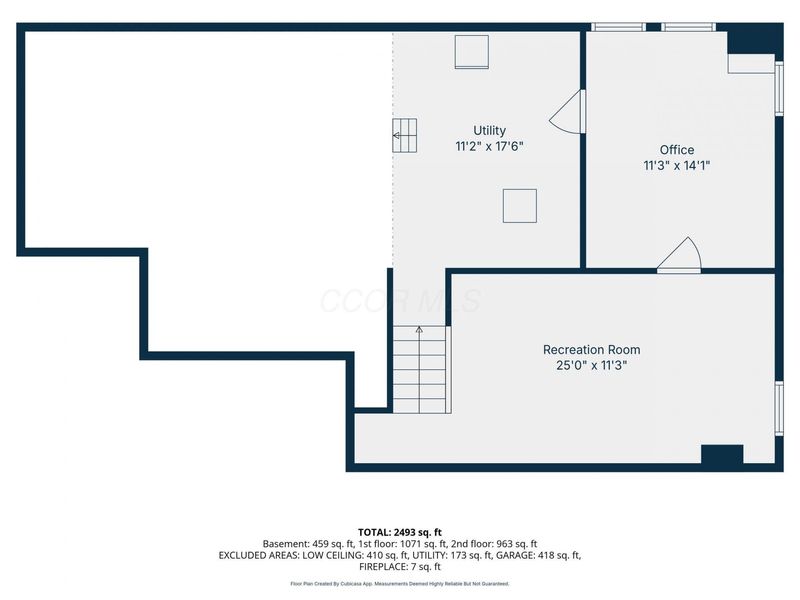
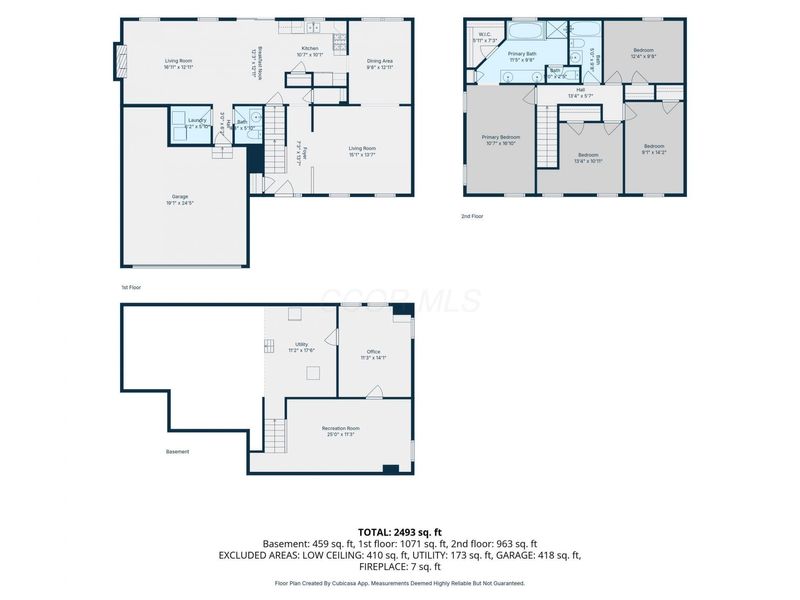
Looking for a meticulously updated 4BR home centrally located near all the amenities Hilliard has to offer? From the inviting curb appeal, accented by new shutters & beautiful landscaping, to the open layout perfect for entertaining, you'll fall in love the moment you arrive. Upon entry, you're greeted by neutral tones, crisp white trim, sophisticated crown molding & large windows that bring in a ton of natural light. Much of the main level features hardwood floors. The dining room boasts chair rail molding & a modern chandelier. The well equipped, remodeled kitchen features white cabinetry, SS Frigidaire Gallery appliances, granite counters, tile backsplash & tons of storage in the extra deep pantry. The open kitchen flows seamlessly into an additional eating area & spacious family room, where the stunning floor to ceiling stone surround of the woodburning fireplace serves as the focal point. You'll also appreciate the convenience of the updated 1st FL laundry & half bath, as well as the bump out in the 2-car garage. The finished LL rec room & office provide valuable added living space. Upstairs, the inviting primary suite features a beautifully renovated bathroom (w/ HUGE soft close medicine cabinet!) & W/I closet. 3 additional BRs w/ plenty of storage & a refreshed hall bath complete the 2nd floor. Custom closet shelving maximizes storage solutions! Outside, you'll love the large deck, fenced yard, raised garden beds & nearby community park. Many recent updates include: HVAC, humidifier & upgraded Aprilaire allergy filter '26; new shutters '26; deck refinished in low heat paint '25; oven & microwave '23; sump pump w/ battery backup & new drainage line to curb '22; LL rec rm flooring & trim '22; dishwasher '21; carpet w/ upgraded pad '21; Radon mitigation system; W/B fireplace serviced & capped; solid wood doors; updated fixtures & hardware; newer outlets; roof '14 (per prev owner).
Property Features
Property Type: Residential - Single Family
Basement: Partial
Basement: Yes
Cooling: Central Air
Days on Market: 4
Fireplaces: 1
Garage: 2 car attached
Heating: Forced Air
Home Style: Traditional
Lot Size: 0.20 Acres
Taxes: $9,010
Year Built: 1994
Feature Descriptions
Exterior: Aluminum Siding
Fireplace: Wood Burning, One
Flooring: Wood, Carpet, Ceramic/Porcelain, Vinyl
Interior Amenities: Garden/Soak Tub
Parcel #: 050-005485
Parking: Attached Garage
Windows: Insulated All
Local Schools
School District: HILLIARD CITY
Estimate Your Payment
Estimated Payment
$ 3,295.49 per month $2,407.57 Principal & Interest $750.83 Property Tax $137.08 Homeowner's InsuranceChange Payment Information
Print This Listingx
Select a format below, new window will open and will prompt you to print.




5650 Rosecliff Drive | MLS# 226026261
This single family home located at 5650 Rosecliff Drive, Hilliard, OH 43026 is currently listed for sale with an asking price of $470,000. This property was built in 1994 and has 4 bedrooms and 2 full and 1 partial baths with 2536 sq. ft. Rosecliff Drive is located in the Brookfield Village subdivision within the HILLIARD CITY school district. Search Brookfield Village real estate on www.cutlercigroup.com today.