
Listed By
Agency Name: EXP Realty, LLC.
Agency Contact: helgasemaj@gmail.com, 216-533-4113
Shown By
Agency Title: Cutler Real Estate
Agency Phone: 888-763-7575

TOUR THIS HOME
Choose a date and time to see 5560 Turnberry Lane, Highland Heights, OH 44143.
An agent will get in touch to confirm your request shortly.

Property Description
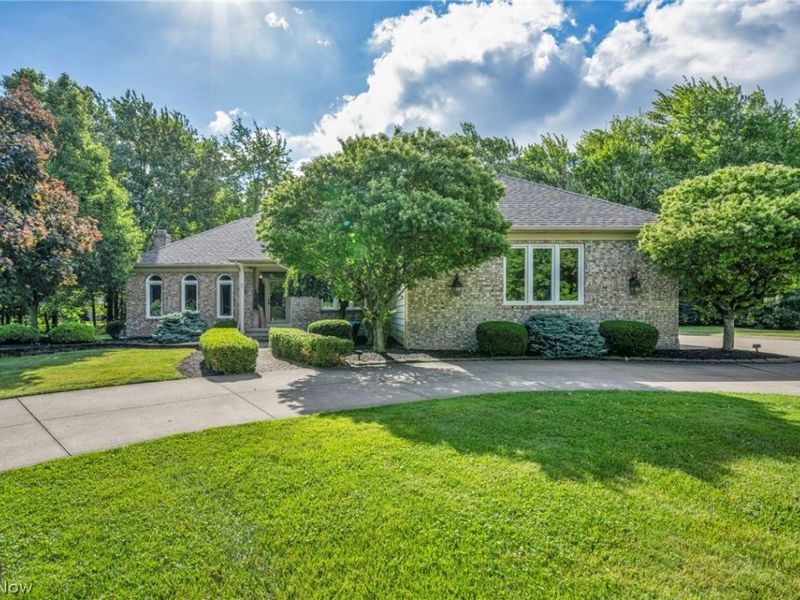
Welcome to this stunning custom-built contemporary home by M.W. Miozzi Homes, tucked away on a quiet cul-de-sac in sought-after Aberdeen West. The main level features an owner's suite with an ADA-accessible bath, first-floor laundry, private office, formal dining room, and a spacious living room with a fireplace. The updated eat-in kitchen with granite countertops opens to a beautiful three-season room and large deck overlooking the private, wooded backyard. Upstairs, you'll find a luxurious primary suite with a jetted tub, separate shower, dual vanities, and dual walk-in closets, plus an additional bedroom and full bath. The finished walk-out lower level offers a fourth bedroom, full bath, and plenty of space for entertaining, recreation, or a home gym. Additional highlights include a spacious three-car garage with a recently built workshop and a sprinkler system. Major updates include the roof (2020), gutters (2023), furnace and A/C (2025), lifetime warranty windows and sliding door (2022), carpet (2024), basement (2024), Laundry room (2024) (list of all additional updates and appliances at the home) Conveniently located minutes from I-271, I-90, medical centers, shopping, dining, and schools, this move-in-ready home offers space, privacy, and exceptional updates throughout.
Property Features
Property Type: Residential - Single Family
Basement: Yes
Basement: Full, Finished
Cooling: Central Air, Ceiling Fan(s)
Days on Market: 5
Fireplaces: 1
Garage: 3 car attached
Heating: Forced Air
Home Style: Contemporary
Lot Size: 0.77 Acres
Roof Type: Shingle
Stories: 2.0
Taxes: $11,980 / year
Year Built: 1995
Amenities
Wet Bar
Bookcases
Built-in Features
Ceiling Fan(s)
Chandelier
Crown Molding
Double Vanity
Eat-in Kitchen
Granite Counters
High Ceilings
His and Hers Closets
In-Law Floorplan
Kitchen Island
Primary Downstairs
Multiple Closets
Pantry
Recessed Lighting
Storage
Vaulted Ceiling(s)
Bar
Natural Woodwork
Sprinkler/Irrigation
Private Yard
Feature Descriptions
Accessibility: Accessible Full Bath, Accessible Bedroom, Accessible Common Area, Accessible Closets, Customized Wheelchair Accessible, Accessible Kitchen, Accessible Central Living Area, Accessible Hallway(s)
Appliances: Built-In Oven, Cooktop, Dryer, Dishwasher, Disposal, Humidifier, Microwave, Washer
Exterior: Brick, Vinyl Siding, Wood Siding
Fencing: Back Yard, Partial
Fireplace: Living Room
HOA: Yes
HOA Fee: 550/ Annually
Laundry: Laundry Chute, Main Level, Laundry Room
Lot: Dead End
Parcel#: 821-20-036
Parking: Attached, Drive Through, Driveway, Garage, Heated Garage, Indoor
Patio/Porch: Enclosed, Patio, Porch, Screened
Security: Security System, Smoke Detector(s)
Sewer: Public Sewer
Water: Public
Window: Double Pane Windows, ENERGY STAR Qualified Windows, Screens, Skylight(s)
Local Schools
School District: Mayfield City
Estimate Your Payment
Estimated Payment
$ 4,444.18 per month $3,260.67 Principal & Interest $998.33 Property Tax $185.18 Homeowner's InsuranceChange Payment Information
Print This Listingx
Select a format below, new window will open and will prompt you to print.




5560 Turnberry Lane | MLS# 5220582
This single family home located at 5560 Turnberry Lane, Highland Heights, OH 44143 is currently listed for sale with an asking price of $634,900. This property was built in 1995 and has 4 bedrooms and 4 full and 1 partial baths with 5422 sq. ft. Turnberry Lane is located in the Aberdeen West subdivision within the Mayfield City school district. Search Aberdeen West real estate on www.cutlercigroup.com today.