
Listed By
Agency Name: CENTURY 21 DePiero & Associates, Inc.
Agency Contact: 440-842-7010, topc21ohioagent@aol.com
Shown By
Agency Title: Cutler Real Estate
Agency Phone: 888-763-7575

TOUR THIS HOME
Choose a date and time to see 5533 E Bertram Drive, Port Clinton, OH 43452.
An agent will get in touch to confirm your request shortly.

Property Description
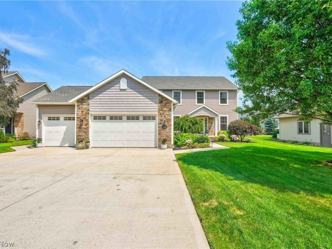
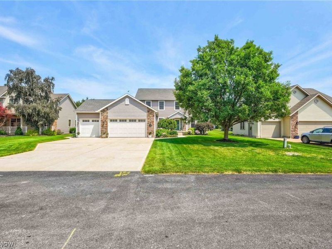
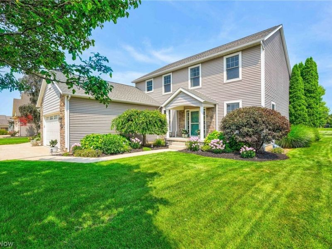
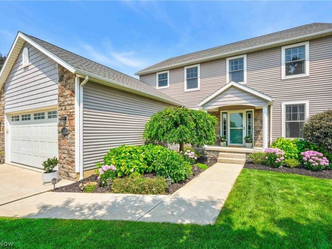
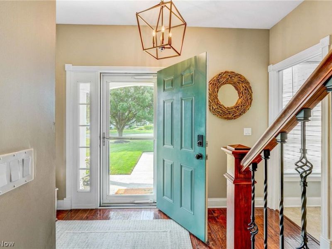
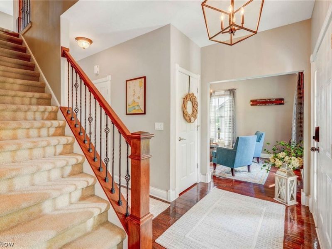
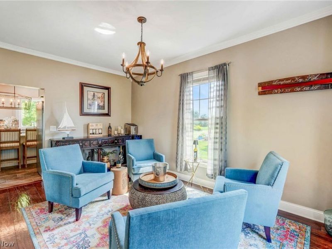
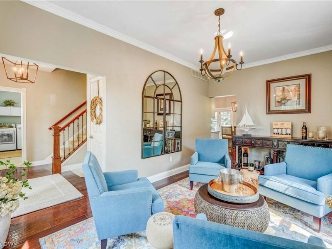
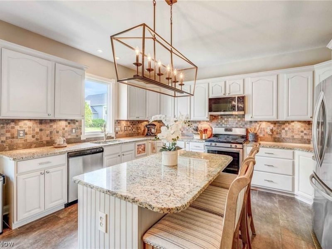
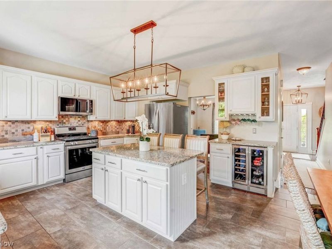
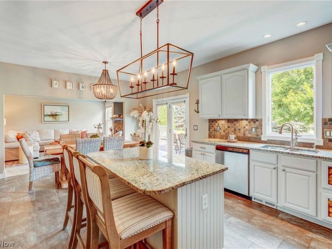
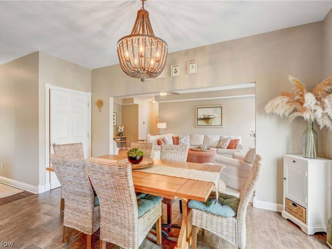
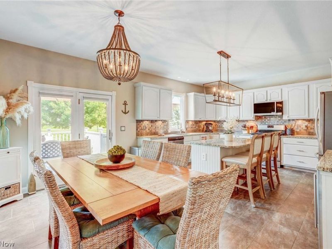
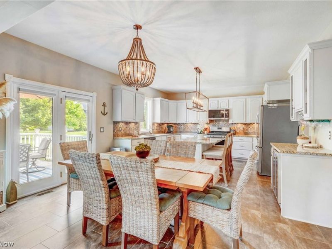
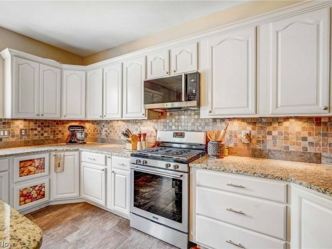
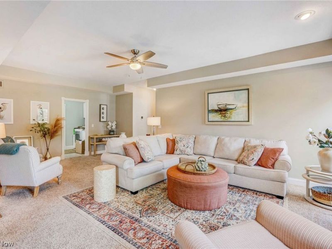
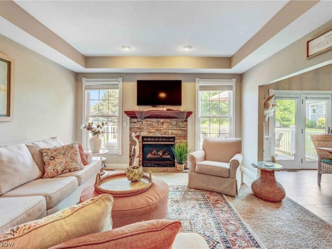
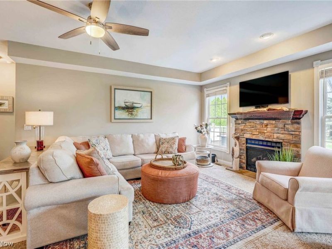
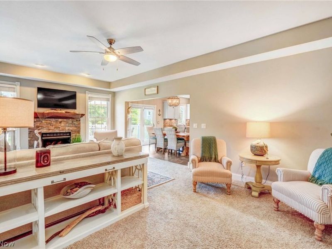
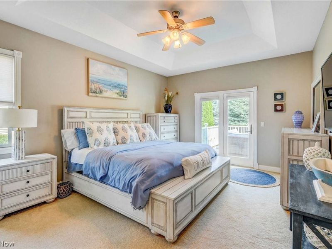
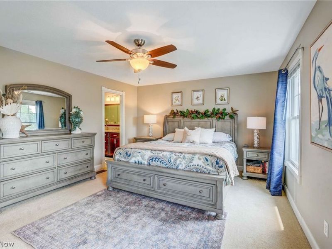
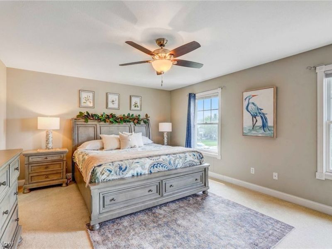
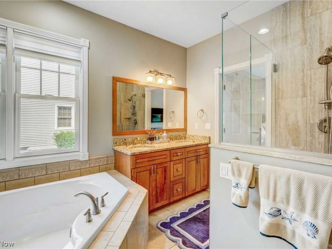
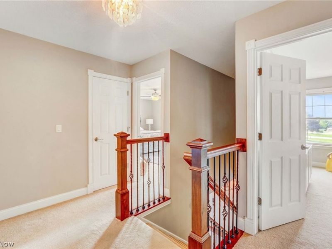
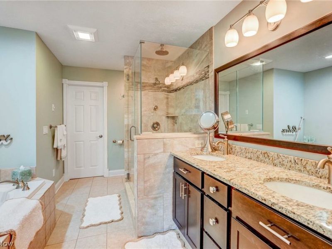
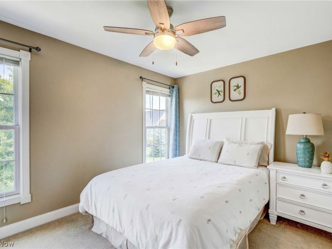
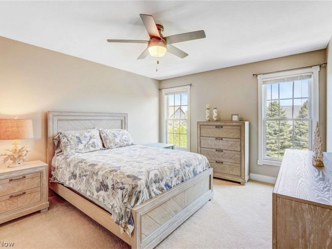
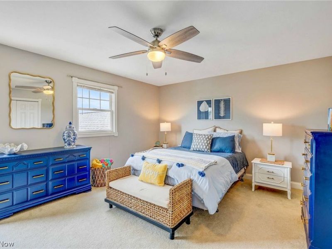
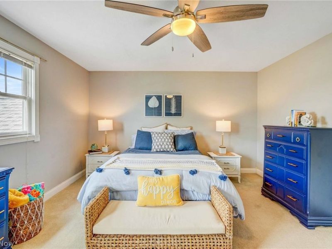
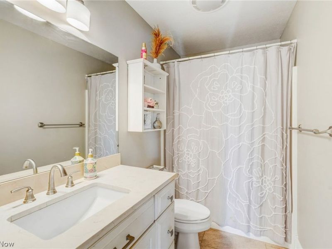
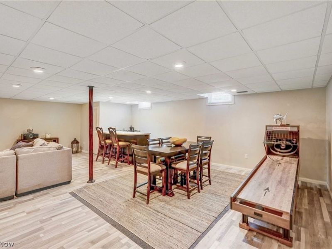
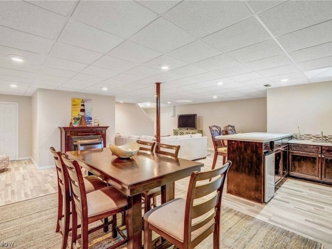
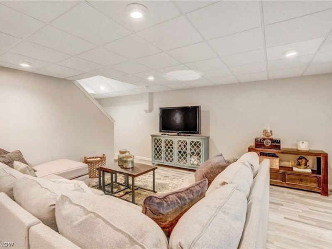
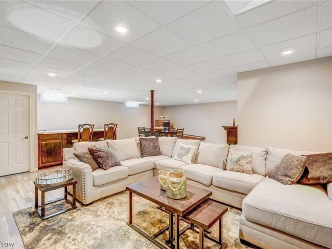
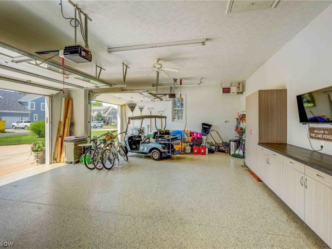
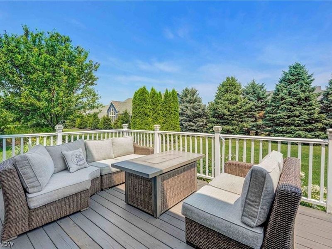
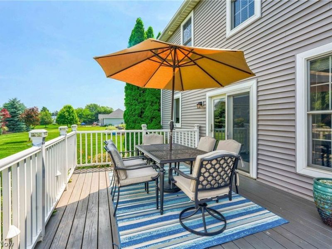
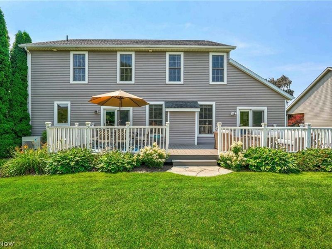
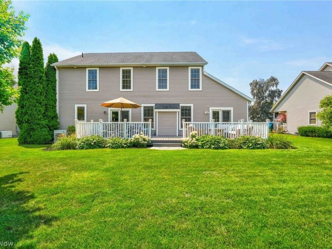
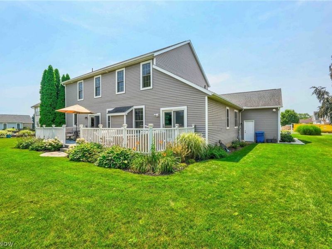
**Custom home in Catawba Place offering dual primary suites (1st & 2nd floor), 5 bedrooms, 3.5 baths, 2,784 sq. ft. plus a full finished basement, and an oversized 3-car garage!** The open-concept layout is ideal for entertaining, with a spacious great room seamlessly flowing into a gourmet kitchen featuring crisp white cabinetry, elegant granite countertops, under-counter lighting, a large center island, generous storage, and a full suite of appliances?including a beverage refrigerator. Light-filled interiors with bright coastal décor create a warm, inviting atmosphere throughout the home. French doors from both the kitchen and first-floor primary suite open to a generous 34' x 12' deck?perfect for outdoor gatherings and relaxing evenings. Additional highlights include custom bathrooms with tiled showers, a 33' x 24' 3-car garage with built-in cabinets, and a finished lower-level recreation room complete with a wet bar, Skee-Ball game area, and massive storage space. The basement is pre-plumbed for a future bath. **Recent Updates:** Roof (2013), HVAC (2024), Basement fully refinished with new flooring, drywall, insulation & paint (2025), Sump pump & backup (2023/2025), Dishwasher, disposal & microwave (2025), Beverage fridge (2023), Garage refrigerator (2025) **Prime Location & Lifestyle:** Just a quick golf cart ride to Gem Beach Marina for dockage and Lake Erie access, and directly across Nor'Easter Cove from the Catawba Island Club (CIC) Golf Practice Facility. Enjoy the best of Catawba Island living right from your doorstep! Most furniture is negotiable
Property Features
Property Type: Residential - Single Family
Basement: Full, Finished, Partially Finished, Storage Space, Sump Pump
Basement: Yes
Cooling: Central Air, Ceiling Fan(s)
Days on Market: 2
Fireplaces: 2
Garage: 3 car attached
Heating: Forced Air, Gas
Home Style: Colonial
Lot Size: 0.26 Acres
Roof Type: Asphalt, Fiberglass
Stories: 2.0
Taxes: $4,734 / year
Year Built: 2003
Amenities
Wet Bar
Ceiling Fan(s)
Entrance Foyer
Eat-in Kitchen
Granite Counters
Kitchen Island
Primary Downstairs
Open Floorplan
Storage
Bar
Walk-In Closet(s)
Sprinkler/Irrigation
Feature Descriptions
Appliances: Dryer, Dishwasher, Disposal, Microwave, Range, Refrigerator, Washer
Exterior: Aluminum Siding, Frame, Stone, Vinyl Siding
Fireplace: Basement, Gas, Great Room
HOA: Yes
HOA Fee: 500/ Annually
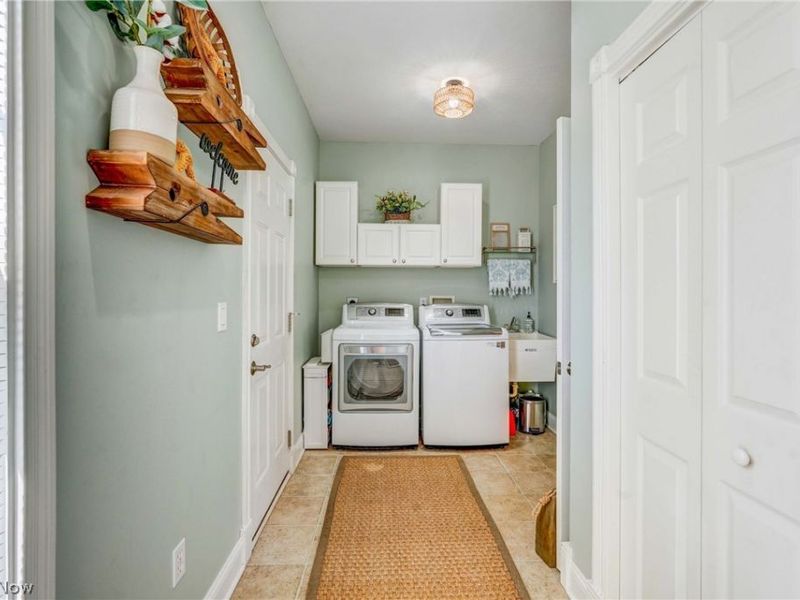
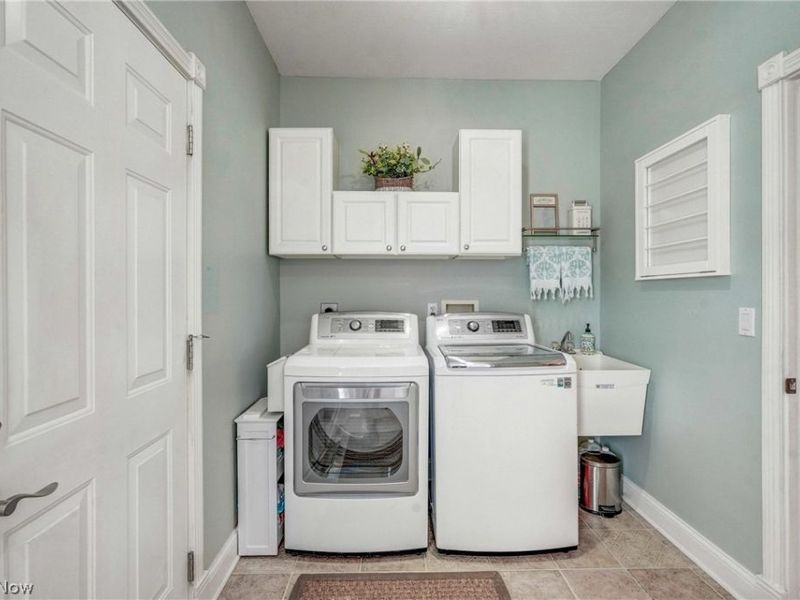
Laundry: Main Level, Laundry Room
Lot: Back Yard, Flat, Front Yard, Level
Parcel#: 013-1458019628020
Parking: Attached, Concrete, Direct Access, Electricity, Garage Faces Front, Garage, Garage Door Opener, Heated Garage, Lighted, Oversized
Patio/Porch: Deck
Security: Smoke Detector(s)
Sewer: Public Sewer
View: Neighborhood
Water: Public, Shared Well, Well
Window: Window Treatments
Room Sizes
Bedroom: 14 x 11 Level - Second
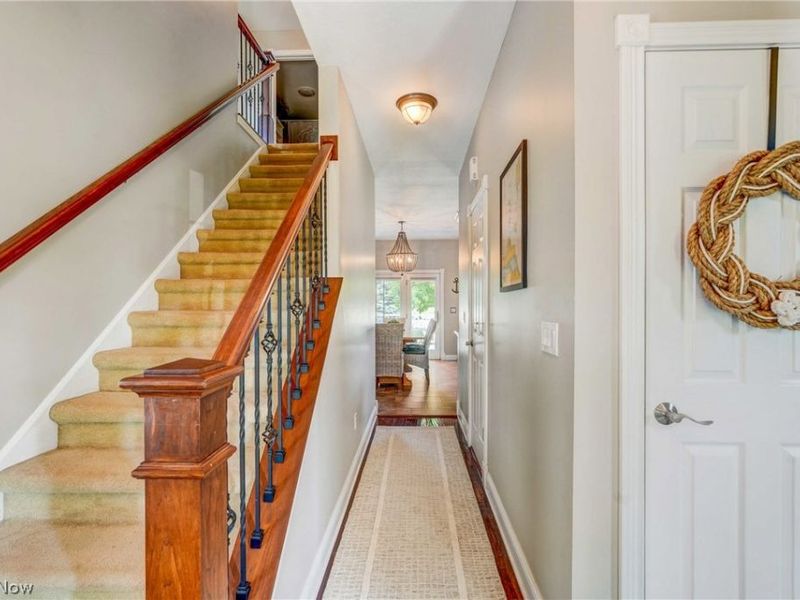
Entry/ Foyer: 8 x 7 Level - First
Bedroom: 13 x 11 Level - Second
Dining Room: 16 x 10 Level - First
Bedroom: 13 x 19 Level - Second
Bedroom: 9 x 12 Level - Second
Recreation: 30 x 19 Level - Lower
Great Room: 24 x 14 Level - First
Primary Bedroom: 15 x 12 Level - First
Laundry: 13 x 7 Level - First
Eat-in Kitchen: 19 x 14 Level - First
Local Schools
School District: Port Clinton City
Estimate Your Payment
Estimated Payment
$ 4,049.05 per month $3,457.68 Principal & Interest $394.50 Property Tax $196.88 Homeowner's InsuranceChange Payment Information
Print This Listingx
Select a format below, new window will open and will prompt you to print.




5533 E Bertram Drive | MLS# 5228142
This single family home located at 5533 E Bertram Drive, Port Clinton, OH 43452 is currently listed for sale with an asking price of $675,000. This property was built in 2003 and has 5 bedrooms and 3 full and 1 partial baths with 3354 sq. ft. E Bertram Drive is located in the Catawba Place subdivision within the Port Clinton City school district. Search Catawba Place real estate on www.cutlercigroup.com today.