
Listed By
Agency Name: New Advantage, LTD
Agent Name: Daniel Tartabini
Agency Phone: 513-432-6458
Shown By
Agency Title: Cutler Real Estate
Agency Phone: 888-763-7575

TOUR THIS HOME
Choose a date and time to see 5228 Peterborough Drive, Green Township, OH 45002.
An agent will get in touch to confirm your request shortly.

Property Description
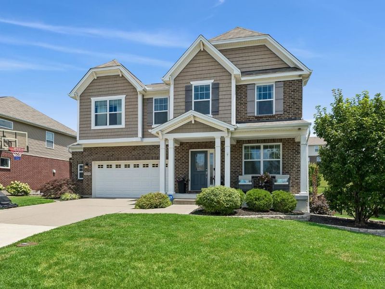
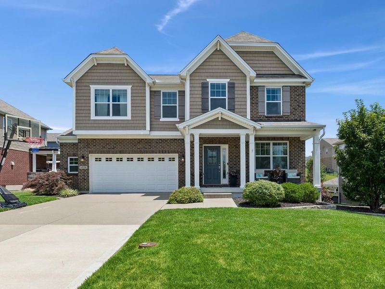
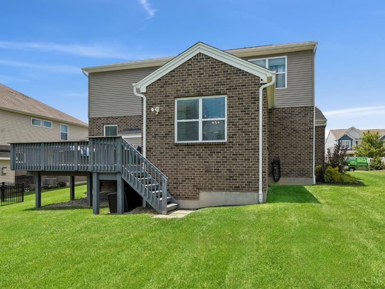
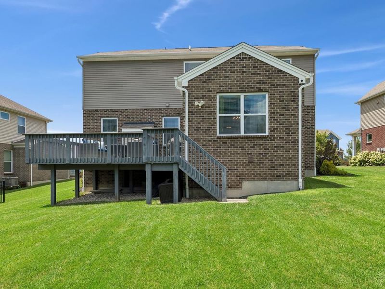
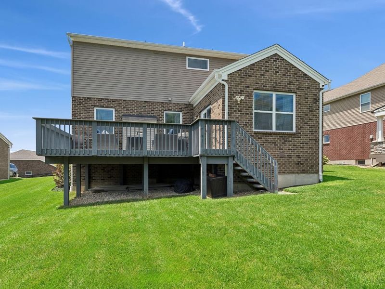
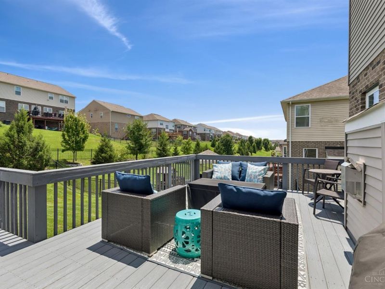
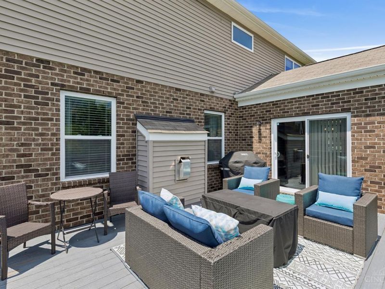
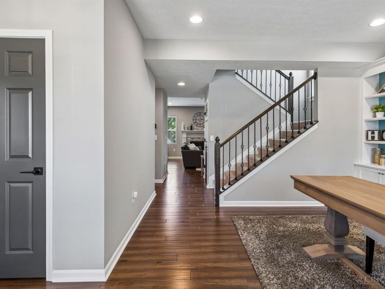
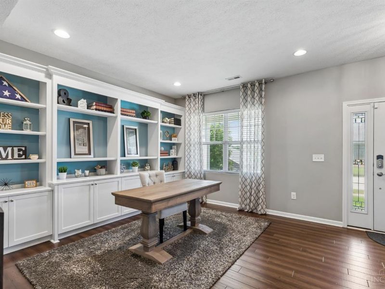
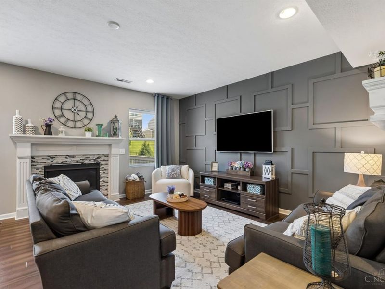
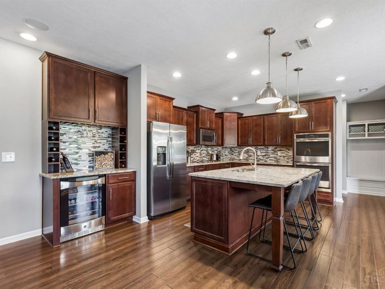
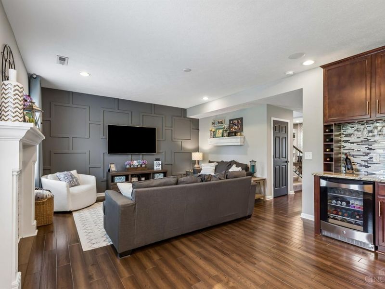
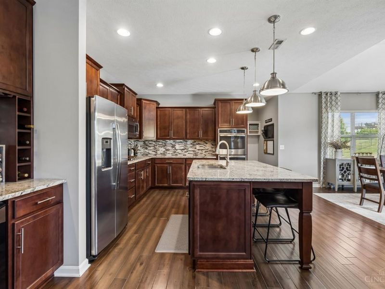
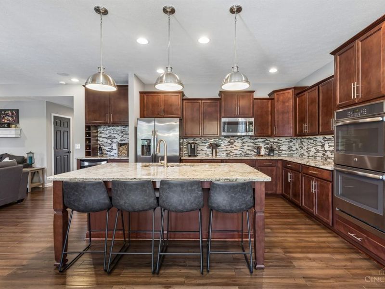
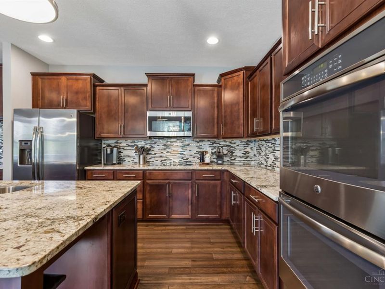
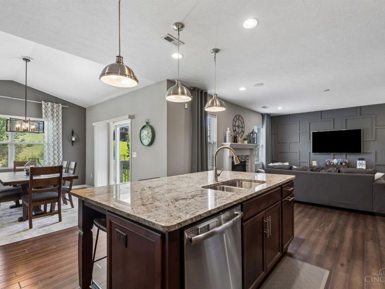
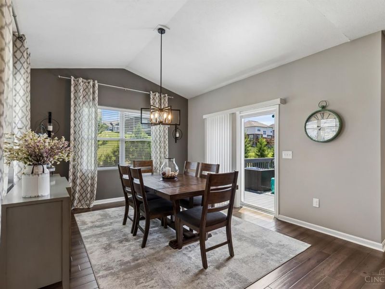
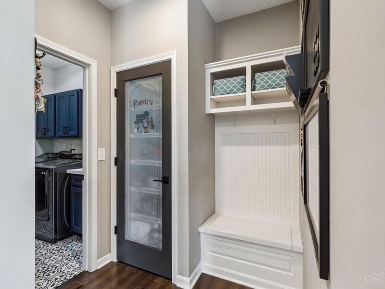
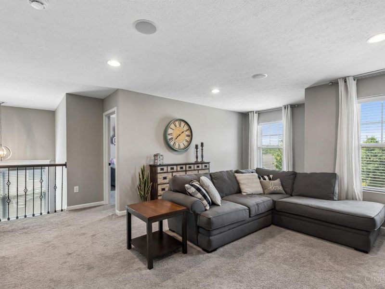
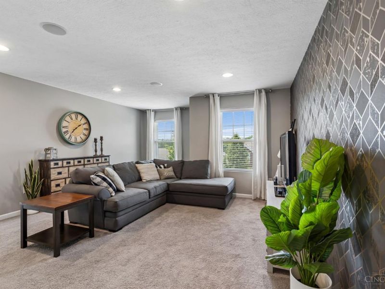
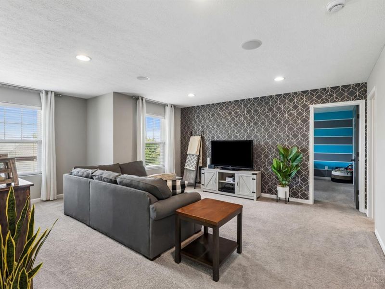
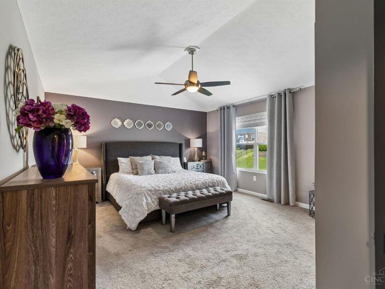
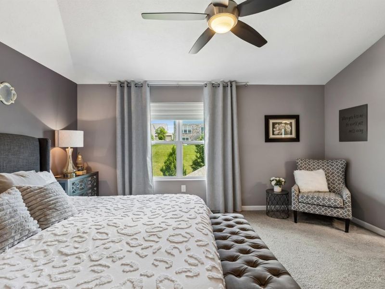
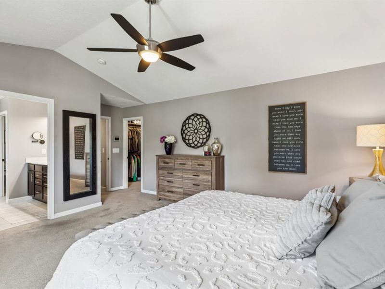
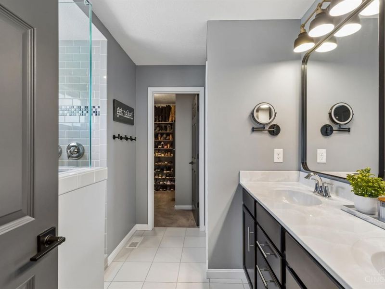
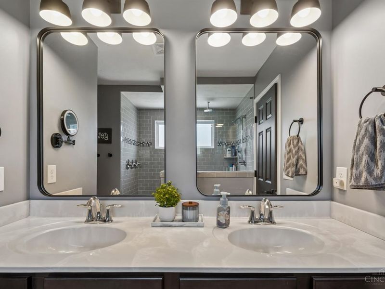
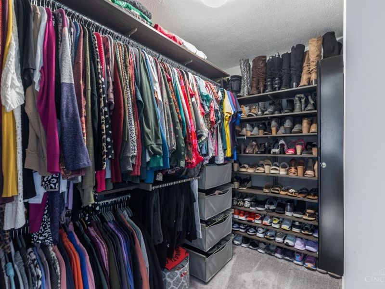
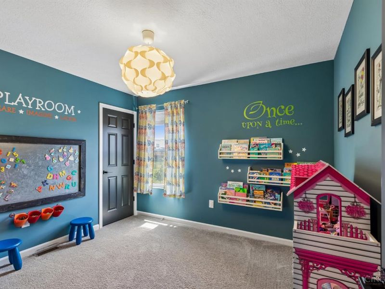
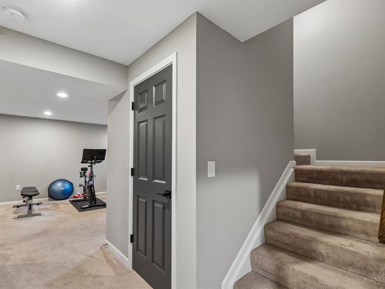
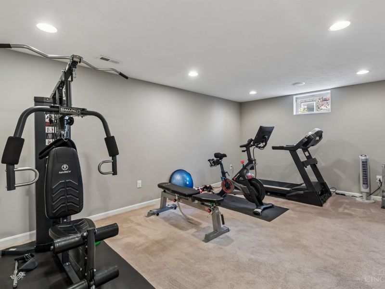
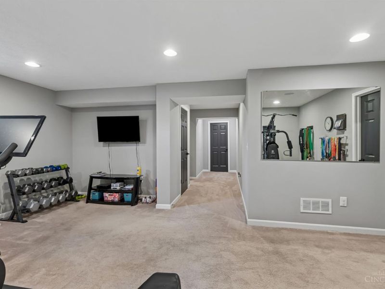
Beautifully appointed 4-bedroom, 2.5-bath home located in the highly desired community, Greenshire Commons. This home features custom woodwork and engineered hardwood floors throughout the main living areas. Private study with custom built-ins, family room with a gas fireplace, and a gourmet kitchen with double ovens make this home perfect for everyday living and entertaining. Upstairs, enjoy a versatile loft and a luxurious owner's suite with two walk-in closets and a spa-like bath featuring a large walk-in shower. The finished basement provides additional living space for recreation, a home gym, or media room. Relax on the large wood deck overlooking the backyard. Additional highlights include an attached 2-car garage with an epoxy-coated floor and extra storage area. This thoughtfully designed home offers exceptional craftsmanship, timeless style, and plenty of space to live, work, and entertain.
Property Features
Property Type: Residential - Single Family
Basement: Yes
Basement: Full
Cooling: Central Air
Days on Market: 5
Fireplaces: 1
Garage: 2
Heating: Gas
Home Style: Traditional
Lot Size: 0.23 Acres
Roof Type: Shingle
Stories: 2.0
Taxes: $0
Year Built: 2016
Amenities
9Ft + Ceiling
Multi Panel Doors
Vaulted Ceiling
Deck
Porch
Feature Descriptions
Access: City Street
Appliances: Dishwasher, Double Oven, Electric Cooktop, ENERGY STAR, Garbage Disposal, Microwave, Refrigerator
Association Includes: AssociationDues, ProfessionalMgt, WalkingTrails
Basement Fatures: Bath Rough-In, Part Finished, Concrete Floor, Other
Exterior: Brick, Vinyl Siding
Family Room: Fireplace, Wood Floor
Fireplace Features: Gas
Flex Rooms: Sitting Area
Foundation: Poured
Garage/Carport: Oversized, Front, Garage Attached
Gas: Natural
HOA Fee: 630/Annually
HOA Y/N: 1
Kitchen: Eat-In, Gourmet, Island, Wood Cabinets, Wood Floor, Marble/Granite/Slate
Lot Dimensions: 70 x 145
Mechanical Systems: Garage Door Opener, Humidifier, Security System, Sump Pump w/Backup
Miscellaneous: Cable, Ceiling Fan, Home Warranty, Recessed Lights, Smoke Alarm
Parcel #: 550-0310-0869-00
Parking: Driveway
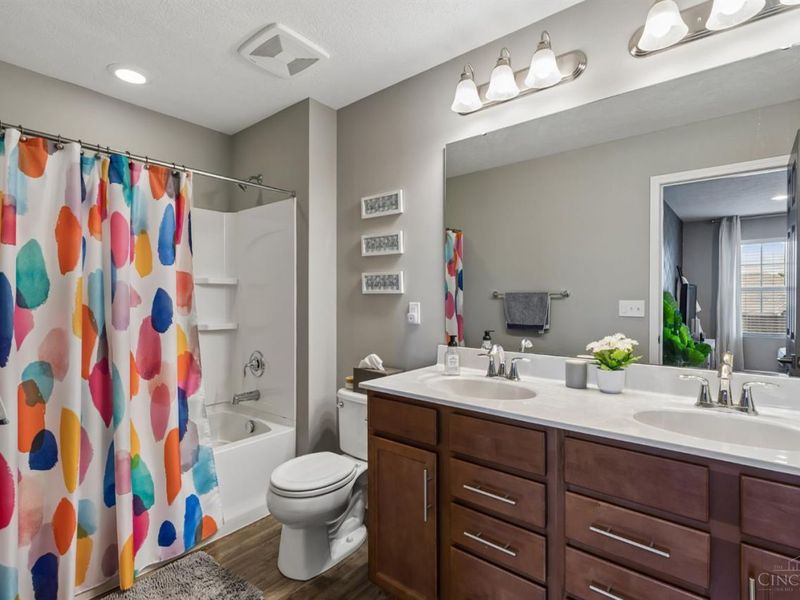
Primary Bathroom: Built-In Shower Seat, Shower, Tile Floor, Double Vanity
Primary Bedroom: Bath Adjoins, Vaulted Ceiling, Walk-in Closet, Wall-to-Wall Carpet
Rooms Total: 10
Security: yes
Sewer: Public Sewer
SQFT Basement: 1276
Tax Abatement: No
Water: Public
Water Heater: Gas
Window Features: Vinyl, Insulated
Room Sizes
Primary Bedroom: 14 X 16 Level - 2
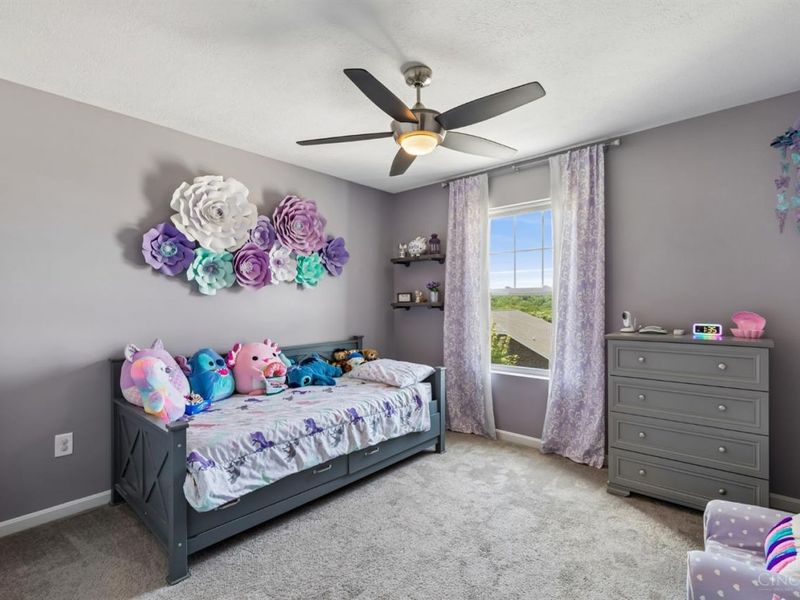
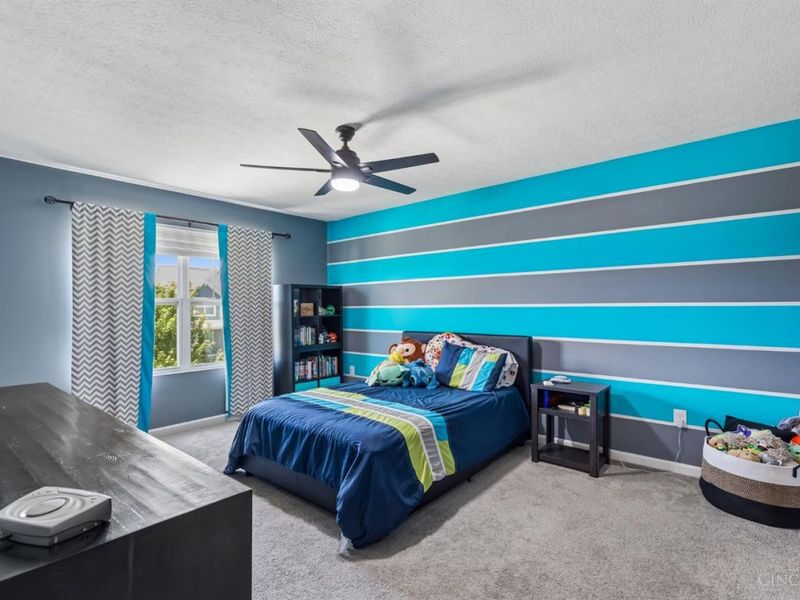
Bedroom 2: 11 X 11 Level - 2
Bedroom 3: 12 X 16 Level - 2
Bedroom 4: 10 X 11 Level - 2
Breakfast Room: 14 X 14 Level - 1
Entry: 6 X 8 Level - 1
Family Room: 16 X 19 Level - 1
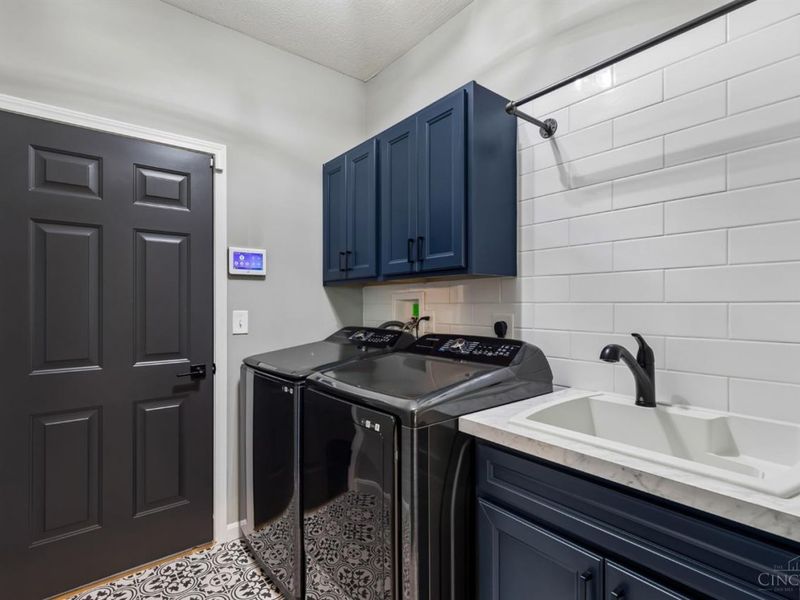
Laundry Room: 6 X 8 Level - 1
Recreation Room: 13 X 20 Level - Basement
Local Schools
School District: Oak Hills
Estimate Your Payment
Estimated Payment
$ 3,255.89 per month $3,080.92 Principal & Interest $0.00 Property Tax (data not provided by mls) $174.97 Homeowner's InsuranceChange Payment Information
Print This Listingx
Select a format below, new window will open and will prompt you to print.




5228 Peterborough Drive | MLS# 1886856
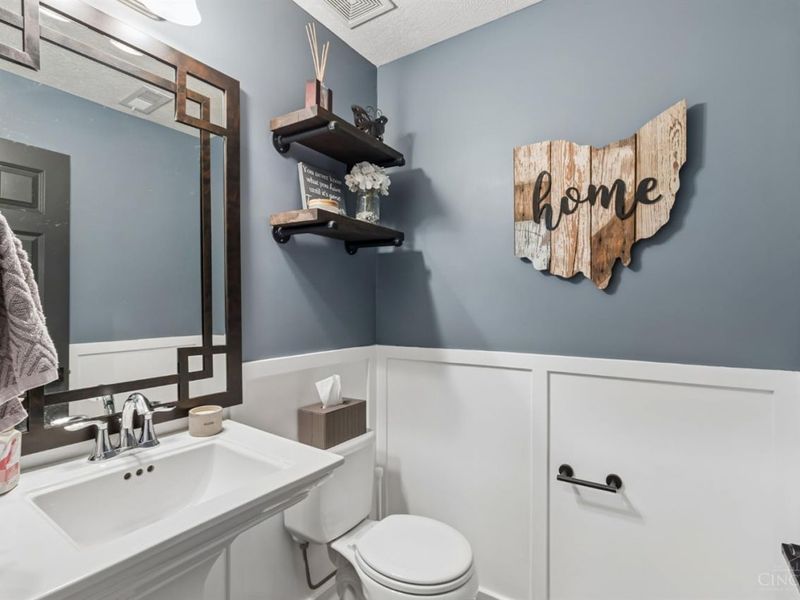
This single family home located at 5228 Peterborough Drive, Green Township, OH 45002 is currently listed for sale with an asking price of $599,900. This property was built in 2016 and has 4 bedrooms and 2 full and 1 partial baths with 3229 sq. ft. Peterborough Drive is located in the Greenshire subdivision within the Oak Hills school district. Search Greenshire real estate on www.cutlercigroup.com today.