
Residential Properties SIGN UP LOGIN
Refine Search

5225 Saint Andrews DriveWesterville, OH 43082

Residential - Single Family MLS 226026274 New to the Market
4 beds 2 full baths 1 partial baths 2,825 sqft
Active $599,900
  • 5225 Saint Andrews Drive, Westerville, OH 43082 Photo 1
  • 5225 Saint Andrews Drive, Westerville, OH 43082 Photo 2
  • 5225 Saint Andrews Drive, Westerville, OH 43082 Photo 3
  • 5225 Saint Andrews Drive, Westerville, OH 43082 Photo 4
  • 5225 Saint Andrews Drive, Westerville, OH 43082 Photo 5
  • 5225 Saint Andrews Drive, Westerville, OH 43082 Photo 6
  • 5225 Saint Andrews Drive, Westerville, OH 43082 Photo 7
  • 5225 Saint Andrews Drive, Westerville, OH 43082 Photo 8
  • 5225 Saint Andrews Drive, Westerville, OH 43082 Photo 9
  • 5225 Saint Andrews Drive, Westerville, OH 43082 Photo 10
  • 5225 Saint Andrews Drive, Westerville, OH 43082 Photo 11
  • 5225 Saint Andrews Drive, Westerville, OH 43082 Photo 12
  • 5225 Saint Andrews Drive, Westerville, OH 43082 Photo 13
  • 5225 Saint Andrews Drive, Westerville, OH 43082 Photo 14
  • 5225 Saint Andrews Drive, Westerville, OH 43082 Photo 15
  • 5225 Saint Andrews Drive, Westerville, OH 43082 Photo 16
  • 5225 Saint Andrews Drive, Westerville, OH 43082 Photo 17
  • 5225 Saint Andrews Drive, Westerville, OH 43082 Photo 18
  • 5225 Saint Andrews Drive, Westerville, OH 43082 Photo 19
  • 5225 Saint Andrews Drive, Westerville, OH 43082 Photo 20
  • 5225 Saint Andrews Drive, Westerville, OH 43082 Photo 21
  • 5225 Saint Andrews Drive, Westerville, OH 43082 Photo 22
  • 5225 Saint Andrews Drive, Westerville, OH 43082 Photo 23
  • 5225 Saint Andrews Drive, Westerville, OH 43082 Photo 24
  • 5225 Saint Andrews Drive, Westerville, OH 43082 Photo 25
  • 5225 Saint Andrews Drive, Westerville, OH 43082 Photo 26
  • 5225 Saint Andrews Drive, Westerville, OH 43082 Photo 27
  • 5225 Saint Andrews Drive, Westerville, OH 43082 Photo 28
  • 5225 Saint Andrews Drive, Westerville, OH 43082 Photo 29
  • 5225 Saint Andrews Drive, Westerville, OH 43082 Photo 30
  • 5225 Saint Andrews Drive, Westerville, OH 43082 Photo 31
  • 5225 Saint Andrews Drive, Westerville, OH 43082 Photo 32
  • 5225 Saint Andrews Drive, Westerville, OH 43082 Photo 33
  • 5225 Saint Andrews Drive, Westerville, OH 43082 Photo 34
  • 5225 Saint Andrews Drive, Westerville, OH 43082 Photo 35
  • 5225 Saint Andrews Drive, Westerville, OH 43082 Photo 36
  • 5225 Saint Andrews Drive, Westerville, OH 43082 Photo 37
  • 5225 Saint Andrews Drive, Westerville, OH 43082 Photo 38
  • 5225 Saint Andrews Drive, Westerville, OH 43082 Photo 39
  • 5225 Saint Andrews Drive, Westerville, OH 43082 Photo 40
  • 5225 Saint Andrews Drive, Westerville, OH 43082 Photo 41
  • 5225 Saint Andrews Drive, Westerville, OH 43082 Photo 42
  • 5225 Saint Andrews Drive, Westerville, OH 43082 Photo 43
  • 5225 Saint Andrews Drive, Westerville, OH 43082 Photo 44
  • 5225 Saint Andrews Drive, Westerville, OH 43082 Photo 45
  • 5225 Saint Andrews Drive, Westerville, OH 43082 Photo 46
  • 5225 Saint Andrews Drive, Westerville, OH 43082 Photo 47
  • 5225 Saint Andrews Drive, Westerville, OH 43082 Photo 48
  • 5225 Saint Andrews Drive, Westerville, OH 43082 Photo 49
  • 5225 Saint Andrews Drive, Westerville, OH 43082 Photo 50
  • 5225 Saint Andrews Drive, Westerville, OH 43082 Photo 51
  • 5225 Saint Andrews Drive, Westerville, OH 43082 Photo 52
  • 5225 Saint Andrews Drive, Westerville, OH 43082 Photo 53
1/53 Text To Me Fullscreen

Listed By

Agency Name: BHHS Platinum Realty Group
Agent Name: Ranee C Brown
Agency Phone: 614-794-1000

Shown By

Agency Title: Cutler Real Estate
Agency Phone: 888-763-7575

IDX logo

TOUR THIS HOME

Choose a date and time to see 5225 Saint Andrews Drive, Westerville, OH 43082.
An agent will get in touch to confirm your request shortly.

Choose your video chat app
Request a Showing
  • Tuesday July 21
  • Wednesday July 22
  • Thursday July 23
  • Friday July 24
  • Saturday July 25
  • Sunday July 26
  • Monday July 27
  • Tuesday July 28
  • Wednesday July 29
  • Thursday July 30
  • Friday July 31
  • Saturday August 1
  • Sunday August 2
  • Monday August 3
  • Tuesday August 4
  • 7:00 AM
  • 7:30 AM
  • 8:00 AM
  • 8:30 AM
  • 9:00 AM
  • 9:30 AM
  • 10:00 AM
  • 10:30 AM
  • 11:00 AM
  • 11:30 AM
  • 12:00 PM
  • 12:30 PM
  • 1:00 PM
  • 1:30 PM
  • 2:00 PM
  • 2:30 PM
  • 3:00 PM
  • 3:30 PM
  • 4:00 PM
  • 4:30 PM
  • 5:00 PM
  • 5:30 PM
  • 6:00 PM
  • 6:30 PM
  • 7:00 PM
  • 7:30 PM
  • 8:00 PM
  • 8:30 PM
  • 9:00 PM
Preferred Communication Method

Property Description

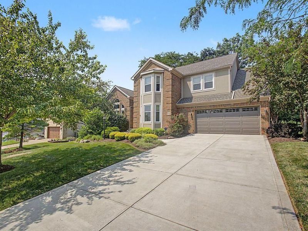
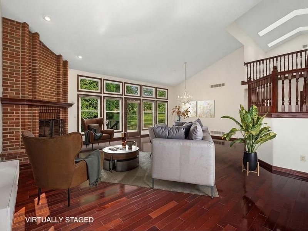
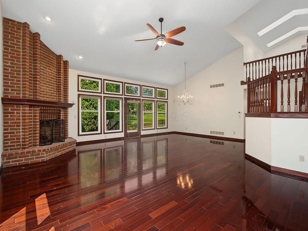
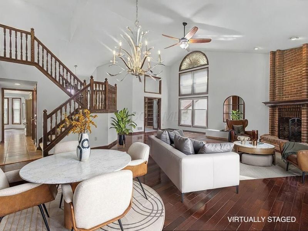
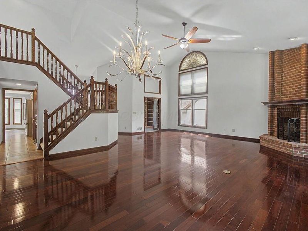
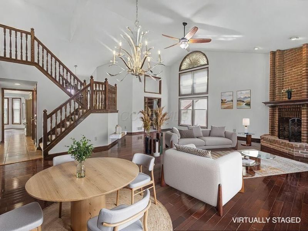
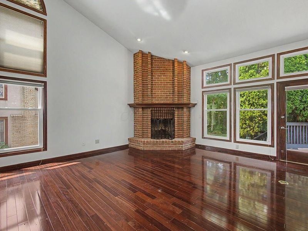
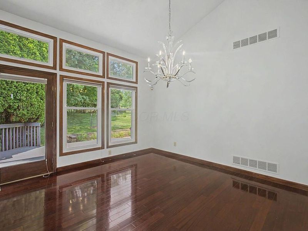
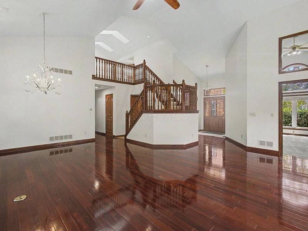
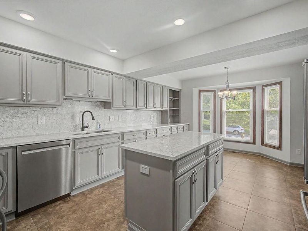
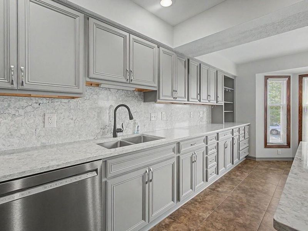
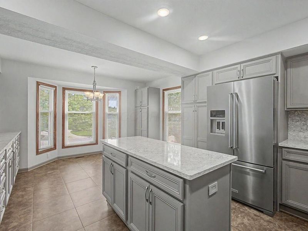
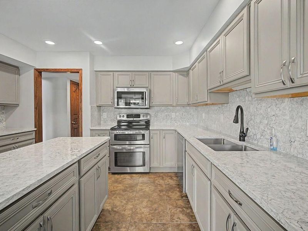
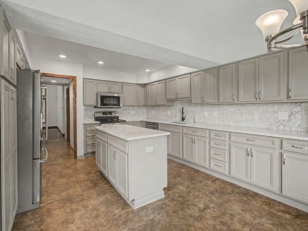
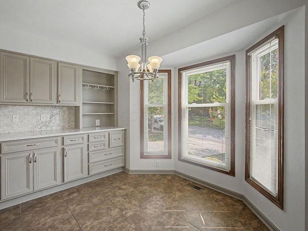
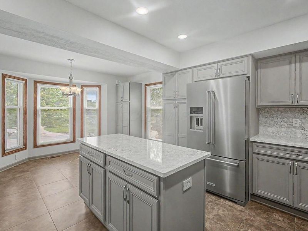
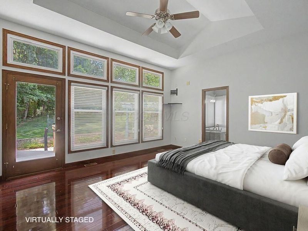
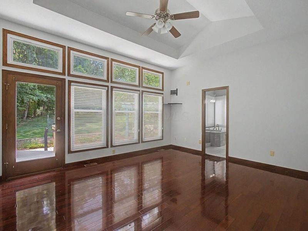
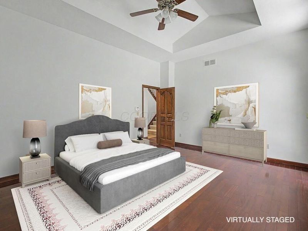
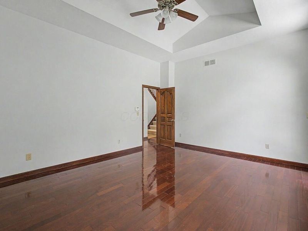
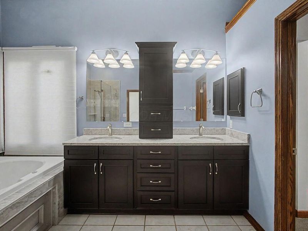
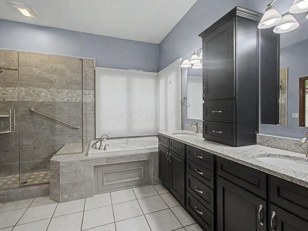
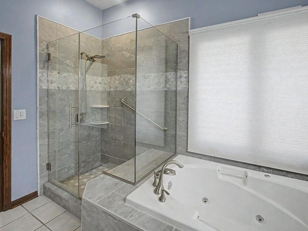
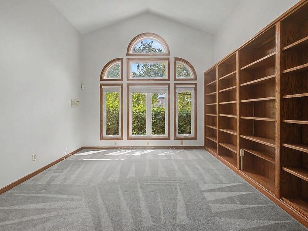
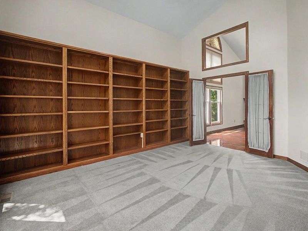
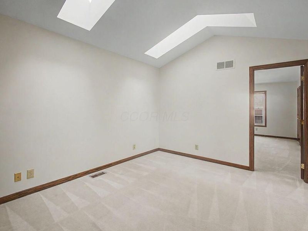
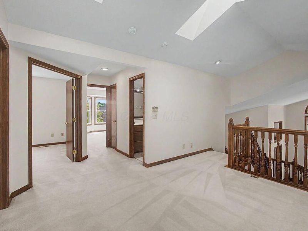
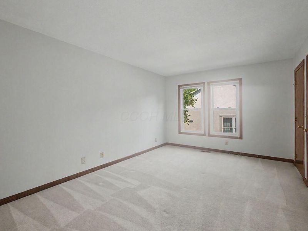
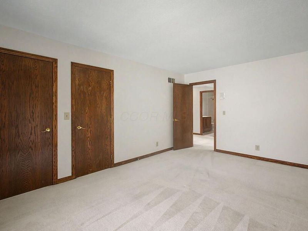
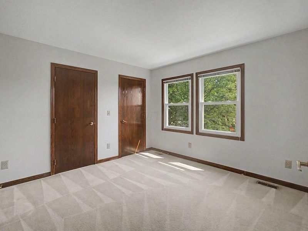
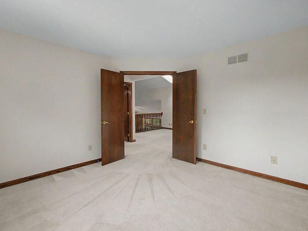
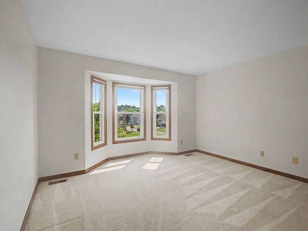
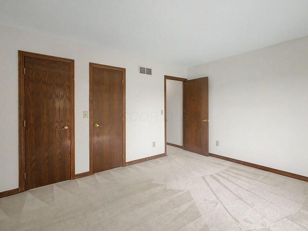
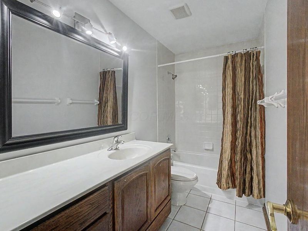
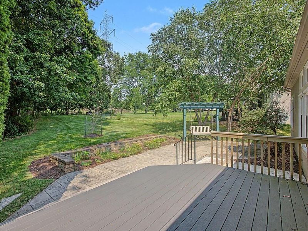
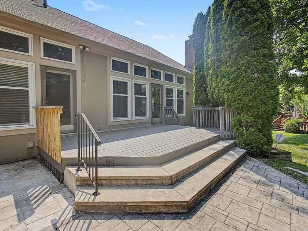
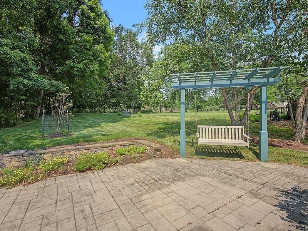
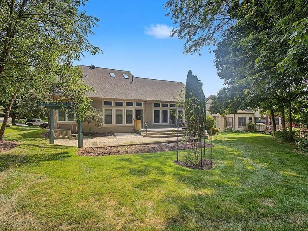
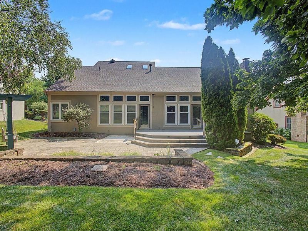
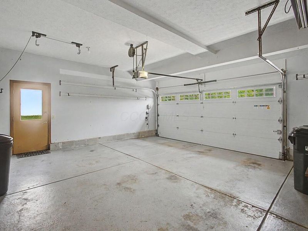
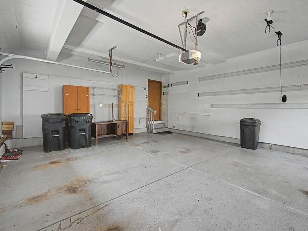
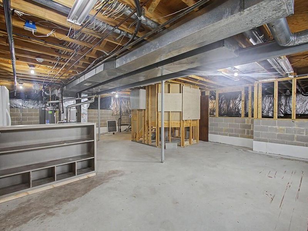
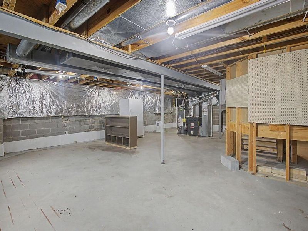
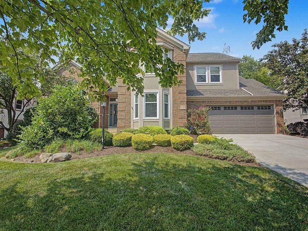
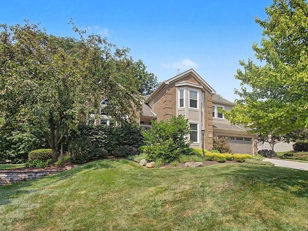
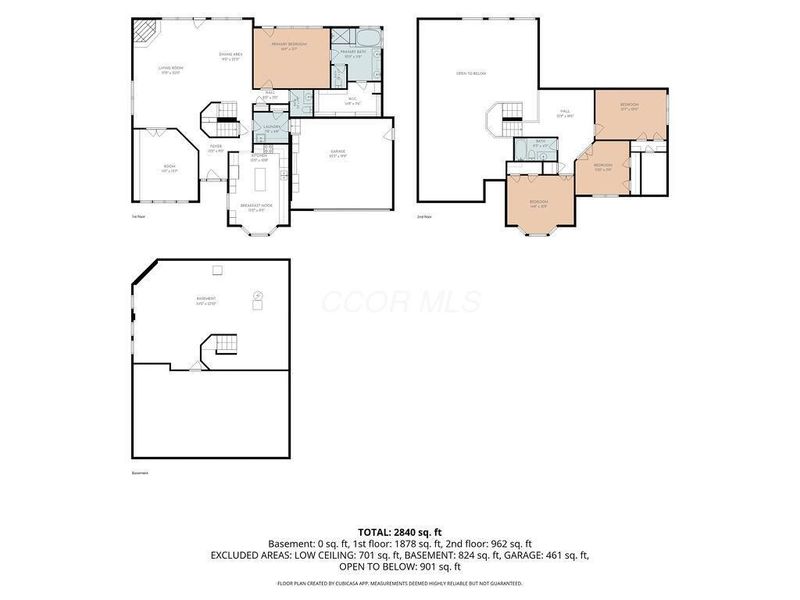
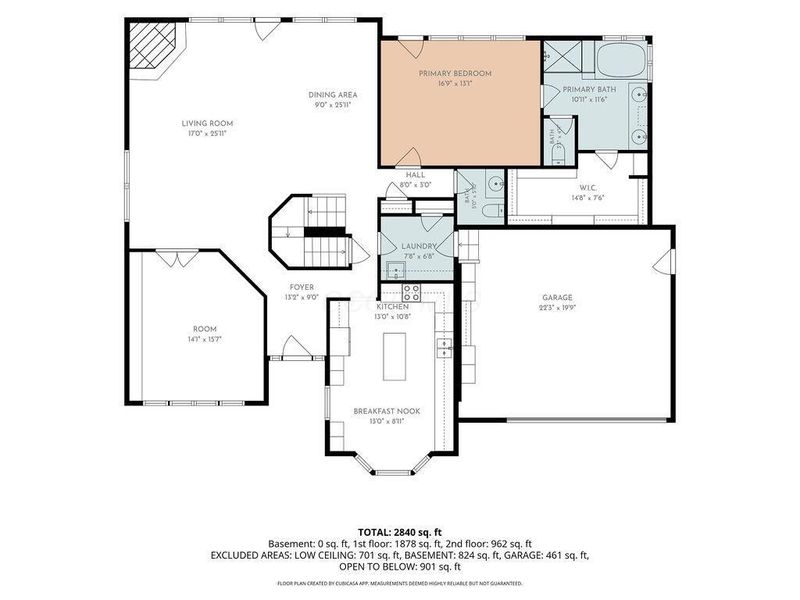
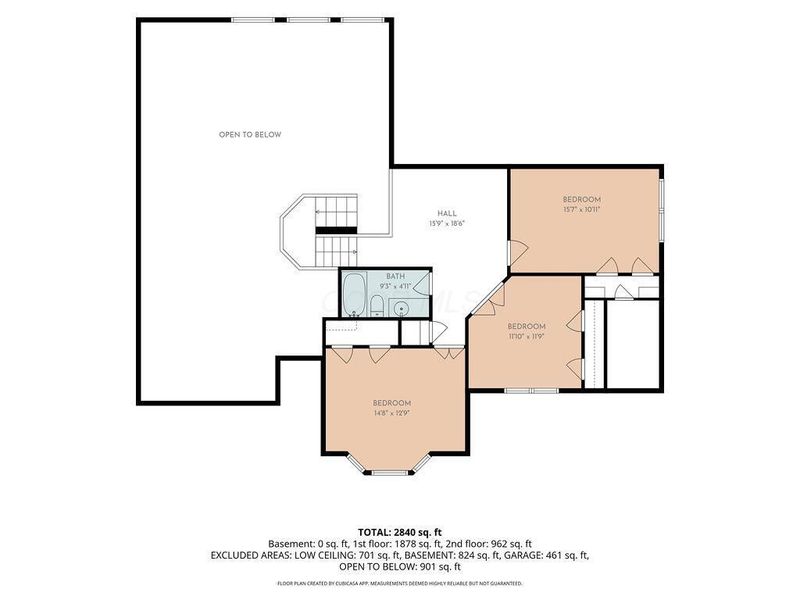
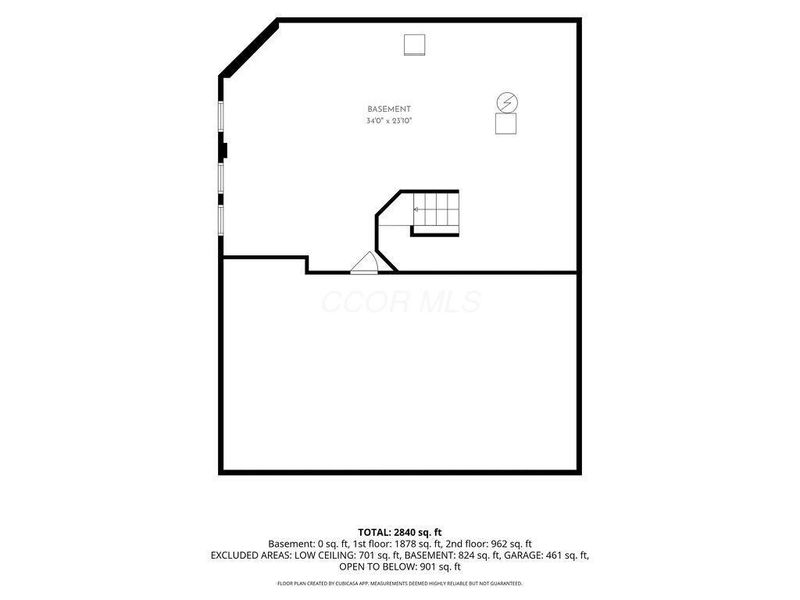
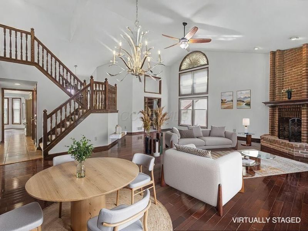
Welcome home to this beautifully updated 4-bedroom, 2.5-bath residence that perfectly blends timeless elegance with modern comfort. From the moment you step inside, you'll be captivated by the dramatic two-story great room, where soaring ceilings, rich hardwood flooring, a cozy fireplace, and expansive windows fill the home with an abundance of natural light, creating a warm and inviting atmosphere. The spacious first-floor office is ideal for working from home or creating a private library, featuring an impressive wall of custom built-in bookcases. Throughout the home, you'll appreciate the extensive updates and tasteful finishes that make it truly move-in ready. The stunning kitchen is designed for both everyday living and entertaining, offering custom cabinetry, solid surface countertops, a coordinating backsplash, and generous workspace for preparing meals and gathering with family and friends. Retreat to the luxurious first-floor owner's suite, complete with hardwood flooring, oversized windows, and beautiful neutral décor. The spa-inspired owner's bath has been thoughtfully updated with a large tiled walk-in shower, relaxing jetted soaking tub, custom cabinetry, granite countertops, custom blinds, and elegant tile flooring. Upstairs, you'll find three generously sized bedrooms, a full bath, and a spacious loft that provides the perfect setting for a second living area, media room, or play space. Step outside to enjoy your private backyard oasis, where the expansive deck, patio, and charming swing create an ideal setting for summer barbecues, morning coffee, or relaxing evenings under the stars. New roof 2026. Additional highlights include a two-car attached garage, a large basement offering endless possibilities for storage or future finished living space, and a location that makes this exceptional property one you won't want to miss.This meticulously maintained home offers the perfect combination of style, comfort, and functionality.

5225 Saint Andrews Drive | MLS# 226026274

This single family home located at 5225 Saint Andrews Drive, Westerville, OH 43082 is currently listed for sale with an asking price of $599,900. This property was built in 1993 and has 4 bedrooms and 2 full and 1 partial baths with 2825 sq. ft. Saint Andrews Drive is located in the Highland Lakes subdivision within the WESTERVILLE CITY school district. Search Highland Lakes real estate on www.cutlercigroup.com today.

Property Features

Property Type: Residential - Single Family
Basement: Yes
Basement: Partial
Cooling: Central Air
Days on Market: 3
Fireplaces: 1
Garage: 2 car attached
Heating: Forced Air
Home Style: Traditional
Lot Size: 0.38 Acres
Taxes: $8,908
Year Built: 1993

Feature Descriptions

Association/Condo Fee: 245
Exterior: Brick, Stucco
Fireplace: Wood Burning, One, Gas Log
Flooring: Wood, Carpet, Ceramic/Porcelain
HOA: Yes
Interior Amenities: Central Vacuum, Garden/Soak Tub
Lot: Wooded
Parcel #: 317-324-04-043-000
Parking: Garage Door Opener, Attached Garage
Windows: Insulated All
Wooded: Yes

Local Schools

School District: WESTERVILLE CITY

Estimate Your Payment

Estimated Payment

$ 3,998.22 per month $3,080.92 Principal & Interest $742.33 Property Tax $174.97 Homeowner's Insurance

Change Payment Information

%
years/fixed
yearly
yearly (est.)
(Payments are an estimate and may vary by lender)
Croos Country Mortgage

Login to My Homefinder

Pixel

