
Listed By
Agency Name: Russell Real Estate Services
Agency Contact: jkidd8991@gmail.com, 216-973-9698
Shown By
Agency Title: Cutler Real Estate
Agency Phone: 888-763-7575

TOUR THIS HOME
Choose a date and time to see 5220 Nan Linn Drive, Willoughby, OH 44094.
An agent will get in touch to confirm your request shortly.

Property Description
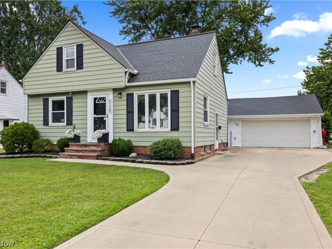
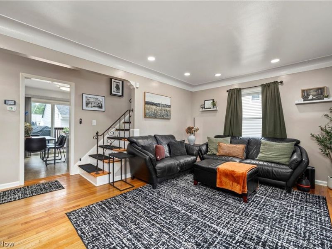
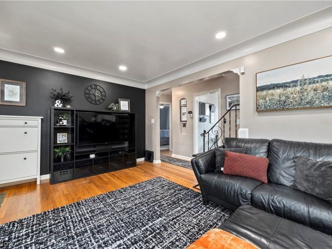
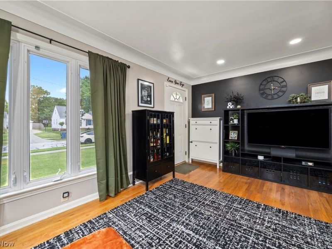
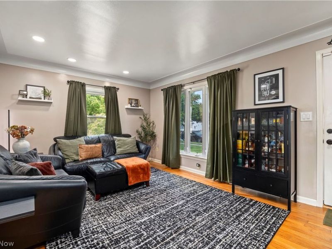
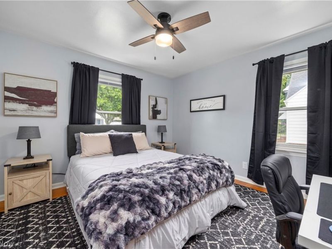
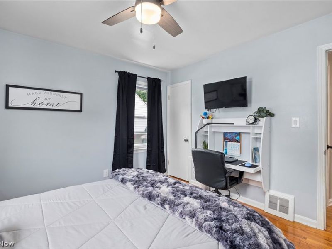
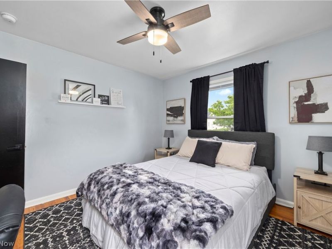
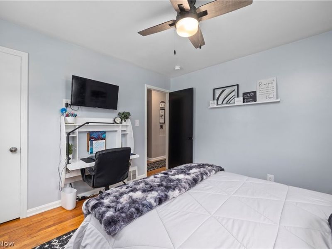
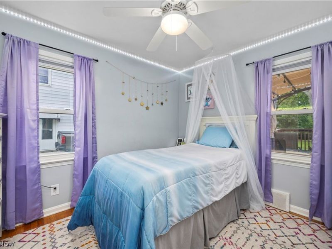
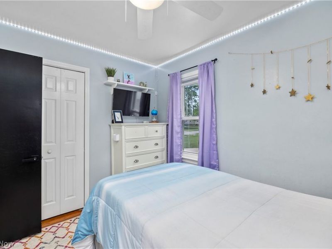
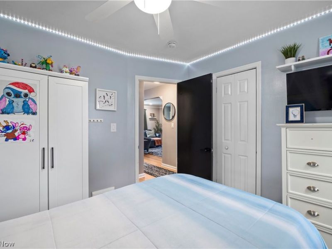
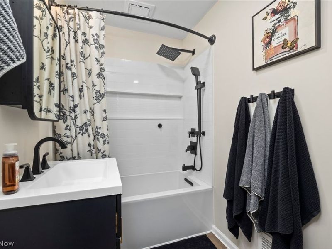
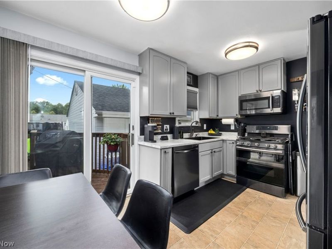
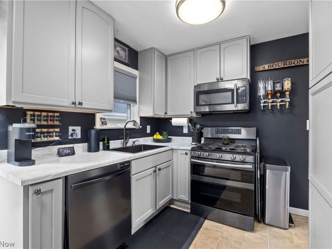
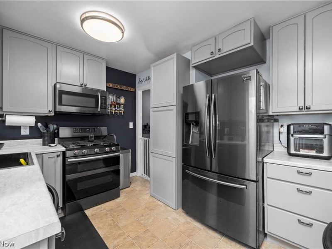
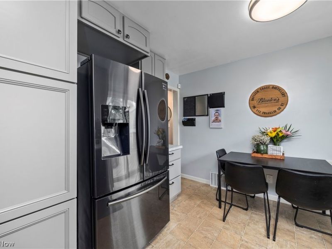
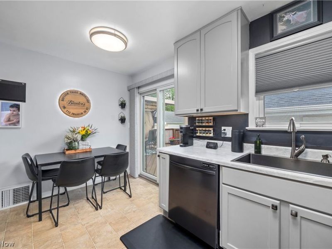
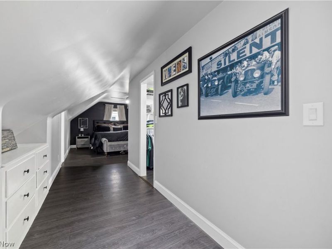
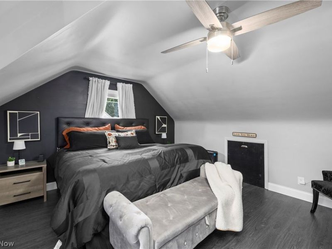
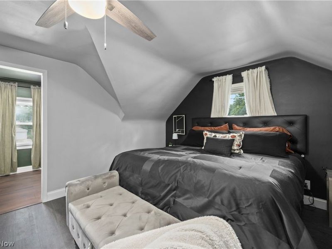
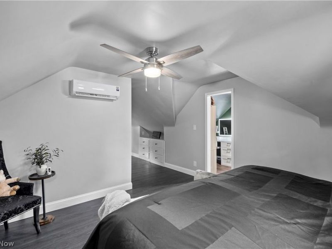
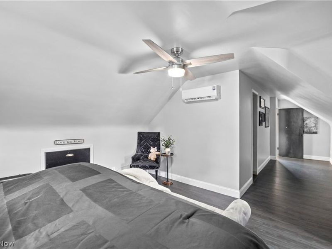
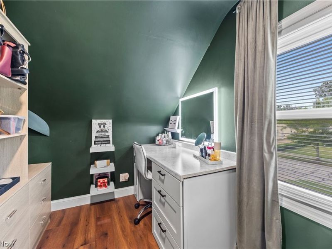
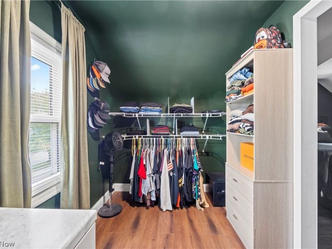
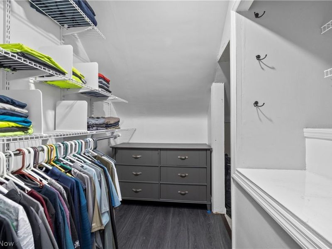
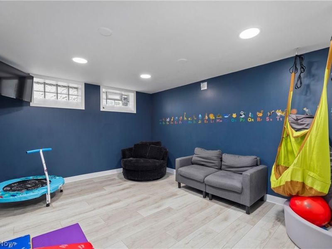
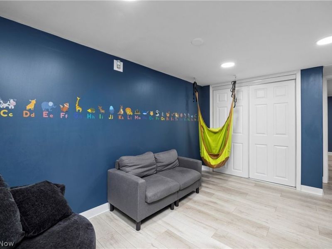
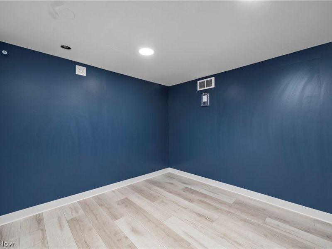
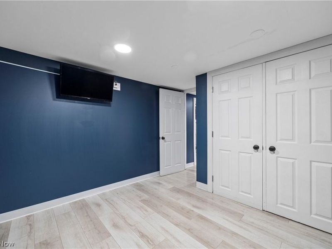
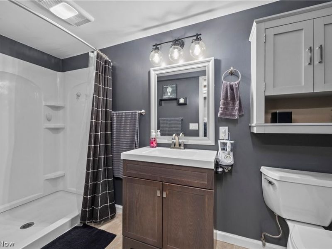
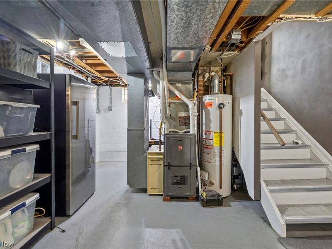
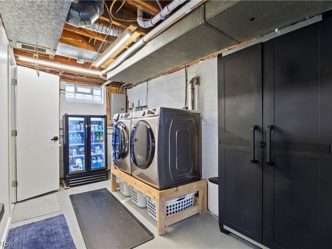
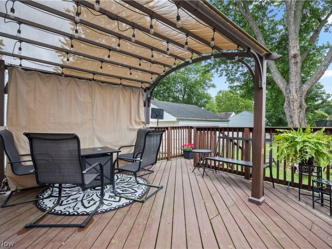
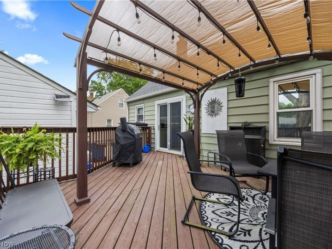
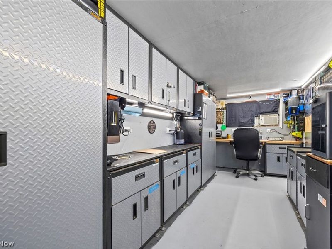
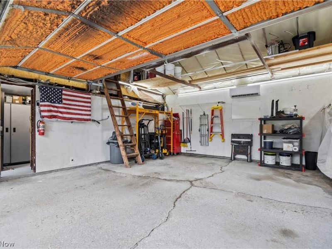
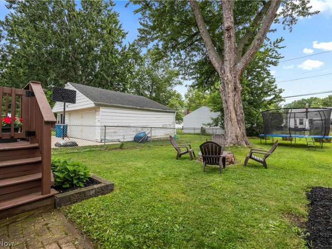
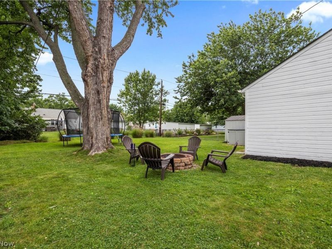
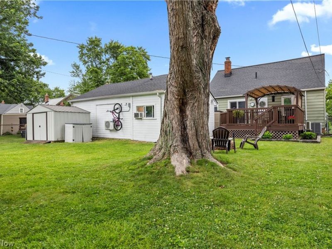
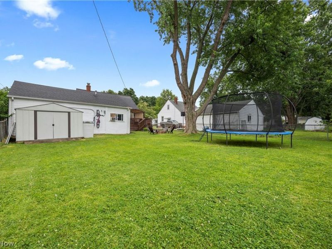
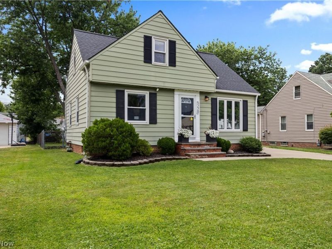
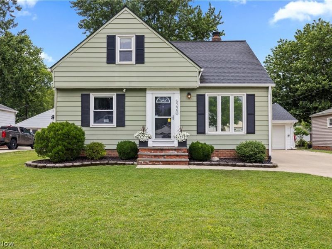
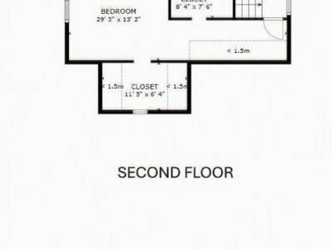
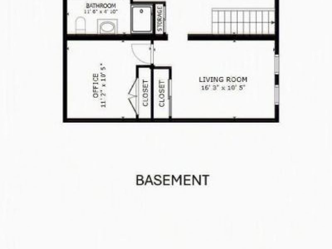
Move-in ready Cape Cod in desirable Ridge Acres Estates, conveniently located near schools, parks, shopping, dining, downtown Willoughby, and Lake Metroparks. This well-maintained home offers thoughtful updates, flexible living space, and inviting outdoor areas. The updated kitchen features 42-inch cabinetry with soft-close hinges, newer countertops, stainless appliances, and slider access to the deck and fenced backyard. The main level includes a bright living room with hardwood flooring, two comfortable bedrooms, and a beautifully updated full bath. Upstairs, the spacious primary suite offers two walk-in closets, including one designed as a dressing room with built-ins and a vanity, plus a Mini-split for added comfort. The second floor also provides the option to add an additional bathroom. The finished lower level expands the living space with a family room, den, extra-deep closets, laundry area with additional storage, and an updated full bath?ideal for a home office, hobby space, playroom, guest suite, or recreation area. Enjoy outdoor living on the spacious deck overlooking the fenced yard with mature trees and a fire pit, perfect for relaxing or entertaining. The two-car garage includes a mini-split for heat and A/C, built-in storage, and an attached workshop/shed, plus a separate shed for lawn equipment and outdoor gear. A widened driveway provides ample parking. Major updates include: a renovated first floor bath, updated kitchen, recessed lighting in the living room, finished basement, master bedroom flooring & newly designed closets, furnace '25, A/C '26, Mini-splits in master and garage, plumbing, electrical, concrete driveway, and glass block windows. A versatile, move-in ready home in a sought-after Willoughby neighborhood! Don't miss out on this stunning home.
Property Features
Property Type: Residential - Single Family
Basement: Full, Finished
Basement: Yes
Cooling: Central Air
Days on Market: 2
Garage: 2
Heating: Forced Air, Gas
Home Style: Cape Cod
Lot Size: 0.21 Acres
Roof Type: Asphalt, Fiberglass
Stories: 2.0
Taxes: $3,095 / year
Year Built: 1955
Amenities
Built-in Features
Ceiling Fan(s)
Crown Molding
Eat-in Kitchen
His and Hers Closets
Laminate Counters
Multiple Closets
Recessed Lighting
Storage
Walk-In Closet(s)
Fire Pit
Lighting
Storage
Feature Descriptions
Appliances: Dryer, Dishwasher, Disposal, Microwave, Range, Refrigerator, Washer
Exterior: Aluminum Siding
Fencing: Full
Laundry: In Basement
Lot: Back Yard, Cleared, Flat, Front Yard, Landscaped, Level, Few Trees
Parcel#: 27-A-007-N-00-047-0
Parking: Driveway, Detached, Garage Faces Front, Garage, Garage Door Opener, Heated Garage, Paved, Storage, Workshop in Garage
Patio/Porch: Deck
Security: Smoke Detector(s)
Sewer: Public Sewer
Water: Public
Room Sizes
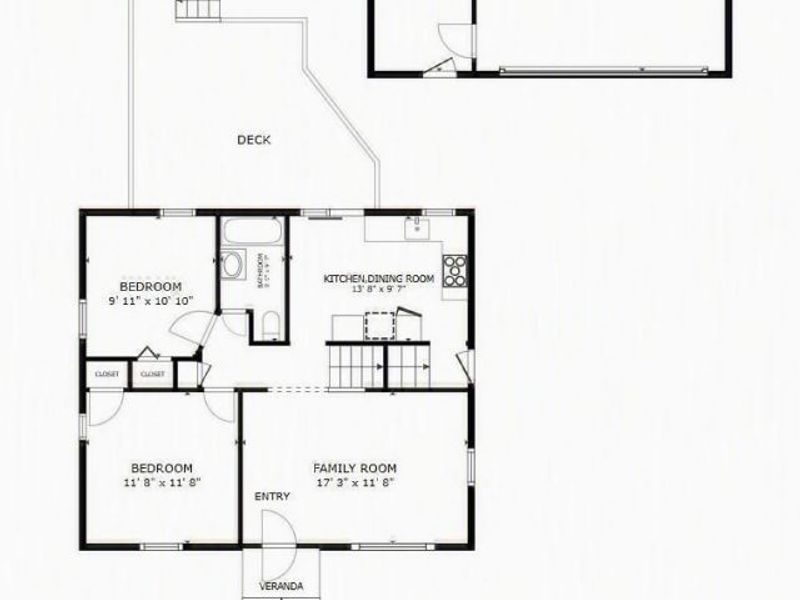
Bedroom: 12 x 12 Level - First
Recreation: 12 x 11 Level - Basement
Living Room: 17 x 11 Level - First
Den: 11 x 11 Level - Basement
Utility Room: 26 x 11 Level - Basement
Primary Bedroom: 18 x 18 Level - Second
Bedroom: 11 x 11 Level - First
Eat-in Kitchen: 14 x 11 Level - First
Local Schools
School District: Willoughby-Eastlake - 4309
Estimate Your Payment
Estimated Payment
$ 1,665.06 per month $1,331.33 Principal & Interest $257.92 Property Tax $75.80 Homeowner's InsuranceChange Payment Information
Print This Listingx
Select a format below, new window will open and will prompt you to print.




5220 Nan Linn Drive | MLS# 5221723
This single family home located at 5220 Nan Linn Drive, Willoughby, OH 44094 is currently listed for sale with an asking price of $259,900. This property was built in 1955 and has 3 bedrooms and 2 full baths with 2105 sq. ft. Nan Linn Drive is located in the Ridge Acres Estates subdivision within the Willoughby-Eastlake - 4309 school district. Search Ridge Acres Estates real estate on www.cutlercigroup.com today.