
Listed By
Agency Name: RE/MAX Alpha Real Estate
Agent Name: Jason Reynolds
Agency Phone: 513-523-6358
Shown By
Agency Title: Cutler Real Estate
Agency Phone: 888-763-7575

TOUR THIS HOME
Choose a date and time to see 522 Edgehill Drive, Oxford, OH 45056.
An agent will get in touch to confirm your request shortly.

Property Description
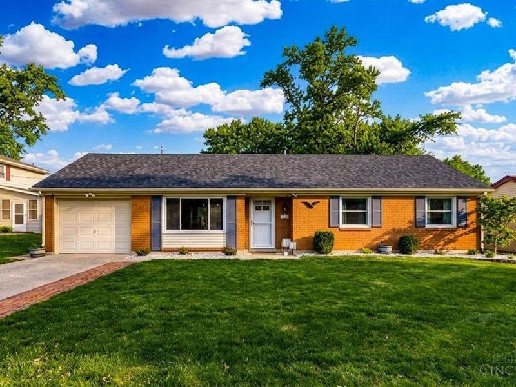
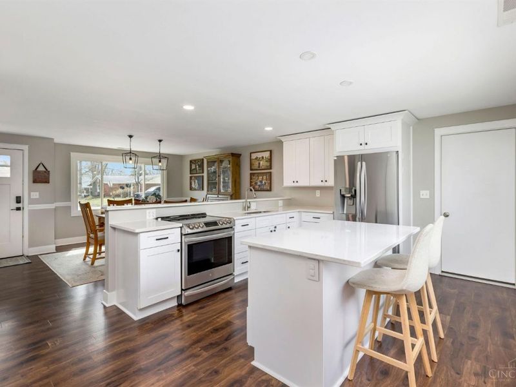
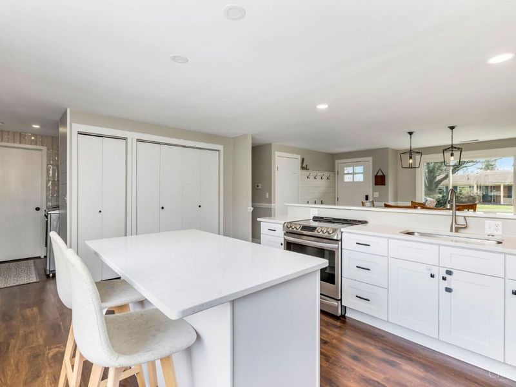
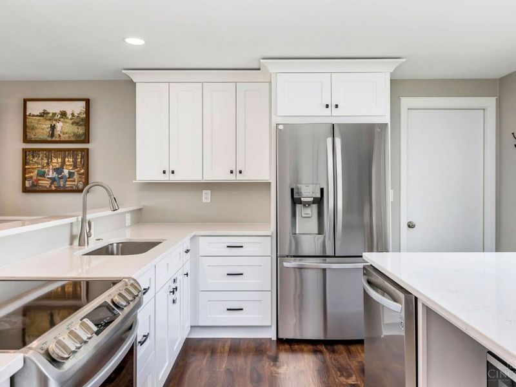
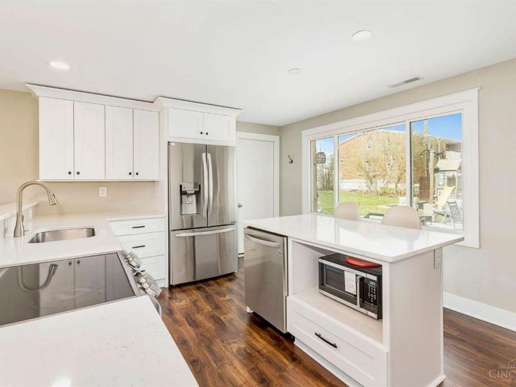
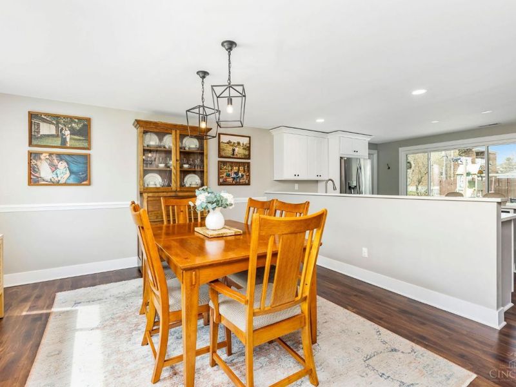
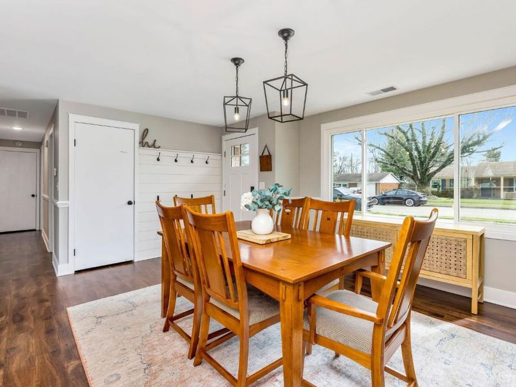
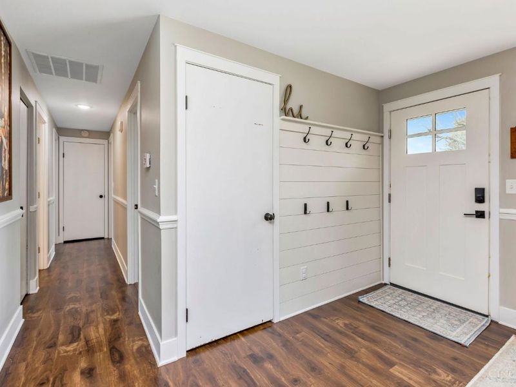
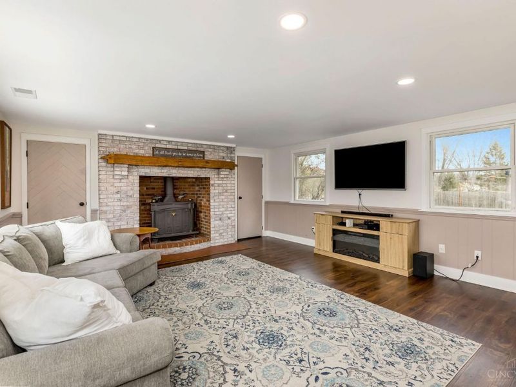
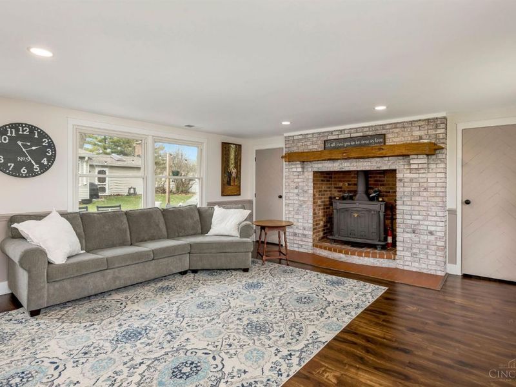
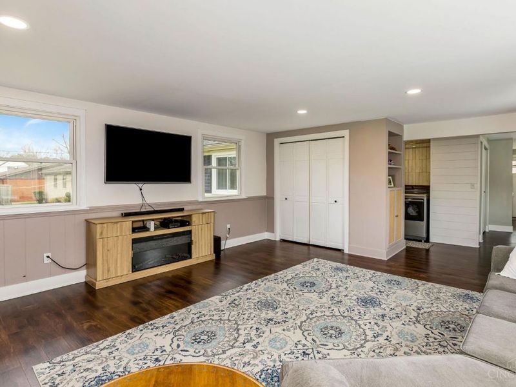
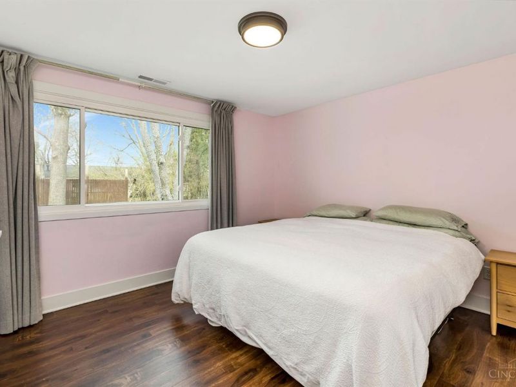
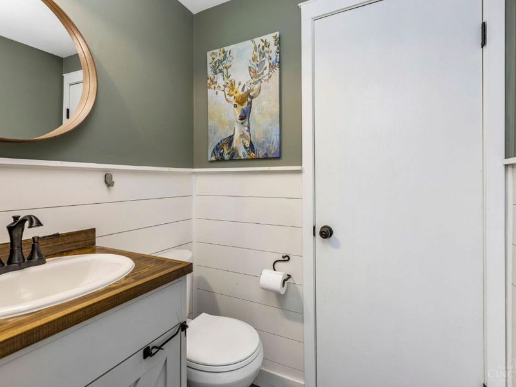
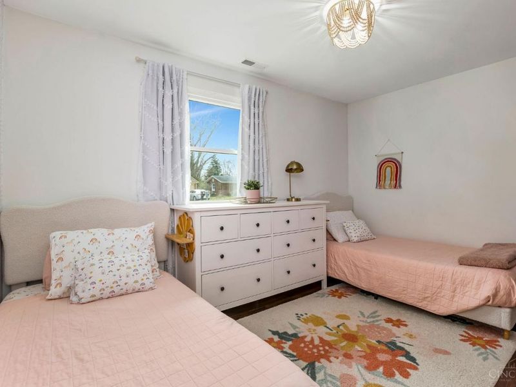
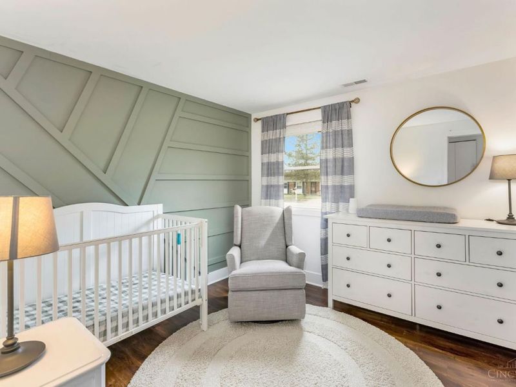
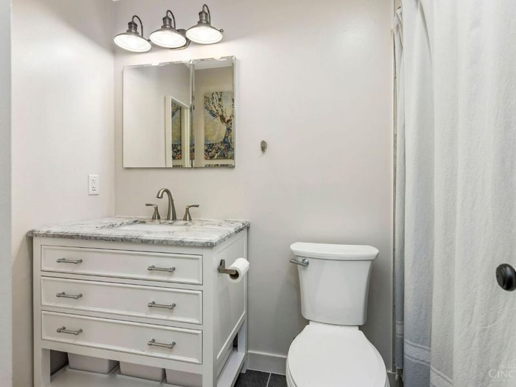
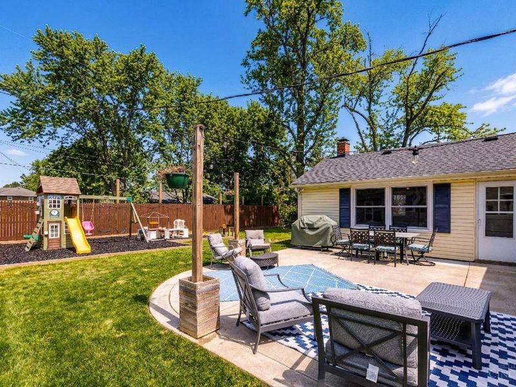
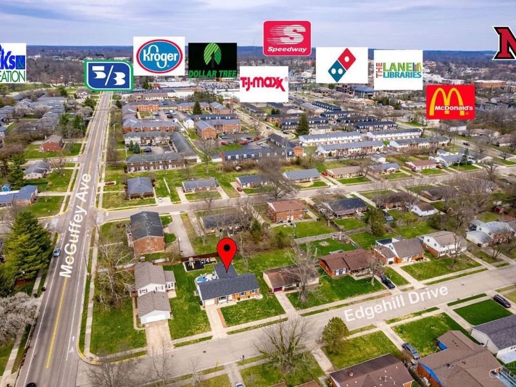
Move right into this lovely 3 bedroom brick ranch in the heart of Oxford! This stylish home features an open-concept kitchen with quartz countertops, new wood cabinets, a large island/counter bar, and luxury vinyl plank flooring throughout. The spacious family room offers a cozy fireplace, while both bathrooms have been completely updated from floor to ceiling. Enjoy outdoor living on the private concrete patio, perfect for entertaining. Major updates include the roof (2019), HVAC (2018), water heater (2021), water softener (2018) and newly poured driveway/front walk. Conveniently located within walking distance of shopping, parks, and everything Oxford!
Property Features
Property Type: Residential - Single Family
Basement: None
Cooling: Central Air
Days on Market: 2
Fireplaces: 1
Garage: 1
Heating: Forced Air, Gas
Home Style: Ranch
Lot Size: 0.18 Acres
Roof Type: Shingle
Stories: 1.0
Taxes: $2,232
Year Built: 1967
Amenities
Patio
Feature Descriptions
Appliances: Dishwasher, Garbage Disposal, Oven/Range, Refrigerator
Exterior: Brick
Fireplace Features: Stove, Wood
Foundation: Slab
Garage/Carport: Front, Garage Attached
Gas: Natural
Kitchen: Quartz Counters, Counter Bar, Eat-In, Gourmet, Island, Wood Cabinets
Miscellaneous: 220 Volt, Recessed Lights
Parcel #: H4100-122-000-035
Primary Bathroom: Tub w/Shower, Marb/Gran/Slate
Primary Bedroom: Bath Adjoins
Rooms Total: 7
Sewer: Public Sewer
Tax Abatement: No
Water: Public
Water Heater: Gas
Window Features: Double Hung, Vinyl
Room Sizes
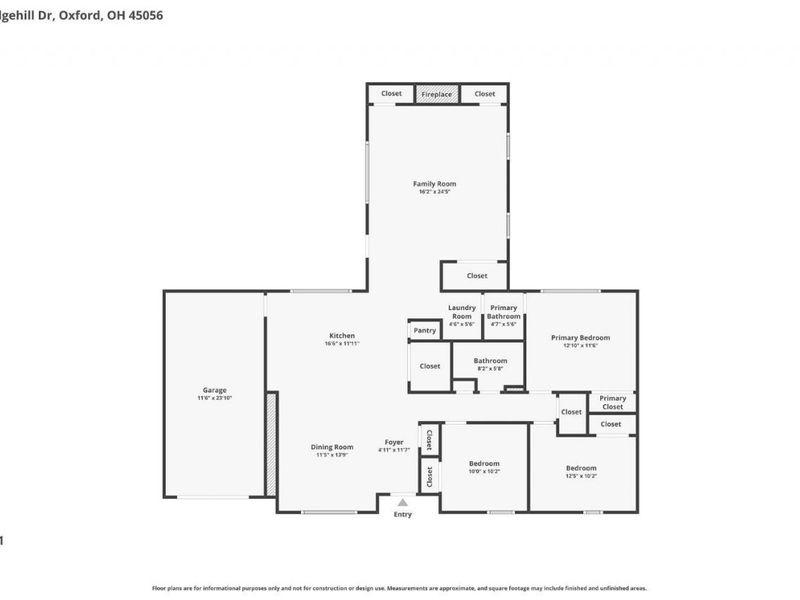
Primary Bedroom: 13 X 12 Level - 1
Bedroom 2: 12 X 10 Level - 1
Bedroom 3: 10 X 10 Level - 1
Dining Room: 11 X 14 Level - 1
Living Room: 16 X 24 Level - 1
Local Schools
School District: Talawanda
Estimate Your Payment
Estimated Payment
$ 1,754.51 per month $1,484.22 Principal & Interest $186.00 Property Tax $84.29 Homeowner's InsuranceChange Payment Information
Print This Listingx
Select a format below, new window will open and will prompt you to print.




522 Edgehill Drive | MLS# 1887342
This single family home located at 522 Edgehill Drive, Oxford, OH 45056 is currently listed for sale with an asking price of $289,000. This property was built in 1967 and has 3 bedrooms and 1 full and 1 partial baths with 1560 sq. ft. Edgehill Drive is located within the Talawanda school district. Search Oxford real estate on www.cutlercigroup.com today.