
Listed By
Agency Name: EXP Realty, LLC.
Agency Contact: shellyconleyrealtor@gmail.com, 330-388-8621
Shown By
Agency Title: Cutler Real Estate
Agency Phone: 888-763-7575

TOUR THIS HOME
Choose a date and time to see 51890 Betts Road, Wellington, OH 44090.
An agent will get in touch to confirm your request shortly.

Property Description
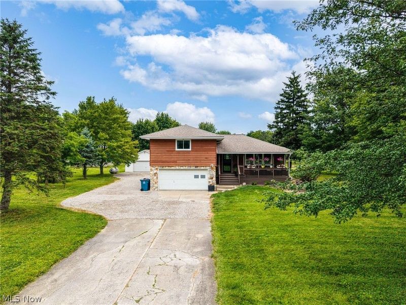
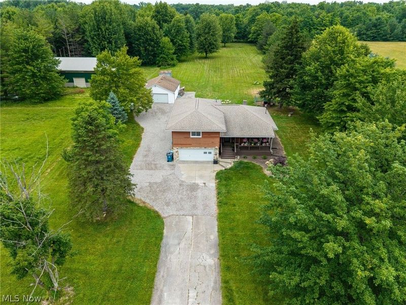
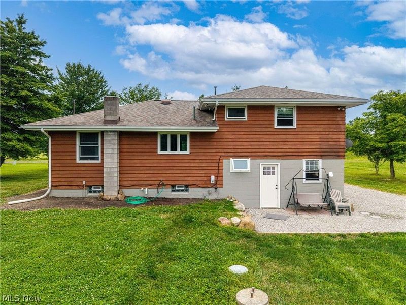
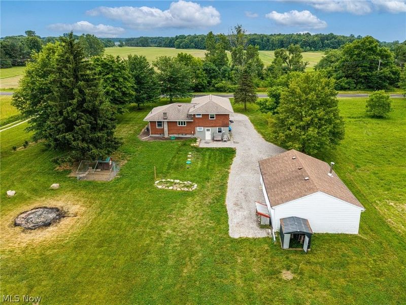
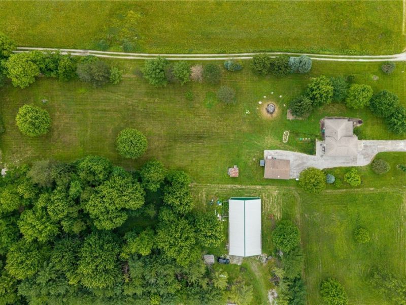
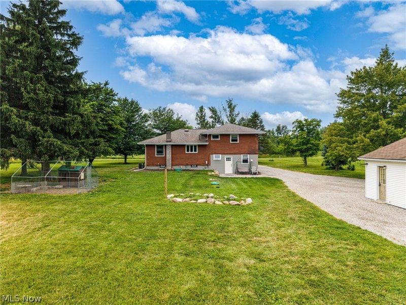
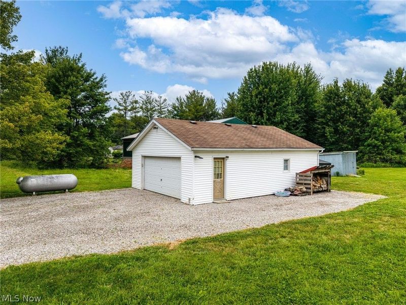
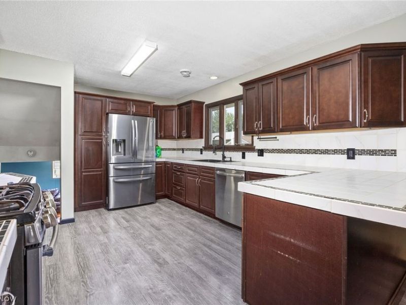
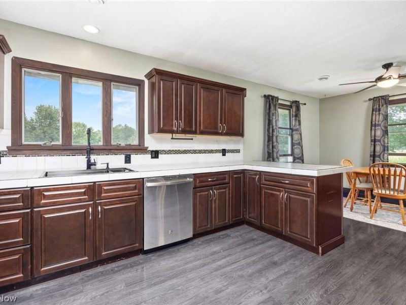
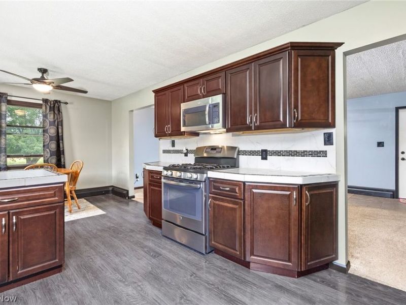
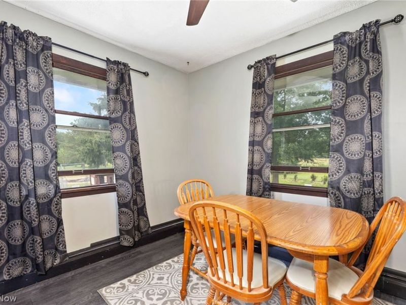
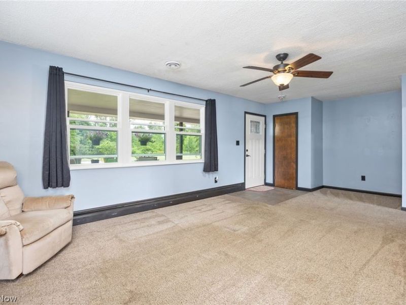
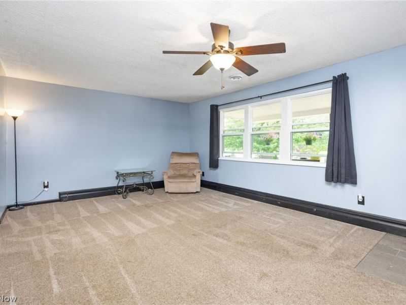
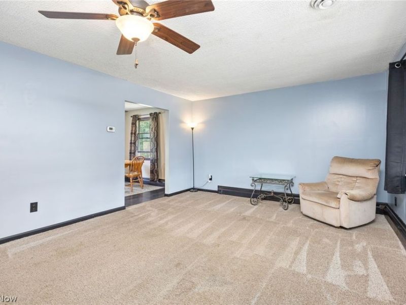
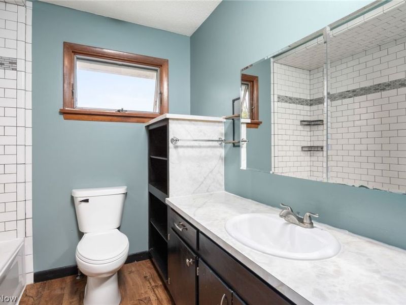
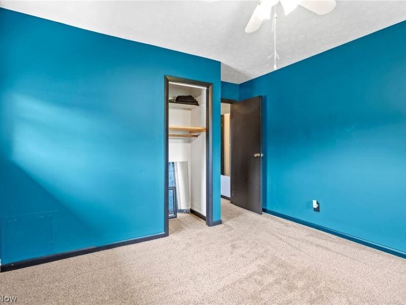
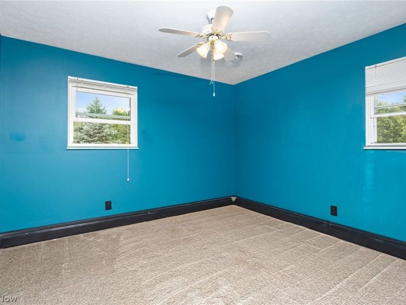
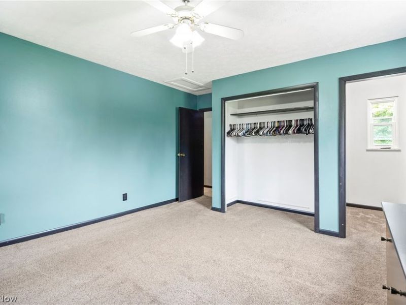
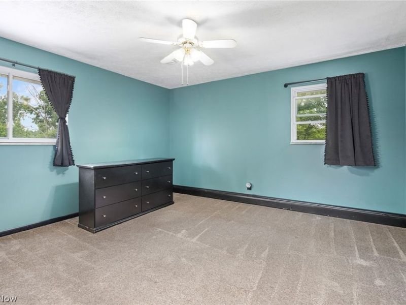
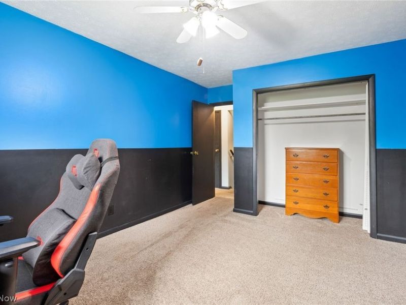
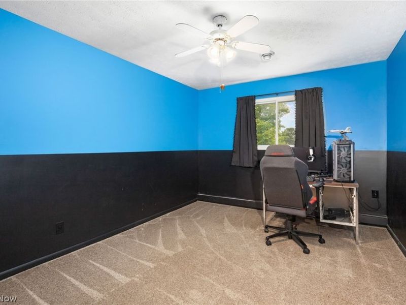
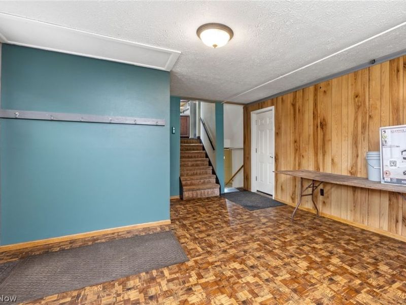
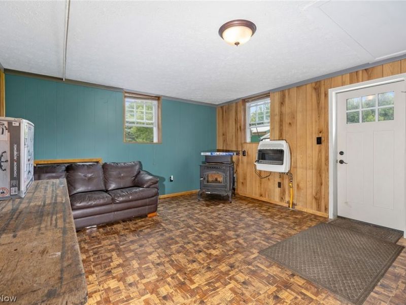
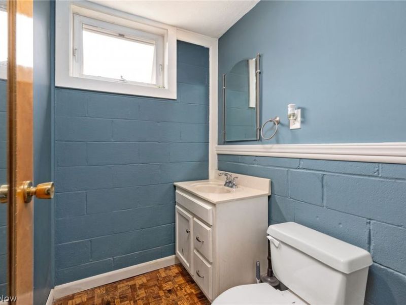
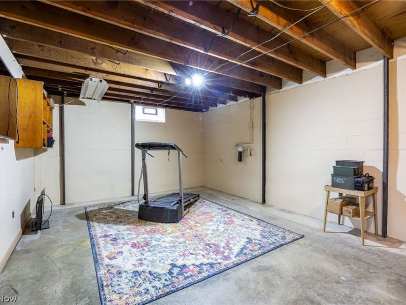
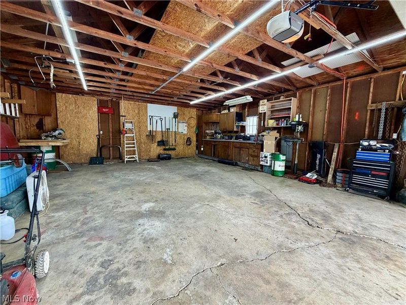
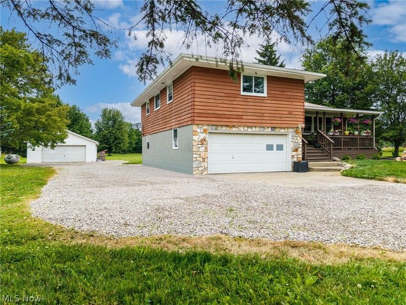
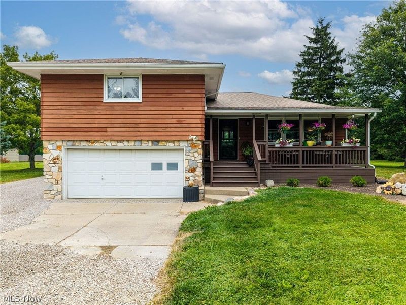
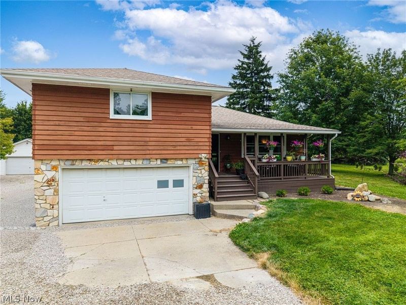
Enjoy country living on 2.06 acres in this well-maintained split-level home! This 3-bedroom, 1.5-bath home offers a functional layout with space to spread out inside and out. The welcoming living room greets you upon entry, while the lower-level family room provides additional living space along with a convenient half bath. The fully applianced kitchen includes a stainless steel refrigerator, range, and dishwasher, along with abundant cabinetry and a pantry cupboard for extra storage. Upstairs, you'll find three comfortable bedrooms and a full bath featuring a tile-surround jetted tub. Outside, the property offers a 24' x 32' detached garage, ideal for vehicles, hobbies, or additional storage. The expansive 2.06-acre lot provides open space with a backdrop of beautiful mature trees, creating a picturesque setting to enjoy throughout the seasons. Don't miss the opportunity to own this country property with room to relax, entertain, and enjoy the outdoors.
Property Features
Property Type: Residential - Single Family
Basement: Full, Sump Pump
Basement: Yes
Cooling: Central Air
Days on Market: 4
Garage: 4 car attached
Heating: Baseboard, Hot Water, Propane, Pellet Stove, Steam
Home Style: Split Level
Lot Size: 2.06 Acres
Roof Type: Asphalt, Fiberglass
Stories: 3.0
Taxes: $3,387 / year
Year Built: 1967
Amenities
Jetted Tub
Feature Descriptions
Appliances: Dryer, Dishwasher, Range, Refrigerator, Washer
Exterior: Cedar, Stone
Parcel#: 13-09-035-000-006
Parking: Attached, Driveway, Detached, Garage
Sewer: Septic Tank
Water: Public
Room Sizes
Bedroom: 11 x 11 Level - Second
Bedroom: 13 x 13 Level - Second
Bedroom: 15 x 10 Level - Second
Bathroom: 5 x 3 Level - Lower
Bathroom: 7 x 7 Level - Second
Family Room: 18 x 14 Level - Lower
Living Room: 21 x 13 Level - First
Kitchen: 22 x 11 Level - First
Local Schools
School District: Firelands Local
Estimate Your Payment
Estimated Payment
$ 1,909.92 per month $1,540.20 Principal & Interest $282.25 Property Tax $87.47 Homeowner's InsuranceChange Payment Information
Print This Listingx
Select a format below, new window will open and will prompt you to print.




51890 Betts Road | MLS# 5222901
This single family home located at 51890 Betts Road, Wellington, OH 44090 is currently listed for sale with an asking price of $299,900. This property was built in 1967 and has 3 bedrooms and 1 full and 1 partial baths with 1664 sq. ft. Betts Road is located in the Tract 9 subdivision within the Firelands Local school district. Search Tract 9 real estate on www.cutlercigroup.com today.