
Residential Properties SIGN UP LOGIN

515 Whaley RoadBethel Twp, OH 45344

Residential - Single Family MLS 962796
3 beds 2 full baths 3,132 sqft
Active $419,900
  • 515 Whaley Road, Bethel Township, OH 45344 Photo 1
  • 515 Whaley Road, Bethel Township, OH 45344 Photo 2
  • 515 Whaley Road, Bethel Township, OH 45344 Photo 3
  • 515 Whaley Road, Bethel Township, OH 45344 Photo 4
  • 515 Whaley Road, Bethel Township, OH 45344 Photo 5
  • 515 Whaley Road, Bethel Township, OH 45344 Photo 6
  • 515 Whaley Road, Bethel Township, OH 45344 Photo 7
  • 515 Whaley Road, Bethel Township, OH 45344 Photo 8
  • 515 Whaley Road, Bethel Township, OH 45344 Photo 9
  • 515 Whaley Road, Bethel Township, OH 45344 Photo 10
  • 515 Whaley Road, Bethel Township, OH 45344 Photo 11
  • 515 Whaley Road, Bethel Township, OH 45344 Photo 12
  • 515 Whaley Road, Bethel Township, OH 45344 Photo 13
  • 515 Whaley Road, Bethel Township, OH 45344 Photo 14
  • 515 Whaley Road, Bethel Township, OH 45344 Photo 15
  • 515 Whaley Road, Bethel Township, OH 45344 Photo 16
  • 515 Whaley Road, Bethel Township, OH 45344 Photo 17
  • 515 Whaley Road, Bethel Township, OH 45344 Photo 18
  • 515 Whaley Road, Bethel Township, OH 45344 Photo 19
  • 515 Whaley Road, Bethel Township, OH 45344 Photo 20
  • 515 Whaley Road, Bethel Township, OH 45344 Photo 21
  • 515 Whaley Road, Bethel Township, OH 45344 Photo 22
  • 515 Whaley Road, Bethel Township, OH 45344 Photo 23
  • 515 Whaley Road, Bethel Township, OH 45344 Photo 24
  • 515 Whaley Road, Bethel Township, OH 45344 Photo 25
  • 515 Whaley Road, Bethel Township, OH 45344 Photo 26
  • 515 Whaley Road, Bethel Township, OH 45344 Photo 27
  • 515 Whaley Road, Bethel Township, OH 45344 Photo 28
  • 515 Whaley Road, Bethel Township, OH 45344 Photo 29
  • 515 Whaley Road, Bethel Township, OH 45344 Photo 30
  • 515 Whaley Road, Bethel Township, OH 45344 Photo 31
  • 515 Whaley Road, Bethel Township, OH 45344 Photo 32
  • 515 Whaley Road, Bethel Township, OH 45344 Photo 33
  • 515 Whaley Road, Bethel Township, OH 45344 Photo 34
  • 515 Whaley Road, Bethel Township, OH 45344 Photo 35
  • 515 Whaley Road, Bethel Township, OH 45344 Photo 36
  • 515 Whaley Road, Bethel Township, OH 45344 Photo 37
  • 515 Whaley Road, Bethel Township, OH 45344 Photo 38
  • 515 Whaley Road, Bethel Township, OH 45344 Photo 39
  • 515 Whaley Road, Bethel Township, OH 45344 Photo 40
  • 515 Whaley Road, Bethel Township, OH 45344 Photo 41
  • 515 Whaley Road, Bethel Township, OH 45344 Photo 42
  • 515 Whaley Road, Bethel Township, OH 45344 Photo 43
  • 515 Whaley Road, Bethel Township, OH 45344 Photo 44
  • 515 Whaley Road, Bethel Township, OH 45344 Photo 45
  • 515 Whaley Road, Bethel Township, OH 45344 Photo 46
  • 515 Whaley Road, Bethel Township, OH 45344 Photo 47
  • 515 Whaley Road, Bethel Township, OH 45344 Photo 48
  • 515 Whaley Road, Bethel Township, OH 45344 Photo 49
  • 515 Whaley Road, Bethel Township, OH 45344 Photo 50
  • 515 Whaley Road, Bethel Township, OH 45344 Photo 51
  • 515 Whaley Road, Bethel Township, OH 45344 Photo 52
  • 515 Whaley Road, Bethel Township, OH 45344 Photo 53
  • 515 Whaley Road, Bethel Township, OH 45344 Photo 54
  • 515 Whaley Road, Bethel Township, OH 45344 Photo 55
  • 515 Whaley Road, Bethel Township, OH 45344 Photo 56
  • 515 Whaley Road, Bethel Township, OH 45344 Photo 57
  • 515 Whaley Road, Bethel Township, OH 45344 Photo 58
  • 515 Whaley Road, Bethel Township, OH 45344 Photo 59
  • 515 Whaley Road, Bethel Township, OH 45344 Photo 60
  • 515 Whaley Road, Bethel Township, OH 45344 Photo 61
  • 515 Whaley Road, Bethel Township, OH 45344 Photo 62
  • 515 Whaley Road, Bethel Township, OH 45344 Photo 63
  • 515 Whaley Road, Bethel Township, OH 45344 Photo 64
  • 515 Whaley Road, Bethel Township, OH 45344 Photo 65
  • 515 Whaley Road, Bethel Township, OH 45344 Photo 66
  • 515 Whaley Road, Bethel Township, OH 45344 Photo 67
  • 515 Whaley Road, Bethel Township, OH 45344 Photo 68
  • 515 Whaley Road, Bethel Township, OH 45344 Photo 69
  • 515 Whaley Road, Bethel Township, OH 45344 Photo 70
  • 515 Whaley Road, Bethel Township, OH 45344 Photo 71
  • 515 Whaley Road, Bethel Township, OH 45344 Photo 72
  • 515 Whaley Road, Bethel Township, OH 45344 Photo 73
1/73 Text To Me Virtual Tour Fullscreen

Listed By

Agency Name: Coldwell Banker Heritage
Agency Phone: (937) 439-4500

Shown By

Agency Title: Cutler Real Estate
Agency Phone: 888-763-7575

IDX logo

TOUR THIS HOME

Choose a date and time to see 515 Whaley Road, Bethel Township, OH 45344.
An agent will get in touch to confirm your request shortly.

Choose your video chat app
Request a Showing
  • Wednesday July 22
  • Thursday July 23
  • Friday July 24
  • Saturday July 25
  • Sunday July 26
  • Monday July 27
  • Tuesday July 28
  • Wednesday July 29
  • Thursday July 30
  • Friday July 31
  • Saturday August 1
  • Sunday August 2
  • Monday August 3
  • Tuesday August 4
  • Wednesday August 5
  • 7:00 AM
  • 7:30 AM
  • 8:00 AM
  • 8:30 AM
  • 9:00 AM
  • 9:30 AM
  • 10:00 AM
  • 10:30 AM
  • 11:00 AM
  • 11:30 AM
  • 12:00 PM
  • 12:30 PM
  • 1:00 PM
  • 1:30 PM
  • 2:00 PM
  • 2:30 PM
  • 3:00 PM
  • 3:30 PM
  • 4:00 PM
  • 4:30 PM
  • 5:00 PM
  • 5:30 PM
  • 6:00 PM
  • 6:30 PM
  • 7:00 PM
  • 7:30 PM
  • 8:00 PM
  • 8:30 PM
  • 9:00 PM
Preferred Communication Method

Property Description

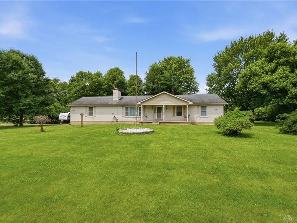
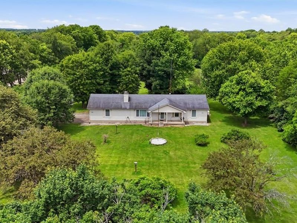
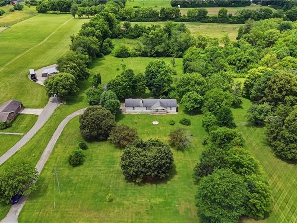
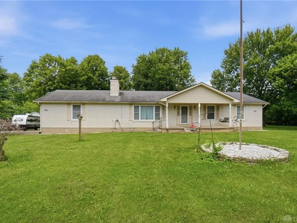
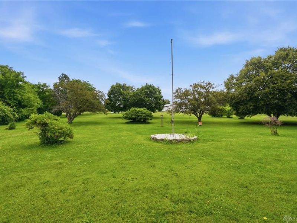
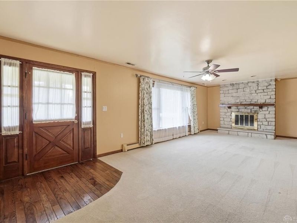
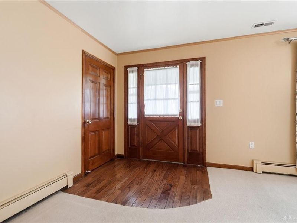
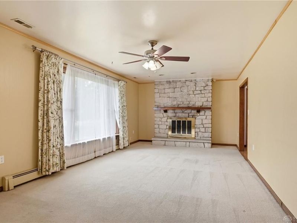
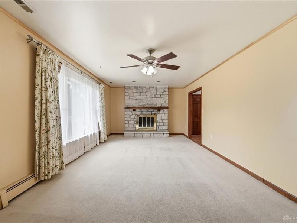
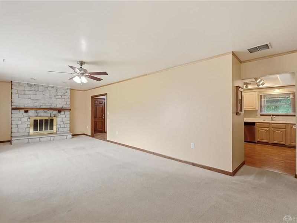
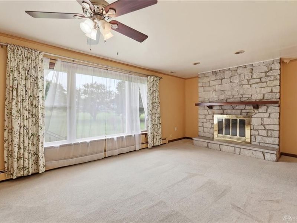
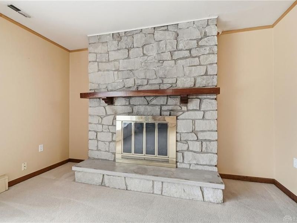
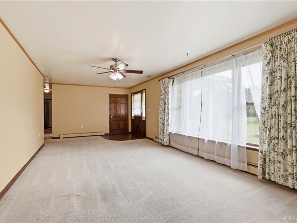
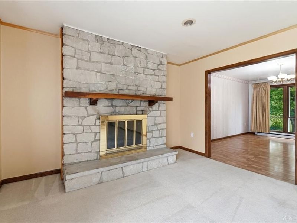
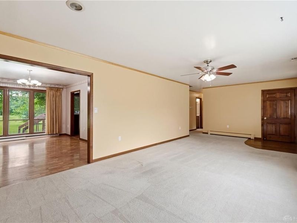
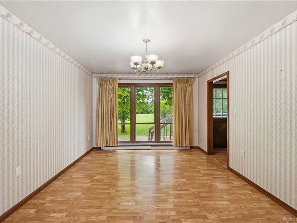
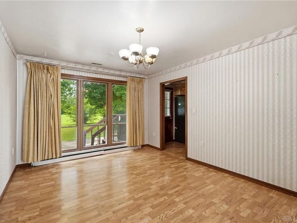
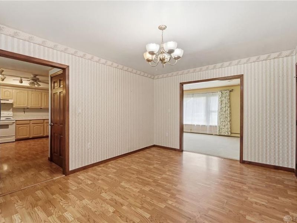
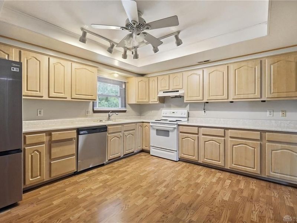
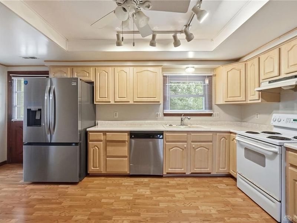
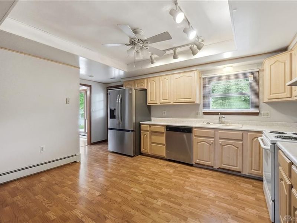
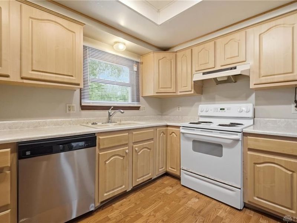
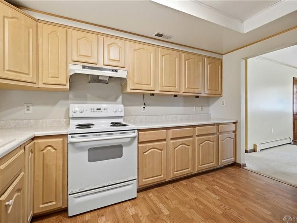
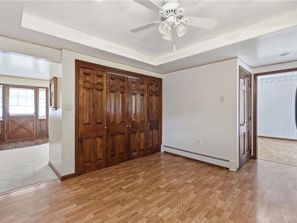
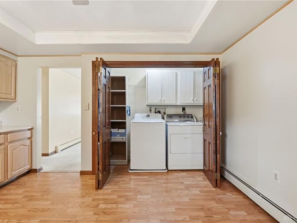
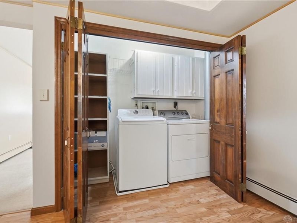
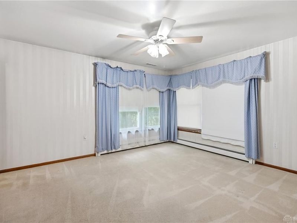
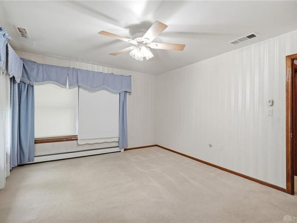
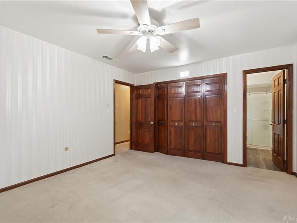
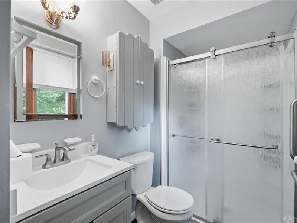
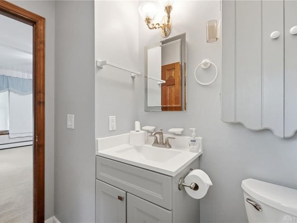
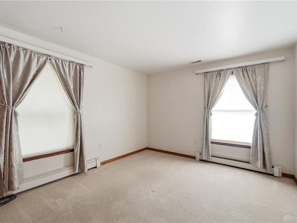
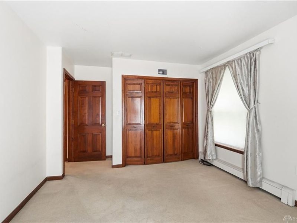
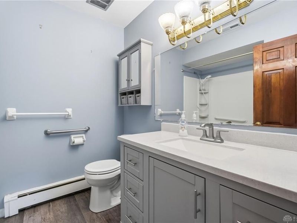
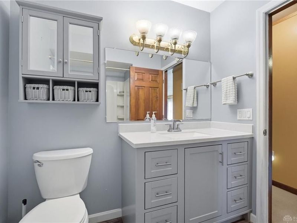
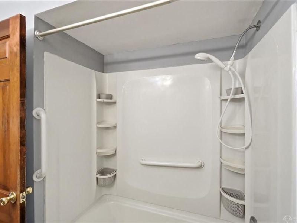
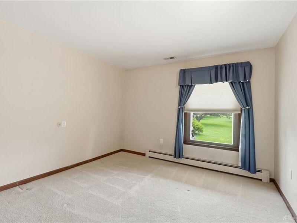
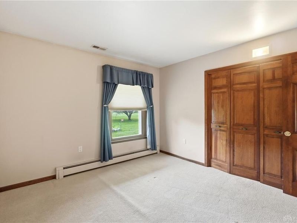
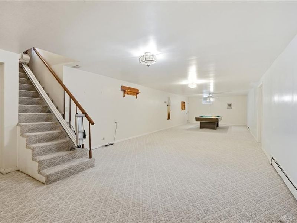
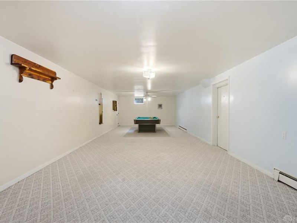
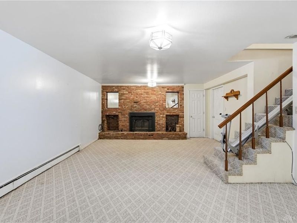
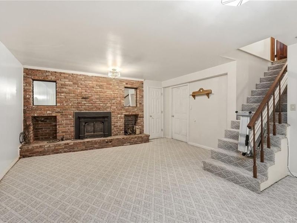
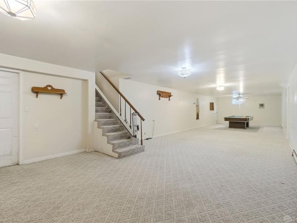
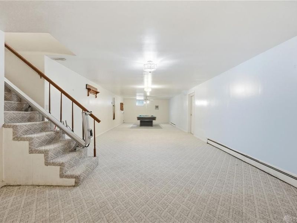
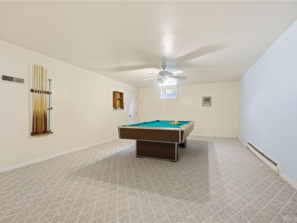
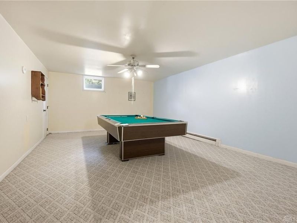
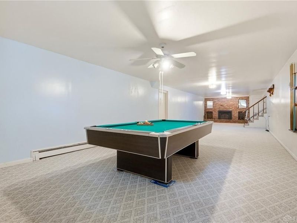
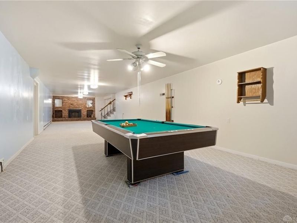
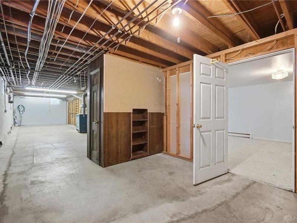
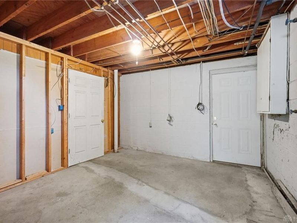
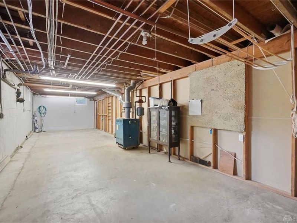
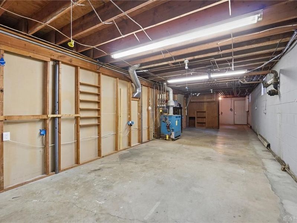
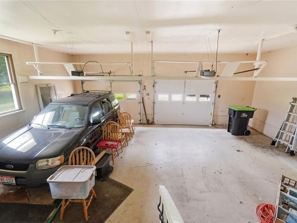
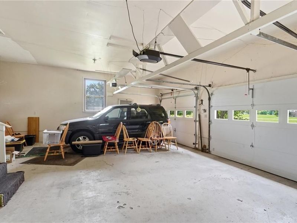
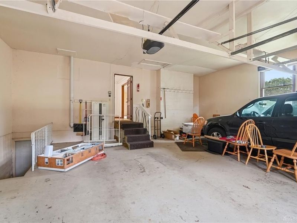
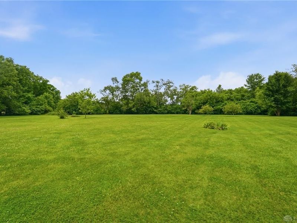
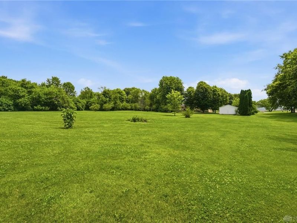
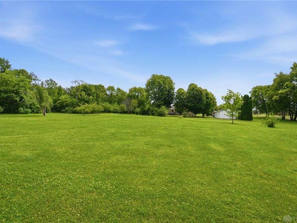
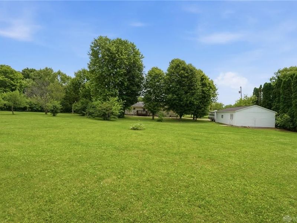
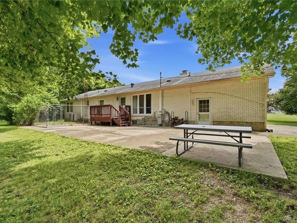
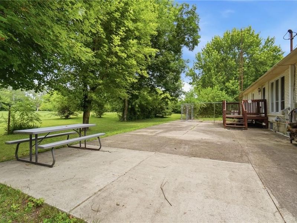
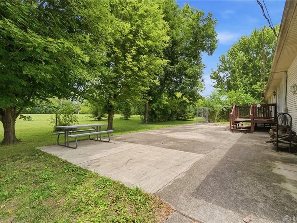
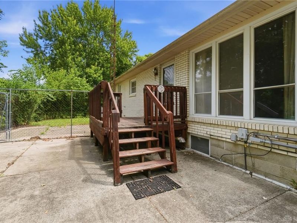
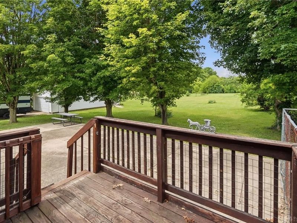
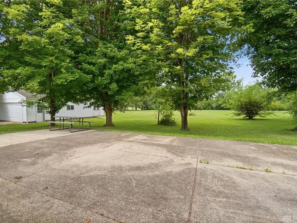
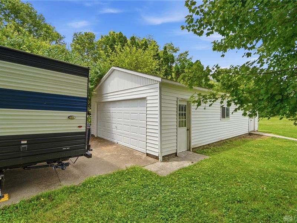
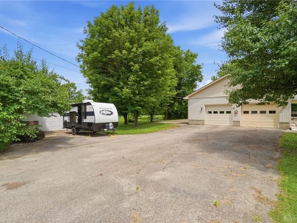
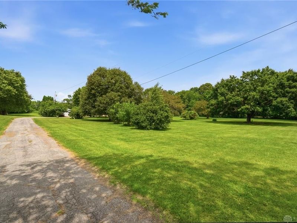
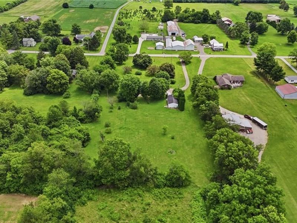
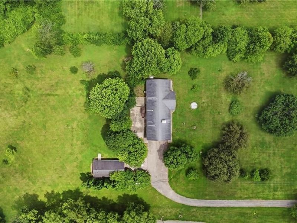
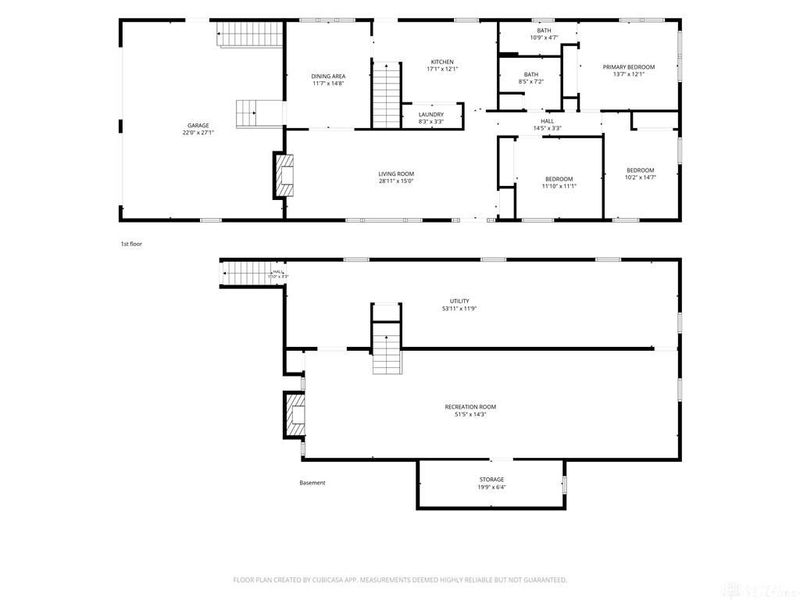
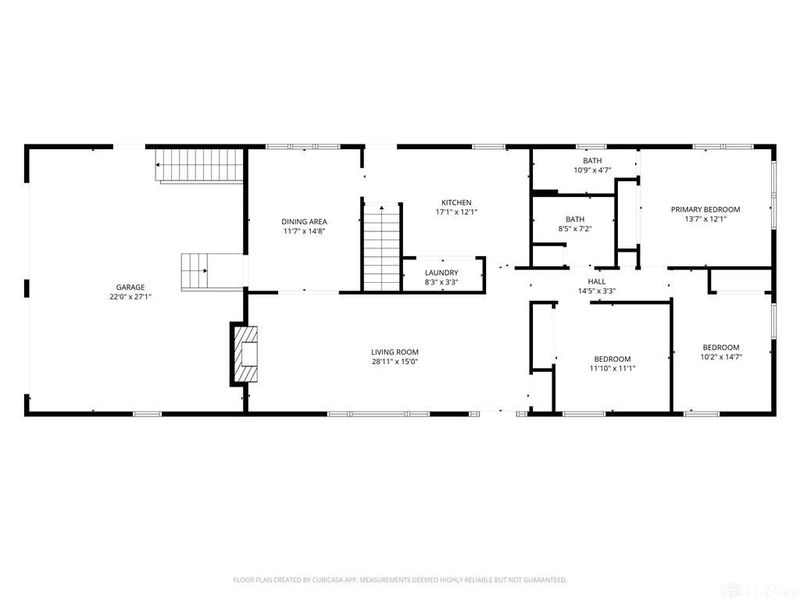
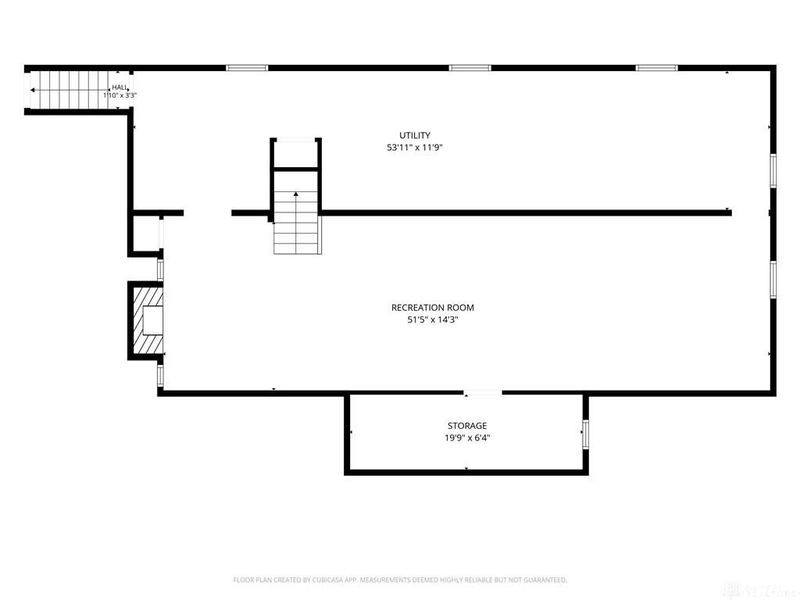
Discover unparalleled tranquility at this classic ranch-style residence boasting 3 bedrooms, 2 baths, full partially finished basement, whole house generator, 2-car attached garage and 2-car 40 x20 detached garage/barn, perfectly situated on an expansive, 3.5 acre treed lot in Bethel Township. The brick exterior, coupled with a welcoming covered porch, creates an inviting first impression. Step inside to a well-lit living room featuring a striking stone fireplace, offering both warmth and a decorative focal point, complemented by rich hardwood entry flooring and comfortable carpeting. The spacious dining room, adorned with laminate flooring, provides seamless access to the serene outdoor landscape. The well-equipped kitchen boasts ample cabinetry, durable flooring, a dishwasher, range, and refrigerator, making daily living effortless. A convenient laundry nook offers washer and dryer hookups with practical built-in shelving. Retreat to comfortable bedrooms, each featuring carpeting and ceiling fans for restful evenings. Primary bedroom offers a double closet, en-suite bathroom and serene views of the green surroundings. The well-appointed bathrooms provide modern vanities and ample storage. The lower level presents a spacious, finished recreation area complete with plush carpeting, a charming brick fireplace, an accessible stair lift and pool table, ideal for entertainment or relaxation. An additional unfinished basement space offers a blank canvas for future customization, with concrete flooring and open joists awaiting your personal touch. Outside, a spacious backyard patio and a wooden deck provide ample space for outdoor enjoyment, overlooking a sprawling verdant lawn and mature trees. This sprawling green expanse offers endless possibilities for outdoor activities and future development, creating a truly private and peaceful sanctuary.

515 Whaley Road | MLS# 962796

This single family home located at 515 Whaley Road, Bethel Township, OH 45344 is currently listed for sale with an asking price of $419,900. This property was built in 1972 and has 3 bedrooms and 2 full baths with 3132 sq. ft. Whaley Road is located within the Tecumseh school district. Search Bethel Township real estate on www.cutlercigroup.com today.

Property Features

Property Type: Residential - Single Family
Basement: Yes
Cooling: Heat Pump
Days on Market: 19
Fireplaces: 2
Heating: Electric, Heat Pump, Hydronic Baseboard, Natural Gas
Lot Size: 3.50 Acres
Stories: 1.0
Taxes: $4,514
Year Built: 1972

Feature Descriptions

Appliance Features: Dishwasher, Dryer, Range, Refrigerator, Washer
Basement Features: Full, Semi-Finished
Exterior: Brick, Frame
Fireplace. Features: Insert, Two
Garage Features: 4 or More, Attached, Detached, Opener, Storage
Lot Dimensions: 3.5 AC
Outside Features: Patio, Porch
Utilities: 220 Volt Outlet, Natural Gas, Septic, Well

Room Sizes

Living Room: 27 X 15 Level - Main
Dining Room: 15 X 11 Level - Main
Kitchen: 14 X 12 Level - Main
Bedroom: 14 X 12 Level - Main
Bedroom: 13 X 11 Level - Main
Bedroom: 11 X 11 Level - Main
Utility Room: 22 X 6 Level - Lower Level
Rec Room: 52 X 15 Level - Lower Level

Local Schools

School District: Tecumseh

Estimate Your Payment

Estimated Payment

$ 2,649.57 per month $2,150.93 Principal & Interest $376.17 Property Tax $122.47 Homeowner's Insurance

Change Payment Information

%
years/fixed
yearly
yearly (est.)
(Payments are an estimate and may vary by lender)
Croos Country Mortgage

Login to My Homefinder

Pixel

