
Listed By
Agency Name: Keller Williams Advisors
Agent Name: Carol Dominguez
Agency Phone: 513-766-9200
Shown By
Agency Title: Cutler Real Estate
Agency Phone: 888-763-7575

TOUR THIS HOME
Choose a date and time to see 507 Cranewood Drive, Trenton, OH 45067.
An agent will get in touch to confirm your request shortly.

Property Description
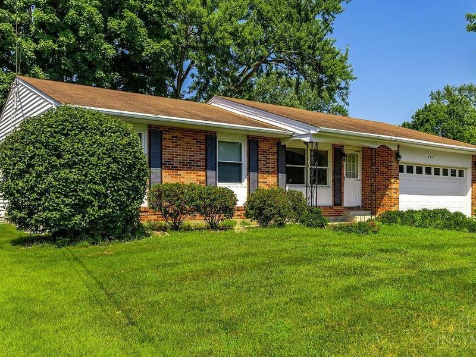
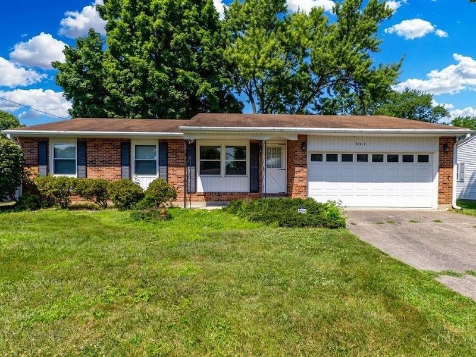
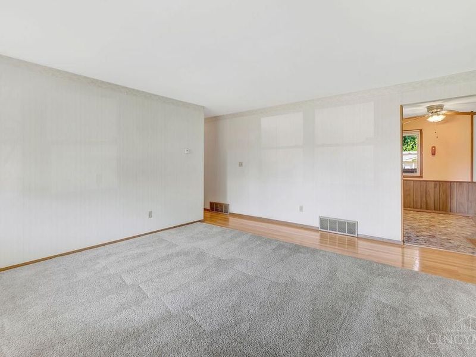
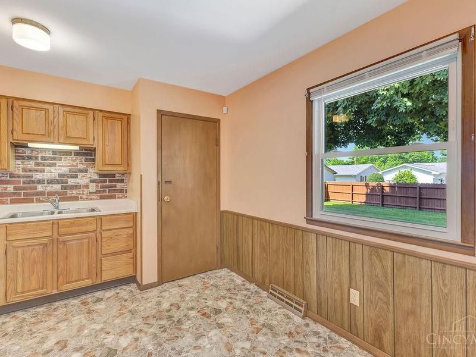
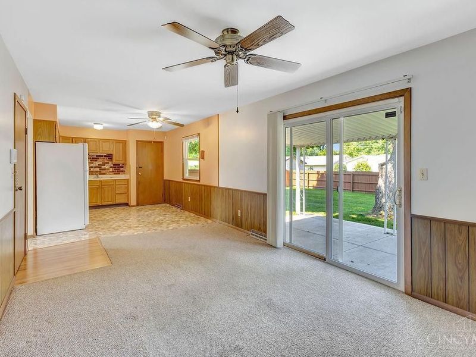
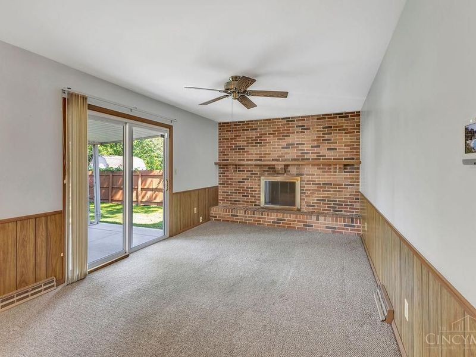
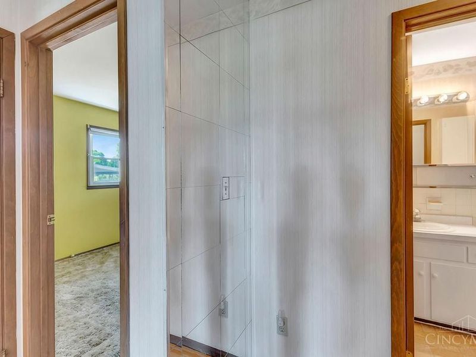
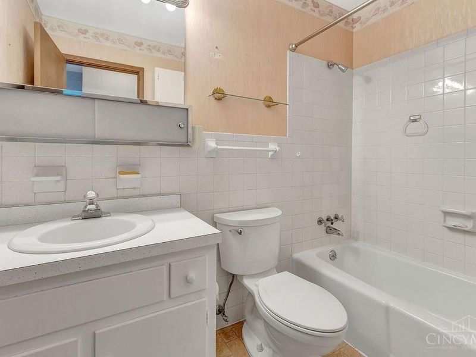
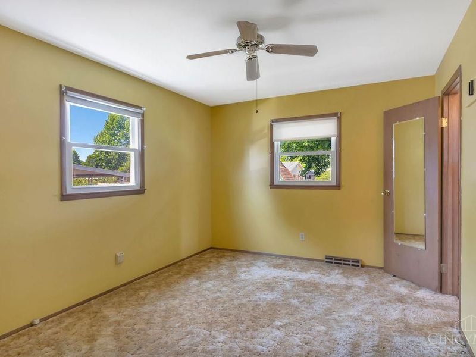
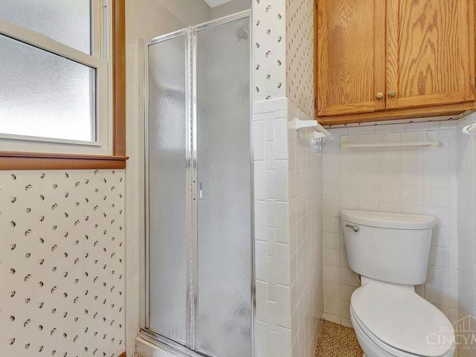
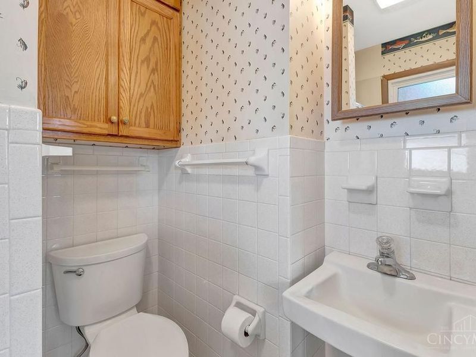
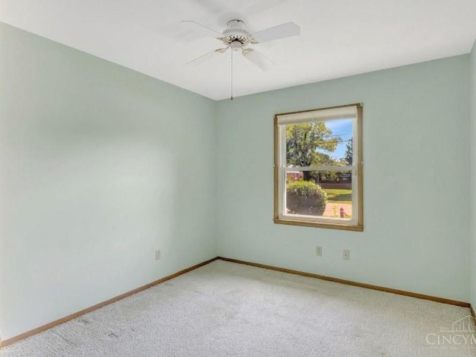
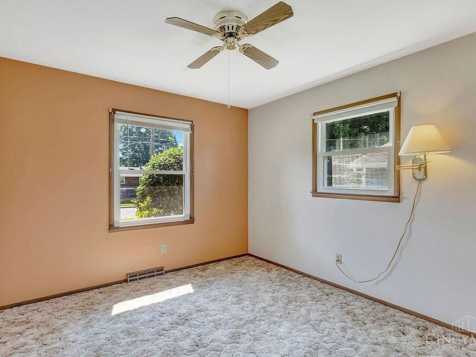
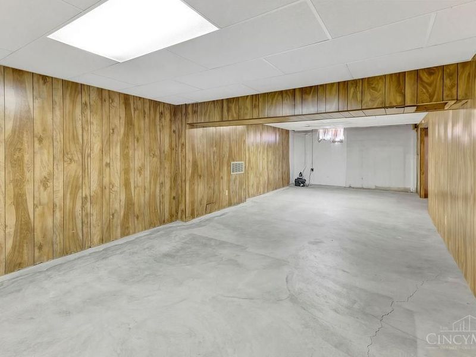
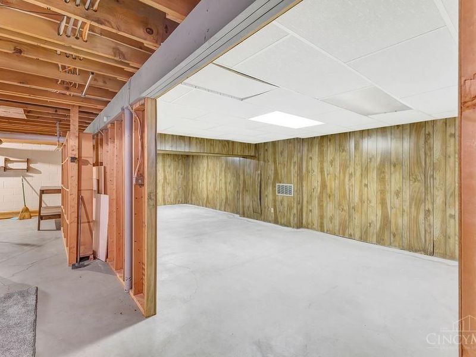
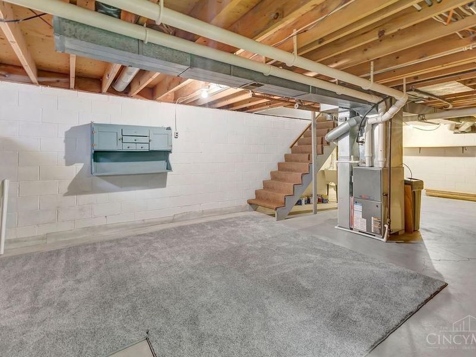
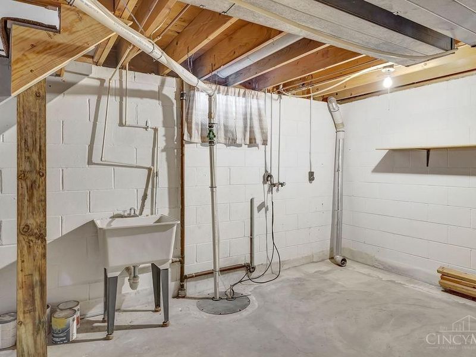
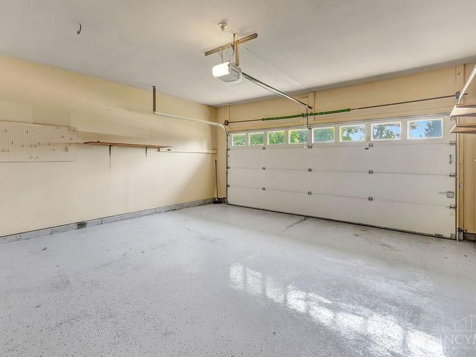
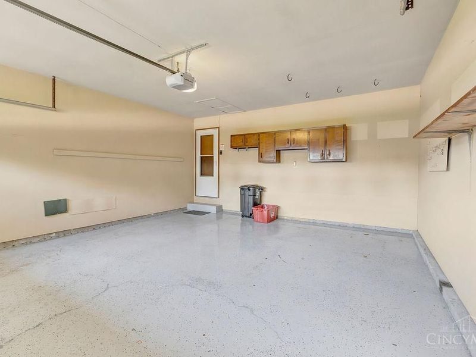
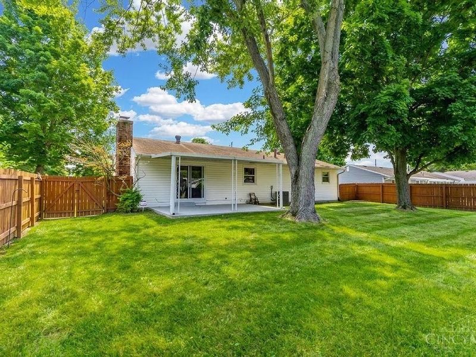
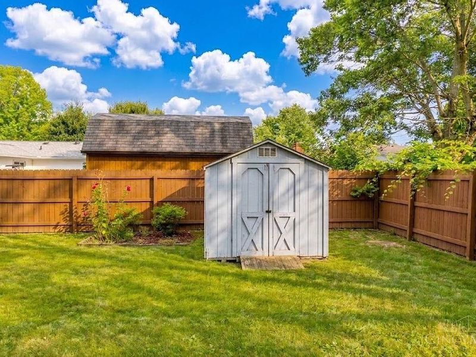
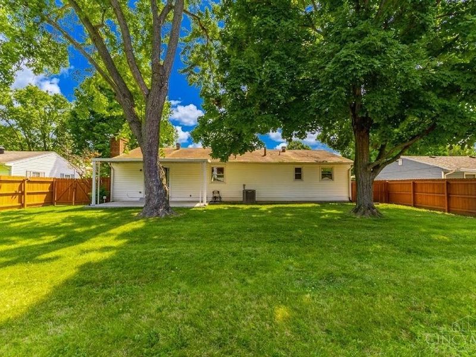
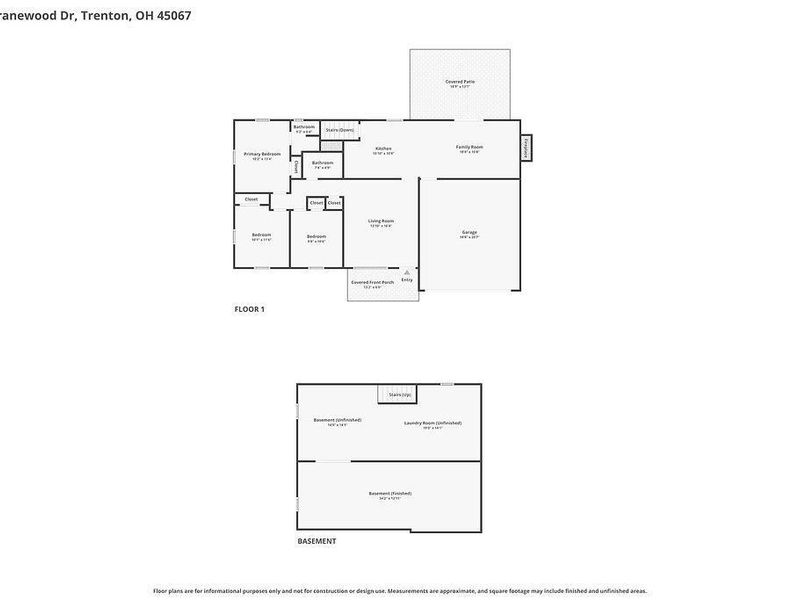
This well-cared-for 3 bedroom, 2 full-bath home offers comfortable living. The primary suite features a private ensuite bath, while the spacious family room with a cozy fireplace provides the perfect gathering space. Step outside to enjoy a fully fenced private backyard complete with a shed and a covered patio, ideal for relaxing or entertaining. Additional highlights include a 2-car garage with durable epoxy flooring and a semi-finished basement offering flexible space for storage, hobbies, or future expansion. This inviting home is ready and waiting for your personal touches to make it your own!
Property Features
Property Type: Residential - Single Family
Basement: Yes
Basement: Full
Cooling: Central Air
Days on Market: 4
Garage: 2
Heating: Forced Air, Gas
Home Style: Ranch
Lot Size: 0.24 Acres
Roof Type: Shingle
Stories: 1.0
Taxes: $1,750
Year Built: 1972
Amenities
Covered Deck/Patio
Fireplace
Feature Descriptions
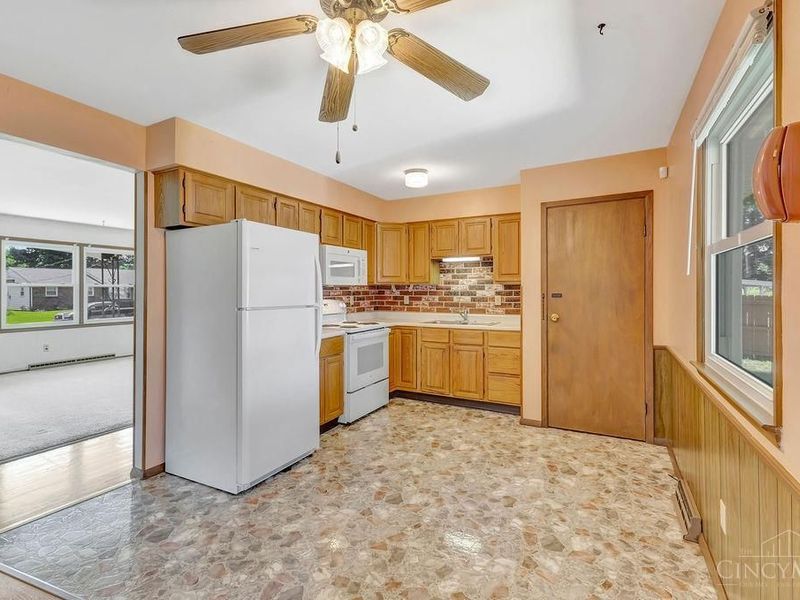
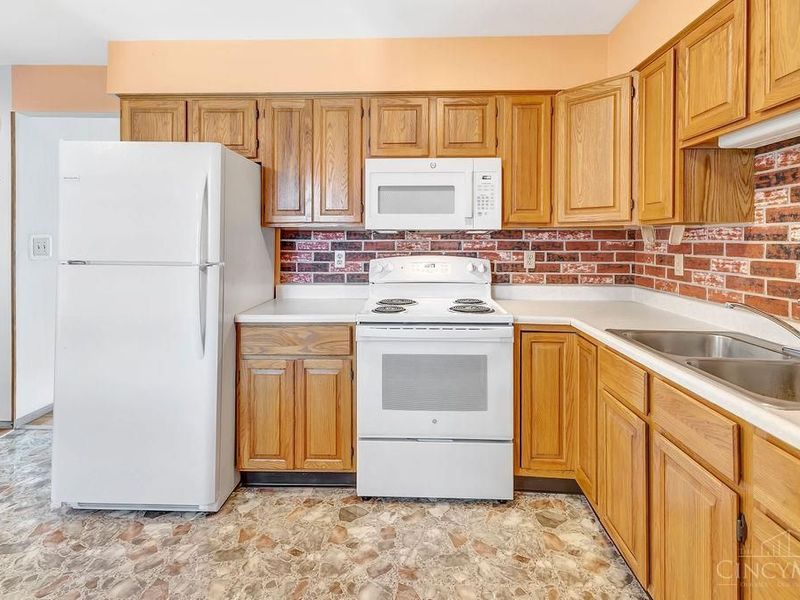
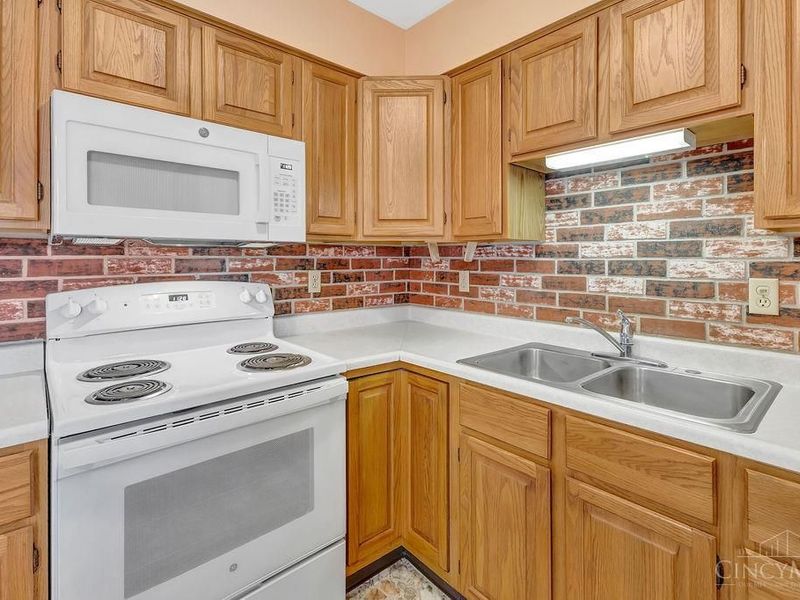
Appliances: Microwave, Oven/Range, Refrigerator
Basement Fatures: Part Finished
Buildings: Shed
Exterior: Brick, Vinyl Siding
Family Room: Walkout, Fireplace
Fencing: Wood
Foundation: Block
Garage/Carport: Garage Attached
Gas: Natural
Kitchen: Eat-In, Laminate Floor
Mechanical Systems: Dehumidifier, Garage Door Opener, Sump Pump, Water Softener
Parcel #: R8000017000014
Parking: On Street, Driveway
Primary Bathroom: Tub w/Shower
Primary Bedroom: Bath Adjoins
Rooms Total: 6
Sewer: Public Sewer
Tax Abatement: No
Water: Public
Water Heater: Gas
Window Features: Double Hung, Vinyl
Room Sizes
Primary Bedroom: 13 X 11 Level - 1
Bedroom 2: 12 X 10 Level - 1
Bedroom 3: 11 X 10 Level - 1
Family Room: 18 X 11 Level - 1
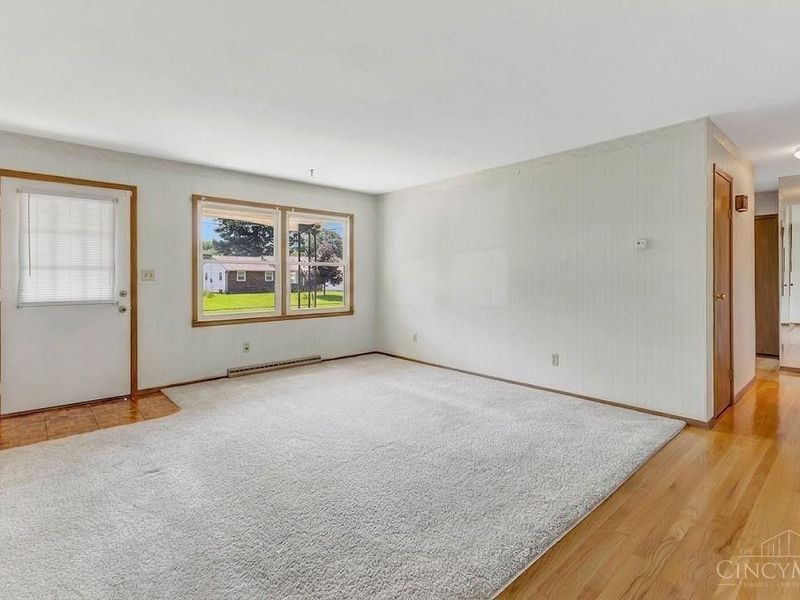
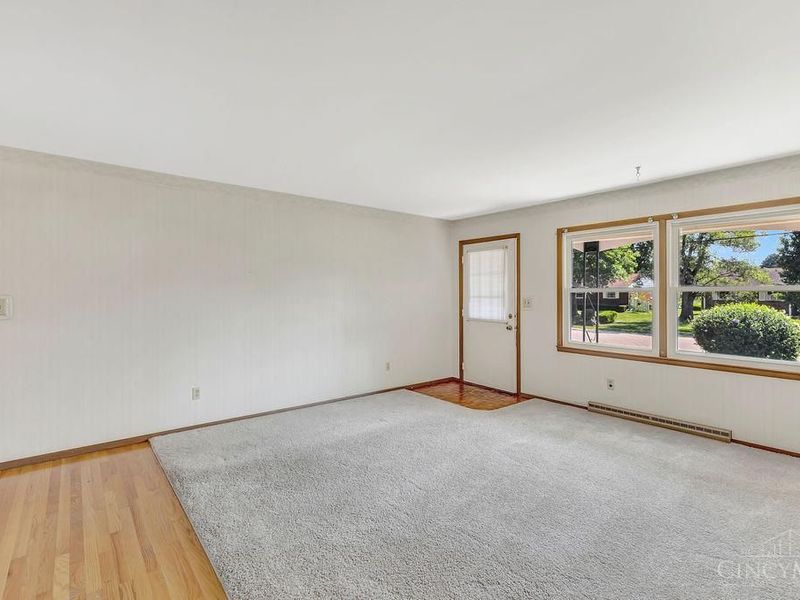
Living Room: 17 X 14 Level - 1
Local Schools
School District: Edgewood
Estimate Your Payment
Estimated Payment
$ 1,421.27 per month $1,206.89 Principal & Interest $145.83 Property Tax $68.54 Homeowner's InsuranceChange Payment Information
Print This Listingx
Select a format below, new window will open and will prompt you to print.




507 Cranewood Drive | MLS# 1887050
This single family home located at 507 Cranewood Drive, Trenton, OH 45067 is currently listed for sale with an asking price of $235,000. This property was built in 1972 and has 3 bedrooms and 2 full baths with 1208 sq. ft. Cranewood Drive is located within the Edgewood school district. Search Trenton real estate on www.cutlercigroup.com today.