
Residential Properties SIGN UP LOGIN
Refine Search

4968 Glenn Lodge RoadMentor, OH 44060

Residential - Single Family MLS 5220682 Pending
3 beds 1 full baths
Pending $199,900
  • 4968 Glenn Lodge Road, Mentor, OH 44060 Photo 1
  • 4968 Glenn Lodge Road, Mentor, OH 44060 Photo 2
  • 4968 Glenn Lodge Road, Mentor, OH 44060 Photo 3
  • 4968 Glenn Lodge Road, Mentor, OH 44060 Photo 4
  • 4968 Glenn Lodge Road, Mentor, OH 44060 Photo 5
  • 4968 Glenn Lodge Road, Mentor, OH 44060 Photo 6
  • 4968 Glenn Lodge Road, Mentor, OH 44060 Photo 7
  • 4968 Glenn Lodge Road, Mentor, OH 44060 Photo 8
  • 4968 Glenn Lodge Road, Mentor, OH 44060 Photo 9
  • 4968 Glenn Lodge Road, Mentor, OH 44060 Photo 10
  • 4968 Glenn Lodge Road, Mentor, OH 44060 Photo 11
  • 4968 Glenn Lodge Road, Mentor, OH 44060 Photo 12
  • 4968 Glenn Lodge Road, Mentor, OH 44060 Photo 13
  • 4968 Glenn Lodge Road, Mentor, OH 44060 Photo 14
  • 4968 Glenn Lodge Road, Mentor, OH 44060 Photo 15
  • 4968 Glenn Lodge Road, Mentor, OH 44060 Photo 16
  • 4968 Glenn Lodge Road, Mentor, OH 44060 Photo 17
  • 4968 Glenn Lodge Road, Mentor, OH 44060 Photo 18
  • 4968 Glenn Lodge Road, Mentor, OH 44060 Photo 19
  • 4968 Glenn Lodge Road, Mentor, OH 44060 Photo 20
  • 4968 Glenn Lodge Road, Mentor, OH 44060 Photo 21
  • 4968 Glenn Lodge Road, Mentor, OH 44060 Photo 22
  • 4968 Glenn Lodge Road, Mentor, OH 44060 Photo 23
  • 4968 Glenn Lodge Road, Mentor, OH 44060 Photo 24
  • 4968 Glenn Lodge Road, Mentor, OH 44060 Photo 25
  • 4968 Glenn Lodge Road, Mentor, OH 44060 Photo 26
  • 4968 Glenn Lodge Road, Mentor, OH 44060 Photo 27
  • 4968 Glenn Lodge Road, Mentor, OH 44060 Photo 28
  • 4968 Glenn Lodge Road, Mentor, OH 44060 Photo 29
  • 4968 Glenn Lodge Road, Mentor, OH 44060 Photo 30
1/30 Text To Me Virtual Tour Fullscreen

Listed By

Agency Name: Berkshire Hathaway HomeServices Professional Realty
Agency Contact: bflaherty@bhhspro.com, 440-749-4343

Shown By

Agency Title: Cutler Real Estate
Agency Phone: 888-763-7575

IDX logo

TOUR THIS HOME

Choose a date and time to see 4968 Glenn Lodge Road, Mentor, OH 44060.
An agent will get in touch to confirm your request shortly.

Choose your video chat app
Request a Showing
  • Wednesday July 22
  • Thursday July 23
  • Friday July 24
  • Saturday July 25
  • Sunday July 26
  • Monday July 27
  • Tuesday July 28
  • Wednesday July 29
  • Thursday July 30
  • Friday July 31
  • Saturday August 1
  • Sunday August 2
  • Monday August 3
  • Tuesday August 4
  • Wednesday August 5
  • 7:00 AM
  • 7:30 AM
  • 8:00 AM
  • 8:30 AM
  • 9:00 AM
  • 9:30 AM
  • 10:00 AM
  • 10:30 AM
  • 11:00 AM
  • 11:30 AM
  • 12:00 PM
  • 12:30 PM
  • 1:00 PM
  • 1:30 PM
  • 2:00 PM
  • 2:30 PM
  • 3:00 PM
  • 3:30 PM
  • 4:00 PM
  • 4:30 PM
  • 5:00 PM
  • 5:30 PM
  • 6:00 PM
  • 6:30 PM
  • 7:00 PM
  • 7:30 PM
  • 8:00 PM
  • 8:30 PM
  • 9:00 PM
Preferred Communication Method

Property Description

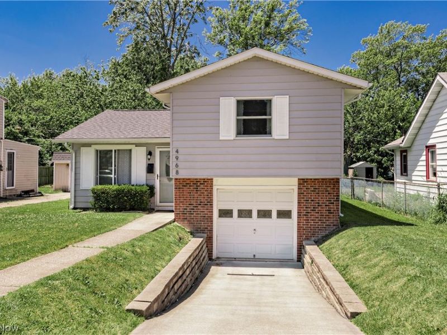
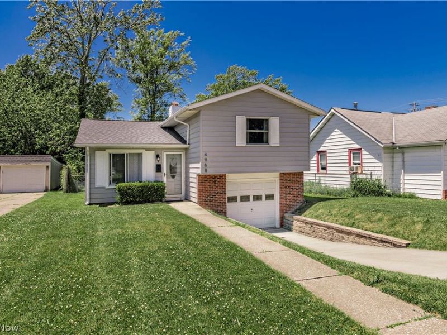
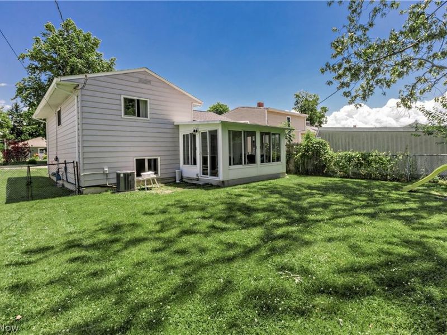
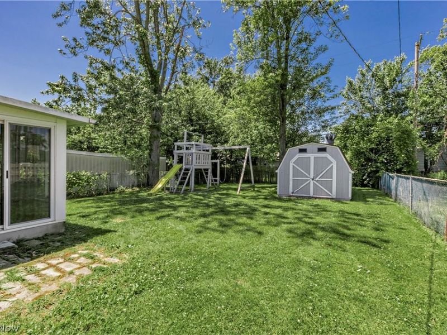
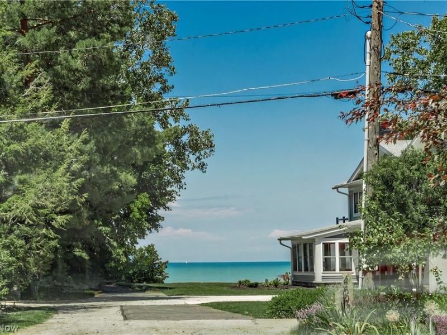
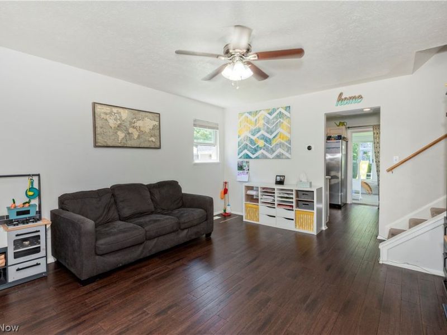
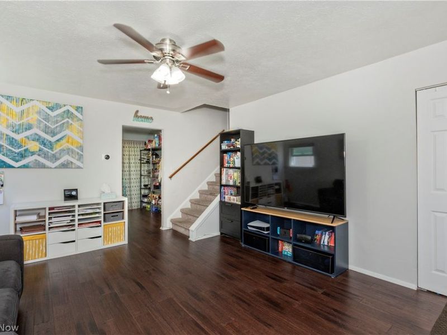
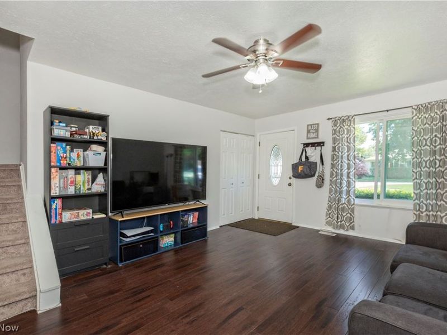
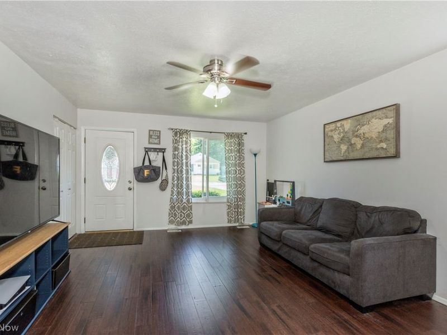
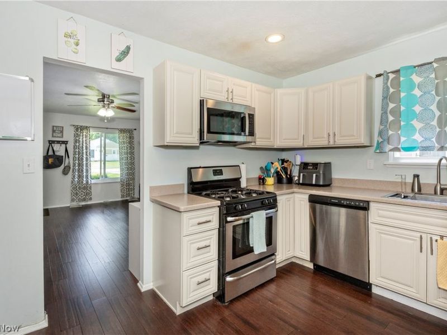
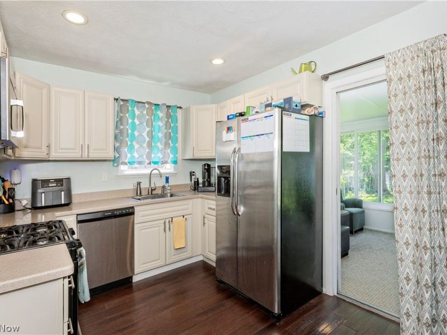
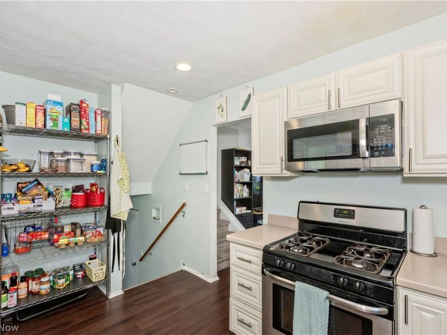
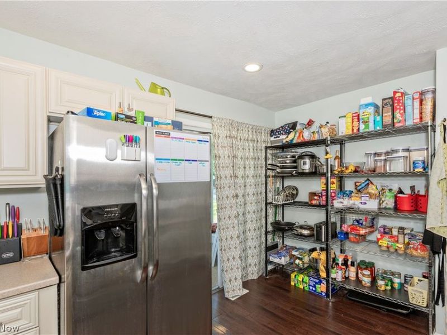
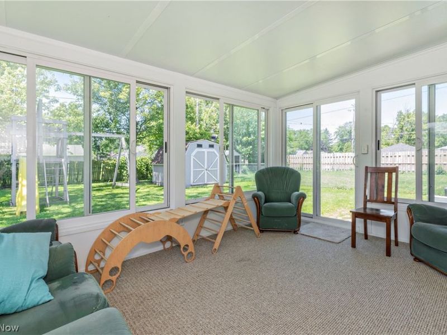
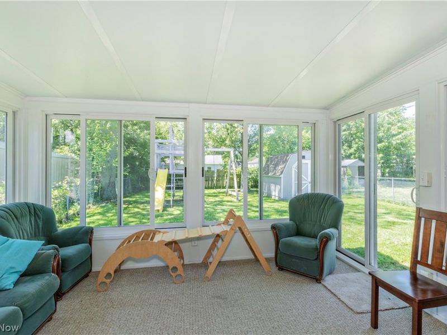
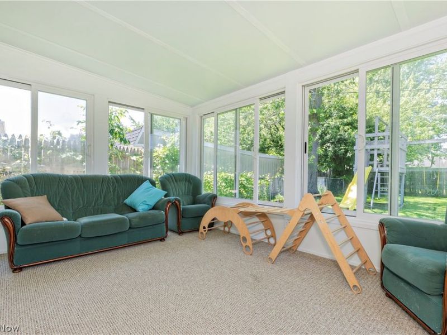
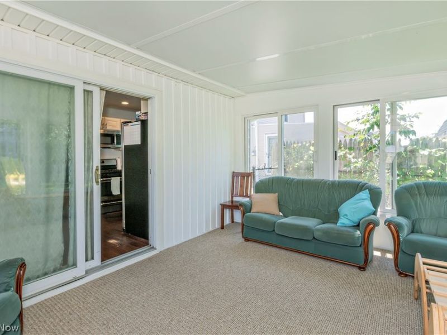
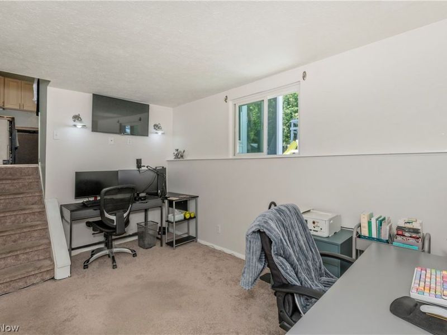
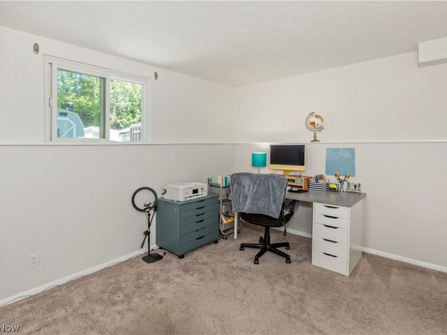
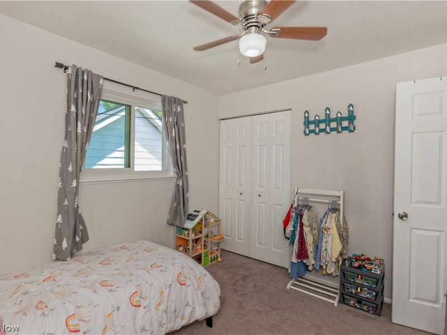
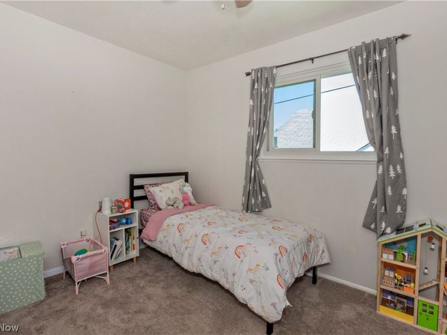
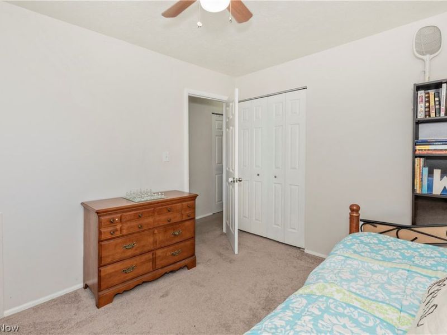
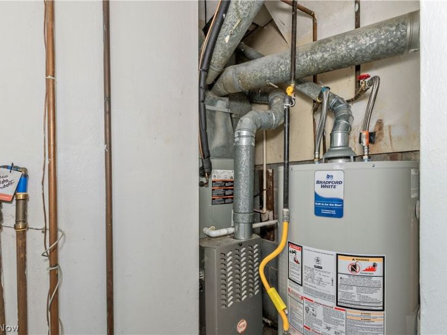
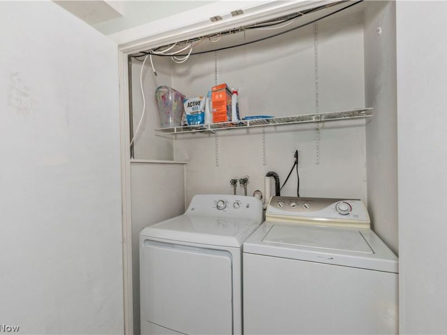
Welcome to this charming Mentor home offering comfortable living and great updates throughout. This 3-bedroom, 1-bath split-level features a spacious family room, an updated eat-in kitchen with white cabinetry, solid surface countertops, and stainless-steel appliances. The inviting sunroom provides the perfect space to relax year-round. Outside, enjoy a fenced backyard complete with a storage shed and plenty of room for outdoor activities. Conveniently located near shopping, dining, parks, and Lake Erie amenities. Move-in ready and waiting for its next owner!

4968 Glenn Lodge Road | MLS# 5220682

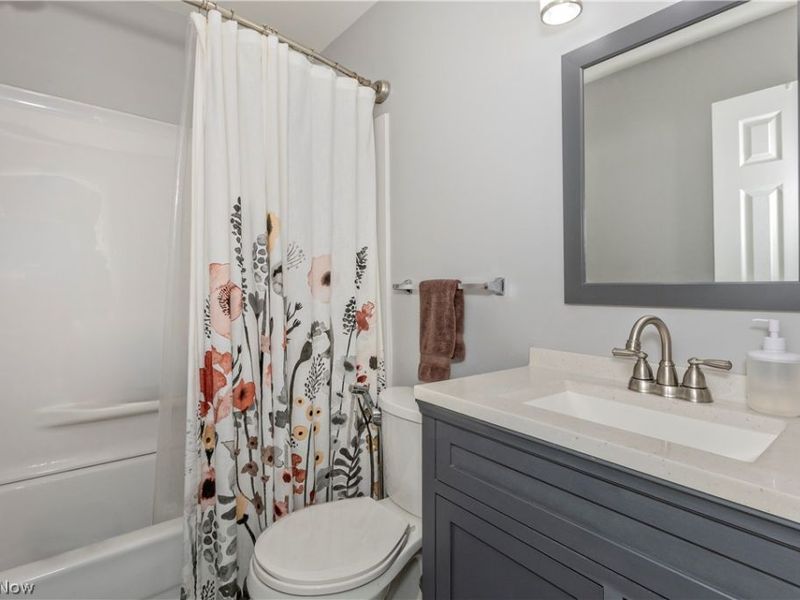
This single family home located at 4968 Glenn Lodge Road, Mentor, OH 44060 is currently listed for sale with an asking price of $199,900. This property was built in 1964 and has 3 bedrooms and 1 full baths. Glenn Lodge Road is located in the Mentor Headlands Park Sub subdivision within the Mentor Exempted Village school district. Search Mentor Headlands Park Sub real estate on www.cutlercigroup.com today.

Property Features

Property Type: Residential - Single Family
Basement: Common Basement
Basement: Yes
Cooling: Central Air
Days on Market: 8
Garage: 2
Heating: Gas
Home Style: Split Level
Lot Size: 0.15 Acres
Roof Type: Asphalt
Stories: 2.0
Taxes: $2,047 / year
Year Built: 1964

Feature Descriptions

Exterior: Vinyl Siding
Parcel#: 16-D-111-V-00-052-0
Parking: Garage
Sewer: Public Sewer
Water: Public

Room Sizes

Family Room: 20 x 12 Level - Second
Living Room: 14 x 12 Level - First
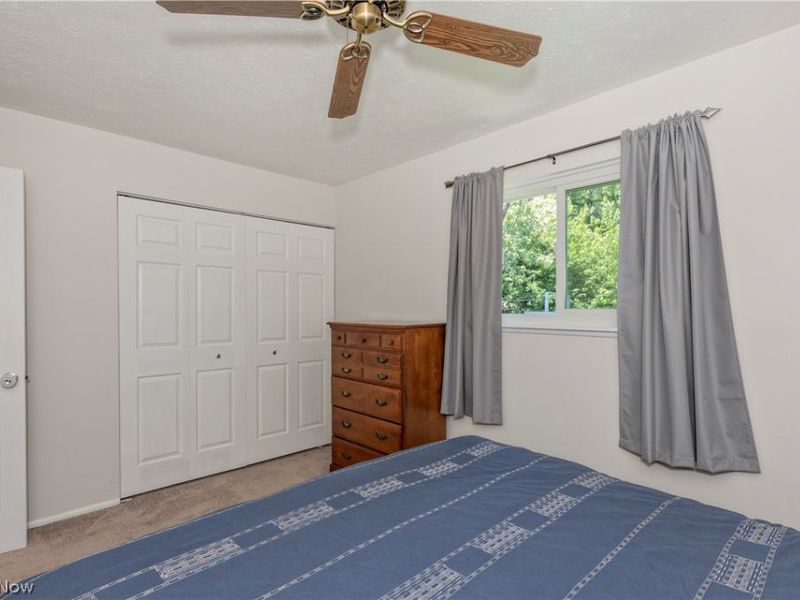
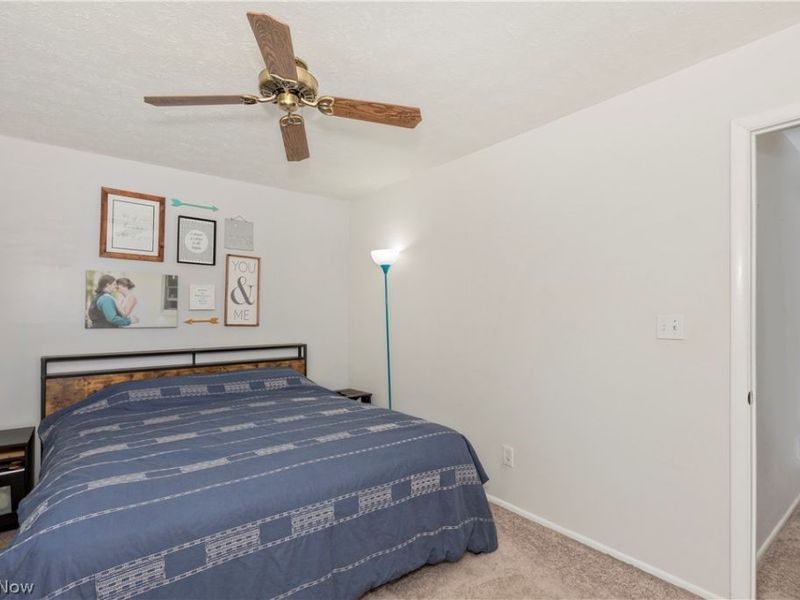
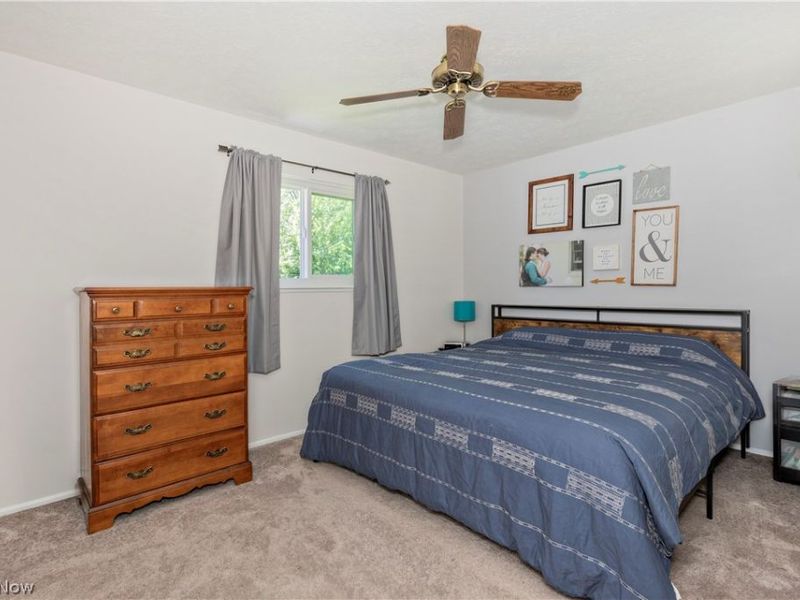
Primary Bedroom: 12 x 10 Level - Second
Eat-in Kitchen: 12 x 10 Level - First
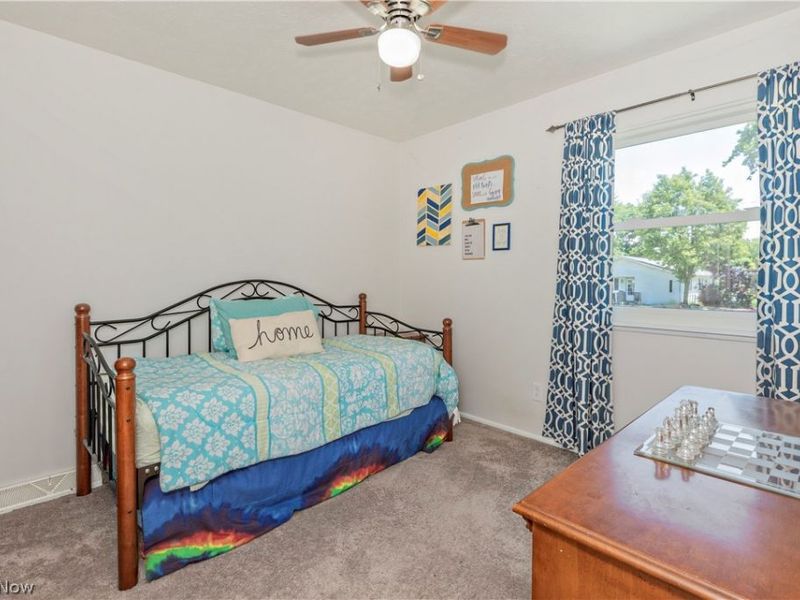
Bedroom: 11 x 10 Level - Second
Sunroom: 14 x 12 Level - First

Local Schools

School District: Mentor Exempted Village

Estimate Your Payment

Estimated Payment

$ 1,252.87 per month $1,023.99 Principal & Interest $170.58 Property Tax $58.30 Homeowner's Insurance

Change Payment Information

%
years/fixed
yearly
yearly (est.)
(Payments are an estimate and may vary by lender)
Croos Country Mortgage

Login to My Homefinder

Pixel

