
Listed By
Agency Name: Coldwell Banker Schmidt Realty
Agency Contact: amee.henderson@cbschmidtohio.com, 330-252-7817
Shown By
Agency Title: Cutler Real Estate
Agency Phone: 888-763-7575

TOUR THIS HOME
Choose a date and time to see 482 Fairwood Drive, Tallmadge, OH 44278.
An agent will get in touch to confirm your request shortly.

Property Description
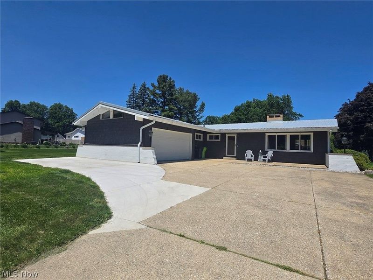
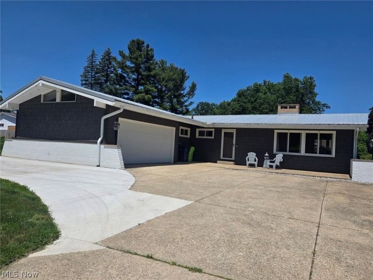
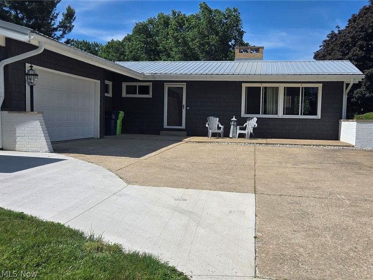
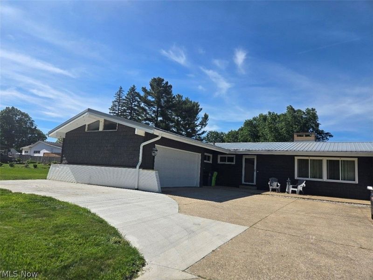
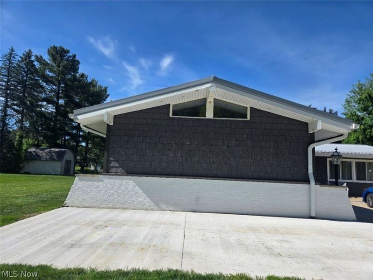
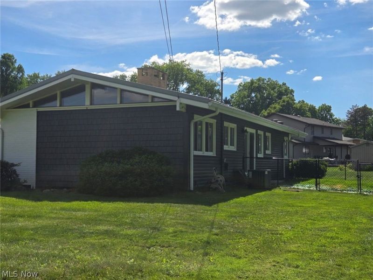
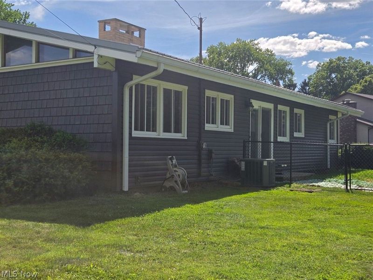
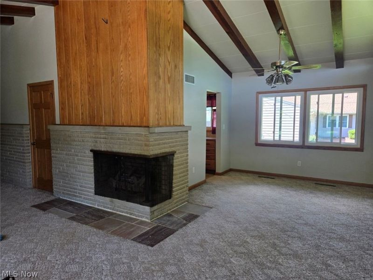
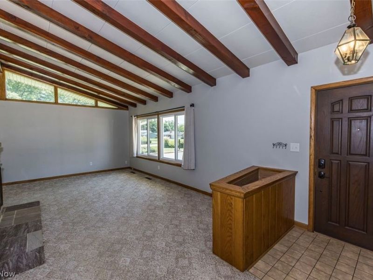
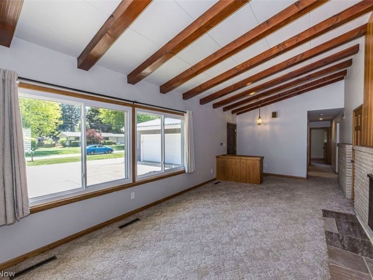
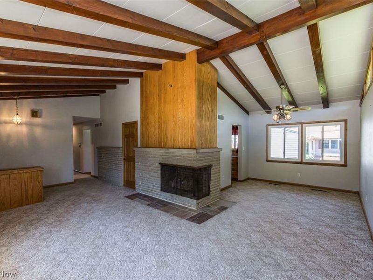
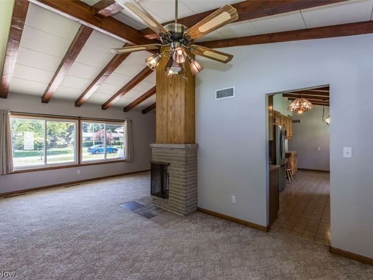
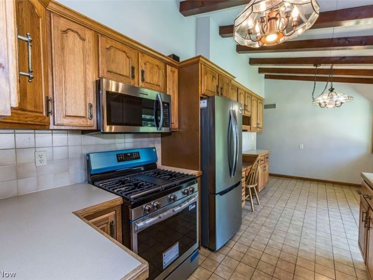
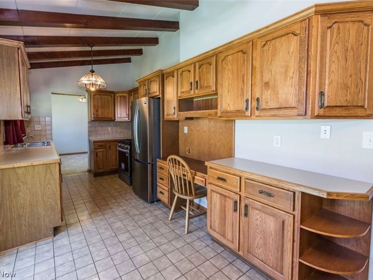
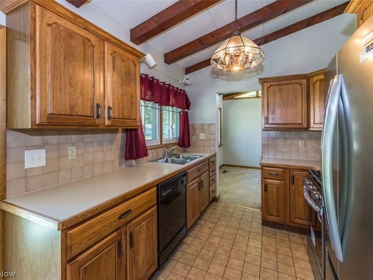
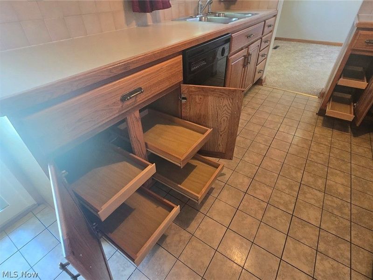
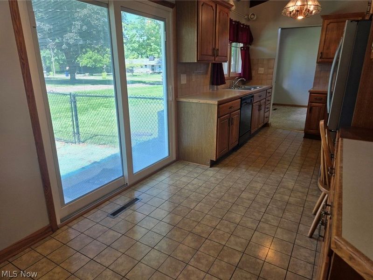
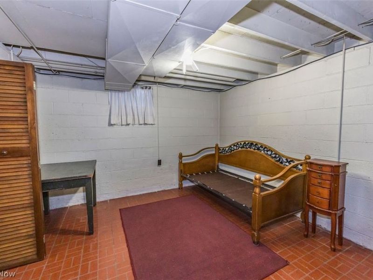
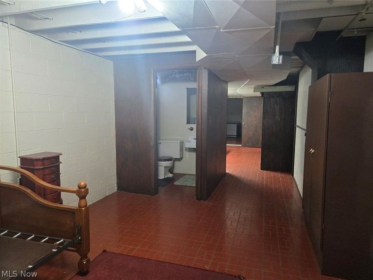
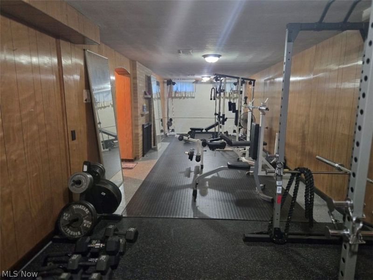
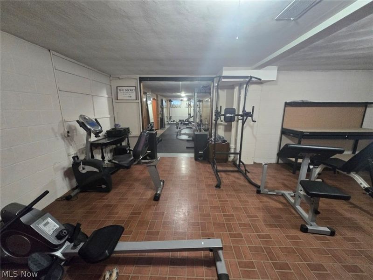
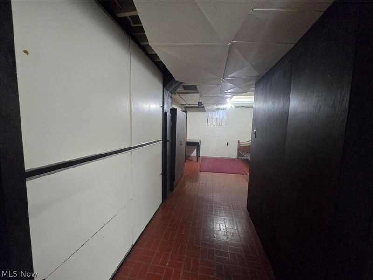
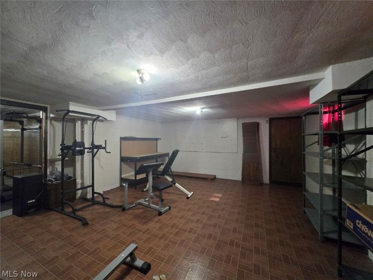
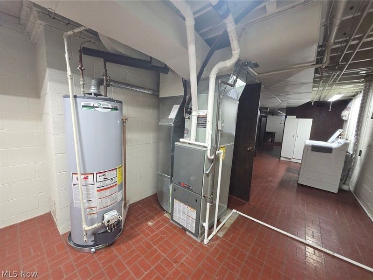
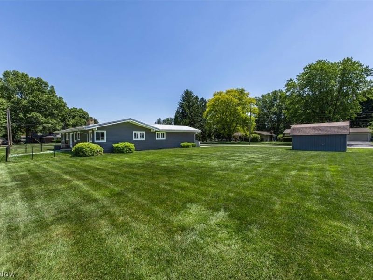
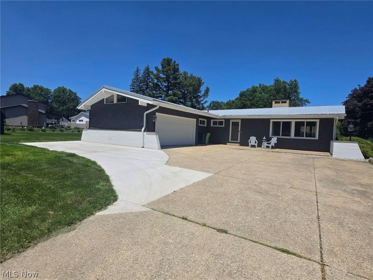
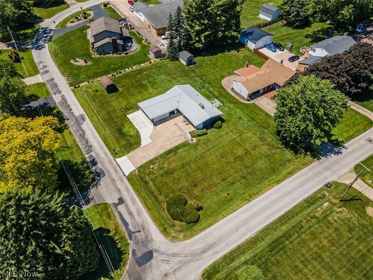
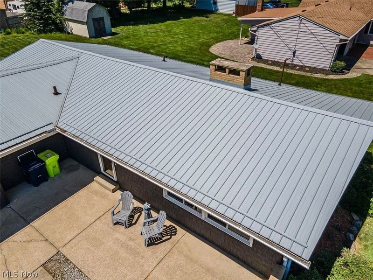
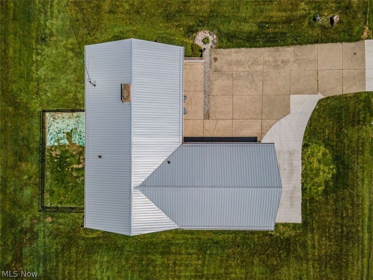
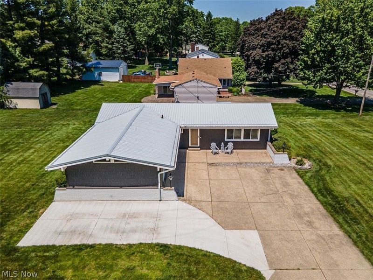
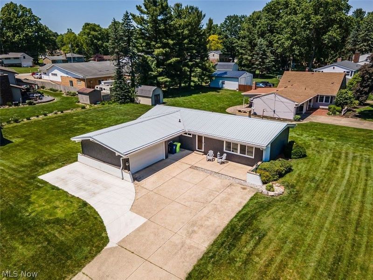
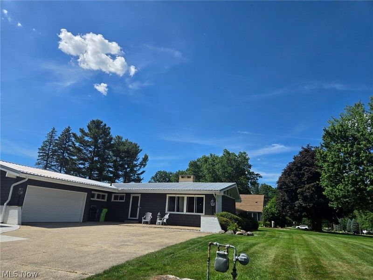
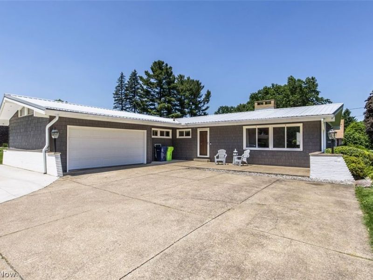
Step into 482 Fairwood Drive, Woodland Estates ranch, where vaulted, beamed ceilings and a stunning open-concept kitchen set the stage. The space is a dream for hosting, featuring brand-new stainless steel appliances, sliding patio doors and plenty of natural light. But the real showstopper is the massive, heated, two-car garage. With two hundred and twenty volt electric, a dedicated workshop area, and its own direct access to the basement, it is the ultimate setup for hobbies or professional-grade projects. Downstairs, you will find even more room to grow with a finished basement featuring a gym area and additional storage. The Metal Roof, windows, gutters, Garage door, Hot Water tank, Sliding Doors, New kitchen appliances and Concrete has all been replaced between 2019 and now.
Property Features
Property Type: Residential - Single Family
Basement: Exterior Entry, Full, Interior Entry, Bath/Stubbed
Basement: Yes
Cooling: Central Air
Days on Market: 41
Fireplaces: 2
Garage: 2 car attached
Heating: Fireplace(s), Gas
Home Style: Ranch
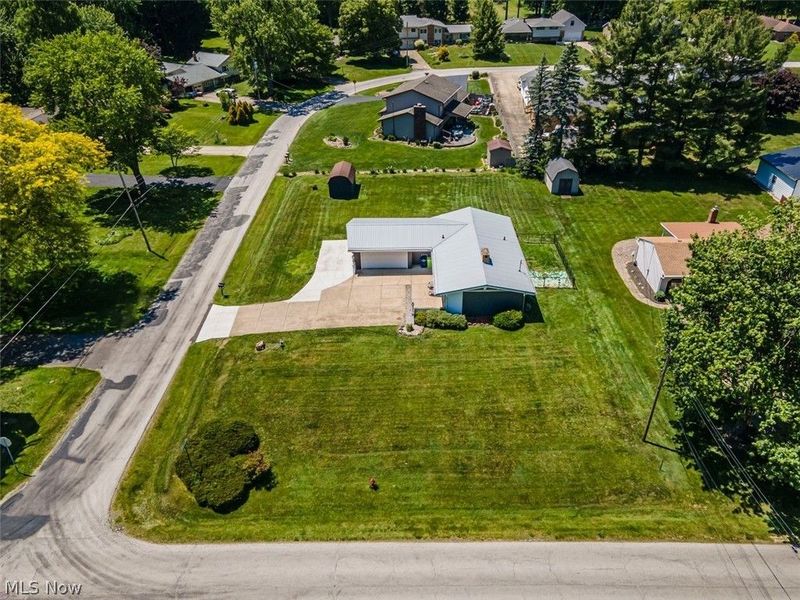
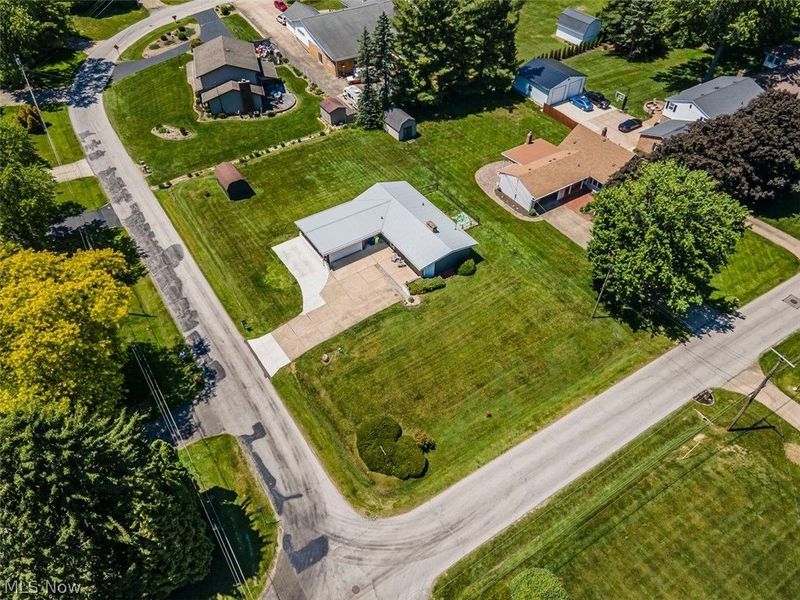
Lot Size: 0.44 Acres
Roof Type: Metal
Stories: 1.0
Taxes: $3,514 / year
Year Built: 1959
Amenities
Beamed Ceilings
Ceiling Fan(s)
Entrance Foyer
Eat-in Kitchen
Laminate Counters
Vaulted Ceiling(s)
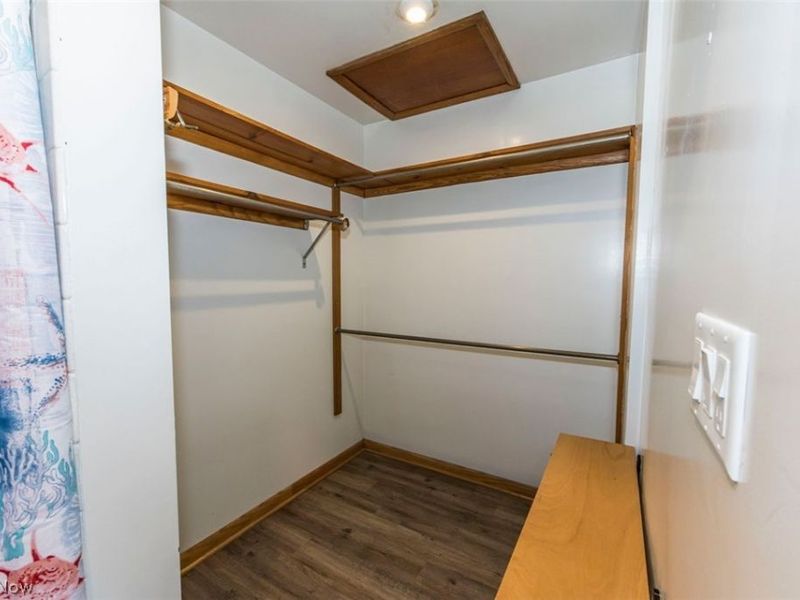
Walk-In Closet(s)
Wired for Sound
Feature Descriptions
Appliances: Dryer, Dishwasher, Disposal, Microwave, Range, Refrigerator, Washer
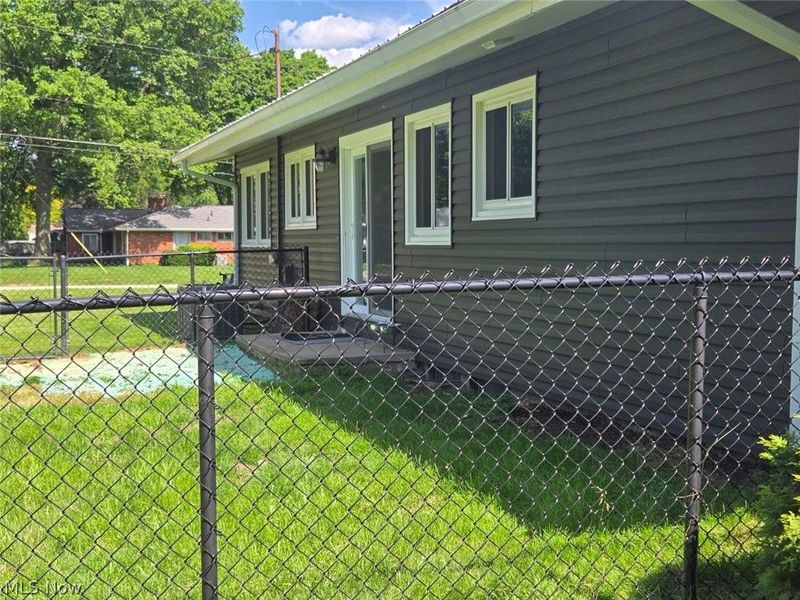
Exterior: Brick, Vinyl Siding
Fencing: Chain Link
Fireplace: Basement, Family Room, Gas, Wood Burning
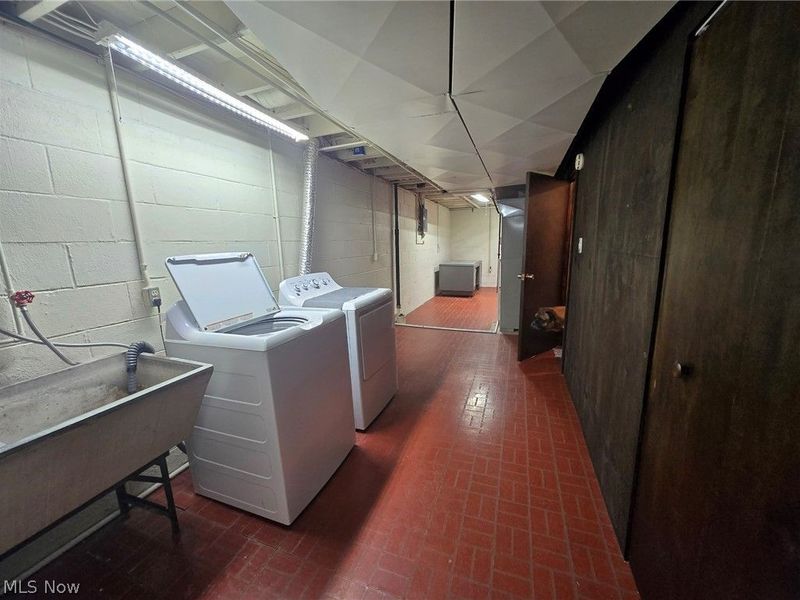
Laundry: Laundry Chute, In Basement, Laundry Tub, Sink
Lot: Back Yard, Corner Lot
Parcel#: 6003387
Parking: Additional Parking, Attached, Concrete, Driveway, Garage, Garage Door Opener, Heated Garage, Inside Entrance, Oversized, Workshop in Garage, Water Available
Patio/Porch: Patio
Security: Smoke Detector(s)
Sewer: Public Sewer
Water: Public
Window: Double Pane Windows, Screens
Room Sizes
Gym: N D x N D Level - Basement
Bonus Room: N D x N D Level - Basement
Kitchen: 22 x 9 Level - First
Bedroom: N D x N D Level - Basement
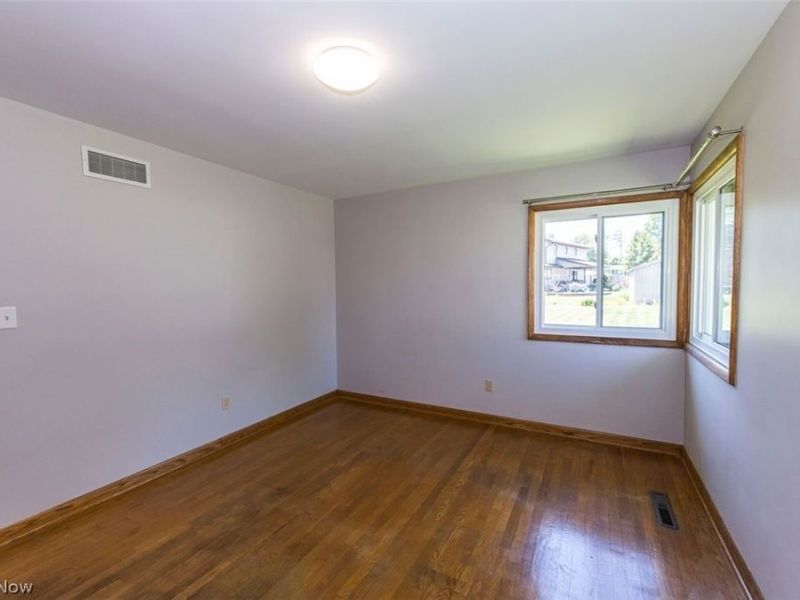
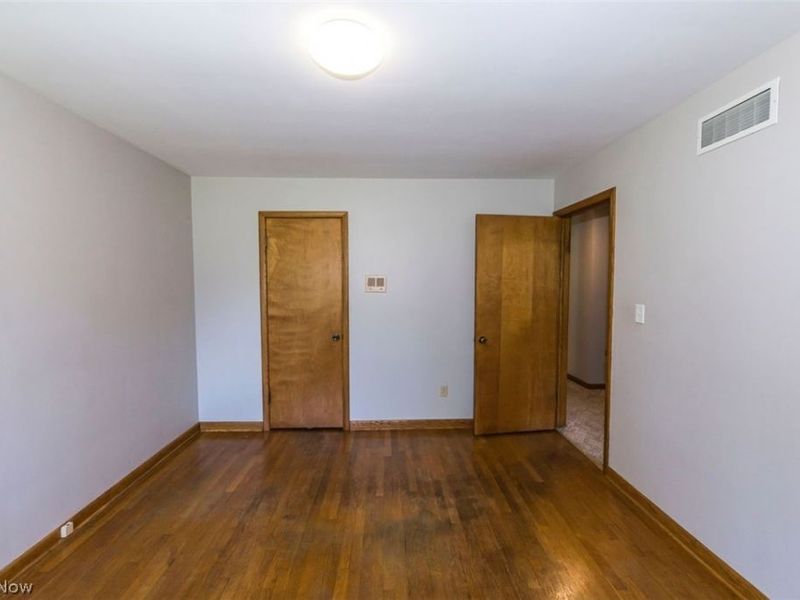
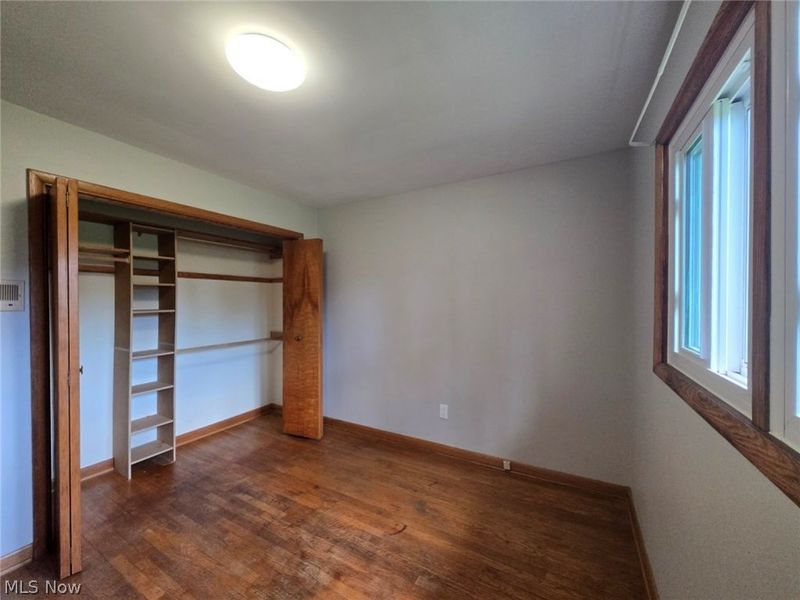
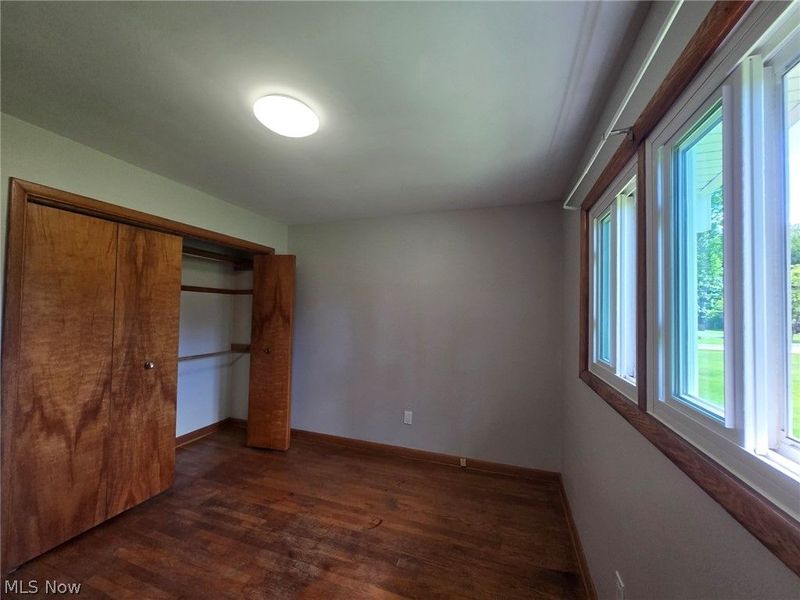
Bedroom: 11 x 10 Level - First
Dining Room: 17 x 11 Level - First
Bedroom: 14 x 10 Level - First
Primary Bedroom: 14 x 12 Level - First
Family Room: 27 x 11 Level - First
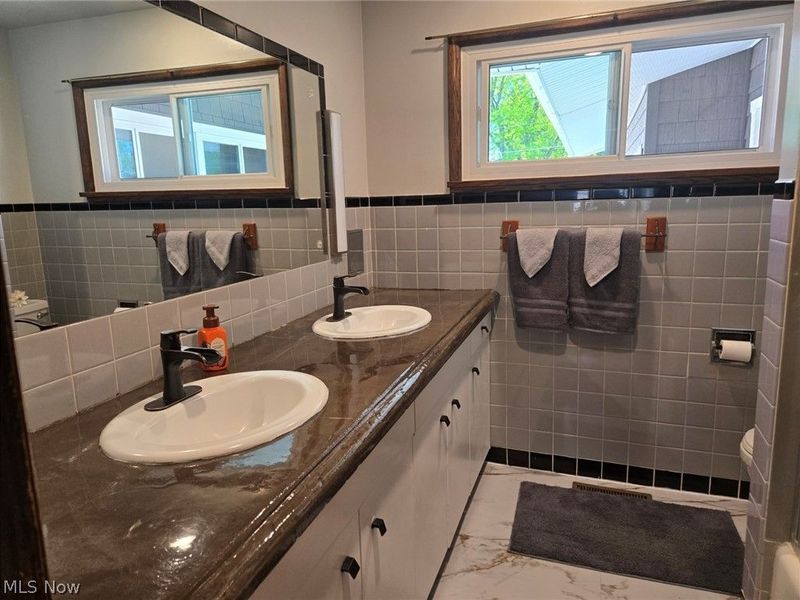
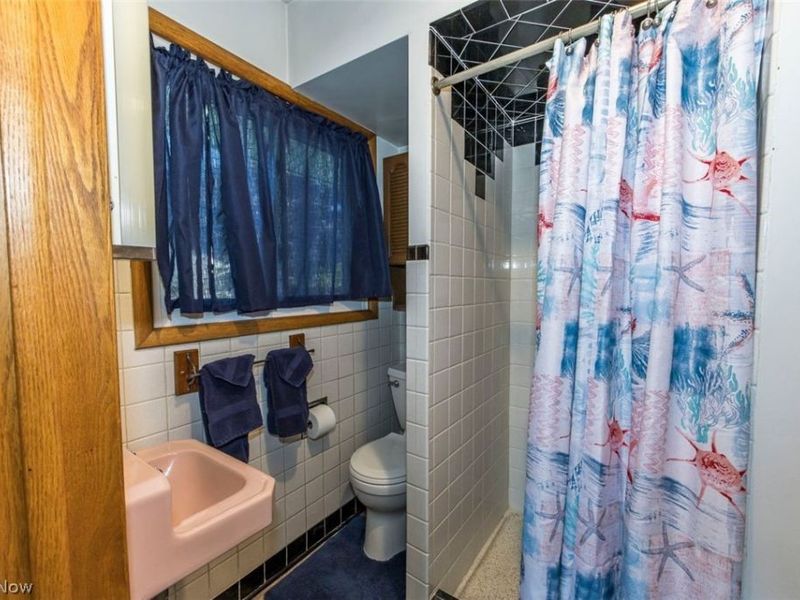
Bathroom: N D x N D Level - First
Bathroom: N D x N D Level - Basement
Bathroom: N D x N D Level - First
Local Schools
School District: Tallmadge City
Estimate Your Payment
Estimated Payment
$ 1,993.74 per month $1,609.28 Principal & Interest $292.83 Property Tax $91.63 Homeowner's InsuranceChange Payment Information
Print This Listingx
Select a format below, new window will open and will prompt you to print.




482 Fairwood Drive | MLS# 5215447
This single family home located at 482 Fairwood Drive, Tallmadge, OH 44278 is currently listed for sale with an asking price of $314,159. This property was built in 1959 and has 3 bedrooms and 2 full and 1 partial baths with 2904 sq. ft. Fairwood Drive is located in the Woodland Estates subdivision within the Tallmadge City school district. Search Woodland Estates real estate on www.cutlercigroup.com today.