
Listed By
Agency Name: eXp Realty
Agent Name: Tammy Gibbs
Agency Phone: 8662124991
Shown By
Agency Title: Cutler Real Estate
Agency Phone: 888-763-7575

TOUR THIS HOME
Choose a date and time to see 4656 Old Beechwood Road, Union Twp, OH 45244.
An agent will get in touch to confirm your request shortly.

Property Description
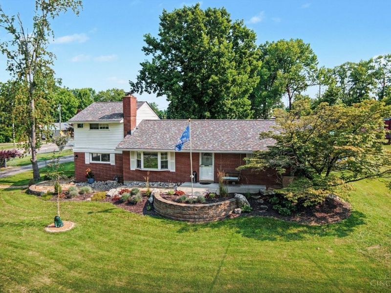
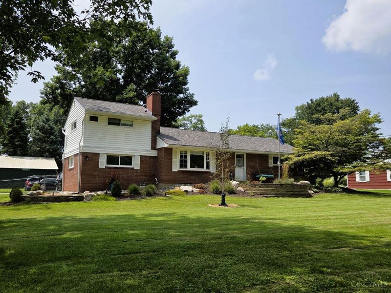
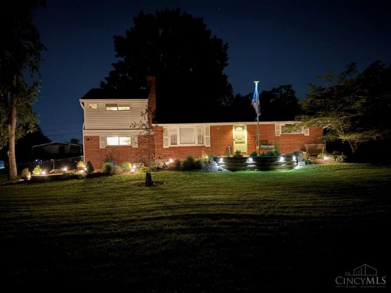
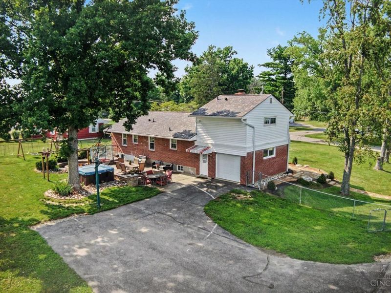
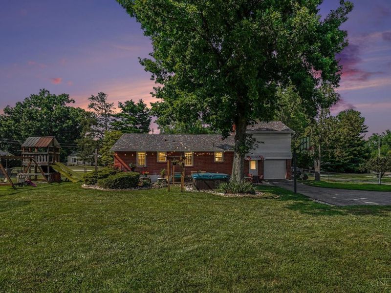
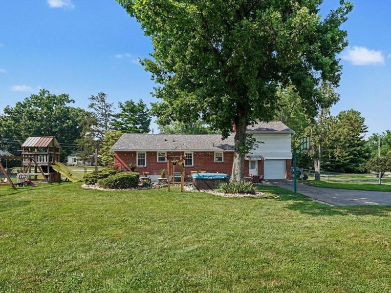
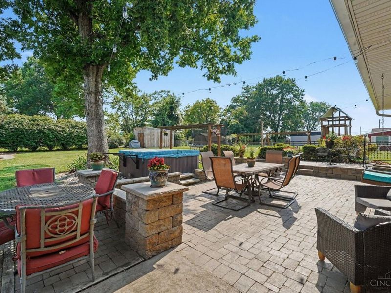
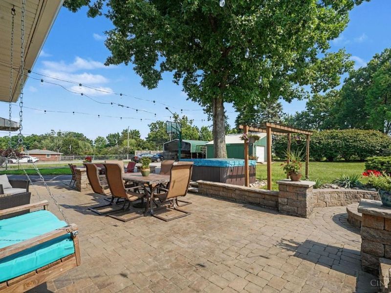
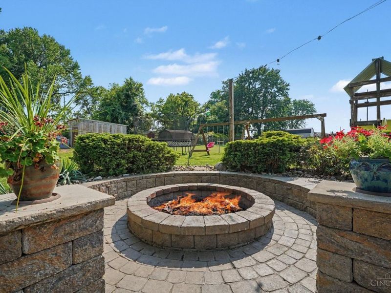
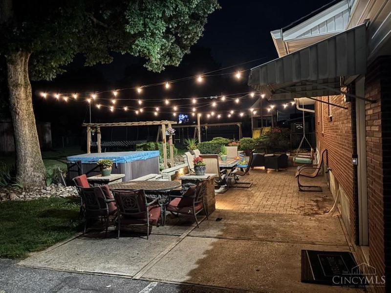
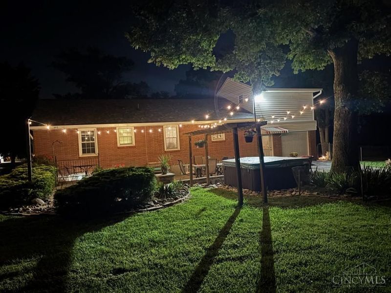
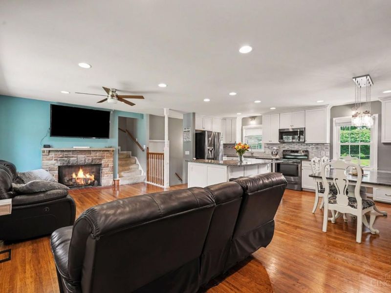
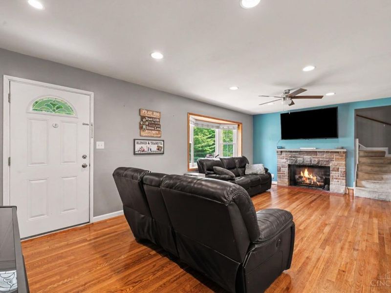
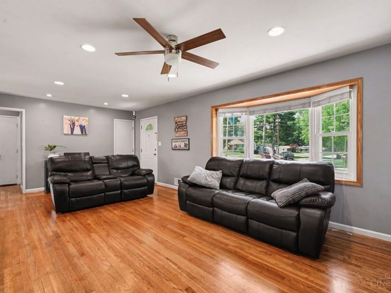
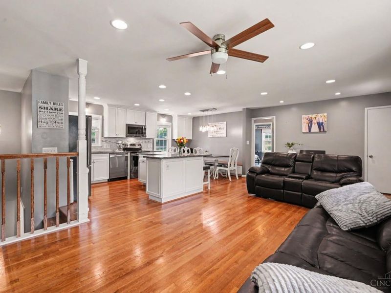
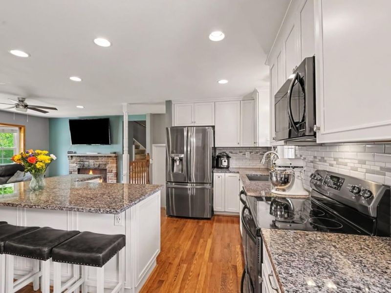
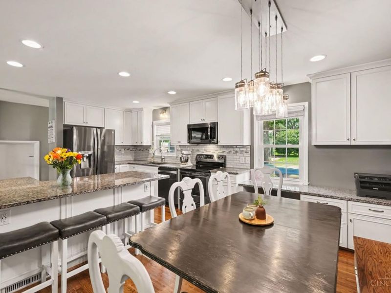
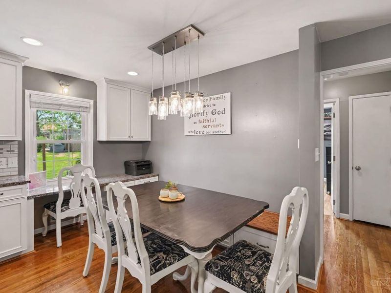
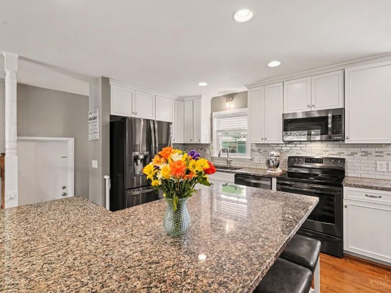
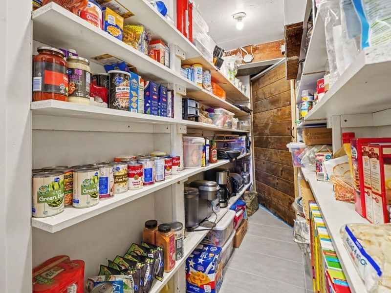
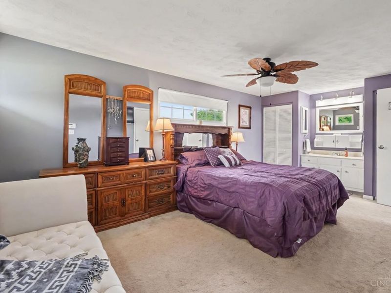
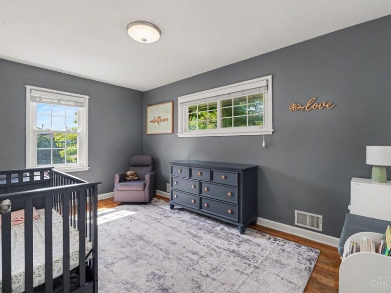
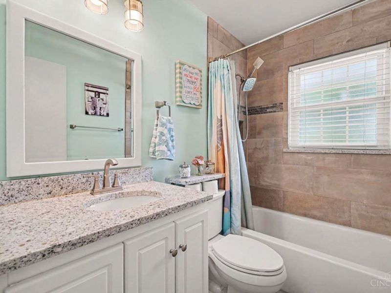
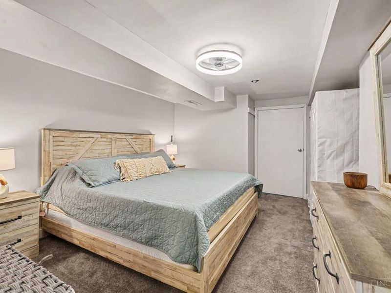
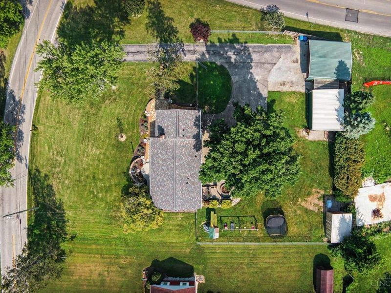
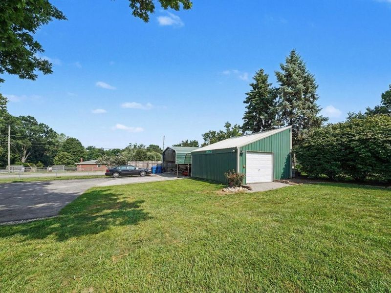
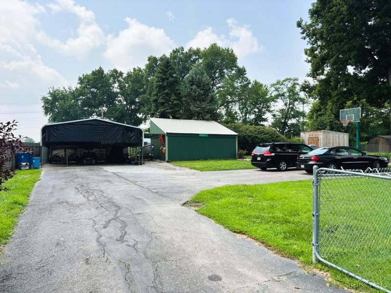
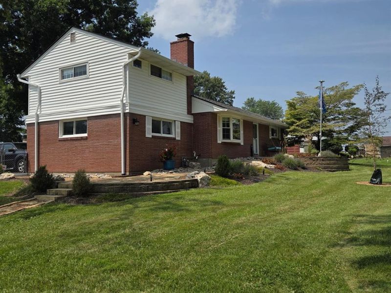
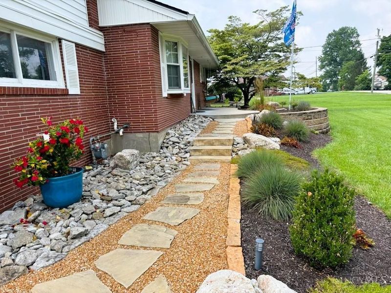
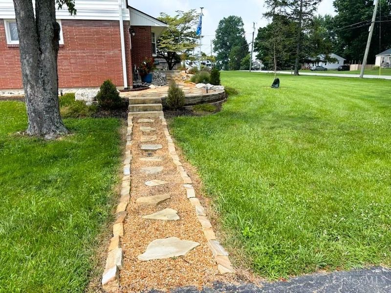
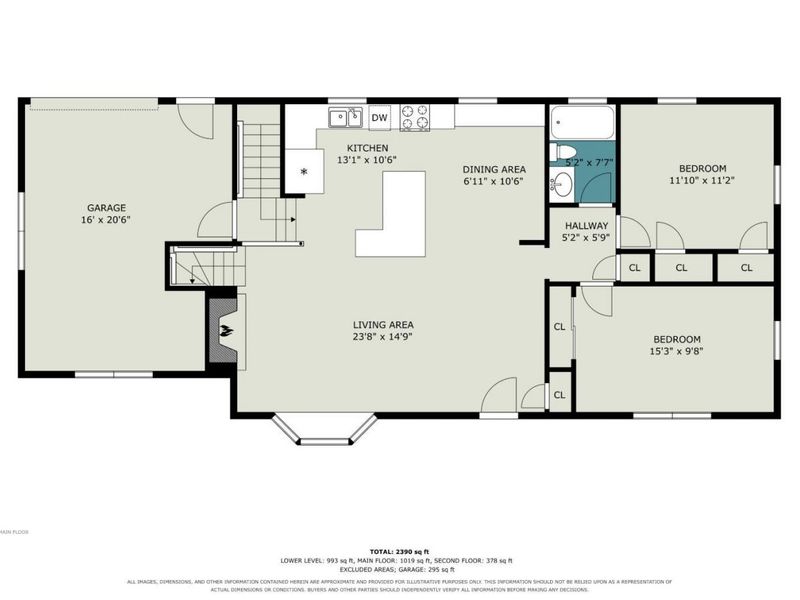
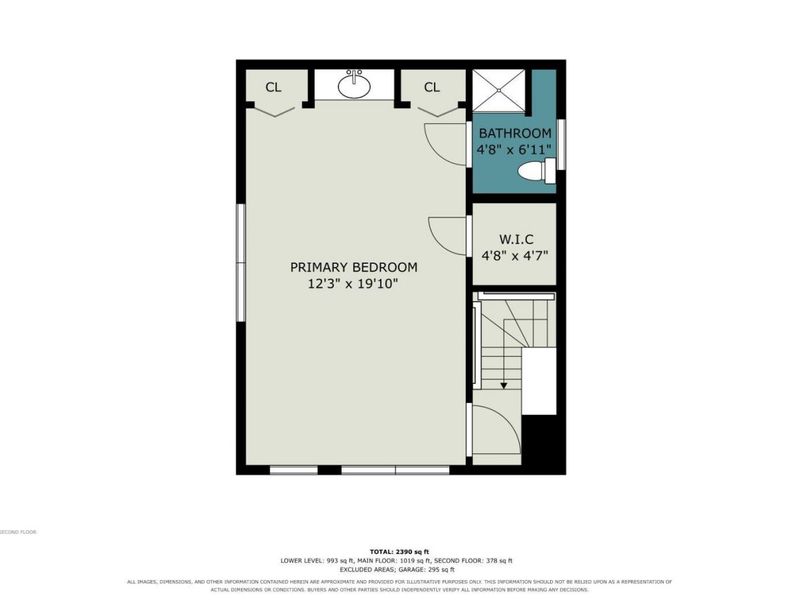
This 2300 SF unique property is packed with updates and amenities. The charming 4-bedroom, 3-bath home has been lovingly maintained and features standout details like a crow's nest master suite, open-concept living and kitchen, and a walk-in pantry with hidden utility access. Sitting on nearly 3/4 of an acre, it offers abundant outdoor storage with a 16 x 24 pole barn, a 24 x 26 carport for all your toys, and a 12 x 16 shed. The fenced backyard oasis boasts a spacious lighted patio with firepit, swing set, and hot tub. The main living area was renovated in 2018 with refinished wood floors, stainless steel appliances, granite counters, and more. Updates include a new roof in 2020, HVAC in 2024, and water heater in 2025, plus Jaco wall stabilization and an Everdry basement system with a transferable warranty. Auditor's site says 1400 SF, but there is over 2300 SF of living space.
Property Features
Property Type: Residential - Single Family
Basement: Full
Basement: Yes
Cooling: Ceiling Fans, Central Air
Days on Market: 1
Fireplaces: 1
Garage: 1
Heating: Forced Air, Gas
Home Style: Traditional
Lot Size: 0.73 Acres
Roof Type: Shingle
Stories: 2.0
Taxes: $3,850
Year Built: 1953
Amenities
Multi Panel Doors
Corner Lot
Fire Pit
Hot Tub
Patio
Feature Descriptions
Access: City Street, County Road
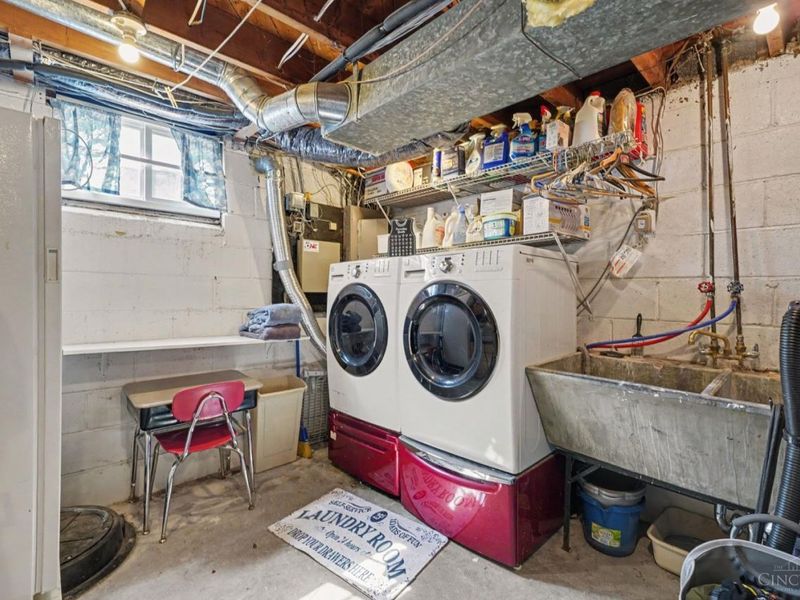
Appliances: Dishwasher, Dryer, Garbage Disposal, Microwave, Oven/Range, Refrigerator, Washer
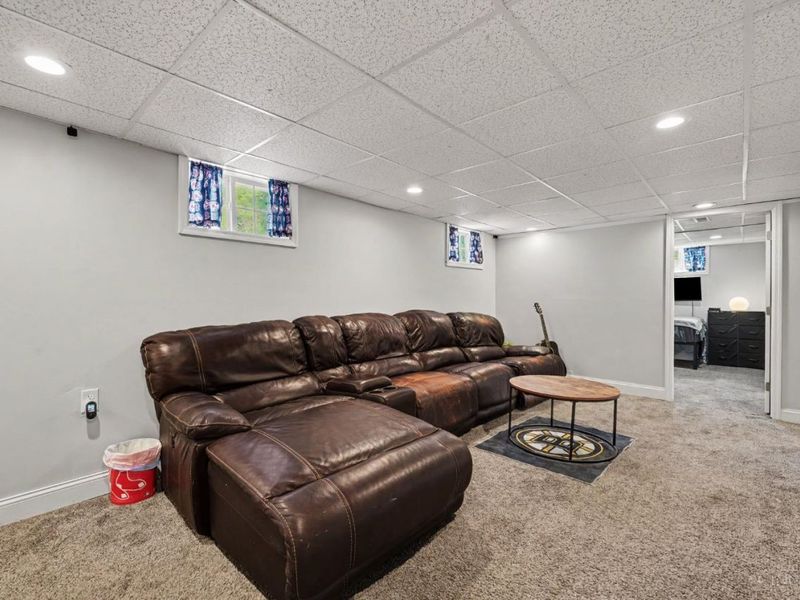
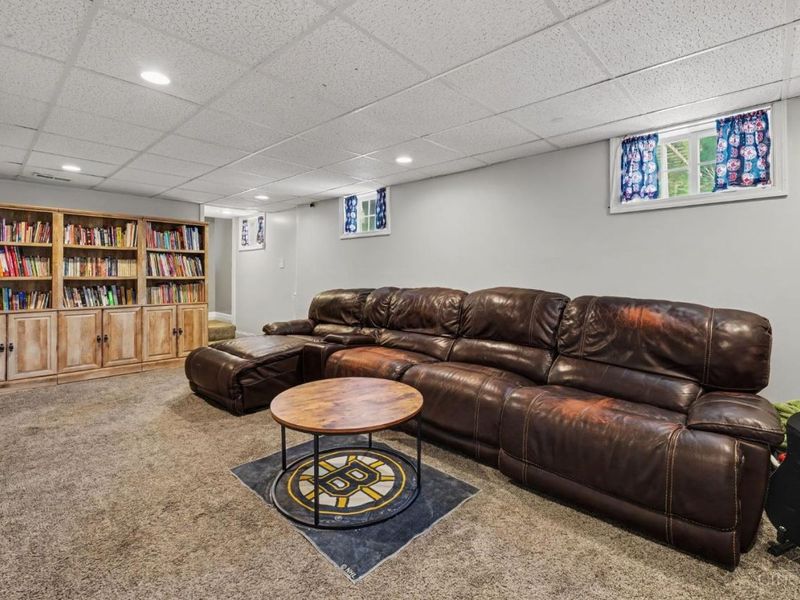
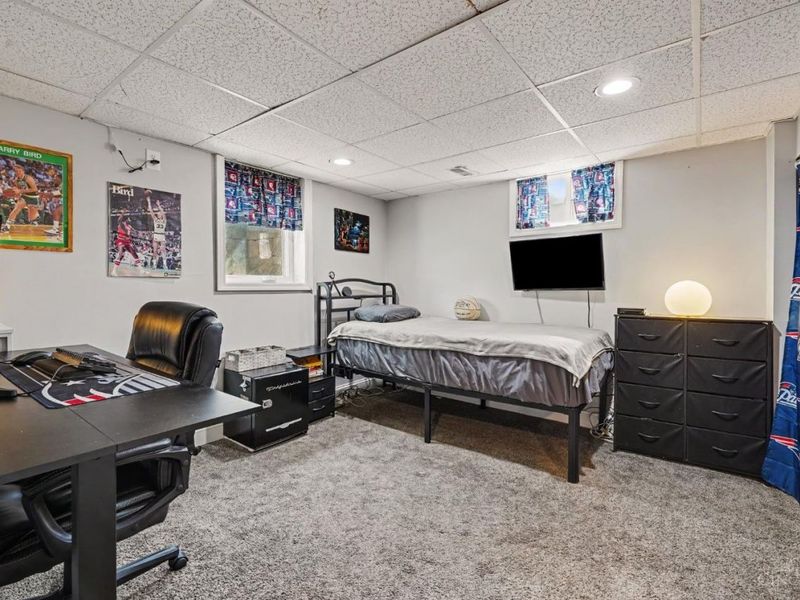
Basement Fatures: Finished, WW Carpet
Buildings: Barn, Pole Barn, Shed
Carport Spaces: 3
Exterior: Brick
Family Room: Bookcases, Wall-to-Wall Carpet, Window Treatment
Fencing: Metal, Wood
Fireplace Features: Stone, Gas
Foundation: Block
Garage/Carport: Rear, Carport Detached, Garage Attached
Gas: Natural
Hot Tub: Yes
Kitchen: Pantry, Planning Desk, Counter Bar, Window Treatment, Island, Wood Cabinets, Wood Floor, Marble/Granite/Slate
Mechanical Systems: Security System, Sump Pump w/Backup
Miscellaneous: 220 Volt, Ceiling Fan, Smoke Alarm
Parcel #: 414140.093
Parking: Driveway
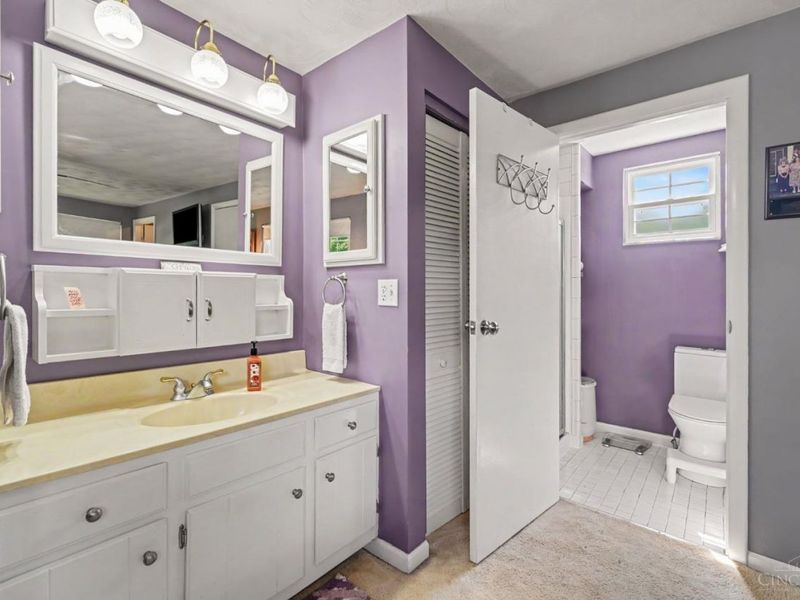
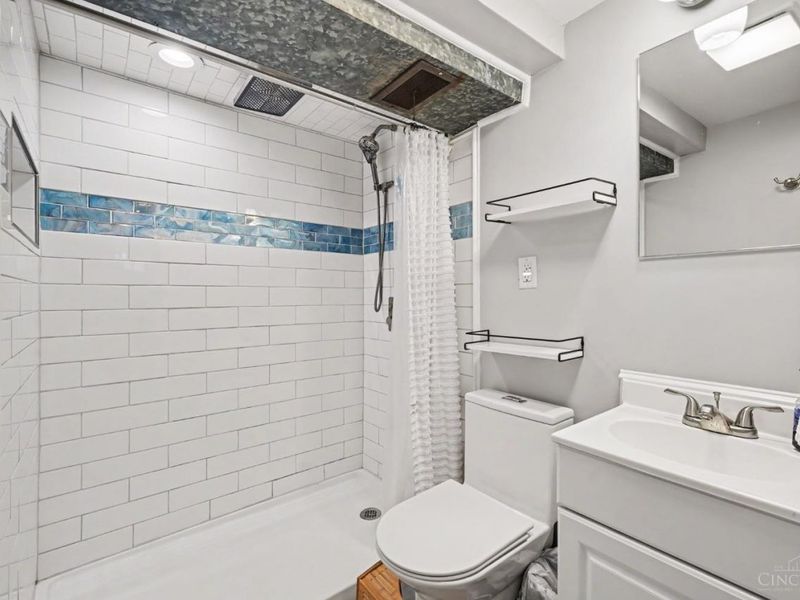
Primary Bathroom: Shower, Tile Floor, Window Treatment
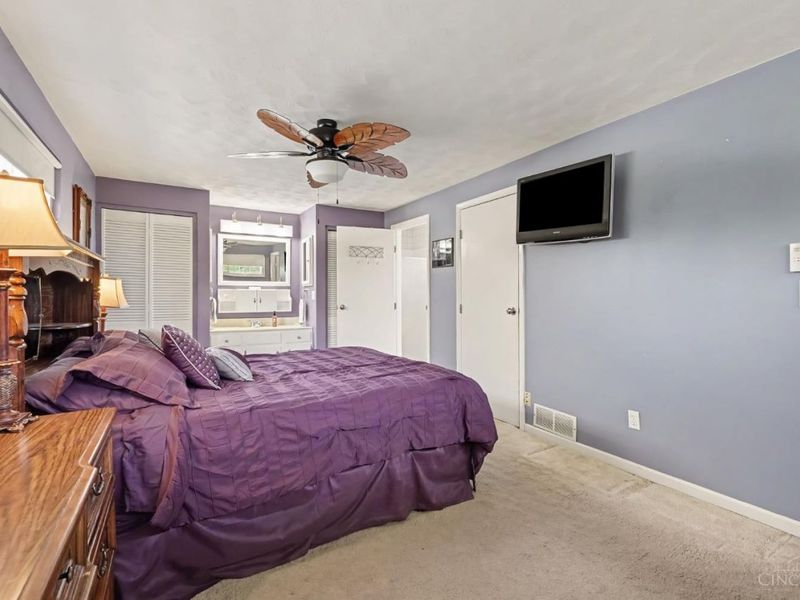
Primary Bedroom: Bath Adjoins, Walk-in Closet, Wall-to-Wall Carpet, Window Treatment
Rooms Total: 9
Security: yes
Sewer: Public Sewer
Study: Wall-to-Wall Carpet
Tax Abatement: No
Topography: Cleared, Level
Water: Public
Water Heater: Electric, High Effic Heat Pump
Window Features: Double Hung, Vinyl
Room Sizes
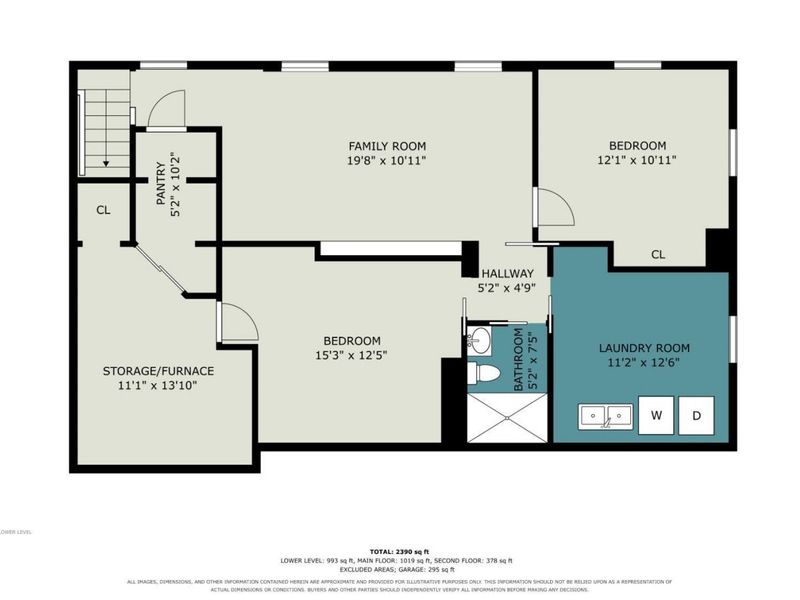
Primary Bedroom: 18 X 11 Level - 2
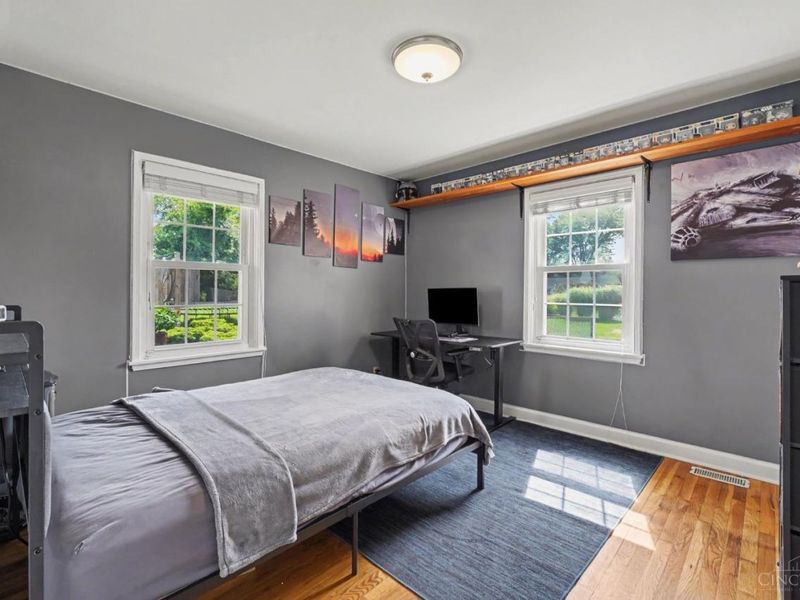
Bedroom 2: 11 X 11 Level - 1
Bedroom 3: 14 X 10 Level - 1
Bedroom 4: 11 X 11 Level - Lower
Dining Room: 12 X 8 Level - 1
Family Room: 24 X 12 Level - Lower
Living Room: 22 X 12 Level - 1
Laundry Room: 8 X 10 Level - Lower
Study/Den: 12 X 10 Level - Lower
Local Schools
School District: West Clermont
Estimate Your Payment
Estimated Payment
$ 2,600.19 per month $2,156.57 Principal & Interest $320.83 Property Tax $122.79 Homeowner's InsuranceChange Payment Information
Print This Listingx
Select a format below, new window will open and will prompt you to print.




4656 Old Beechwood Road | MLS# 1887422
This single family home located at 4656 Old Beechwood Road, Union Twp, OH 45244 is currently listed for sale with an asking price of $421,000. This property was built in 1953 and has 4 bedrooms and 3 full baths with 1402 sq. ft. Old Beechwood Road is located within the West Clermont school district. Search Union Twp real estate on www.cutlercigroup.com today.