
Residential Properties SIGN UP LOGIN
Refine Search

4491 Dogwood DriveUnion Twp, OH 45103

Residential - Single Family MLS 1887300 New to the Market Pending
4 beds 2 full baths 1 partial baths 1,820 sqft
Pending $354,900
  • 4491 Dogwood Drive, Union Twp, OH 45103 Photo 1
  • 4491 Dogwood Drive, Union Twp, OH 45103 Photo 2
  • 4491 Dogwood Drive, Union Twp, OH 45103 Photo 3
  • 4491 Dogwood Drive, Union Twp, OH 45103 Photo 4
  • 4491 Dogwood Drive, Union Twp, OH 45103 Photo 5
  • 4491 Dogwood Drive, Union Twp, OH 45103 Photo 6
  • 4491 Dogwood Drive, Union Twp, OH 45103 Photo 7
  • 4491 Dogwood Drive, Union Twp, OH 45103 Photo 8
  • 4491 Dogwood Drive, Union Twp, OH 45103 Photo 9
  • 4491 Dogwood Drive, Union Twp, OH 45103 Photo 10
  • 4491 Dogwood Drive, Union Twp, OH 45103 Photo 11
  • 4491 Dogwood Drive, Union Twp, OH 45103 Photo 12
  • 4491 Dogwood Drive, Union Twp, OH 45103 Photo 13
  • 4491 Dogwood Drive, Union Twp, OH 45103 Photo 14
  • 4491 Dogwood Drive, Union Twp, OH 45103 Photo 15
  • 4491 Dogwood Drive, Union Twp, OH 45103 Photo 16
  • 4491 Dogwood Drive, Union Twp, OH 45103 Photo 17
  • 4491 Dogwood Drive, Union Twp, OH 45103 Photo 18
  • 4491 Dogwood Drive, Union Twp, OH 45103 Photo 19
  • 4491 Dogwood Drive, Union Twp, OH 45103 Photo 20
  • 4491 Dogwood Drive, Union Twp, OH 45103 Photo 21
  • 4491 Dogwood Drive, Union Twp, OH 45103 Photo 22
  • 4491 Dogwood Drive, Union Twp, OH 45103 Photo 23
  • 4491 Dogwood Drive, Union Twp, OH 45103 Photo 24
  • 4491 Dogwood Drive, Union Twp, OH 45103 Photo 25
  • 4491 Dogwood Drive, Union Twp, OH 45103 Photo 26
  • 4491 Dogwood Drive, Union Twp, OH 45103 Photo 27
  • 4491 Dogwood Drive, Union Twp, OH 45103 Photo 28
  • 4491 Dogwood Drive, Union Twp, OH 45103 Photo 29
  • 4491 Dogwood Drive, Union Twp, OH 45103 Photo 30
  • 4491 Dogwood Drive, Union Twp, OH 45103 Photo 31
  • 4491 Dogwood Drive, Union Twp, OH 45103 Photo 32
  • 4491 Dogwood Drive, Union Twp, OH 45103 Photo 33
  • 4491 Dogwood Drive, Union Twp, OH 45103 Photo 34
  • 4491 Dogwood Drive, Union Twp, OH 45103 Photo 35
  • 4491 Dogwood Drive, Union Twp, OH 45103 Photo 36
  • 4491 Dogwood Drive, Union Twp, OH 45103 Photo 37
  • 4491 Dogwood Drive, Union Twp, OH 45103 Photo 38
  • 4491 Dogwood Drive, Union Twp, OH 45103 Photo 39
  • 4491 Dogwood Drive, Union Twp, OH 45103 Photo 40
  • 4491 Dogwood Drive, Union Twp, OH 45103 Photo 41
  • 4491 Dogwood Drive, Union Twp, OH 45103 Photo 42
  • 4491 Dogwood Drive, Union Twp, OH 45103 Photo 43
  • 4491 Dogwood Drive, Union Twp, OH 45103 Photo 44
1/44 Text To Me Fullscreen

Listed By

Agency Name: Comey & Shepherd
Agent Name: Sue Miller
Agency Phone: 513-231-2800

Shown By

Agency Title: Cutler Real Estate
Agency Phone: 888-763-7575

IDX logo

TOUR THIS HOME

Choose a date and time to see 4491 Dogwood Drive, Union Twp, OH 45103.
An agent will get in touch to confirm your request shortly.

Choose your video chat app
Request a Showing
  • Wednesday July 22
  • Thursday July 23
  • Friday July 24
  • Saturday July 25
  • Sunday July 26
  • Monday July 27
  • Tuesday July 28
  • Wednesday July 29
  • Thursday July 30
  • Friday July 31
  • Saturday August 1
  • Sunday August 2
  • Monday August 3
  • Tuesday August 4
  • Wednesday August 5
  • 7:00 AM
  • 7:30 AM
  • 8:00 AM
  • 8:30 AM
  • 9:00 AM
  • 9:30 AM
  • 10:00 AM
  • 10:30 AM
  • 11:00 AM
  • 11:30 AM
  • 12:00 PM
  • 12:30 PM
  • 1:00 PM
  • 1:30 PM
  • 2:00 PM
  • 2:30 PM
  • 3:00 PM
  • 3:30 PM
  • 4:00 PM
  • 4:30 PM
  • 5:00 PM
  • 5:30 PM
  • 6:00 PM
  • 6:30 PM
  • 7:00 PM
  • 7:30 PM
  • 8:00 PM
  • 8:30 PM
  • 9:00 PM
Preferred Communication Method

Property Description

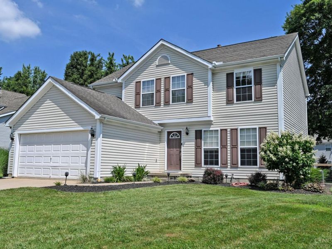
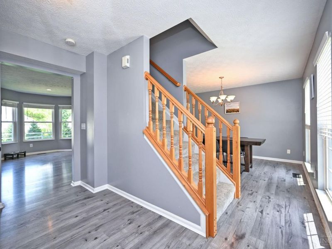
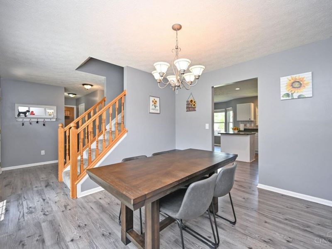
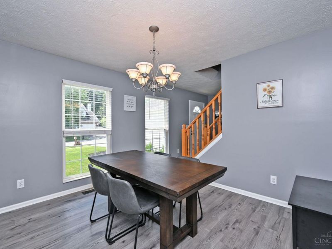
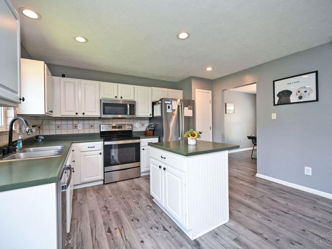
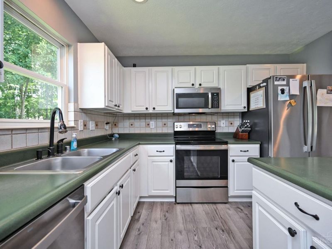
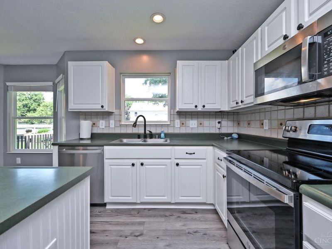
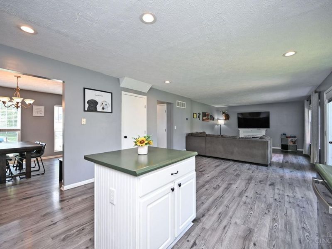
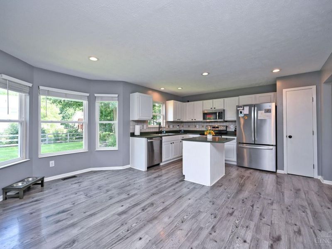
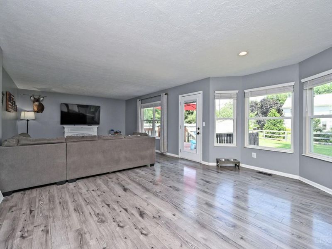
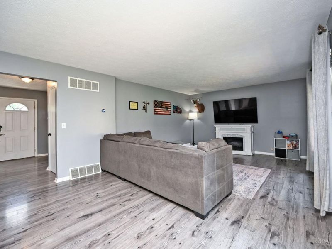
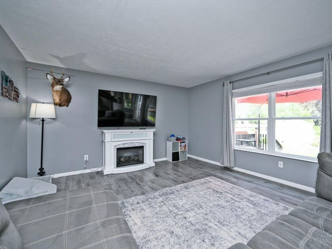
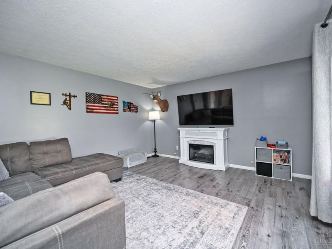
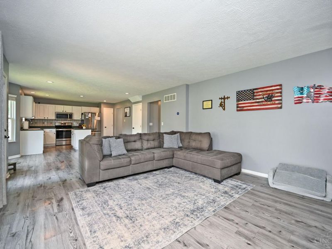
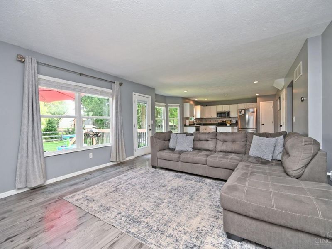
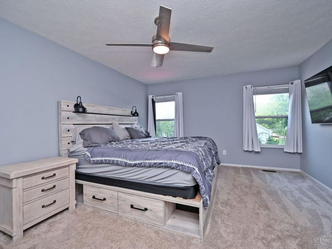
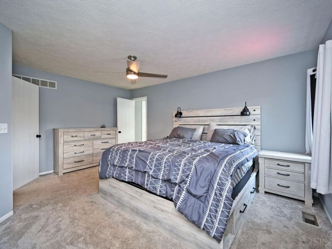
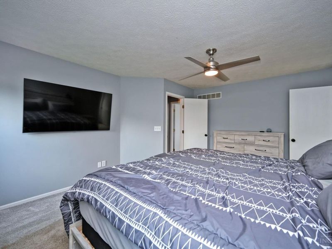
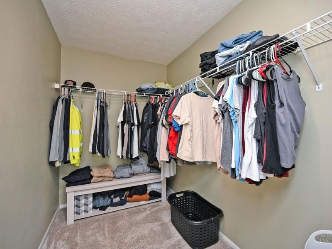
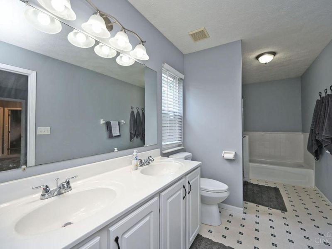
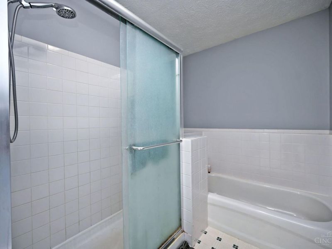
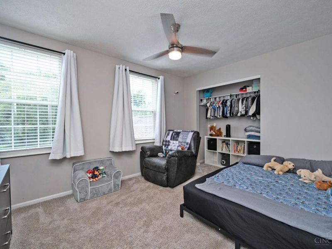
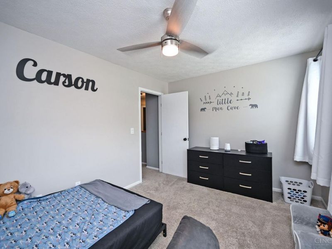
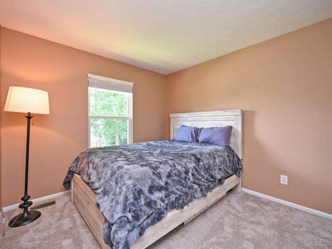
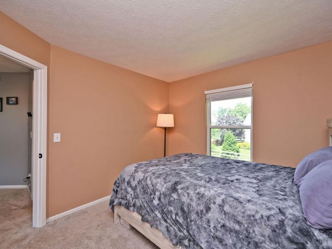
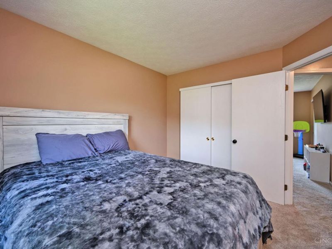
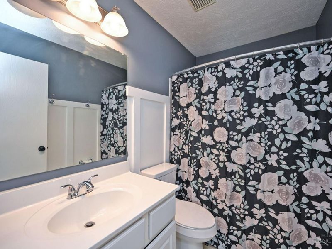
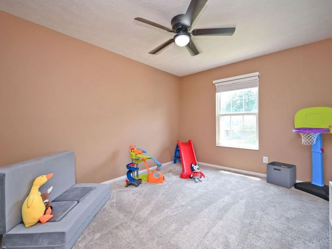
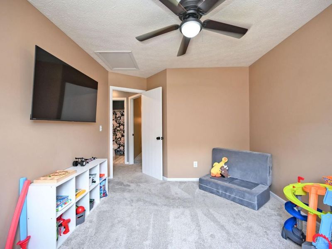
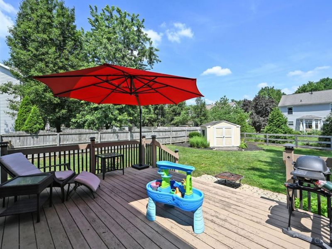
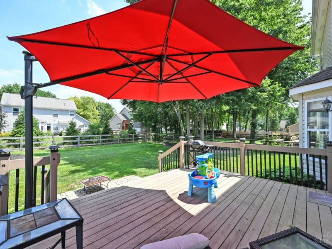
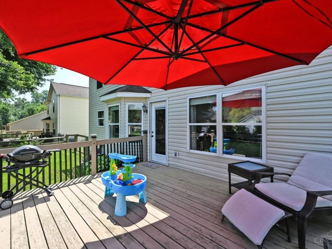
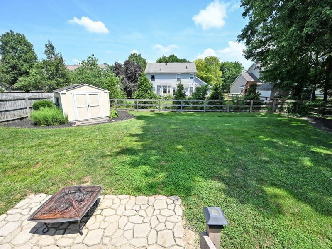
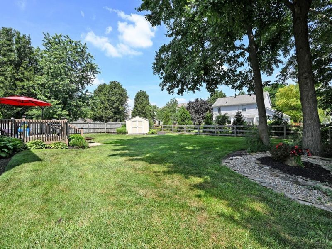
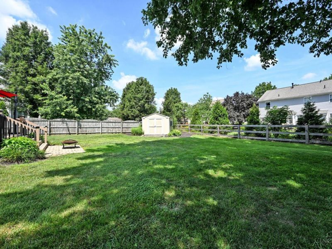
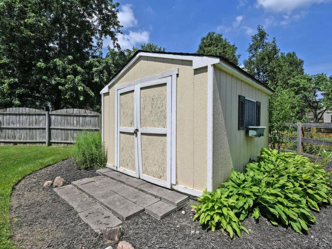
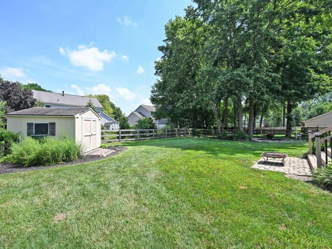
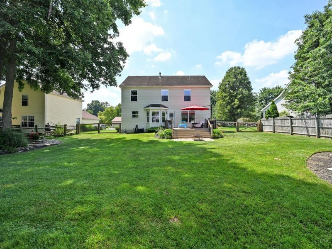
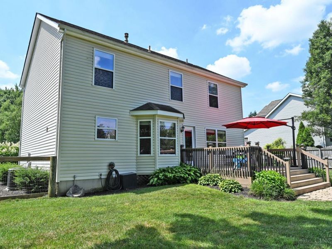
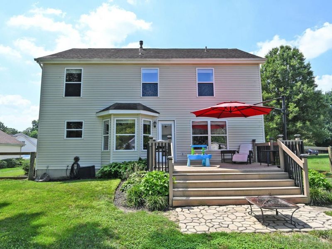
Beautifully maintained two story with fenced yard, Be a part of this convenient McGuffy lakes community. Light, bright home with updates galore. Open floor plan that is great for entertaining. Teh kitchen features white cabinets, island, pantry and newer SS appliances and breakfast room bump out with bay window. The family room's abundant windows give you full view of the lovely landscaped fenced yard and deck. A primary suite has a great attached bath with double vanity, tub, shower and generous walk-in closet. The 3 additional bedrooms have great closet space. Neutral decor throughout True turnkey home

4491 Dogwood Drive | MLS# 1887300

This single family home located at 4491 Dogwood Drive, Union Twp, OH 45103 is currently listed for sale with an asking price of $354,900. This property was built in 2000 and has 4 bedrooms and 2 full and 1 partial baths with 1820 sq. ft. Dogwood Drive is located within the West Clermont school district. Search Union Twp real estate on www.cutlercigroup.com today.

Property Features

Property Type: Residential - Single Family
Basement: Partial
Basement: Yes
Cooling: Central Air
Days on Market: 4
Fireplaces: 1
Garage: 2
Heating: Forced Air, Gas
Home Style: Transitional
Lot Size: 0.23 Acres
Roof Type: Asbestos Shingle
Stories: 2.0
Taxes: $4,684
Year Built: 2000

Amenities

Deck

Feature Descriptions

Access: City Street
Appliances: Dishwasher, Dryer, Garbage Disposal, Microwave, Oven/Range, Refrigerator
Association Includes: AssociationDues, LandscapingCommunity, Other, PlayArea
Association Name: Towne Properties
Basement Fatures: Concrete Floor, Unfinished
Exterior: Vinyl Siding
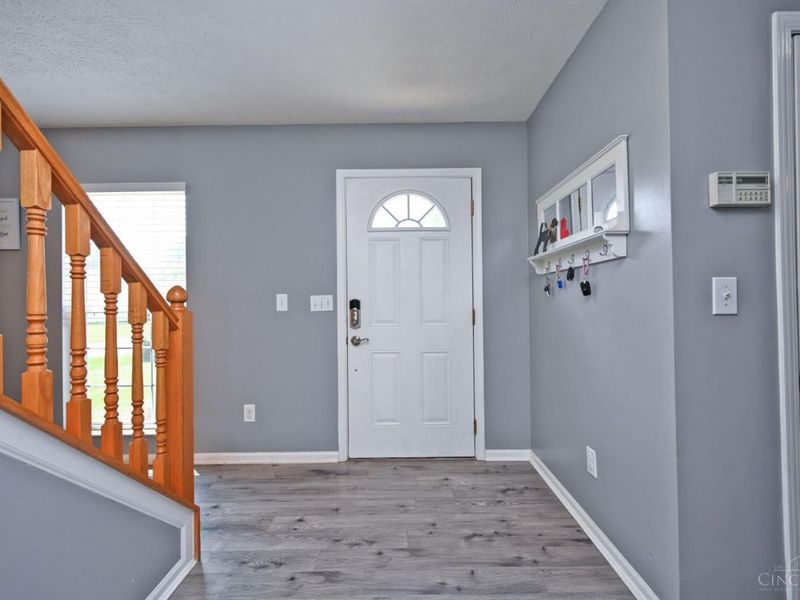
Family Room: Walkout, Fireplace, Laminate Floor
Fencing: Wood
Fireplace Features: Electric
Foundation: Poured
Garage/Carport: Oversized, Front
Gas: Natural
HOA Fee: 285/Annually
HOA Y/N: 1
Kitchen: Pantry, Counter Bar, Eat-In, Island, Wood Cabinets, Laminate Floor
Lot Dimensions: 60 x 125
Mechanical Systems: Garage Door Opener, Sump Pump
Miscellaneous: 220 Volt, Busline Near, Cable, Ceiling Fan, Smoke Alarm
Parcel #: 41-31-03C-713
Parking: On Street, Driveway
Primary Bathroom: Shower, Double Vanity, Tub
Primary Bedroom: Bath Adjoins, Walk-in Closet, Wall-to-Wall Carpet
Rooms Total: 8
Sewer: Public Sewer
Special View Info: Woods
Tax Abatement: No
Water: Public
Water Heater: Gas
Window Features: Double Hung, Double Pane, Vinyl

Room Sizes

Primary Bedroom: 18 X 13 Level - 2
Bedroom 2: 13 X 11 Level - 2
Bedroom 3: 10 X 10 Level - 2
Bedroom 4: 10 X 9 Level - 2
Breakfast Room: 15 X 9 Level - 1
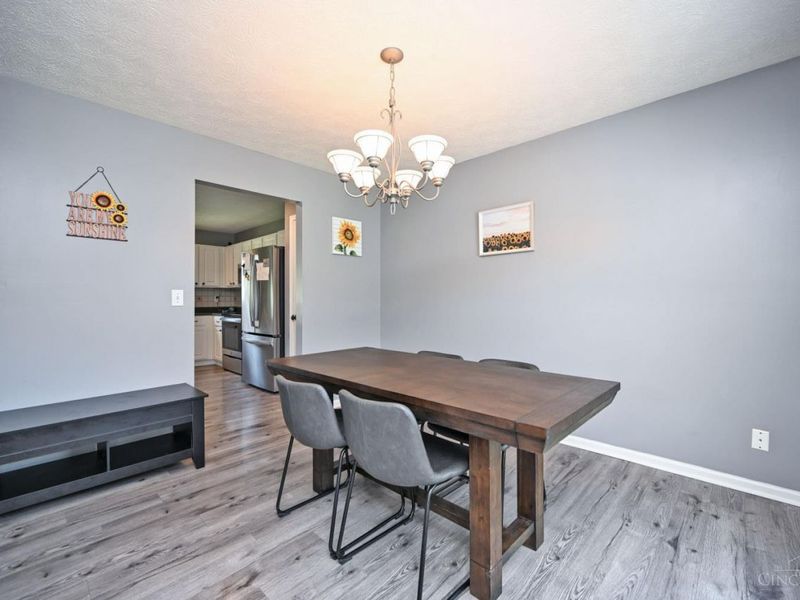
Dining Room: 16 X 11 Level - 1
Entry: 12 X 10 Level - 1
Family Room: 17 X 14 Level - 1
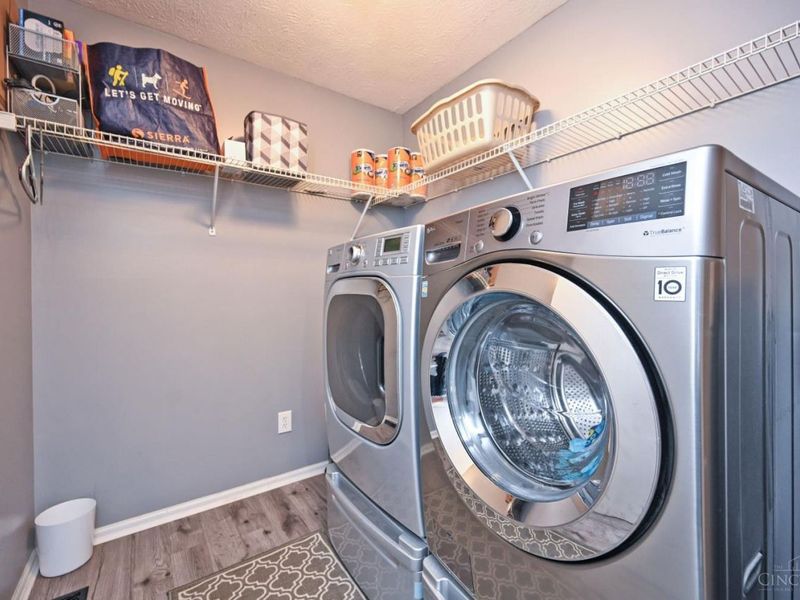
Laundry Room: 7 X 6 Level - 1

Local Schools

School District: West Clermont

Estimate Your Payment

Estimated Payment

$ 2,311.82 per month $1,817.97 Principal & Interest $390.33 Property Tax $103.51 Homeowner's Insurance

Change Payment Information

%
years/fixed
yearly
yearly (est.)
(Payments are an estimate and may vary by lender)
Croos Country Mortgage

Login to My Homefinder

Pixel

