
Listed By
Agency Name: Century 21 Court Square Realty, Inc.
Agency Contact: 740-622-3731, pncovic@aol.com
Shown By
Agency Title: Cutler Real Estate
Agency Phone: 888-763-7575

TOUR THIS HOME
Choose a date and time to see 44105 Township Road 55, Coshocton, OH 43812.
An agent will get in touch to confirm your request shortly.

Property Description
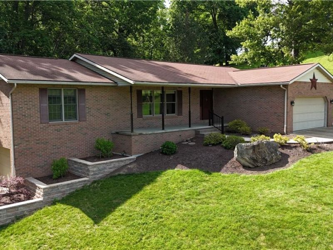
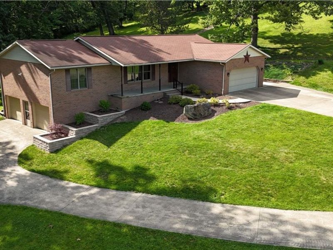
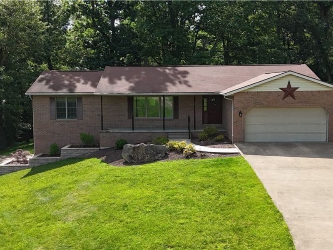
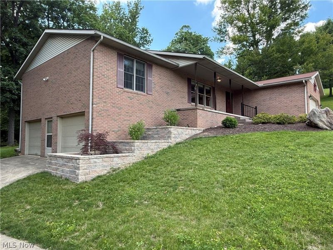
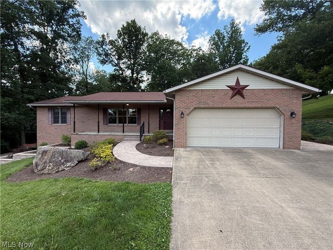
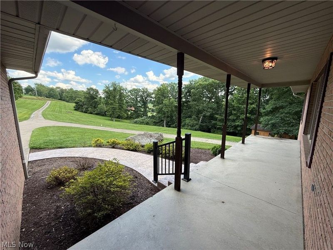
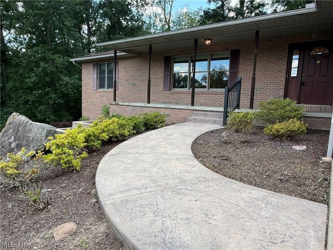
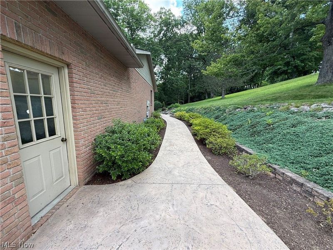
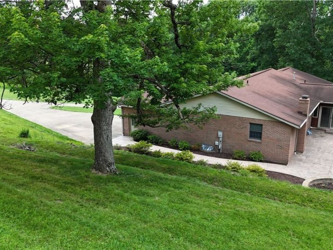
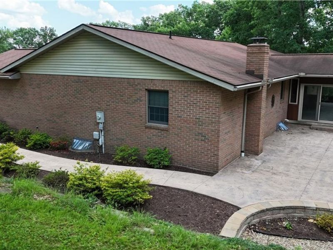
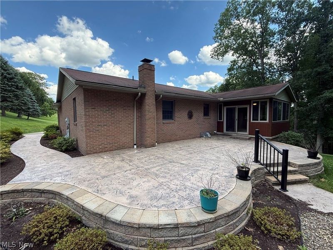
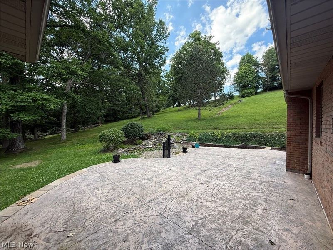
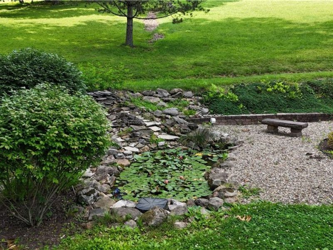
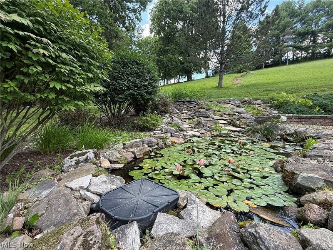
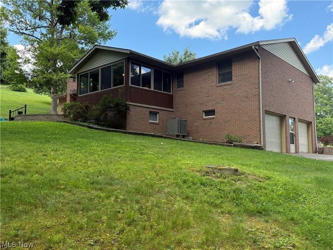
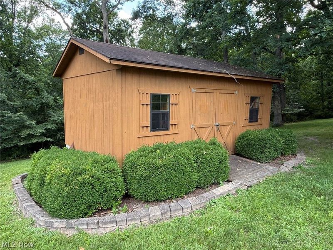
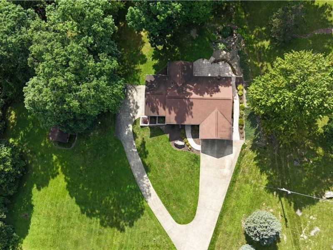
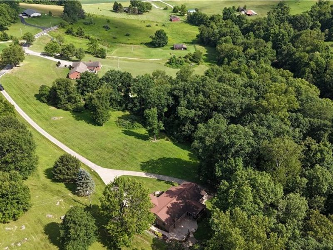
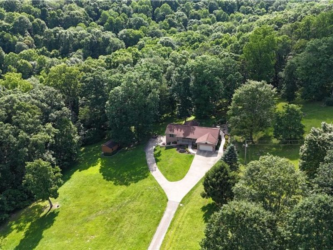
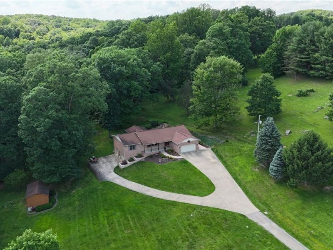
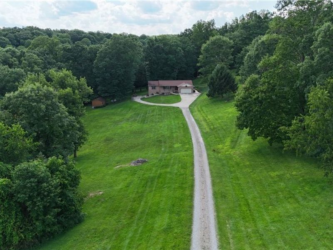
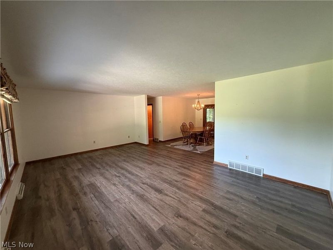
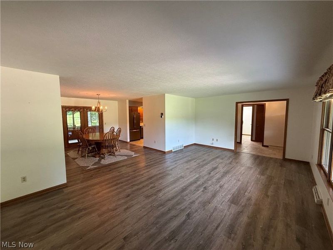
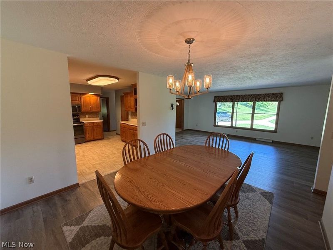
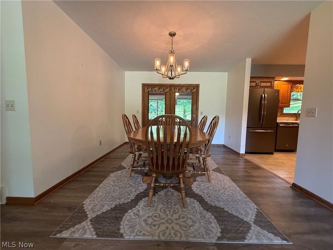
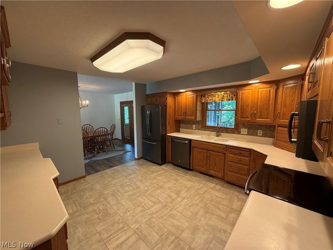
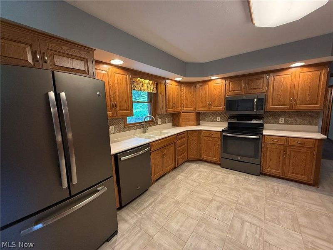
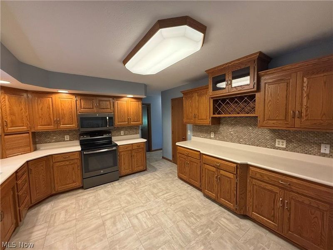
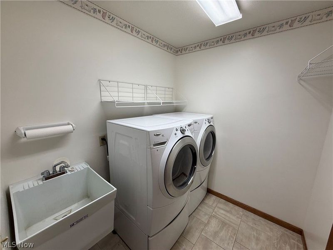
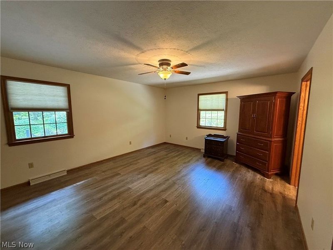
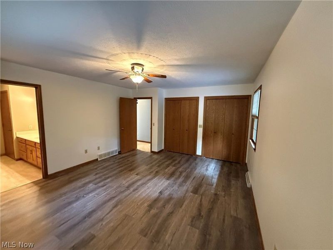
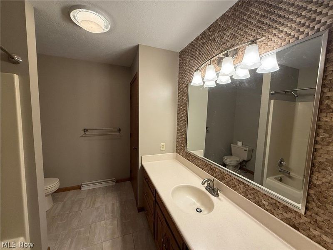
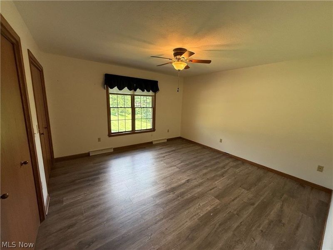
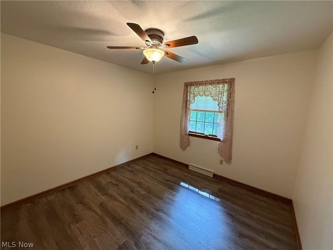
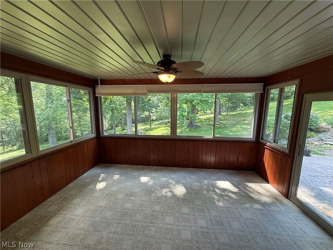
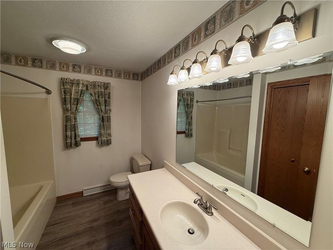
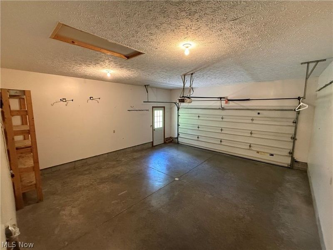
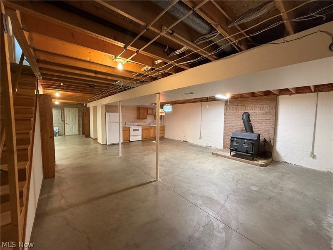
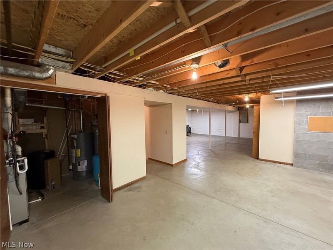
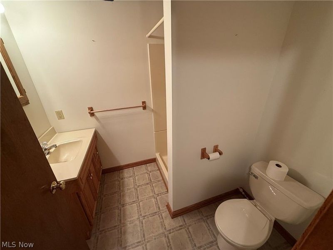
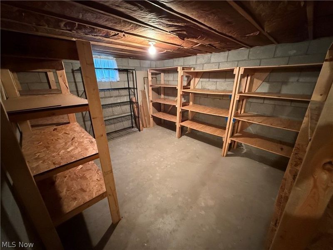
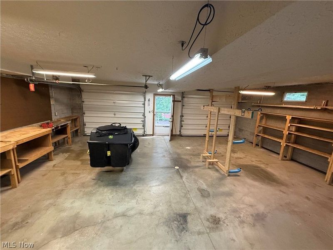
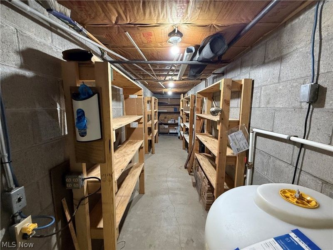
Checkout this fantastic home with an awesome setting. This brick ranch home includes 3 bedrooms and 3 full bathrooms, and it sits on a 7 1/3 acres partly wooded lot. This home features a 2 car attached garage with an additional 2 car garage under the home which would be perfect for a workshop or just additional parking and has its own separate circuit box. On the main level there are 3 bedrooms, 2 bathrooms, a nice sized kitchen, dining room, large living room and a laundry room. The lower level has 2 open rooms, one room which features a wood burner, a kitchenette with a stove and refrigerator. This lower level also has a full bathroom as well as a storage area with shelving, the 2 garages and another narrow storage area. The front of the home has a nice covered porch where you can watch the sun rise or enjoy the wildlife. The back of the home features a sunroom where you can relax and enjoy the peaceful setting. A new 2025 addition was a stamped cement patio that sits outside the sunroom. The patio has a walkway that extends to the front of the house. Additional highlights include a picturesque small pond stocked with goldfish, stunning mature oak and other trees and established landscaping, and a welcoming fire pit, perfect for relaxing or entertaining outdoors. A 20 X 14 storage shed makes storing lawn equipment and small mowers a breeze. A new A/C and furnace were installed in 2025. This well maintained property is a must see. Call today to schedule a private showing.
Property Features
Property Type: Residential - Single Family
Basement: Full
Basement: Yes
Cooling: Central Air
Days on Market: 6
Garage: 4 car attached
Heating: Propane
Home Style: Ranch
Lot Size: 7.33 Acres
Roof Type: Asbestos Shingle
Stories: 1.0
Taxes: $3,455 / year
Year Built: 1994
Feature Descriptions
Exterior: Brick
Parcel#: 01300-000-663-00
Parking: Attached, Garage
Patio/Porch: Enclosed, Front Porch, Patio, Porch
Sewer: Septic Tank
Water: Spring, Well
Room Sizes
Living Room: 22 x 14 Level - First
Utility Room: 8 x 6 Level - Lower
Bedroom: 14 x 14 Level - First
Laundry: 7 x 6 Level - First
Sunroom: 16 x 12 Level - First
Bonus Room: 21 x 13 Level - Lower
Bonus Room: 28 x 24 Level - Lower
Kitchen: 13 x 13 Level - First
Dining Room: 13 x 11 Level - First
Bathroom: 10 x 6 Level - First
Bedroom: 11 x 10 Level - First
Primary Bathroom: 10 x 8 Level - First
Primary Bedroom: 17 x 14 Level - First
Bathroom: 6 x 5 Level - Lower
Local Schools
School District: River View Local
Estimate Your Payment
Estimated Payment
$ 2,588.93 per month $2,177.06 Principal & Interest $287.92 Property Tax $123.96 Homeowner's InsuranceChange Payment Information
Print This Listingx
Select a format below, new window will open and will prompt you to print.




44105 Township Road 55 | MLS# 5220503
This single family home located at 44105 Township Road 55, Coshocton, OH 43812 is currently listed for sale with an asking price of $425,000. This property was built in 1994 and has 3 bedrooms and 3 full baths with 1760 sq. ft. Township Road 55 is located within the River View Local school district. Search Coshocton real estate on www.cutlercigroup.com today.