
Listed By
Agency Name: Keller Williams Community Part
Agent Name: Scott Bakosh
Agency Phone: 937-530-4904
Shown By
Agency Title: Cutler Real Estate
Agency Phone: 888-763-7575

TOUR THIS HOME
Choose a date and time to see 44 Wentworth Lane, Deer Park, OH 45236.
An agent will get in touch to confirm your request shortly.

Property Description
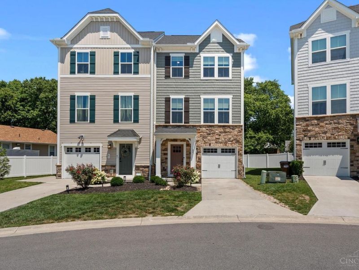
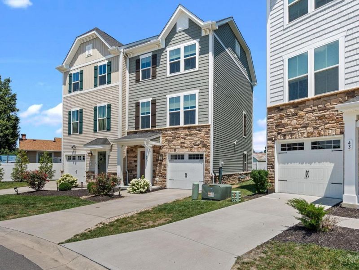
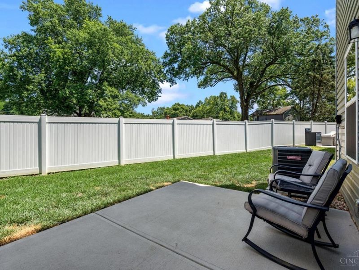
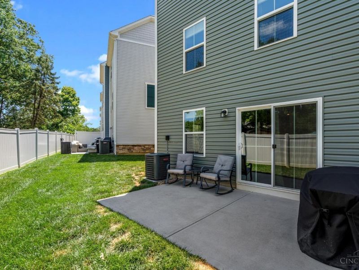
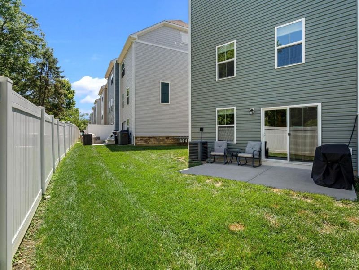
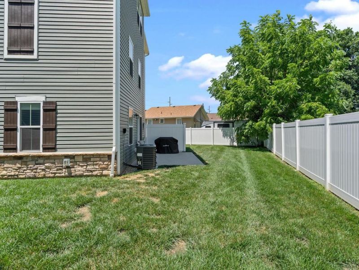
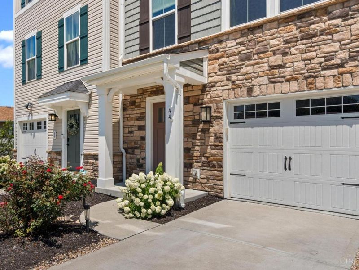
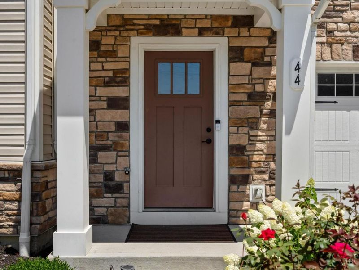
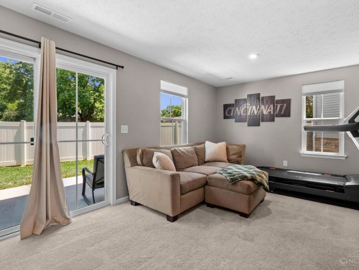
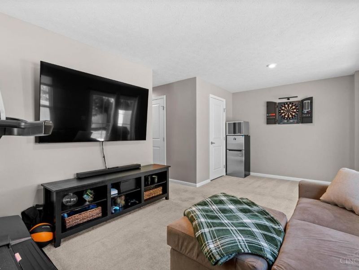
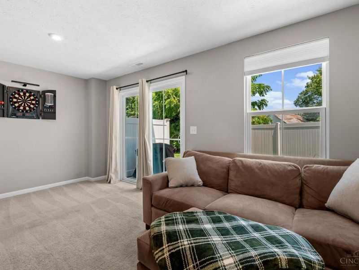
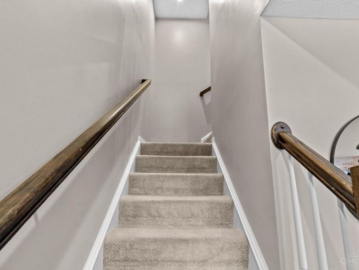
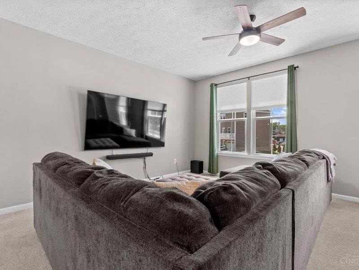
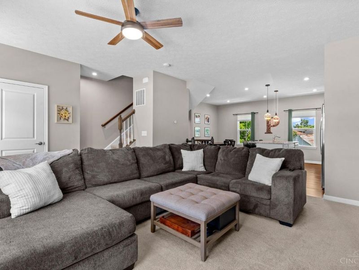
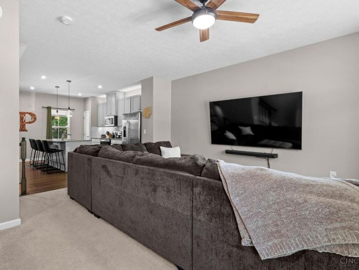
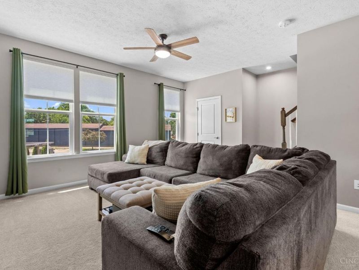
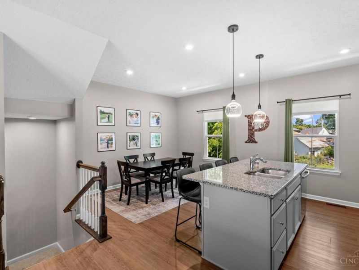
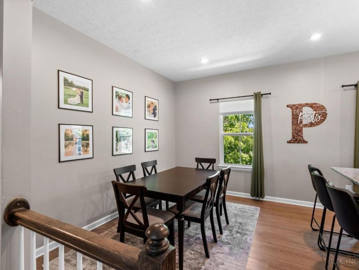
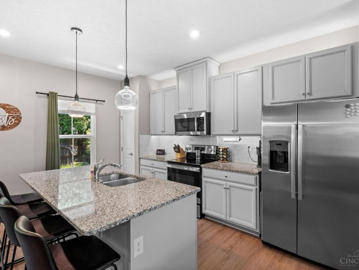
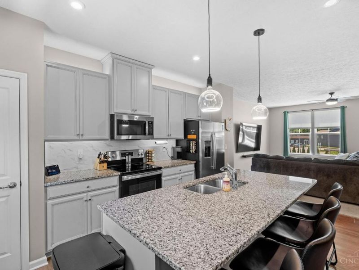
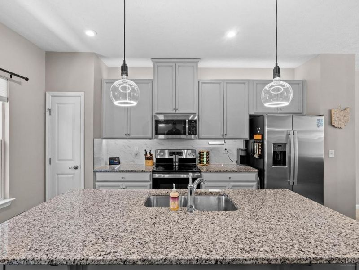
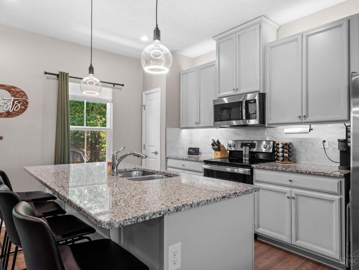
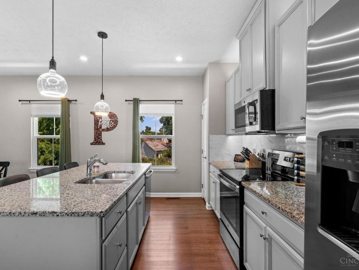
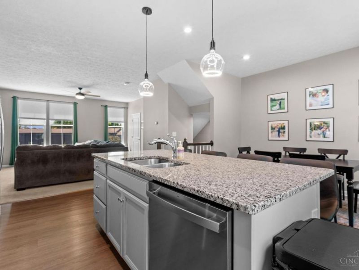
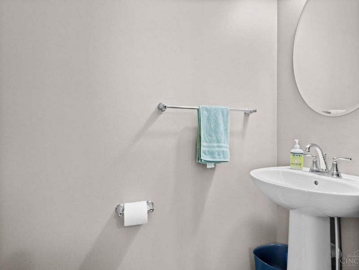
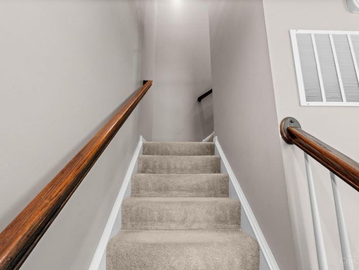
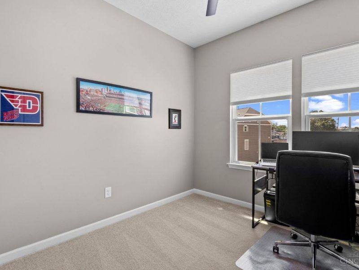
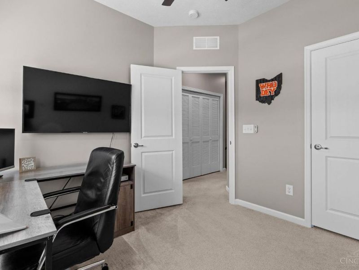
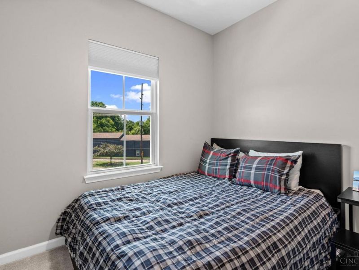
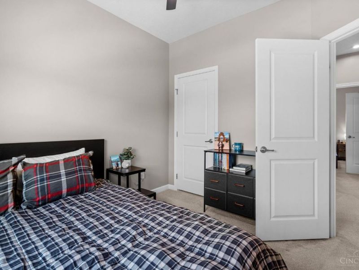
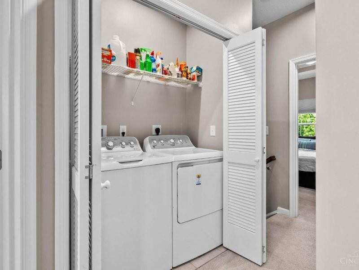
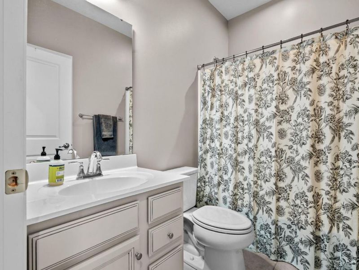
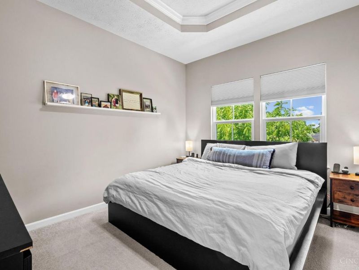
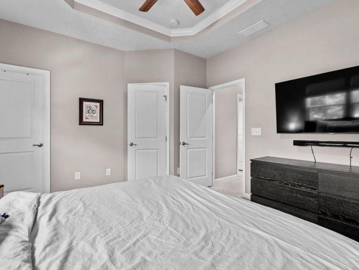
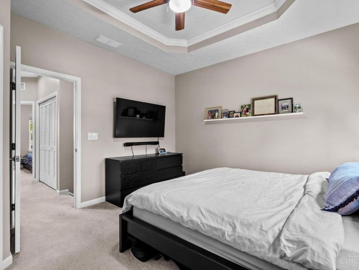
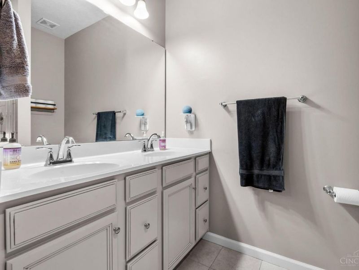
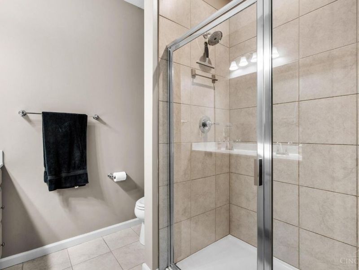
Welcome home to this beautifully maintained three-story townhome offering 3 bedrooms, 2.5 baths and an open-concept floor plan in a highly desirable Deer Park location. The first level features an attached one-car garage and a spacious family/rec- room with walkout access to a private patio, creating the perfect space to relax or entertain. The second level is designed for everyday living and entertaining with a bright living room, dining area, and a stunning kitchen featuring granite countertops, stainless steel appliances, a large center island with bar, updated modern lighting, and a convenient half bath. The third floor offers all three bedrooms, two full baths, and a conveniently located laundry area. The spacious primary suite features a walk-in closet & a full bath with a walk-in shower & dual vanities. Additional updates include custom blinds, updated kitchen lighting, and new cabinet lighting. Ideally located just minutes from Kenwood Towne Centre, dining & entertainment.
Property Features
Property Type: Residential - Condominium
Basement: None
Cooling: Central Air
Days on Market: 1
Garage: 1
Heating: Forced Air, Gas
Home Style: Transitional
Lot Size: 0.05 Acres
Roof Type: Shingle
Stories: 3.0
Taxes: $6,860
Year Built: 2022
Amenities
9Ft + Ceiling
Patio
Feature Descriptions
Appliances: Dishwasher, Dryer, Garbage Disposal, Microwave, Oven/Range, Refrigerator, Washer
Association Includes: AssociationDues, ProfessionalMgt
Association Name: TOWNE PROPERTIES
Condo: Townhouse
Exterior: Stone, Vinyl Siding
Family Room: Walkout, Wall-to-Wall Carpet
Foundation: Slab
Garage/Carport: Garage Attached
Gas: None
HOA Fee: 115/Monthly
HOA Y/N: 1
Kitchen: Eat-In, Island, Wood Cabinets, Marble/Granite/Slate
Mechanical Systems: Garage Door Opener
Miscellaneous: 220 Volt, Cable, Ceiling Fan, Smoke Alarm
Parcel #: 6090005035600
Parking: Concrete, Driveway
Primary Bathroom: Shower, Tile Floor, Double Vanity
Primary Bedroom: Bath Adjoins, Walk-in Closet
Rooms Total: 8
Sewer: Public Sewer
Tax Abatement: No
Unit Entry Level: 1
Water: Public
Water Heater: Electric
Window Features: Vinyl, Insulated
Room Sizes
Primary Bedroom: 14 X 12 Level - 3
Bedroom 2: 10 X 9 Level - 3
Bedroom 3: 10 X 9 Level - 3
Dining Room: 12 X 10 Level - 2
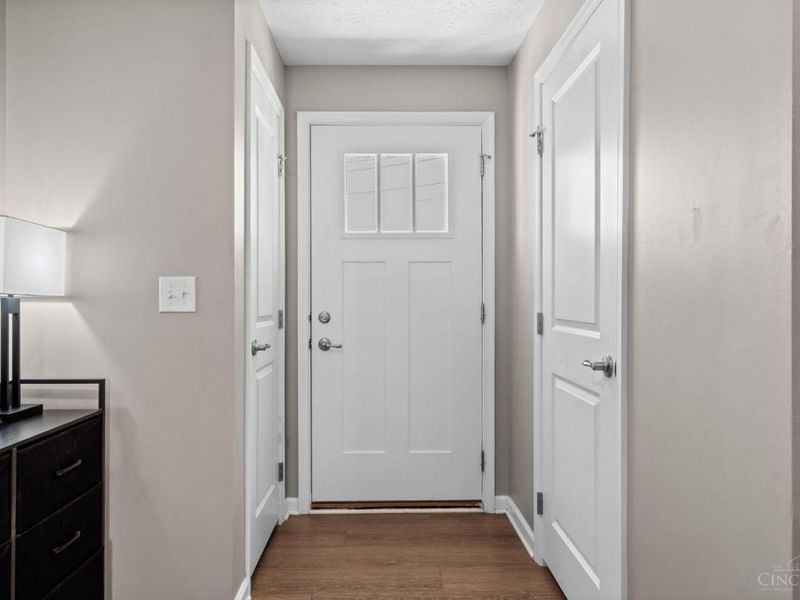
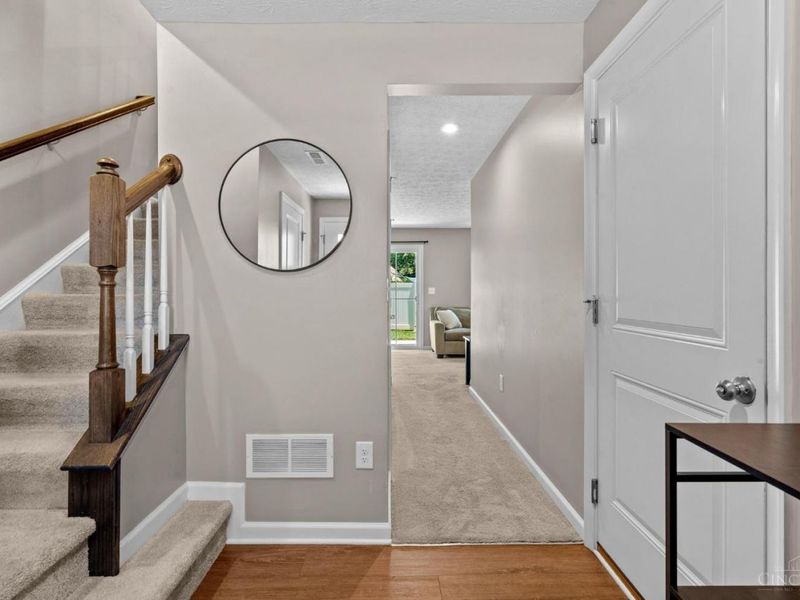
Entry: 11 X 6 Level - 1
Family Room: 19 X 11 Level - 1
Living Room: 15 X 15 Level - 2
Laundry Room: 6 X 3 Level - 3
Local Schools
School District: Deer Park Community
Estimate Your Payment
Estimated Payment
$ 2,571.66 per month $1,892.51 Principal & Interest $571.67 Property Tax $107.48 Homeowner's InsuranceChange Payment Information
Print This Listingx
Select a format below, new window will open and will prompt you to print.




44 Wentworth Lane | MLS# 1887043
This condo located at 44 Wentworth Lane, Deer Park, OH 45236 is currently listed for sale with an asking price of $368,500. This property was built in 2022 and has 3 bedrooms and 2 full and 1 partial baths with 1710 sq. ft. Wentworth Lane is located within the Deer Park Community school district. Search Deer Park real estate on www.cutlercigroup.com today.