
Residential Properties SIGN UP LOGIN
Refine Search

44 Ashton DriveAshville, OH 43103

Residential - Single Family MLS 226025796
3 beds 2 full baths 1,415 sqft
Active $345,000
  • 44 Ashton Drive, Ashville, OH 43103 Photo 1
  • 44 Ashton Drive, Ashville, OH 43103 Photo 2
  • 44 Ashton Drive, Ashville, OH 43103 Photo 3
  • 44 Ashton Drive, Ashville, OH 43103 Photo 4
  • 44 Ashton Drive, Ashville, OH 43103 Photo 5
  • 44 Ashton Drive, Ashville, OH 43103 Photo 6
  • 44 Ashton Drive, Ashville, OH 43103 Photo 7
  • 44 Ashton Drive, Ashville, OH 43103 Photo 8
  • 44 Ashton Drive, Ashville, OH 43103 Photo 9
  • 44 Ashton Drive, Ashville, OH 43103 Photo 10
  • 44 Ashton Drive, Ashville, OH 43103 Photo 11
  • 44 Ashton Drive, Ashville, OH 43103 Photo 12
  • 44 Ashton Drive, Ashville, OH 43103 Photo 13
  • 44 Ashton Drive, Ashville, OH 43103 Photo 14
  • 44 Ashton Drive, Ashville, OH 43103 Photo 15
  • 44 Ashton Drive, Ashville, OH 43103 Photo 16
  • 44 Ashton Drive, Ashville, OH 43103 Photo 17
  • 44 Ashton Drive, Ashville, OH 43103 Photo 18
  • 44 Ashton Drive, Ashville, OH 43103 Photo 19
  • 44 Ashton Drive, Ashville, OH 43103 Photo 20
  • 44 Ashton Drive, Ashville, OH 43103 Photo 21
  • 44 Ashton Drive, Ashville, OH 43103 Photo 22
  • 44 Ashton Drive, Ashville, OH 43103 Photo 23
  • 44 Ashton Drive, Ashville, OH 43103 Photo 24
  • 44 Ashton Drive, Ashville, OH 43103 Photo 25
  • 44 Ashton Drive, Ashville, OH 43103 Photo 26
  • 44 Ashton Drive, Ashville, OH 43103 Photo 27
  • 44 Ashton Drive, Ashville, OH 43103 Photo 28
  • 44 Ashton Drive, Ashville, OH 43103 Photo 29
  • 44 Ashton Drive, Ashville, OH 43103 Photo 30
  • 44 Ashton Drive, Ashville, OH 43103 Photo 31
  • 44 Ashton Drive, Ashville, OH 43103 Photo 32
  • 44 Ashton Drive, Ashville, OH 43103 Photo 33
  • 44 Ashton Drive, Ashville, OH 43103 Photo 34
  • 44 Ashton Drive, Ashville, OH 43103 Photo 35
  • 44 Ashton Drive, Ashville, OH 43103 Photo 36
  • 44 Ashton Drive, Ashville, OH 43103 Photo 37
  • 44 Ashton Drive, Ashville, OH 43103 Photo 38
  • 44 Ashton Drive, Ashville, OH 43103 Photo 39
  • 44 Ashton Drive, Ashville, OH 43103 Photo 40
  • 44 Ashton Drive, Ashville, OH 43103 Photo 41
  • 44 Ashton Drive, Ashville, OH 43103 Photo 42
  • 44 Ashton Drive, Ashville, OH 43103 Photo 43
  • 44 Ashton Drive, Ashville, OH 43103 Photo 44
  • 44 Ashton Drive, Ashville, OH 43103 Photo 45
  • 44 Ashton Drive, Ashville, OH 43103 Photo 46
  • 44 Ashton Drive, Ashville, OH 43103 Photo 47
  • 44 Ashton Drive, Ashville, OH 43103 Photo 48
  • 44 Ashton Drive, Ashville, OH 43103 Photo 49
  • 44 Ashton Drive, Ashville, OH 43103 Photo 50
  • 44 Ashton Drive, Ashville, OH 43103 Photo 51
  • 44 Ashton Drive, Ashville, OH 43103 Photo 52
  • 44 Ashton Drive, Ashville, OH 43103 Photo 53
  • 44 Ashton Drive, Ashville, OH 43103 Photo 54
1/54 Text To Me Fullscreen

Listed By

Agency Name: e-Merge Real Estate Excellence
Agent Name: Cindi Ann Watkins
Agency Phone: 614-678-5505

Shown By

Agency Title: Cutler Real Estate
Agency Phone: 888-763-7575

IDX logo

TOUR THIS HOME

Choose a date and time to see 44 Ashton Drive, Ashville, OH 43103.
An agent will get in touch to confirm your request shortly.

Choose your video chat app
Request a Showing
  • Tuesday July 21
  • Wednesday July 22
  • Thursday July 23
  • Friday July 24
  • Saturday July 25
  • Sunday July 26
  • Monday July 27
  • Tuesday July 28
  • Wednesday July 29
  • Thursday July 30
  • Friday July 31
  • Saturday August 1
  • Sunday August 2
  • Monday August 3
  • Tuesday August 4
  • 7:00 AM
  • 7:30 AM
  • 8:00 AM
  • 8:30 AM
  • 9:00 AM
  • 9:30 AM
  • 10:00 AM
  • 10:30 AM
  • 11:00 AM
  • 11:30 AM
  • 12:00 PM
  • 12:30 PM
  • 1:00 PM
  • 1:30 PM
  • 2:00 PM
  • 2:30 PM
  • 3:00 PM
  • 3:30 PM
  • 4:00 PM
  • 4:30 PM
  • 5:00 PM
  • 5:30 PM
  • 6:00 PM
  • 6:30 PM
  • 7:00 PM
  • 7:30 PM
  • 8:00 PM
  • 8:30 PM
  • 9:00 PM
Preferred Communication Method

Property Description

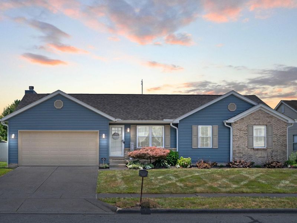
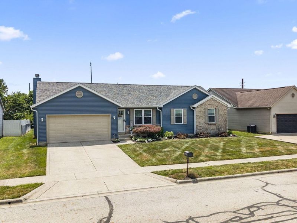
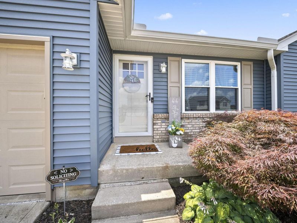
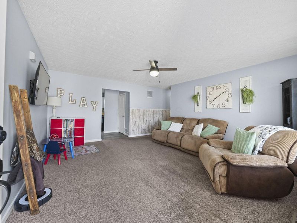
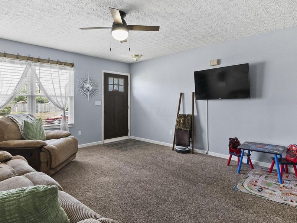
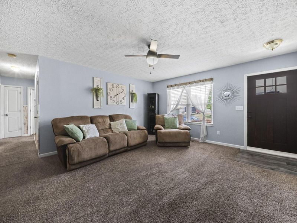
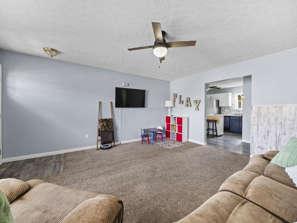
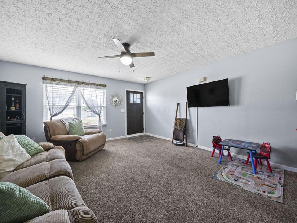
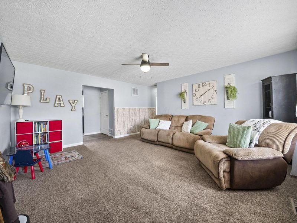
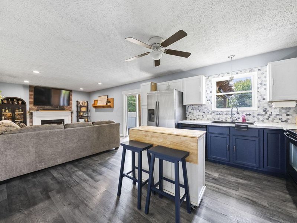
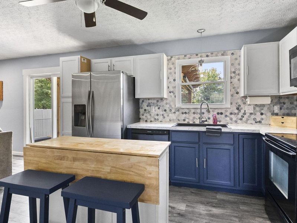
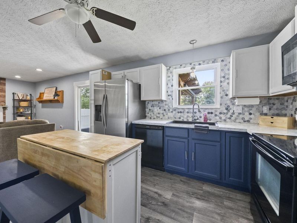
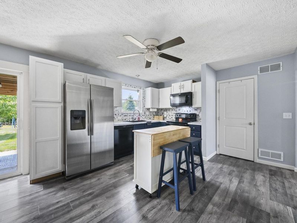
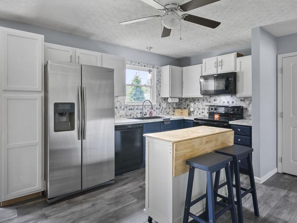
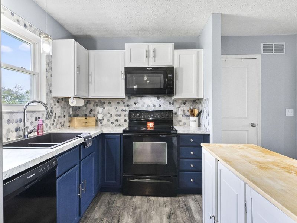
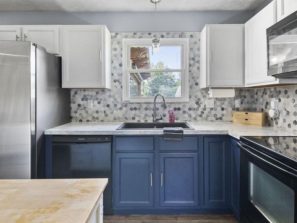
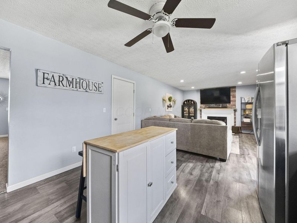
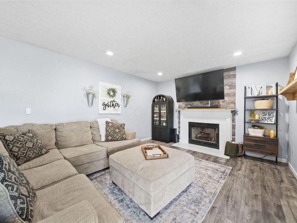
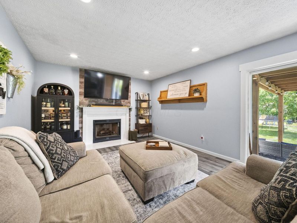
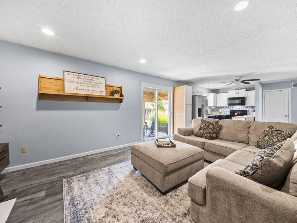
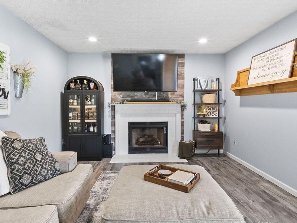
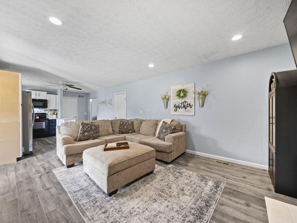
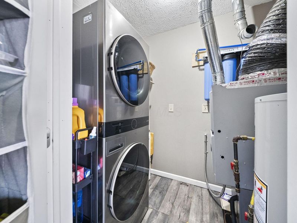
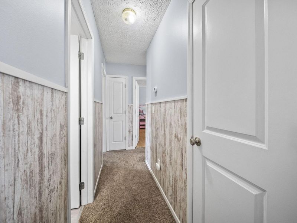
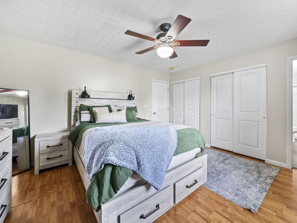
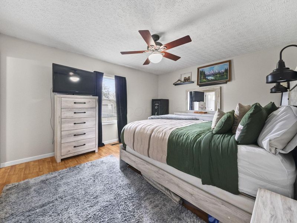
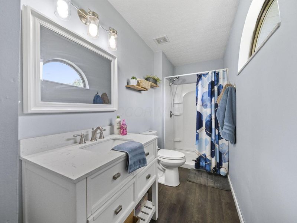
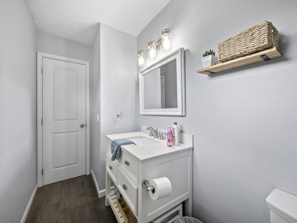
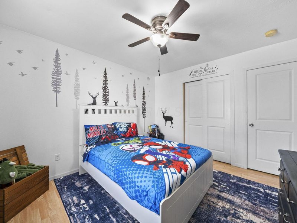
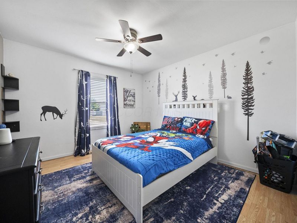
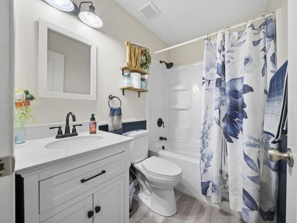
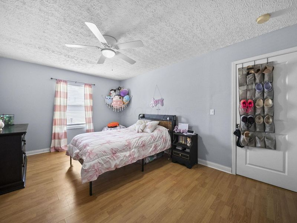
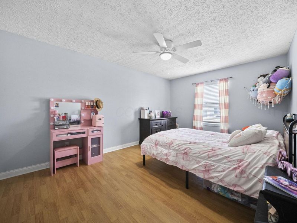
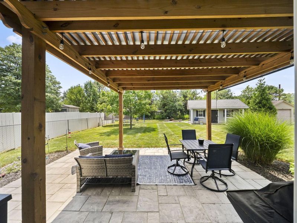
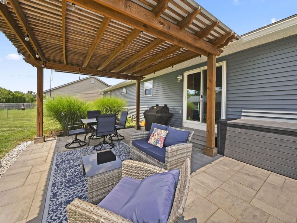
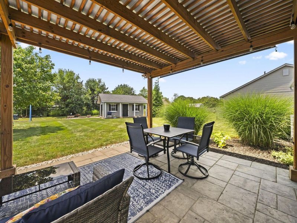
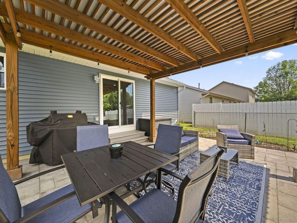
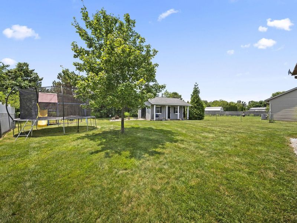
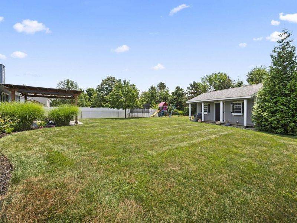
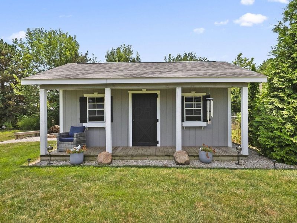
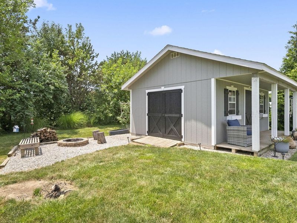
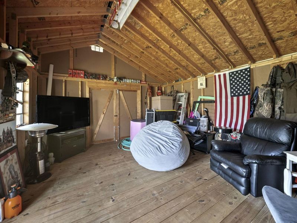
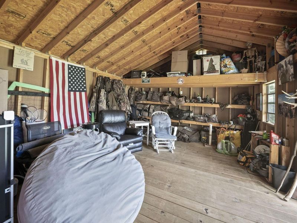
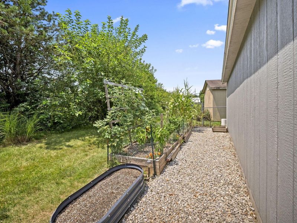
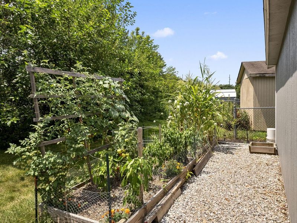
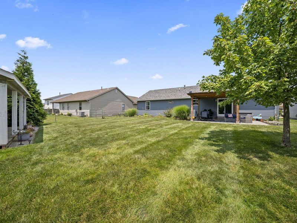
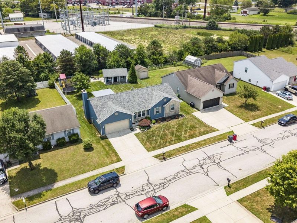
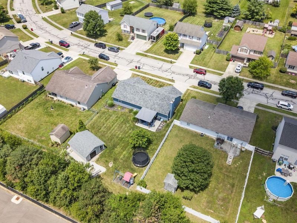
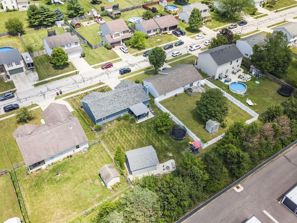
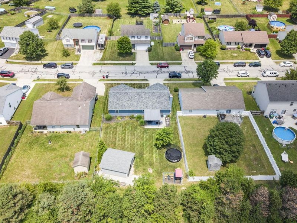
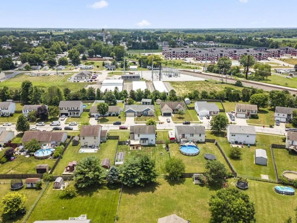
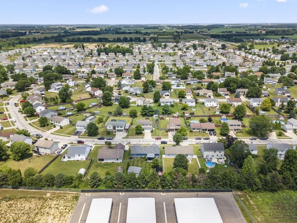
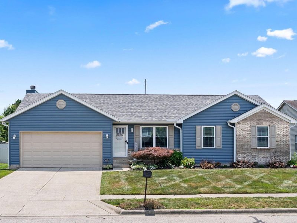
Welcome home to this beautifully maintained 3-bedroom, 2-bath ranch, perfectly situated in a desirable, family-friendly neighborhood with NO HOA! This inviting home offers a spacious, open-concept layout where the great room flows seamlessly into the updated kitchen, creating the perfect space for everyday living and entertaining. The kitchen is full of charm with its stylish two-tone cabinetry featuring rich navy lower cabinets and crisp white upper cabinets, complemented by an attractive tile backsplash, updated counter tops, and plenty of workspace. Cozy up by the gas fireplace on cool evenings or gather with family and friends in the bright, welcoming family room area. The generously sized bedrooms provide comfort and flexibility as well as a primary suite with his and hers closets, while the updated bathrooms add a fresh, modern touch. Laminate flooring runs throughout much of the home, with comfortable carpet in the family room and hallway. Step outside to your own backyard retreat beautifully landscaped and treated lawn! Relax on the decorative concrete patio beneath the pergola, enjoy evenings around the firepit, or tend to your garden tucked behind the impressive 16' x 24' shed equipped with a covered porch. Currently used as a fantastic man cave, the shed offers endless possibilities as a workshop, hobby space, studio, or additional entertaining area. Electrical work has been completed inside but a new line will need ran underground. With great indoor and outdoor living spaces, thoughtful updates, and a location in a welcoming neighborhood, this move-in-ready ranch is one you'll be proud to call home. Windows, shed, garage door w/ opener, kitchen backsplash and counter tops 2020, roof, siding, patio and pergola 2022, hot water tank 2026, hvac 2016. Crawl space is dry and can be used as storage. Home is contingent on seller finding suitable housing.

44 Ashton Drive | MLS# 226025796

This single family home located at 44 Ashton Drive, Ashville, OH 43103 is currently listed for sale with an asking price of $345,000. This property was built in 1997 and has 3 bedrooms and 2 full baths with 1415 sq. ft. Ashton Drive is located in the Ashton Village subdivision within the TEAYS VALLEY LOCAL school district. Search Ashton Village real estate on www.cutlercigroup.com today.

Property Features

Property Type: Residential - Single Family
Basement: Crawl Space
Cooling: Central Air
Days on Market: 4
Fireplaces: 1
Garage: 2 car attached
Home Style: Ranch
Lot Size: 0.24 Acres
Taxes: $2,628
Year Built: 1997

Feature Descriptions

Exterior: Brick, Vinyl Siding
Fireplace: One, Direct Vent, Gas Log
Flooring: Laminate, Carpet
Parcel #: D13-0-005-02-080-00
Parking: Garage Door Opener, Attached Garage

Local Schools

School District: TEAYS VALLEY LOCAL

Estimate Your Payment

Estimated Payment

$ 2,091.45 per month $1,771.82 Principal & Interest $219.00 Property Tax $100.63 Homeowner's Insurance

Change Payment Information

%
years/fixed
yearly
yearly (est.)
(Payments are an estimate and may vary by lender)
Croos Country Mortgage

Login to My Homefinder

Pixel

