
Listed By
Agency Name: Century 21 Lakeside Realty
Agency Contact: pattieahometoday@gmail.com, 330-540-4422
Shown By
Agency Title: Cutler Real Estate
Agency Phone: 888-763-7575

TOUR THIS HOME
Choose a date and time to see 4320 Wedgewood Drive, Austintown, OH 44511.
An agent will get in touch to confirm your request shortly.

Property Description
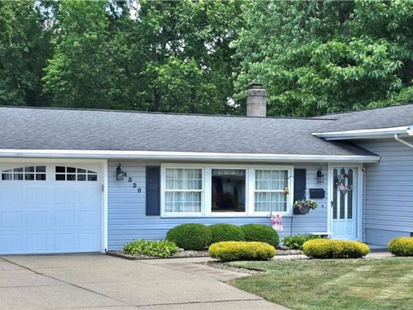
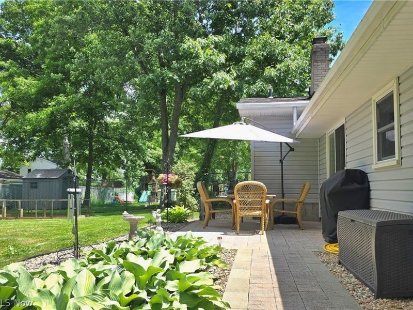
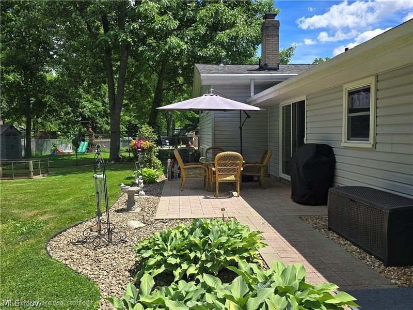
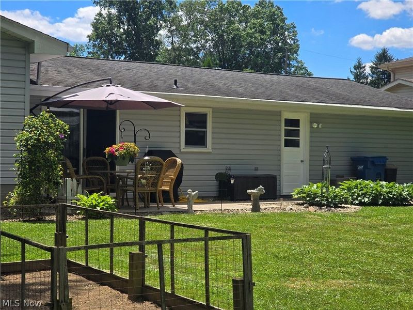
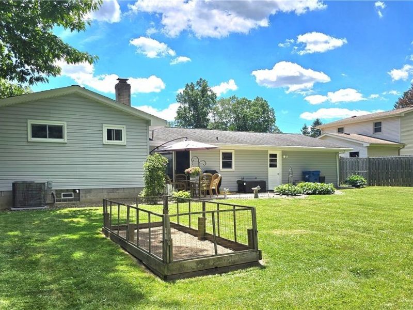
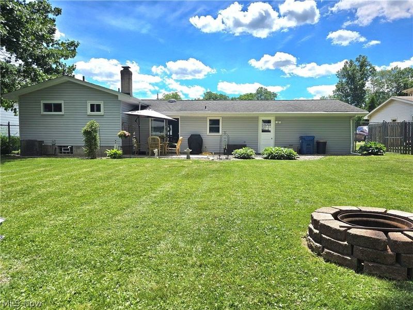
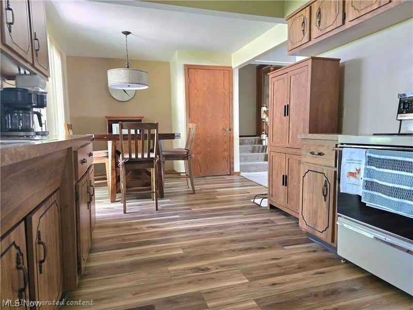
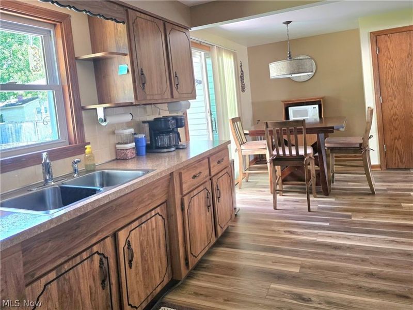
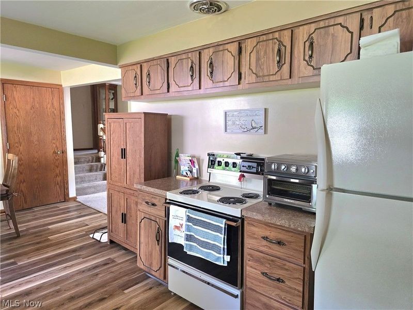
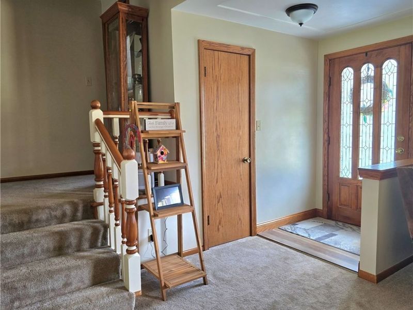
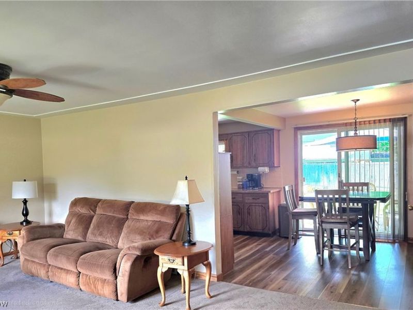
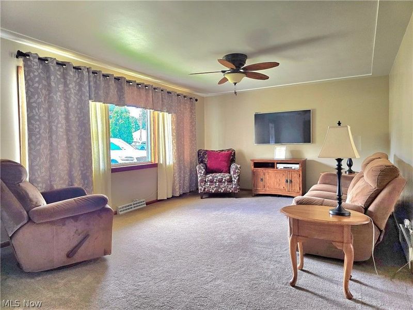
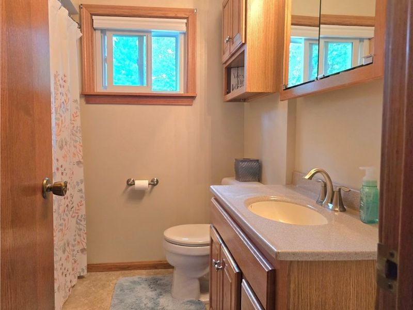
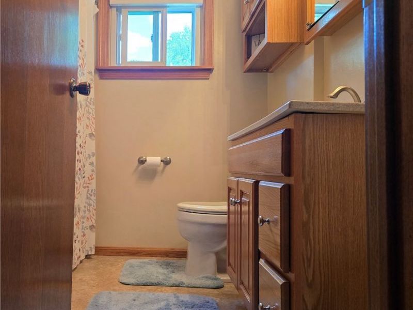
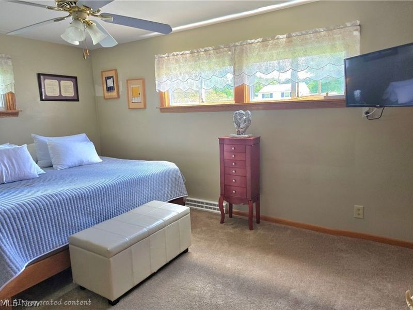
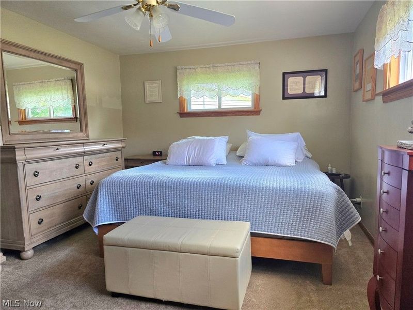
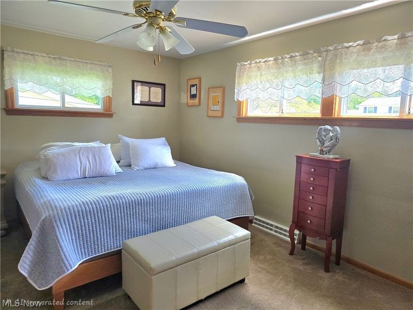
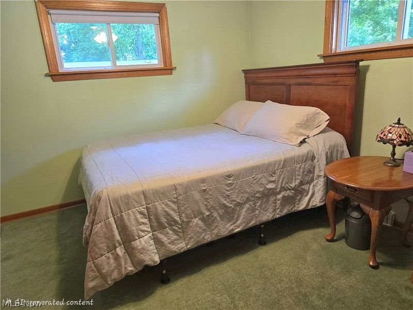
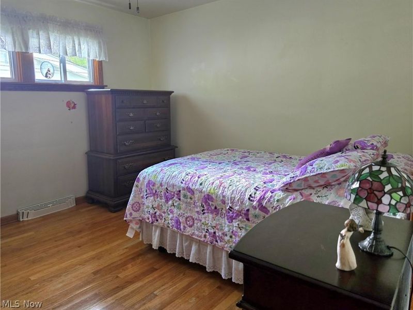
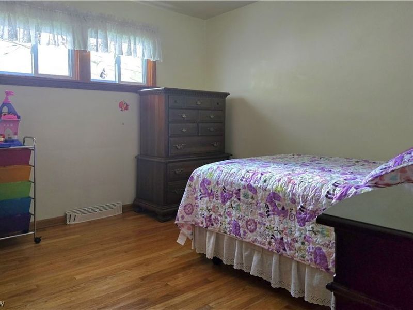
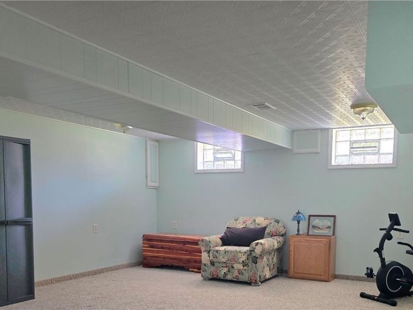
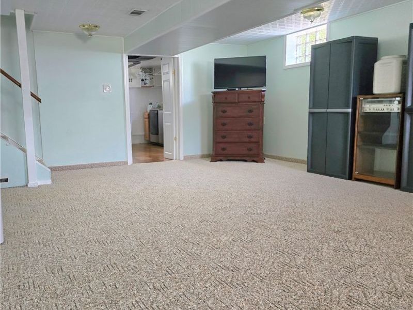
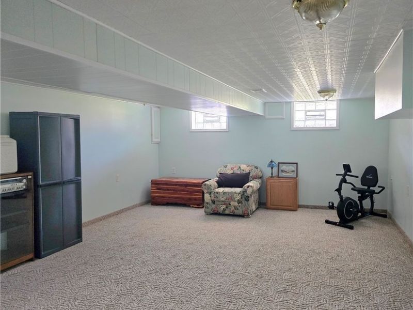
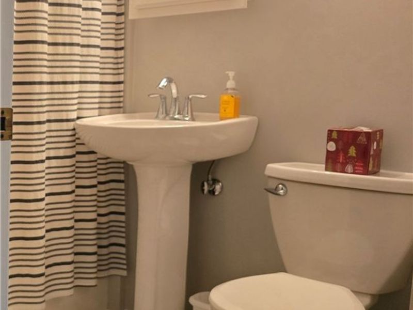
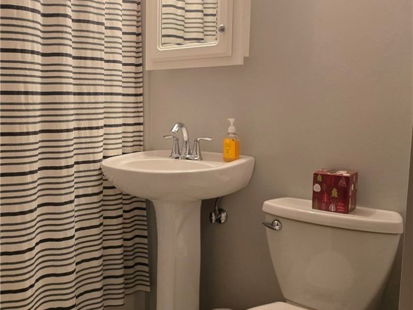
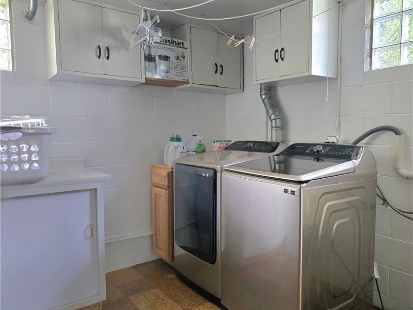
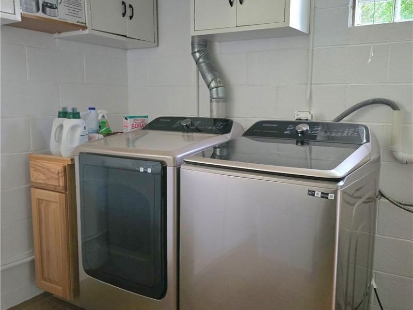
Pride of ownership is evident throughout this meticulously maintained 3 bedroom, 2 bath split level home offering over 1900 square feet of comfortable living space. From the beautifully landscaped exterior to the spotless interior, this home has been lovingly cared for and is ready for its next owner. The spacious living room flows into a generous eat-in kitchen with abundant cabinetry and plenty of workspace. Just a few steps up will take you to three comfortable bedrooms and a full bath, while the lower level provides a large family room, second full bath and laundry area offering flexible living space for entertaining, hobbies or relaxing. Step outside to enjoy the beautifully landscaped fenced in backyard featuring a paver patio, fire pit and plenty of room for outdoor gatherings. With an attached 2-car garage, this move-in-ready home offers exceptional space, comfort, and the peace of mind that comes with years of meticulous care.
Property Features
Property Type: Residential - Single Family
Basement: Finished
Basement: Yes
Cooling: Central Air, Ceiling Fan(s)
Days on Market: 2
Garage: 2 car attached
Heating: Forced Air, Gas
Home Style: Split Level
Lot Size: 0.28 Acres
Roof Type: Asphalt, Fiberglass
Stories: 2.0
Taxes: $2,450 / year
Year Built: 1960
Feature Descriptions
Appliances: Dryer, Range, Refrigerator, Washer
Exterior: Vinyl Siding
Parcel#: 48-104-0-005.00-0
Parking: Attached, Garage
Sewer: Public Sewer
Water: Public
Local Schools
School District: Austintown Local
Estimate Your Payment
Estimated Payment
$ 1,479.60 per month $1,206.89 Principal & Interest $204.17 Property Tax $68.54 Homeowner's InsuranceChange Payment Information
Print This Listingx
Select a format below, new window will open and will prompt you to print.




4320 Wedgewood Drive | MLS# 5224654
This single family home located at 4320 Wedgewood Drive, Austintown, OH 44511 is currently listed for sale with an asking price of $235,000. This property was built in 1960 and has 3 bedrooms and 2 full baths with 1914 sq. ft. Wedgewood Drive is located in the Highland Park subdivision within the Austintown Local school district. Search Highland Park real estate on www.cutlercigroup.com today.