
4 beds
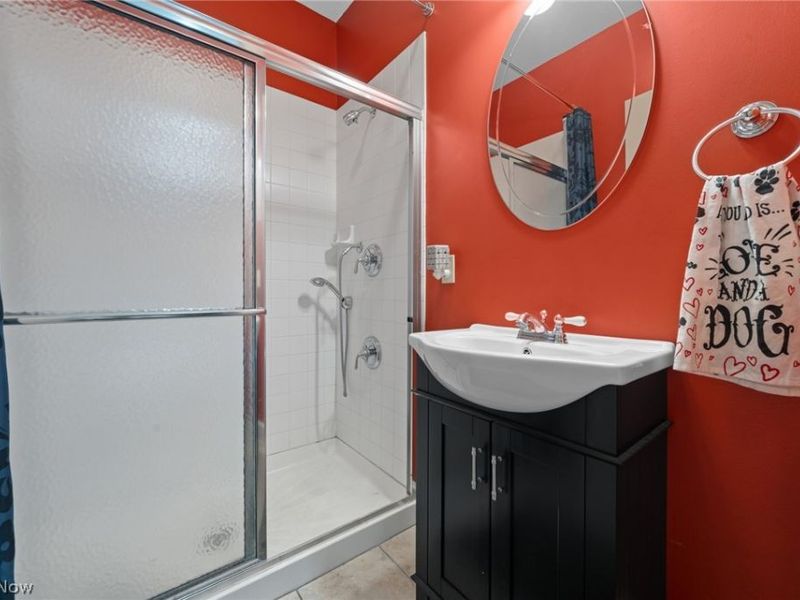
5 full baths
1 partial baths
7,193 sqft
Listed By
Agency Name: Keller Williams Citywide
Agency Contact: lindamarhefka@gmail.com, 216-408-5262
Shown By
Agency Title: Cutler Real Estate
Agency Phone: 888-763-7575

TOUR THIS HOME
Choose a date and time to see 4294 Oviatt Road, Richfield, OH 44286.
An agent will get in touch to confirm your request shortly.

Property Description
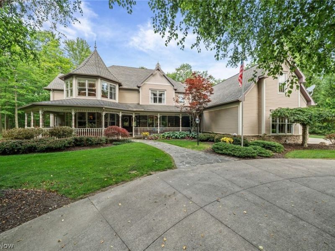
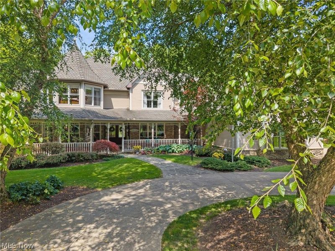
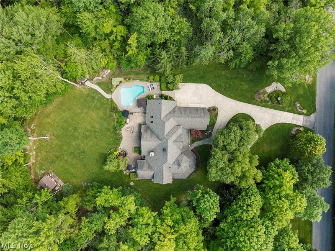
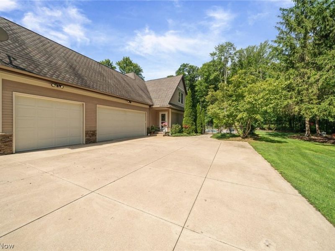
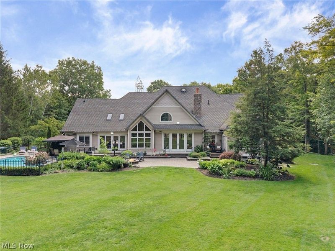
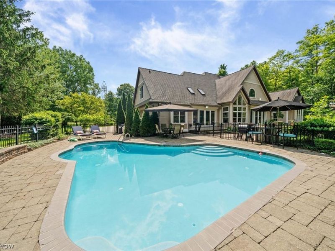
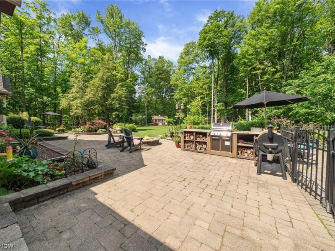
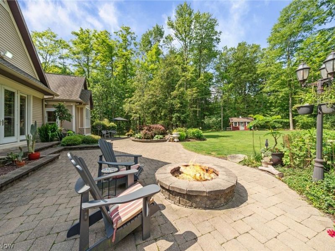
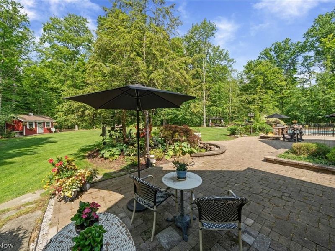
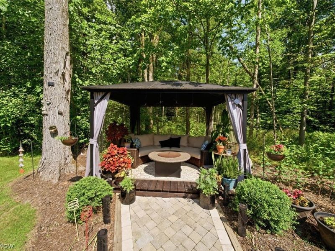
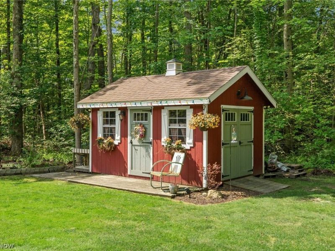
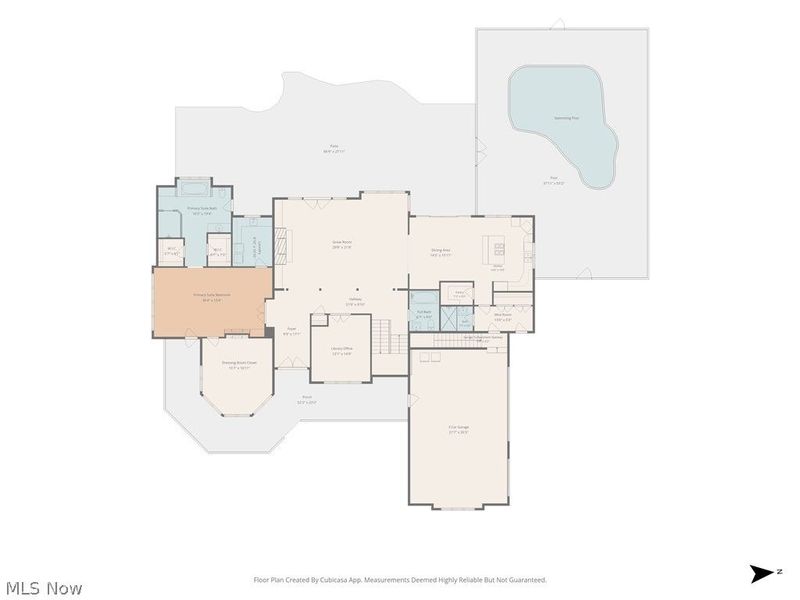
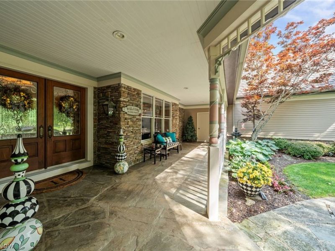
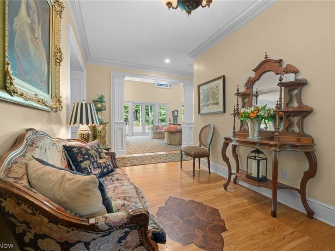
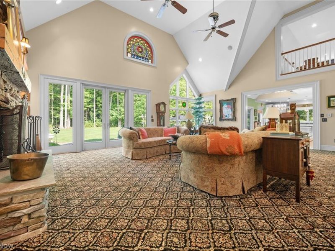
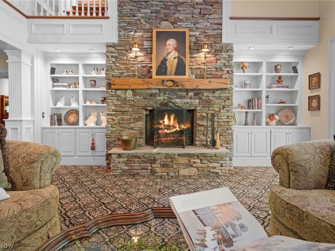
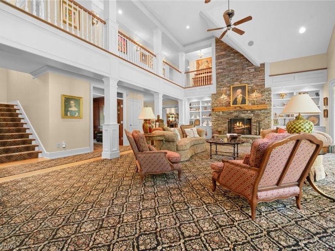
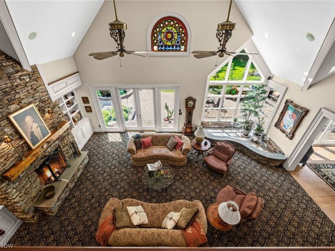
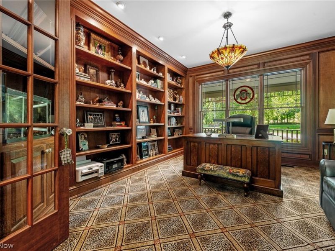
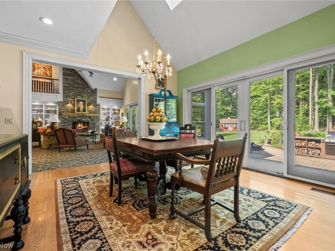
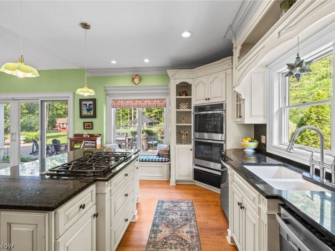
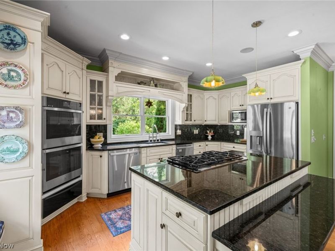
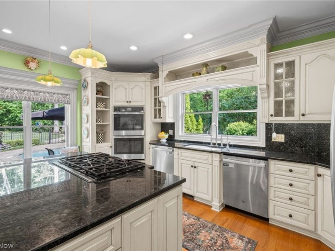
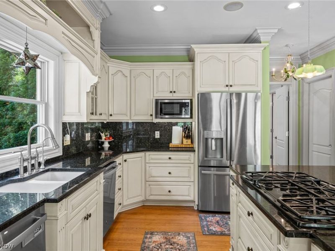
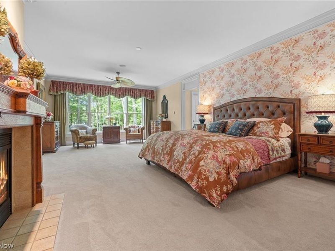
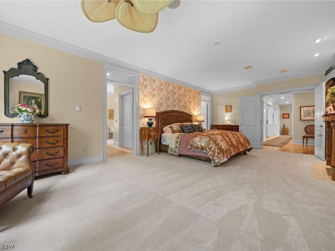
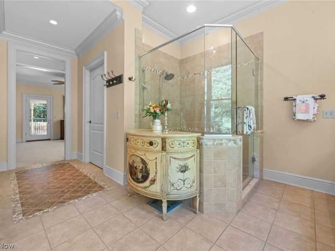
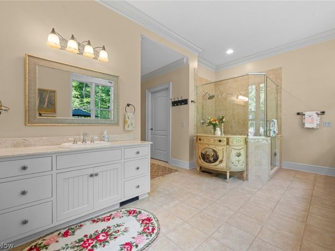
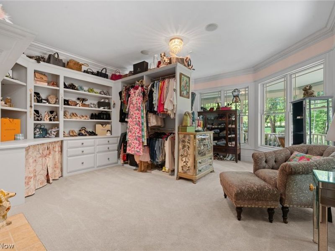
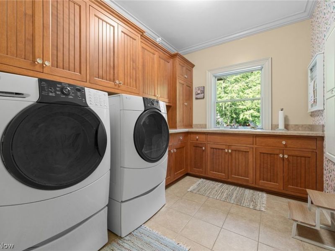
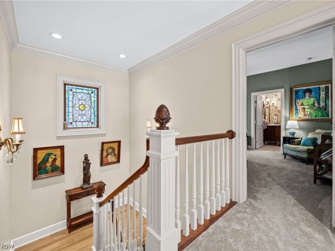
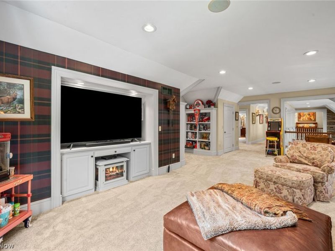
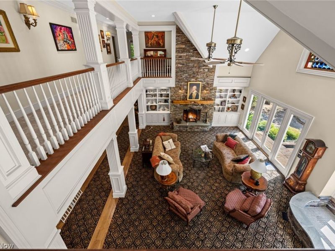
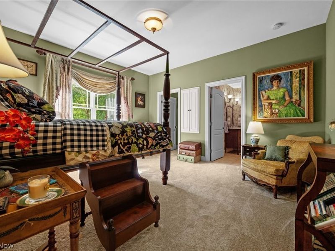
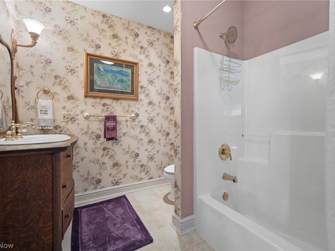
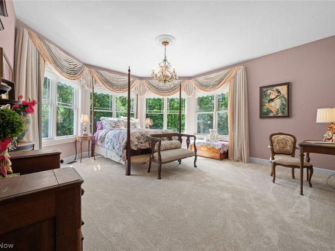
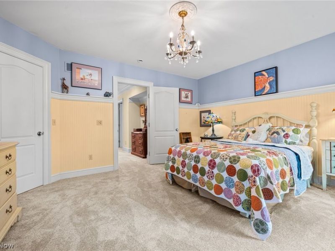
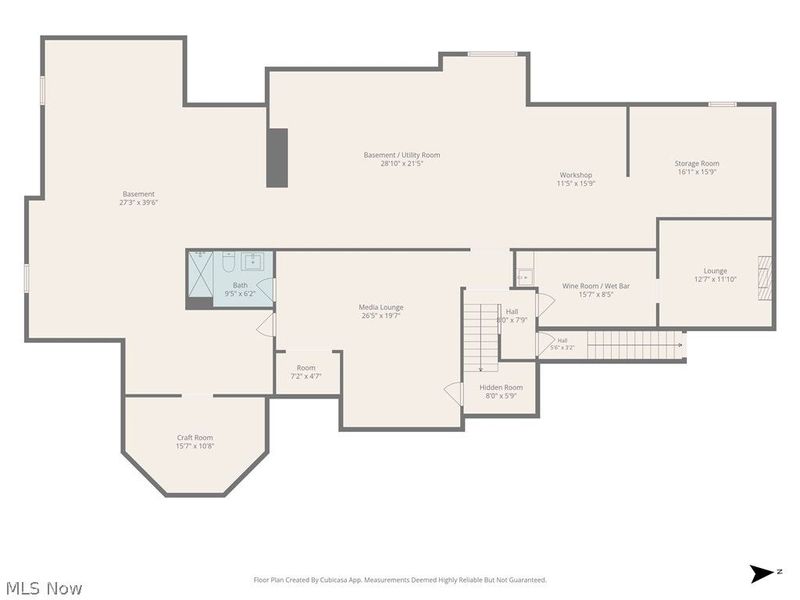
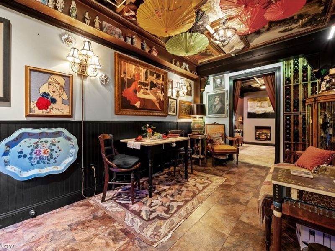
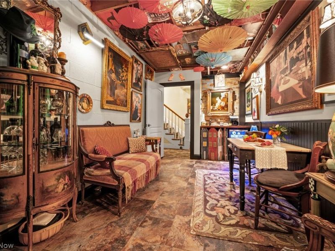
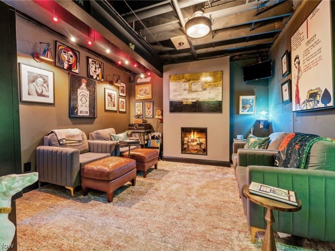
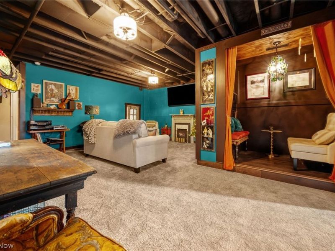
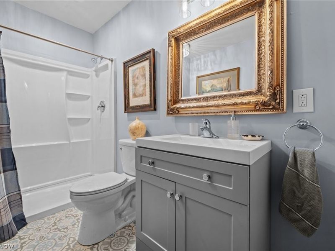
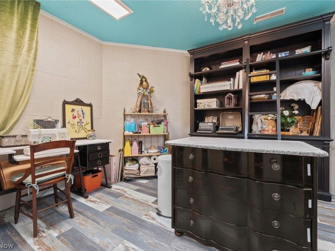
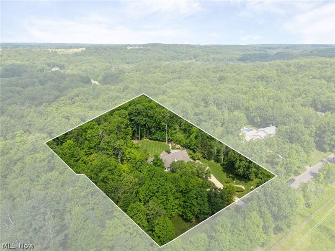
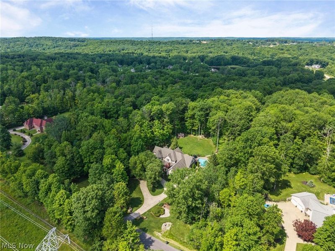
Your Own Private Estate! Exceptional custom-built home featuring quality craftsmanship and resort-style outdoor living on 2.68 acres of beauty! 4 Bdrm, 5.5 Bath, 5200+ sq.ft home. A circular drive, professional landscaping, and a 10' wrap-around porch welcome you into a stunning interior with an inlaid hardwood foyer, dramatic two-story great room w/ floor-to-ceiling stacked stone fireplace, built-ins, and a wall of windows overlooking the private backyard oasis. Admire the finest quality details throughout this home! Magnificent 1st floor Library/Office. The chef's kitchen offers vaulted ceilings, skylights, center island, custom cabinetry, granite, stainless, walk-in pantry, and access to a mudroom, shower, and expansive patio and pool. Spectacular, first-floor owner's suite features a sitting area, dual walk-in closets, a spa-like bath and a two-sided fireplace connecting the owner's suite to a private dressing room. 1st floor Laundry. A 2nd Floor Family Rm/Loft/Game Rm. Basement features a Wine/Bourbon Rm, 2 Lounges, and much more. The incredibly beautiful backyard is designed for entertaining with a full-width custom patio, built-in fire pit, Koi pond w/waterfall, gazebo, in-ground pool, shed, private trail, all offering exceptional privacy. Newer carpeting and flooring throughout. Too many upgrades to list here. Solid hardwood doors, 2x6 construction, upgraded insulation, and a 3-car side-entry garage. Conveniently located near MetroParks, shopping, and major freeways. Highly rated Revere schools. Close to everywhere you want to be! Wow! You're going to love living here! Call for your private showing! Hurry.
Property Features
Property Type: Residential - Single Family
Basement: Full, French Drain, Interior Entry, Other, Concrete, Partially Finished, Storage Space, Walk-Up Access, Sump Pump
Basement: Yes
Cooling: Central Air, Ceiling Fan(s), Electric, Multi Units, Zo
Days on Market: 7
Fireplaces: 2
Garage: 3 car attached
Heating: Forced Air, Fireplace(s), Gas, Zoned
Home Style: Colonial, Other
Lot Size: 2.68 Acres
Roof Type: Asphalt, Fiberglass, Other, Shingle
Stories: 2.0
Taxes: $14,869 / year
Year Built: 2003
Amenities
Wet Bar
Breakfast Bar
Bookcases
Built-in Features
Ceiling Fan(s)
Chandelier
Crown Molding
Cathedral Ceiling(s)
Entrance Foyer
Eat-in Kitchen
Granite Counters
High Ceilings
His and Hers Closets
Kitchen Island
Primary Downstairs
Multiple Closets
Open Floorplan
Other
Pantry
Recessed Lighting
Sound System
Built-in Barbecue
Barbecue
Garden
Gas Grill
Lighting
Outdoor Grill
Outdoor Kitchen
Other
Private Yard
Rain Gutters
Storage
Fire Pit
Feature Descriptions
Accessibility: None
Appliances: Built-In Oven, Cooktop, Dryer, Dishwasher, Freezer, Disposal, Humidifier, Microwave, Refrigerator, Water Softener, Washer
Exterior: Batts Insulation, Block, Frame, HardiPlank Type, Other
Fencing: Back Yard, Front Yard, Gate, Invisible, Other, Partial, Wrought Iron
Fireplace: Double Sided, Glass Doors, Gas Starter, Great Room, Primary Bedroom, Outside, Raised Hearth, See Through, Stone, Gas, Wood Burning
Laundry: Laundry Chute, Washer Hookup, Electric Dryer Hookup, Main Level, Laundry Room, Laundry Tub, Sink
Lot: Back Yard, Flat, Front Yard, Garden, Gentle Sloping, Irregular Lot, Landscaped, Level, Native Plants, Other, Private, Pond on Lot, Rectangular Lot, Many Trees, Stream/Creek, Secluded, Spring, Wooded
Parcel#: 4801382
Parking: Attached, Basement, Circular Driveway, Concrete, Drain, Direct Access, Driveway, Electricity, Garage, Garage Door Opener, Inside Entrance, Kitchen Level, Lighted, Parking Pad, Garage Faces Side, Storage, Workshop in Garage, Water Available
Patio/Porch: Rear Porch, Covered, Front Porch, Patio, Porch, Wrap Around
Pool: Fenced, Filtered, Electric Heat, Heated, In Ground, Outdoor Pool, Pool Cover, Private, In-Ground
Security: Carbon Monoxide Detector(s), Smoke Detector(s)
Sewer: Engineered Septic, Other, Private Sewer
Swimming Pool: Yes
View: Other, Creek/Stream, Trees/Woods
Water: Private, Well
Window: Bay Window(s), Double Pane Windows, Insulated Windows, Screens, Skylight(s), Wood Frames, Window Treatments
Room Sizes
Bonus Room: 13 x 12 Level - Basement
Bonus Room: 16 x 9 Level - Basement
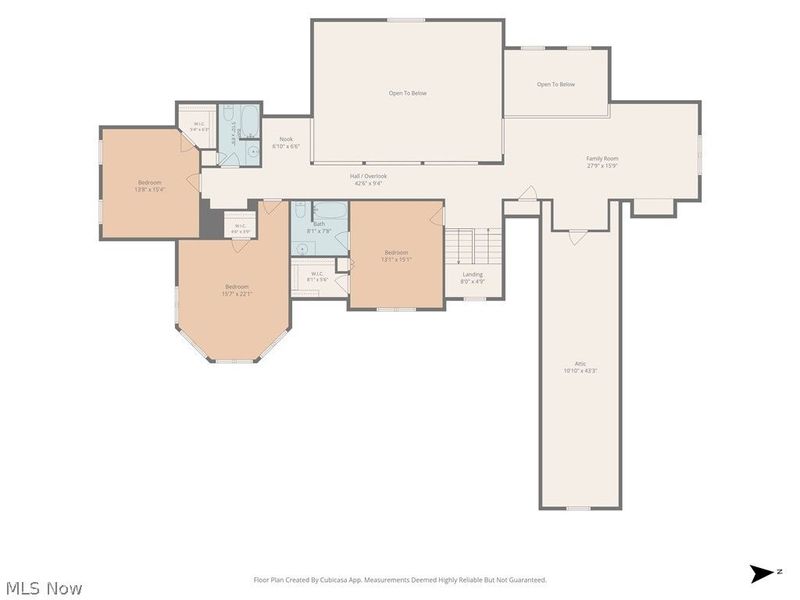
Bedroom: 15 x 14 Level - Second
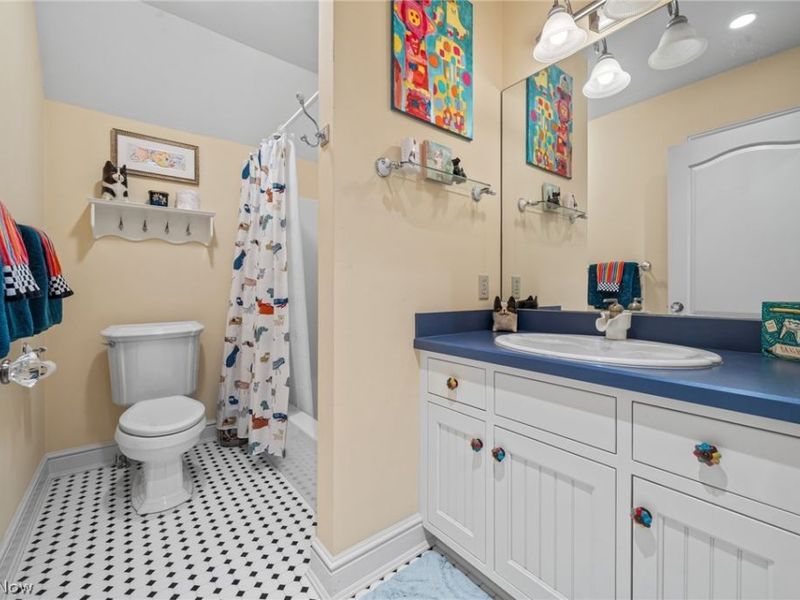
Bathroom: 8 x 6 Level - Second
Bedroom: 22 x 16 Level - Second
Bathroom: 8 x 8 Level - Second
Bedroom: 15 x 13 Level - Second
Media Room: 26 x 20 Level - Basement
Family Room: 28 x 21 Level - Second
Primary Bathroom: 19 x 16 Level - First
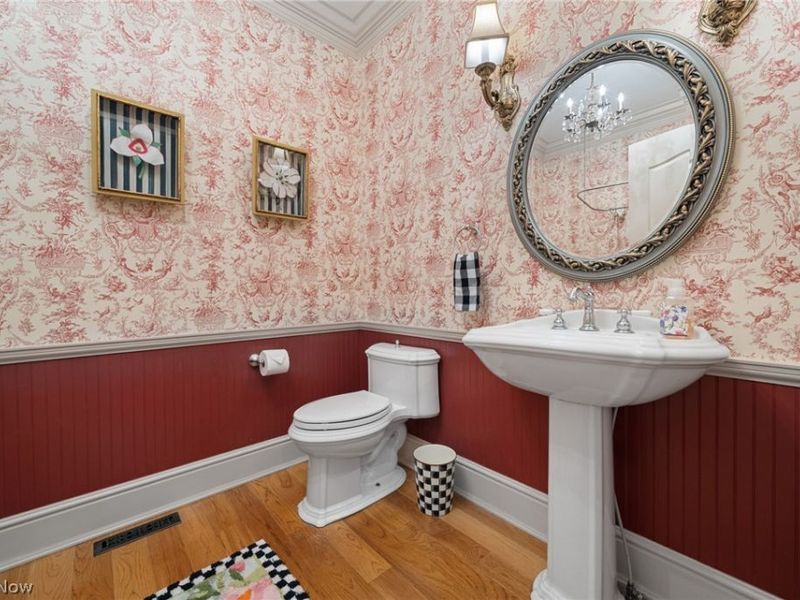
Bathroom: 7 x 5 Level - First
Bathroom: 9 x 8 Level - First
Library: 15 x 13 Level - First
Laundry: 11 x 9 Level - First
Other: 17 x 16 Level - First
Primary Bedroom: 27 x 16 Level - First
Entry/ Foyer: 18 x 16 Level - First
Mud Room: 13 x 6 Level - First
Eat-in Kitchen: 27 x 16 Level - First
Great Room: 30 x 22 Level - First
Local Schools
School District: Revere Local
Estimate Your Payment
Estimated Payment
$ 7,638.57 per month $6,055.58 Principal & Interest $1,239.08 Property Tax $343.91 Homeowner's InsuranceChange Payment Information
Print This Listingx
Select a format below, new window will open and will prompt you to print.




4294 Oviatt Road | MLS# 5223448
This single family home located at 4294 Oviatt Road, Richfield, OH 44286 is currently listed for sale with an asking price of $1,179,111. This property was built in 2003 and has 4 bedrooms and 5 full and 1 partial baths with 7193 sq. ft. Oviatt Road is located in the Richfield 01 subdivision within the Revere Local school district. Search Richfield 01 real estate on www.cutlercigroup.com today.