
Listed By
Agency Name: Engel & Völkers Distinct
Agency Contact: 440-568-0400, cleveland@evrealestate.com
Shown By
Agency Title: Cutler Real Estate
Agency Phone: 888-763-7575

TOUR THIS HOME
Choose a date and time to see 4270 N Hilltop Road, Orange, OH 44022.
An agent will get in touch to confirm your request shortly.

Property Description
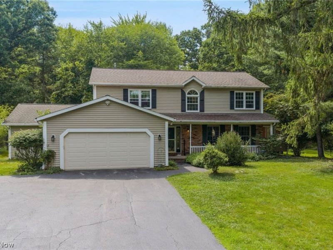
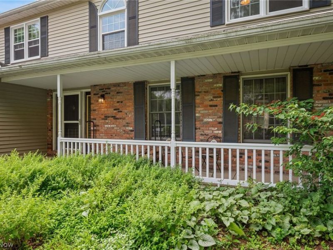
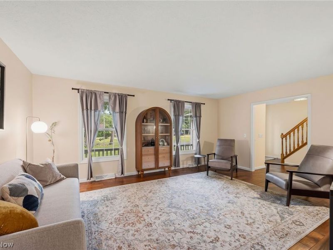
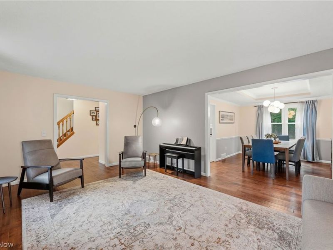
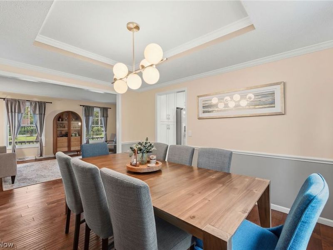
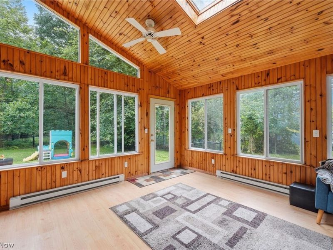
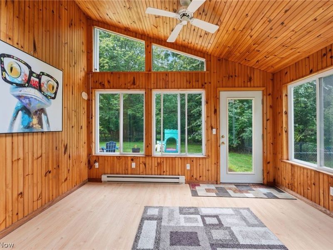
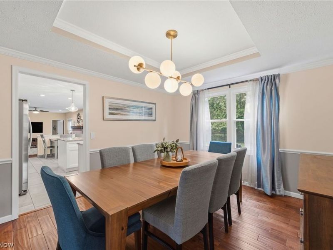
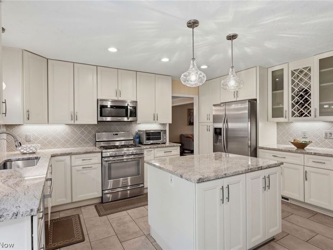
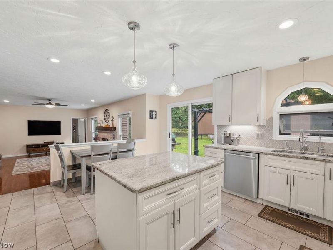
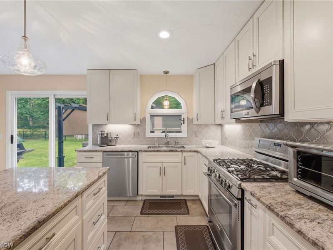
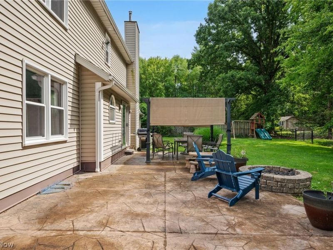
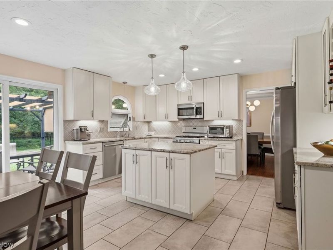
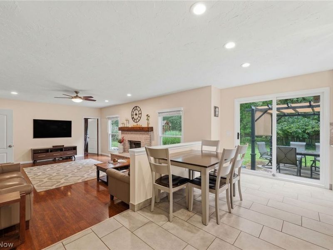
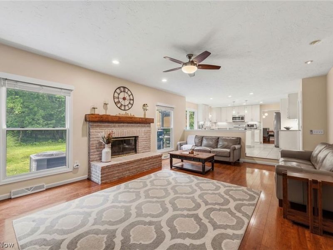
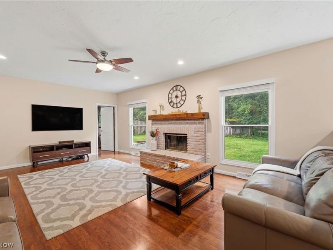
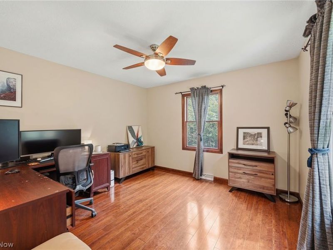
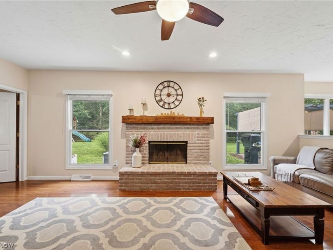
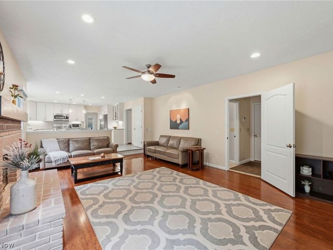
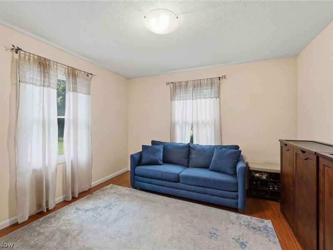
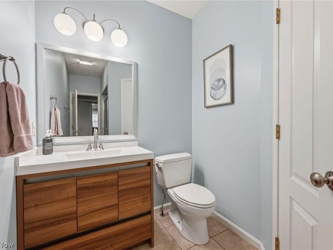
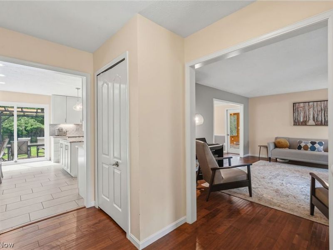
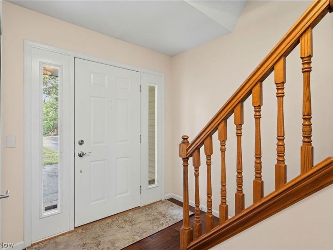
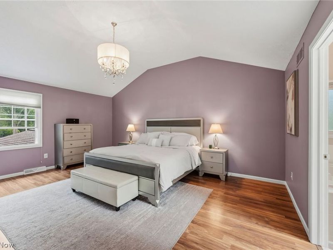
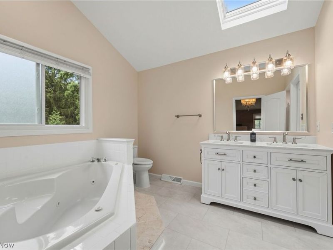
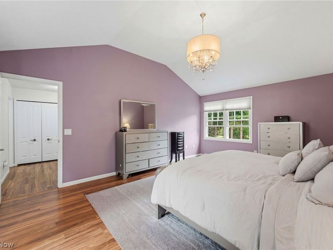
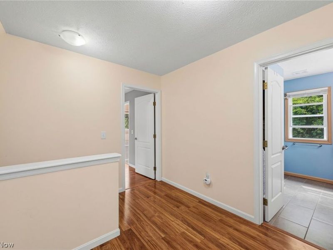
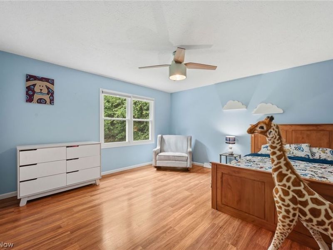
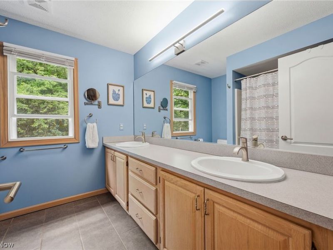
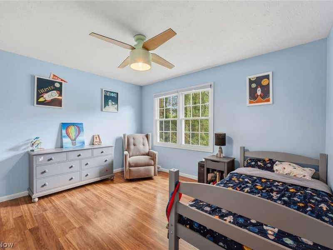
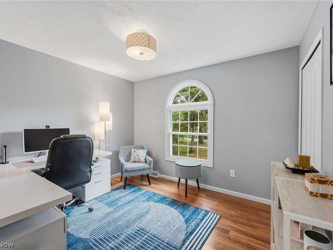
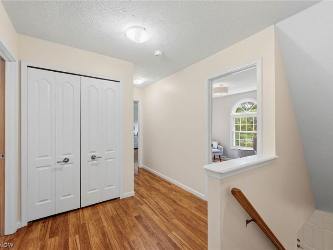
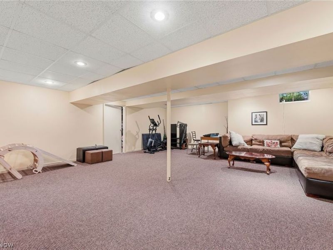
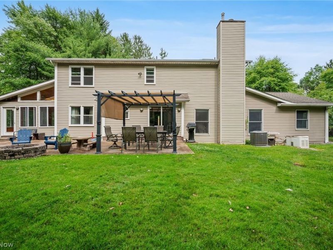
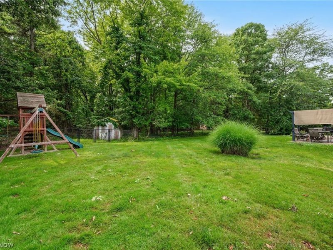
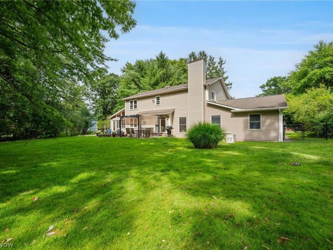
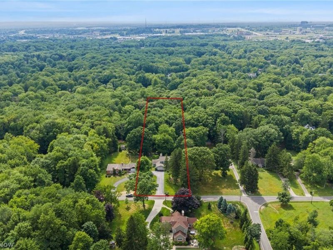
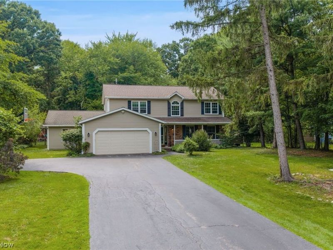
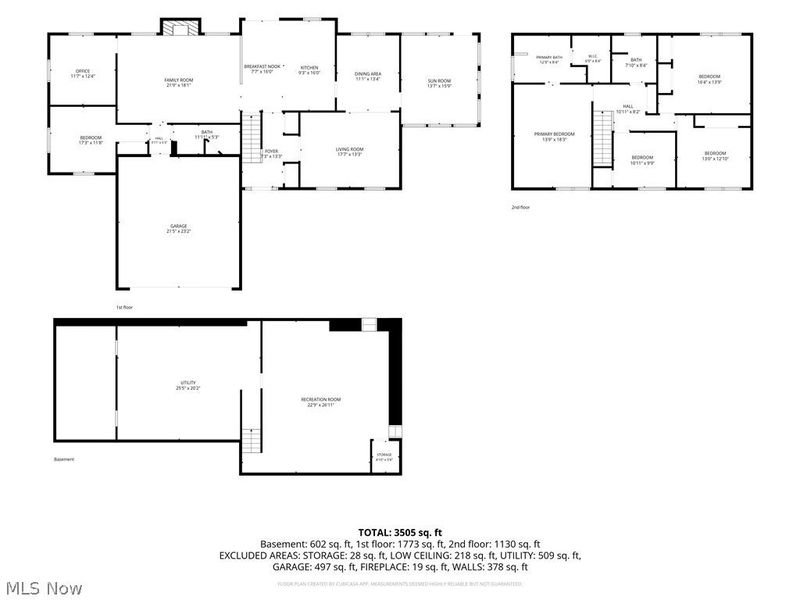
Rare opportunity to own an extensively renovated Colonial on a private 1.42-acre wooded lot in Orange's sought-after Fairview Acres neighborhood, in the award-winning Orange School District. With 5 bedrooms, 3 full baths & over 3,544 sq ft of living space including a finished basement, this home blends generous living areas, thoughtful updates & exceptional outdoor space. A welcoming full front porch, spacious fenced backyard, stamped concrete patio w/ built-in firepit & pergola & a beautiful 4-seasons room create the perfect setting for everyday living & entertaining. An updated eat-in kitchen features stainless steel appliances, granite countertops, tile backsplash, undercabinet lighting, center island & a dinette w/ access to the backyard. Open to the kitchen, an inviting family room showcases a brick fireplace & large windows overlooking the private wooded setting. Formal living & dining rooms provide additional gathering spaces & the dining room has access to the vaulted 4-seasons room featuring warm wood paneling, skylights & access to the patio. A 1st-floor office, 1st-floor bedroom & full bath offer outstanding flexibility for guests or multigenerational living. The primary suite boasts a vaulted ceiling, walk-in closet & an updated en-suite bath w/ double vanity, jetted soaking tub & walk-in shower. The finished lower level expands the home's living space w/ a large flexible space ready for a rec room, home gym, or media room. An attached 2-car garage adds convenience. Some of the RECENT UPDATES include: Replaced furnace (2023), A/C (2022), septic system (2018), water softener (2018), 2nd-floor & dining room windows (2024), water heater (2017), sump pump dryer (2025), dishwasher (2023), installed reverse osmosis system (2023), full kitchen renovation (2019), updated master bath (2026), 1st-floor bath (2021) & so much more! A detailed list of updates is available upon request. INCLUDED are ALL kitchen appliances, washer/dryer, garage fridge & playsets.
Property Features
Property Type: Residential - Single Family
Basement: Full, Finished, Sump Pump
Basement: Yes
Cooling: Central Air, Ceiling Fan(s)
Days on Market: 4
Fireplaces: 1
Garage: 2 car attached
Heating: Forced Air, Fireplace(s), Gas
Home Style: Colonial
Lot Size: 1.42 Acres
Roof Type: Asphalt, Fiberglass
Stories: 2.0
Taxes: $7,626 / year
Year Built: 1990
Amenities
Fire Pit
Feature Descriptions
Appliances: Dryer, Dishwasher, Microwave, Range, Refrigerator, Water Softener, Washer
Exterior: Brick, Vinyl Siding
Fencing: Back Yard, Chain Link, Full
Fireplace: Family Room
Lot: Dead End, Wooded
Parcel#: 901-20-001
Parking: Attached, Garage
Patio/Porch: Enclosed, Front Porch, Patio, Porch
Sewer: Septic Tank
View: Trees/Woods
Water: Well
Room Sizes
Dining Room: 13 x 11 Level - First
Recreation: 27 x 23 Level - Lower
Office: 12 x 12 Level - First
Sunroom: 16 x 14 Level - First
Eat-in Kitchen: 16 x 17 Level - First
Bedroom: 13 x 13 Level - Second
Family Room: 18 x 22 Level - First
Primary Bedroom: 18 x 14 Level - Second
Bedroom: 12 x 17 Level - First
Bedroom: 14 x 16 Level - Second
Bedroom: 10 x 11 Level - Second
Living Room: 13 x 18 Level - First
Local Schools
School District: Orange City
Estimate Your Payment
Estimated Payment
$ 4,434.13 per month $3,594.49 Principal & Interest $635.50 Property Tax $204.14 Homeowner's InsuranceChange Payment Information
Print This Listingx
Select a format below, new window will open and will prompt you to print.




4270 N Hilltop Road | MLS# 5225684
This single family home located at 4270 N Hilltop Road, Orange, OH 44022 is currently listed for sale with an asking price of $699,900. This property was built in 1990 and has 5 bedrooms and 3 full baths with 3544 sq. ft. N Hilltop Road is located in the Fairview Acres subdivision within the Orange City school district. Search Fairview Acres real estate on www.cutlercigroup.com today.