
Listed By
Agency Name: eXp Realty
Agent Name: Tahmeeka O'Neal
Agency Phone: 8662124991
Shown By
Agency Title: Cutler Real Estate
Agency Phone: 888-763-7575

TOUR THIS HOME
Choose a date and time to see 4111 GlenEste Withamsville Road, Union Twp, OH 45245.
An agent will get in touch to confirm your request shortly.

Property Description
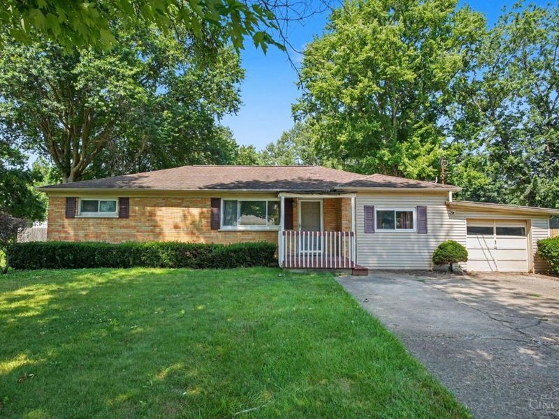
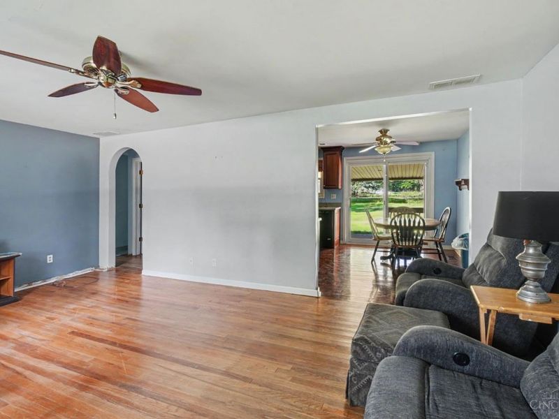
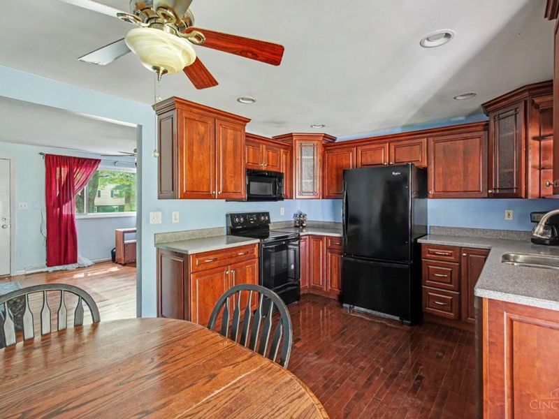
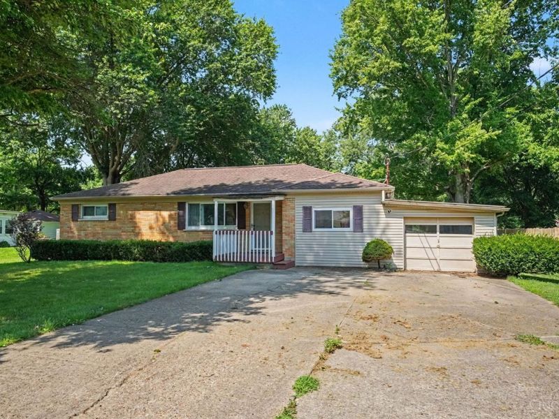
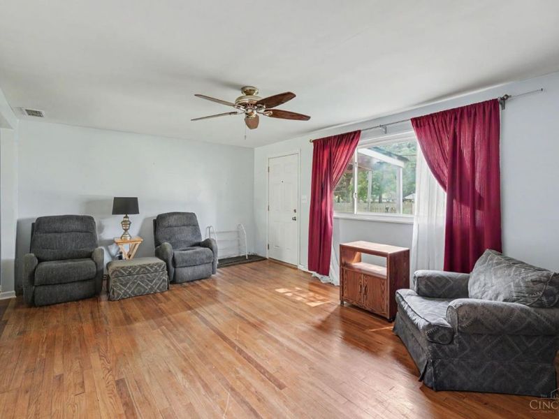
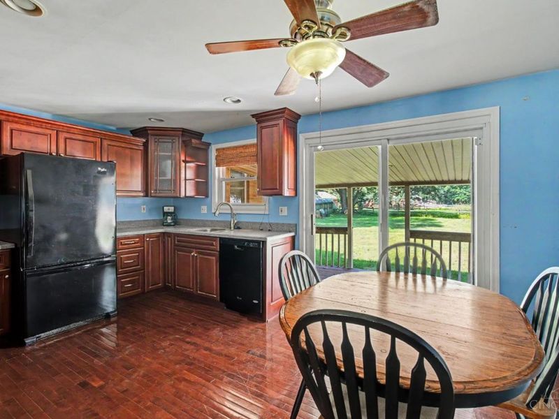
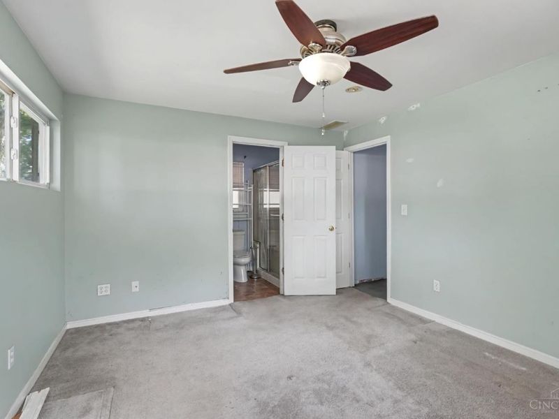
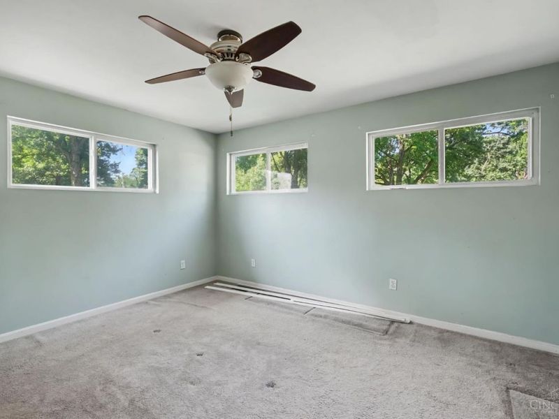
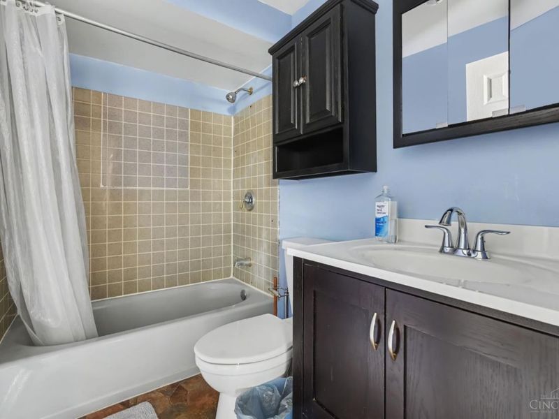
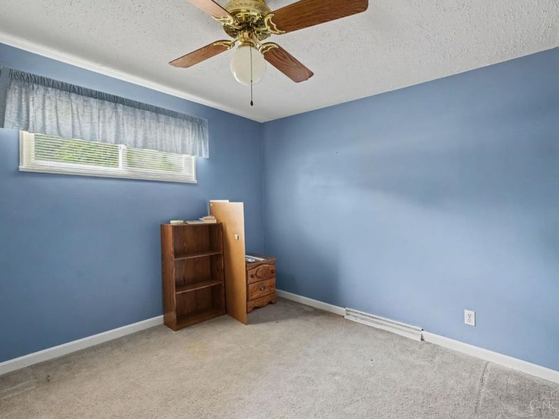
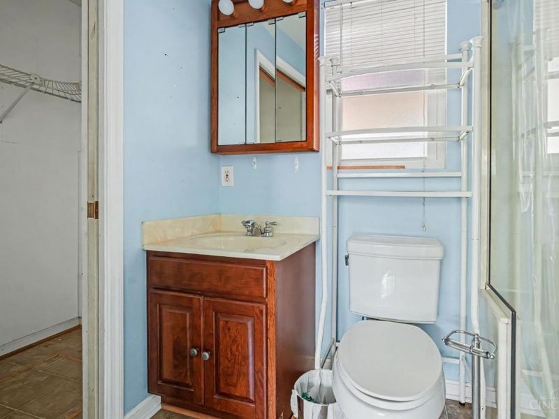
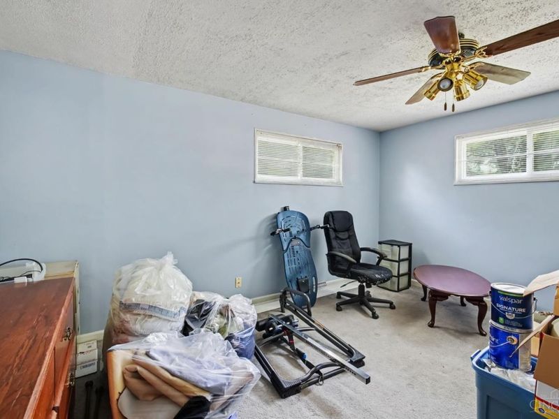
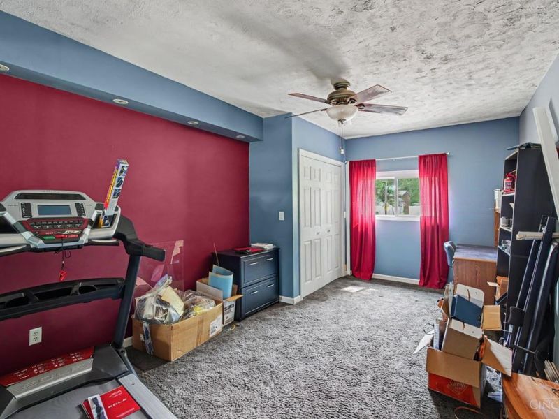
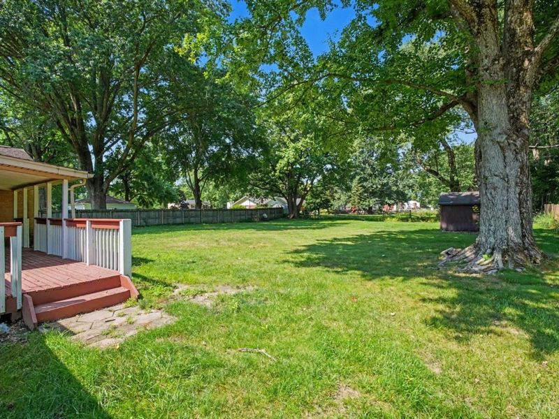
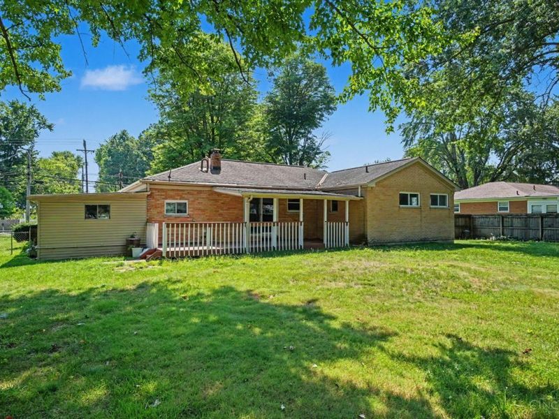
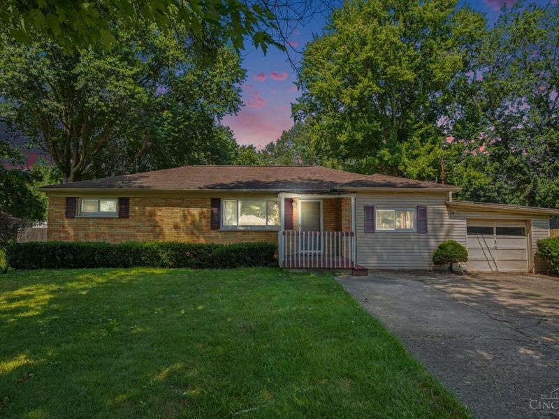
Welcome home to this charming brick ranch offering 3 bedrooms, 2 full bathrooms, and over 1,500 square feet of comfortable living space on a beautiful half-acre lot! The functional floor plan features a spacious living room, a versatile flex space perfect for a home office, family room, or playroom, and a private primary suite with its own full bath. The kitchen and dining area open to an oversized covered deck, creating the perfect space for relaxing or entertaining while overlooking the flat backyard. Complete with a one-car garage and conveniently located near Veterans Park, shopping, dining, and everyday amenities, this home is full of potential and ready for its next owner. Property is being sold As-Is.
Property Features
Property Type: Residential - Single Family
Basement: Crawl
Cooling: Central Air
Days on Market: 4
Garage: 1
Heating: Oil
Home Style: Ranch
Lot Size: 0.50 Acres
Roof Type: Shingle
Stories: 1.0
Taxes: $2,648
Year Built: 1958
Feature Descriptions
Access: County Road
Appliances: Electric Cooktop, Refrigerator
Exterior: Brick, Vinyl Siding
Foundation: Other
Garage/Carport: Front, Garage Attached
Gas: Natural
Kitchen: Walkout, Wood Cabinets, Marble/Granite/Slate
Parcel #: 41-32-17A-250
Parking: Driveway
Primary Bathroom: Tub w/Shower
Primary Bedroom: Bath Adjoins, Walk-in Closet, Wall-to-Wall Carpet
Rooms Total: 6
Sewer: Public Sewer
Tax Abatement: No
Water: Public
Water Heater: Electric
Window Features: Vinyl
Room Sizes
Primary Bedroom: 14 X 12 Level - 1
Bedroom 2: 10 X 11 Level - 1
Bedroom 3: 14 X 13 Level - 1
Dining Room: 5 X 11 Level - 1
Entry: 7 X 7 Level - 1
Family Room: 19 X 13 Level - 1
Living Room: 11 X 20 Level - 1
Local Schools
School District: West Clermont
Estimate Your Payment
Estimated Payment
$ 1,546.59 per month $1,254.50 Principal & Interest $220.67 Property Tax $71.43 Homeowner's InsuranceChange Payment Information
Print This Listingx
Select a format below, new window will open and will prompt you to print.




4111 GlenEste Withamsville Road | MLS# 1887098
This single family home located at 4111 GlenEste Withamsville Road, Union Twp, OH 45245 is currently listed for sale with an asking price of $244,900. This property was built in 1958 and has 3 bedrooms and 2 full baths with 1512 sq. ft. GlenEste Withamsville Road is located within the West Clermont school district. Search Union Twp real estate on www.cutlercigroup.com today.