
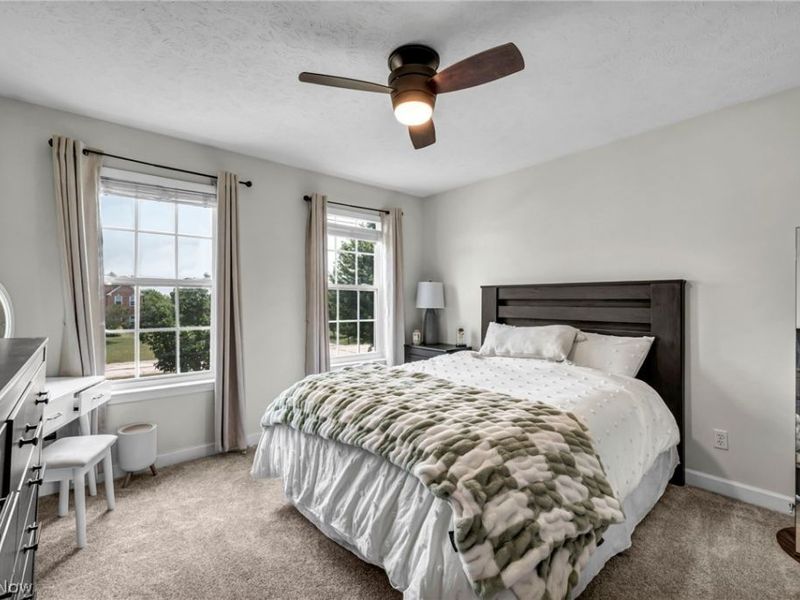
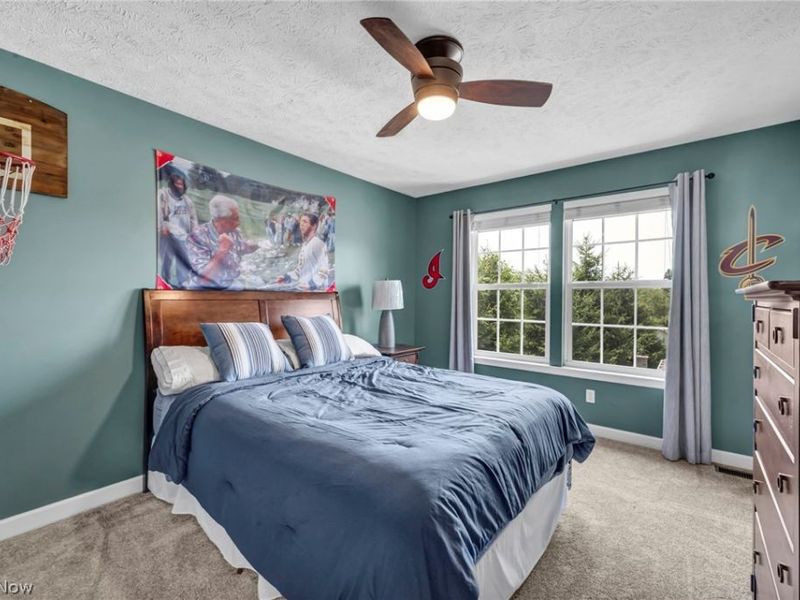
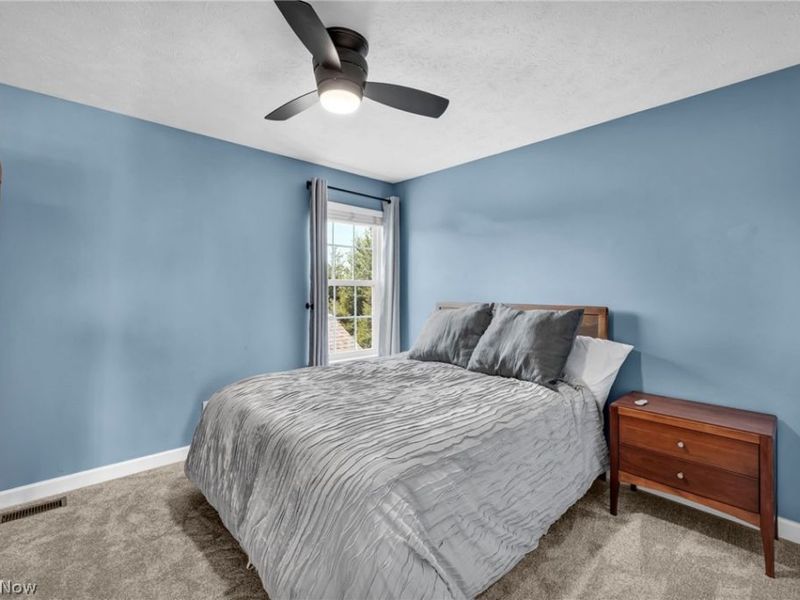
4 beds
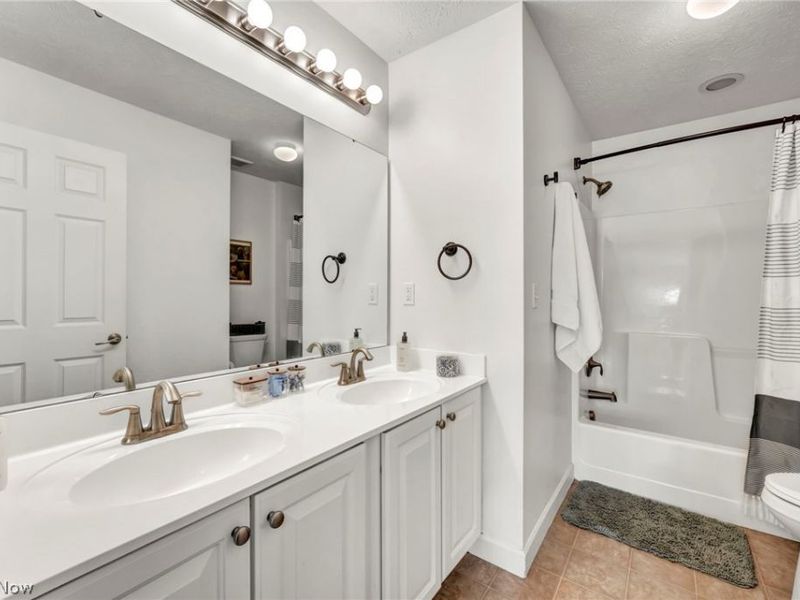
2 full baths
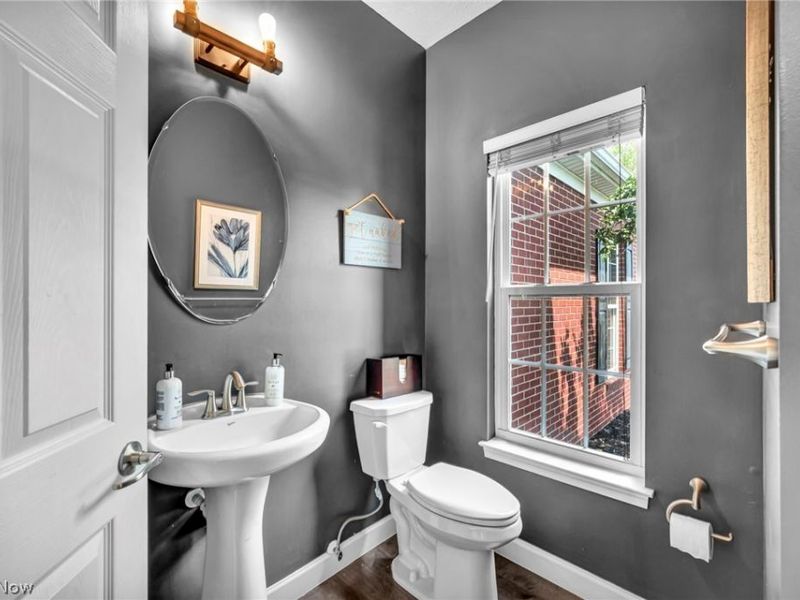
1 partial baths
3,896 sqft
Listed By
Agency Name: Real of Ohio
Agency Contact: lindsey@rosegroupohio.com, 330-591-0823
Shown By
Agency Title: Cutler Real Estate
Agency Phone: 888-763-7575

TOUR THIS HOME
Choose a date and time to see 4111 Appleridge Lane, Richfield, OH 44286.
An agent will get in touch to confirm your request shortly.

Property Description
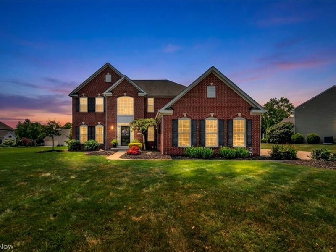
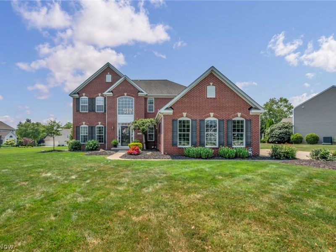
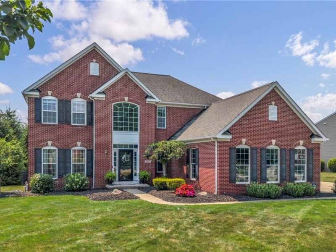
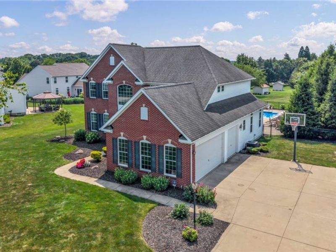
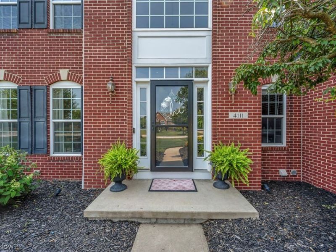
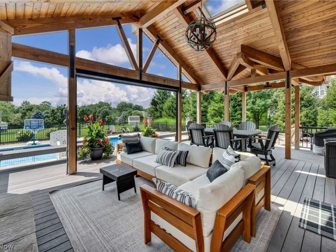
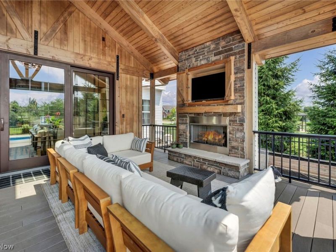
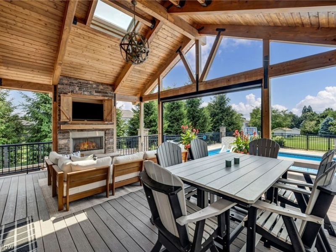
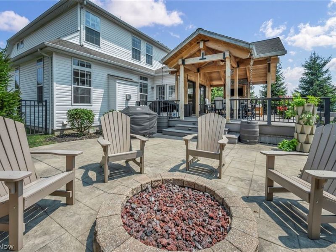
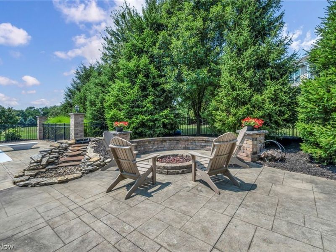
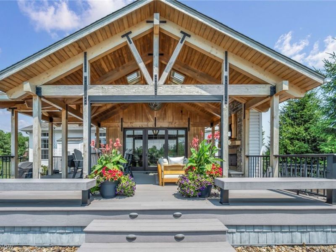
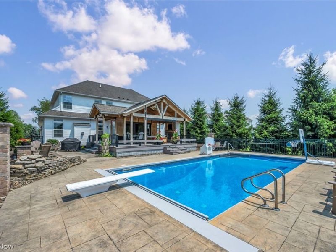
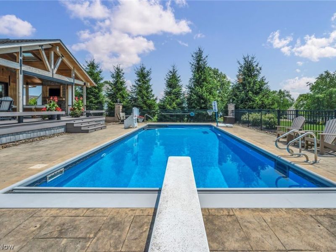
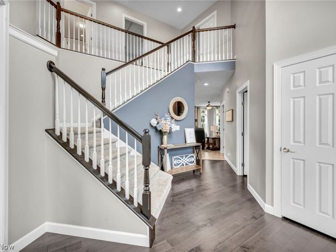
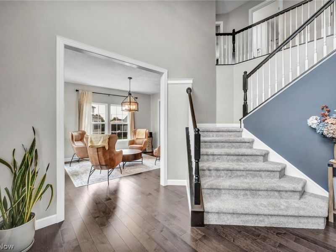
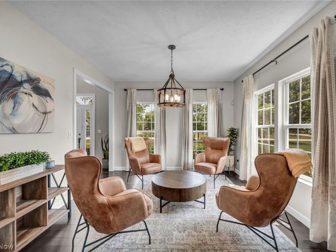
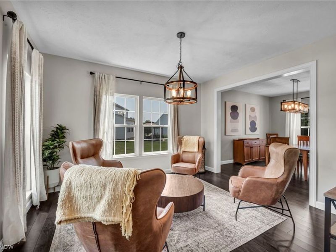
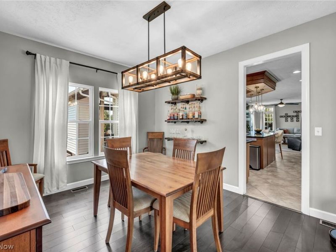
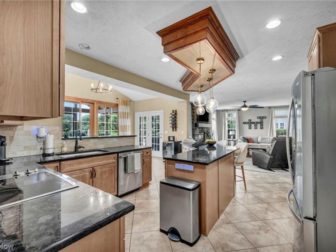
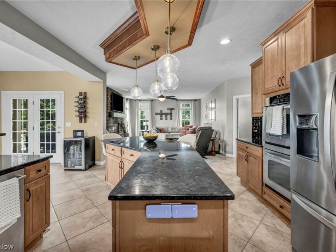
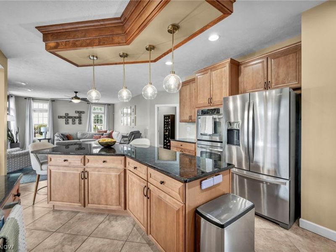
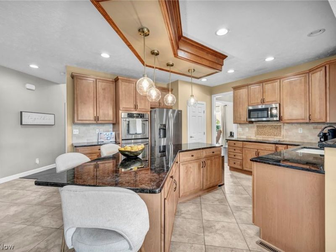
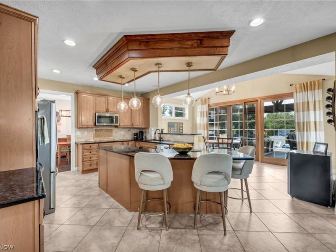
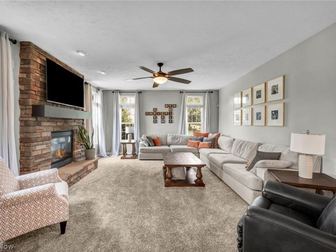
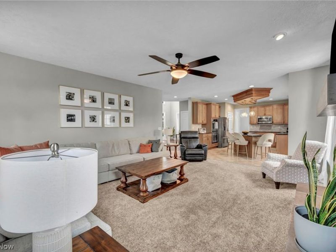
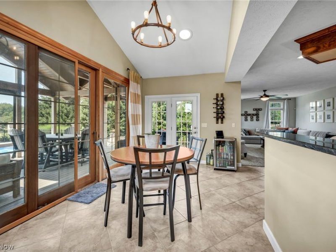
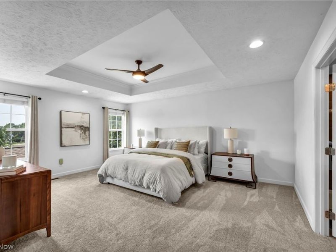
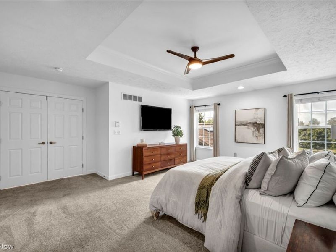
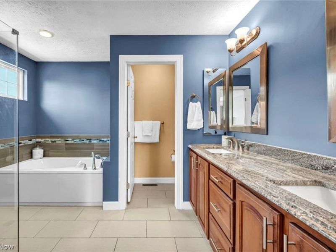
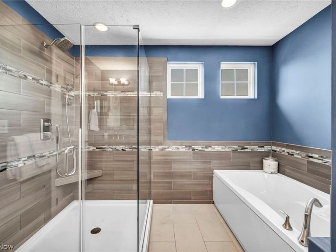
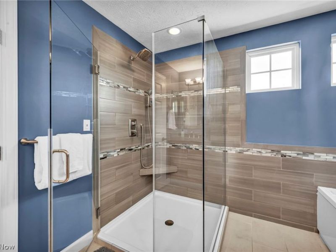
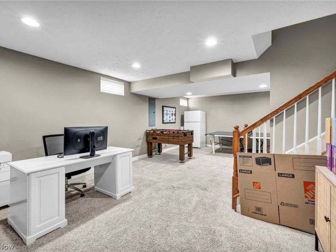
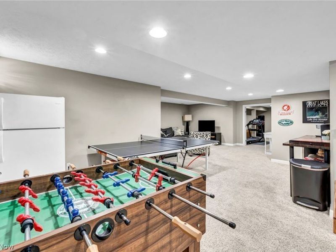
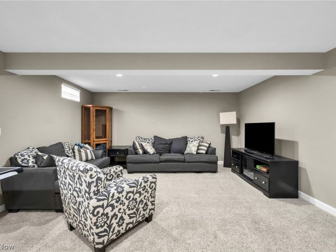
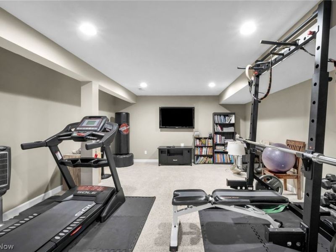
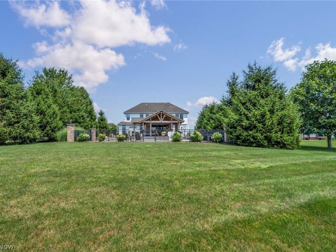
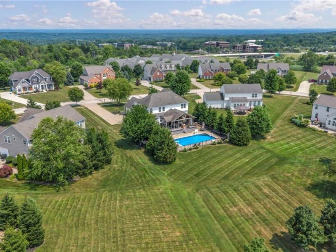
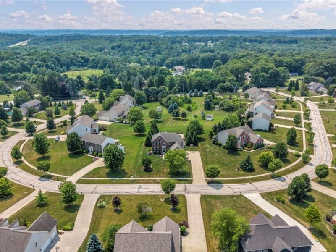
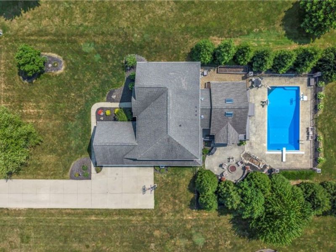
Tucked away on a quiet street with virtually no through traffic, this beautifully updated Richfield home offers the perfect blend of privacy, comfort, and resort-style living. Situated on a half-acre lot with expansive HOA greenspace behind, you'll enjoy a peaceful setting just minutes from Hinckley Reservation, the Metro Parks, golf, skiing, dining, and major highways. Inside, a soaring two-story foyer, 9-foot ceilings, and an open floor plan create an inviting space perfect for everyday living and entertaining. The updated kitchen features maple cabinetry, granite countertops, stainless steel appliances, and an oversized center island, flowing seamlessly into the bright sunroom overlooking the backyard. Step outside and discover what truly sets this home apart. A stunning timber-frame covered pavilion with vaulted ceilings, skylights, a gas fireplace, composite decking, and retractable shade overlooks the heated 18' x 36' inground pool, stamped concrete patio, waterfall feature, and built-in fire pit?creating an outdoor living space you'll never want to leave. Upstairs, the spacious owner's suite features a beautifully renovated en-suite bath with dual vanities, a luxurious glass walk-in shower, and soaking tub. Three additional bedrooms, a finished lower level offering endless flexibility, an all-brick exterior, and a three-car side-load garage complete this exceptional home. This is more than just a beautiful house?it's a place you'll love coming home to.
Property Features
Property Type: Residential - Single Family
Basement: Full, Finished, Storage Space, Sump Pump
Basement: Yes
Cooling: Central Air, Ceiling Fan(s)
Days on Market: 1
Fireplaces: 2
Garage: 3 car attached
Heating: Forced Air, Fireplace(s), Gas
Home Style: Colonial
Lot Size: 0.51 Acres
Roof Type: Asphalt, Fiberglass
Stories: 2.0
Taxes: $7,397 / year
Year Built: 2008
Amenities
Built-in Features
Ceiling Fan(s)
Double Vanity
Entrance Foyer
Eat-in Kitchen
Granite Counters
High Ceilings
Kitchen Island
Open Floorplan
Pantry
Storage
Soaking Tub
Walk-In Closet(s)
Sprinkler/Irrigation
Private Yard
Rain Gutters
Feature Descriptions
Appliances: Dishwasher, Disposal, Microwave, Range, Refrigerator
Community Features: Curbs, Sidewalks
Exterior: Brick
Fencing: Security, Wrought Iron
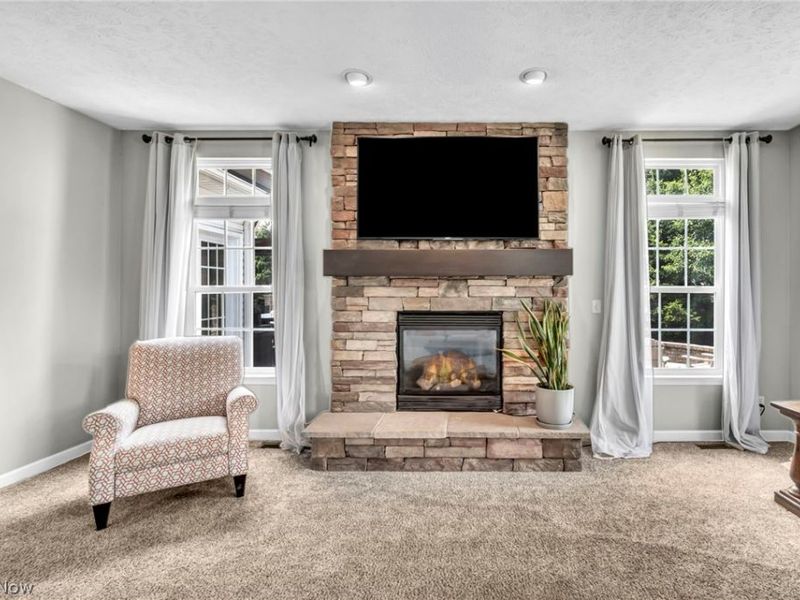
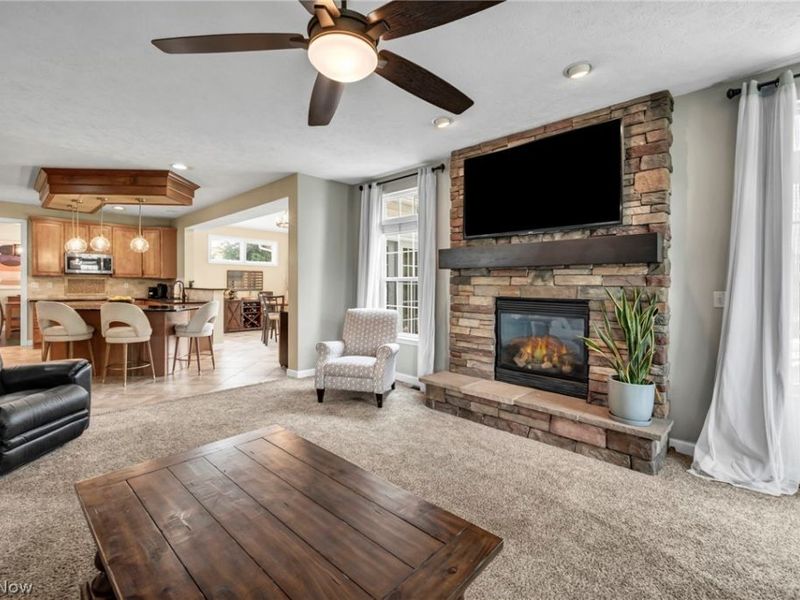
Fireplace: Family Room, Glass Doors, Outside, Gas
HOA: Yes
HOA Fee: 375/ Semi-Annually
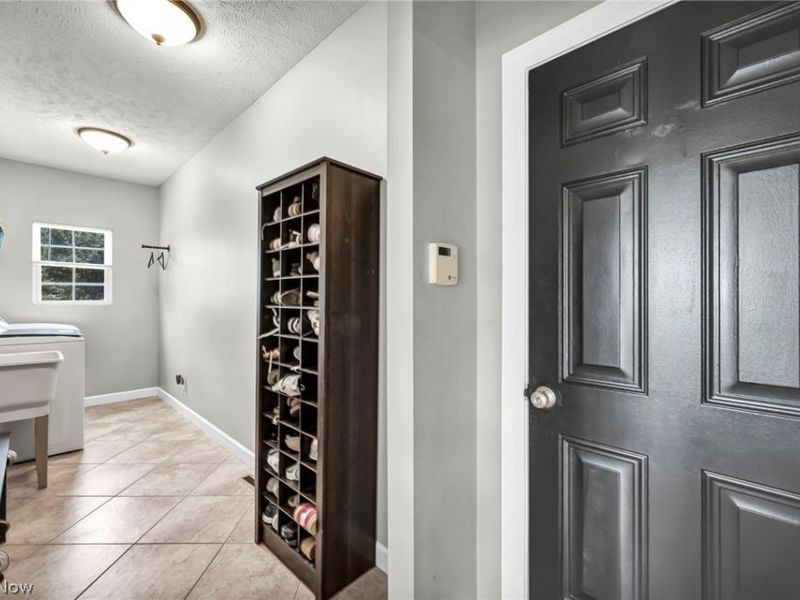
Laundry: Main Level, Laundry Room, Laundry Tub, Sink
Lot: Back Yard, Flat, Front Yard, Near Golf Course, Landscaped, Level
Parcel#: 5002803
Parking: Attached, Drain, Driveway, Garage, Garage Door Opener, Paved, Garage Faces Side, Water Available
Patio/Porch: Rear Porch, Covered, Deck, Patio
Pool: Diving Board, Gas Heat, Heated, In Ground, Pool Cover
Security: Carbon Monoxide Detector(s)
Sewer: Public Sewer
Swimming Pool: Yes
View: Pool
Water: Public
Room Sizes
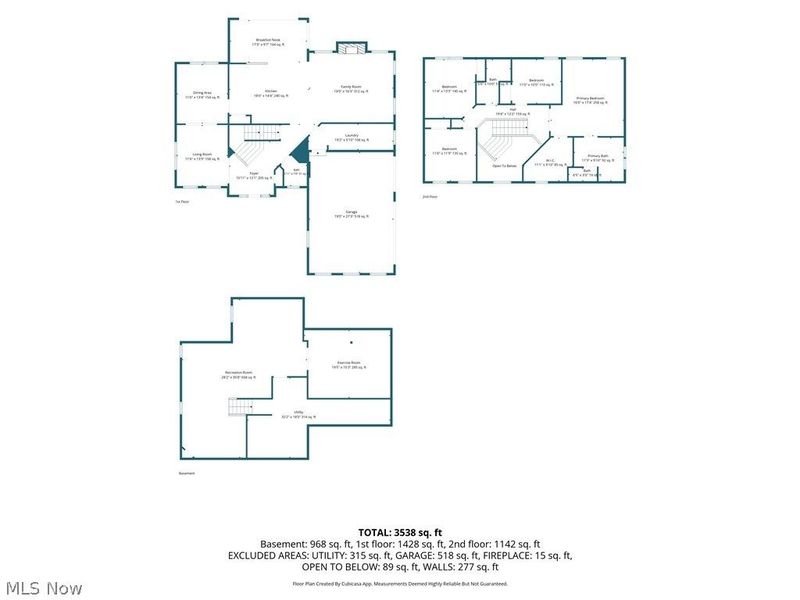
Bonus Room: 20 x 15 Level - Basement
Utility Room: 32 x 18 Level - Basement
Recreation: 28 x 36 Level - Basement
Laundry: 19 x 6 Level - First
Family Room: 19 x 16 Level - First
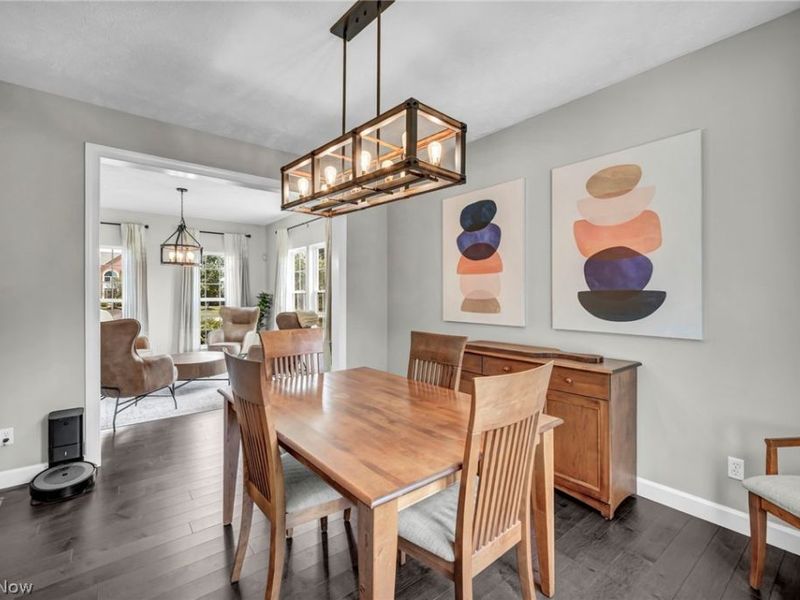
Dining Room: 12 x 13 Level - First
Kitchen: 18 x 15 Level - First
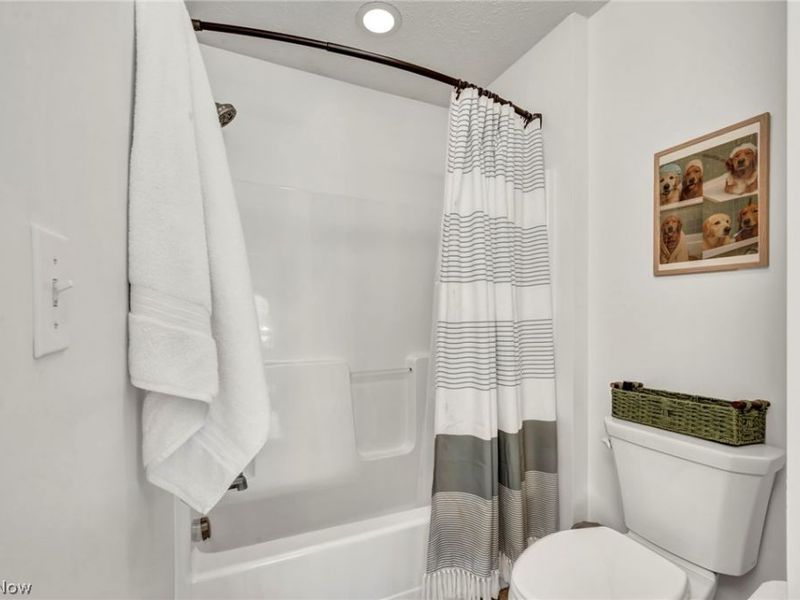
Bathroom: 6 x 10 Level - Second
Bedroom: 11 x 10 Level - Second
Bedroom: 12 x 13 Level - Second
Bedroom: 12 x 12 Level - Second
Primary Bathroom: 14 x 10 Level - Second
Primary Bedroom: 17 x 18 Level - Second
Living Room: 14 x 12 Level - First
Sitting Room: 13 x 10 Level - First
Local Schools
School District: Revere Local
Estimate Your Payment
Estimated Payment
$ 4,686.96 per month $3,851.79 Principal & Interest $616.42 Property Tax $218.75 Homeowner's InsuranceChange Payment Information
Print This Listingx
Select a format below, new window will open and will prompt you to print.




4111 Appleridge Lane | MLS# 5227273
This single family home located at 4111 Appleridge Lane, Richfield, OH 44286 is currently listed for sale with an asking price of $750,000. This property was built in 2008 and has 4 bedrooms and 2 full and 1 partial baths with 3896 sq. ft. Appleridge Lane is located in the Apple Orchard Sub subdivision within the Revere Local school district. Search Apple Orchard Sub real estate on www.cutlercigroup.com today.