
Listed By
Agency Name: CENTURY 21 Lakeside Realty
Agency Contact: levidixie7@gmail.com, 330-945-0575
Shown By
Agency Title: Cutler Real Estate
Agency Phone: 888-763-7575

TOUR THIS HOME
Choose a date and time to see 4048 Dover Road, Youngstown, OH 44511.
An agent will get in touch to confirm your request shortly.

Property Description
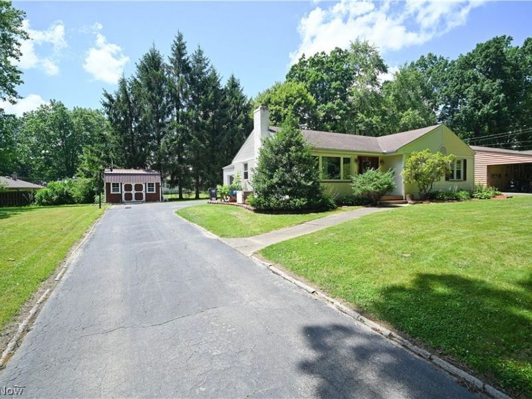
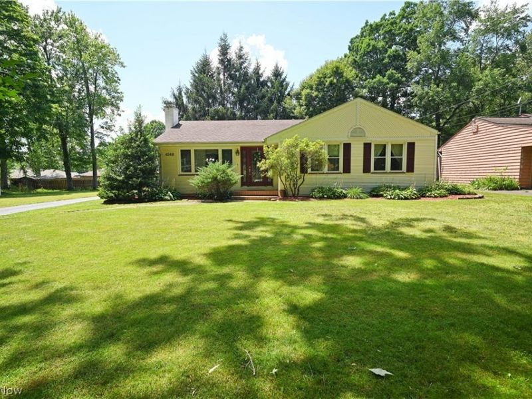
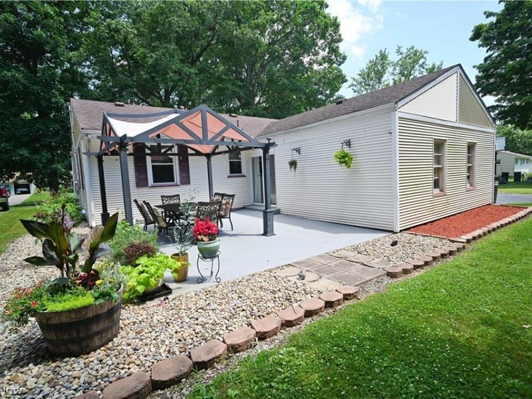
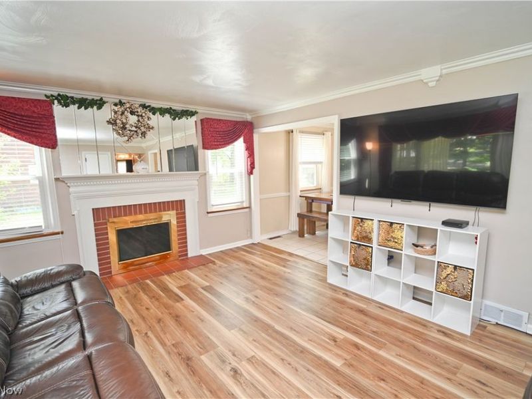
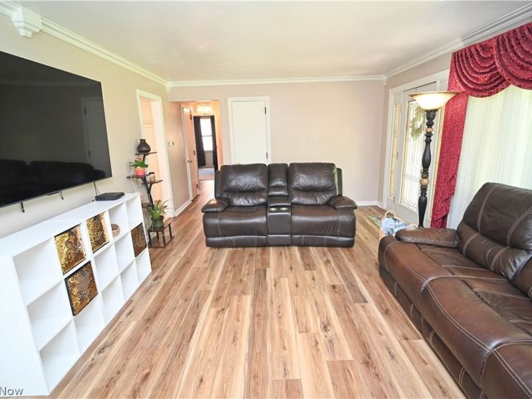
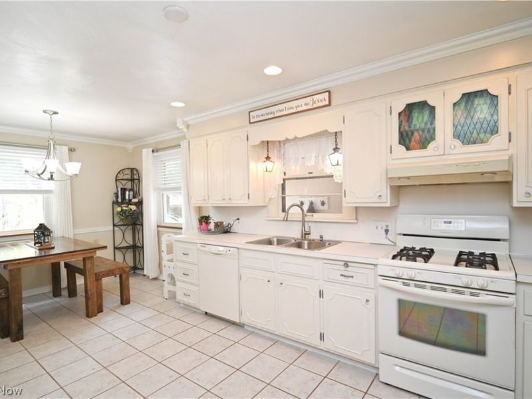
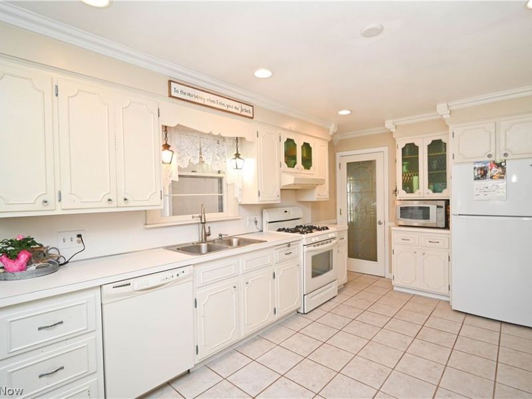
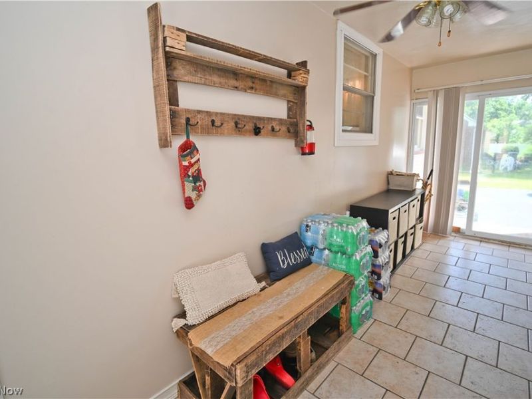
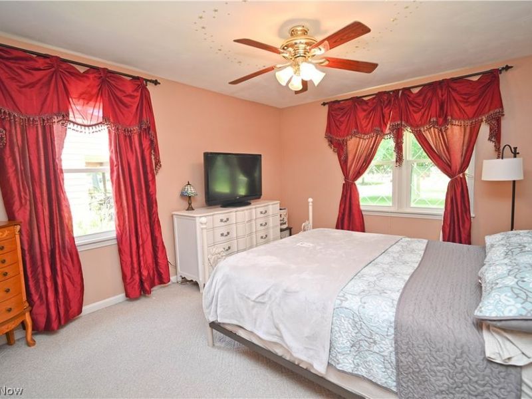
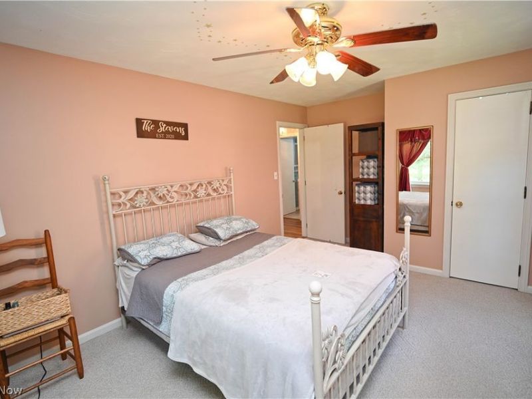
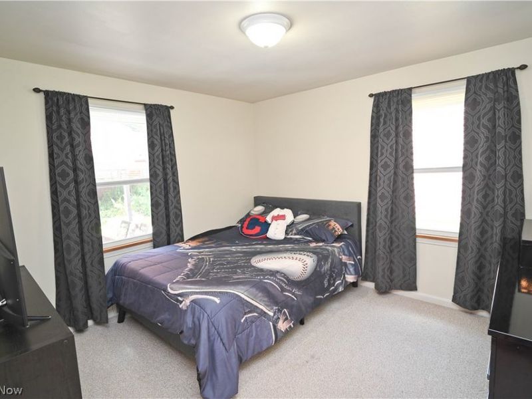
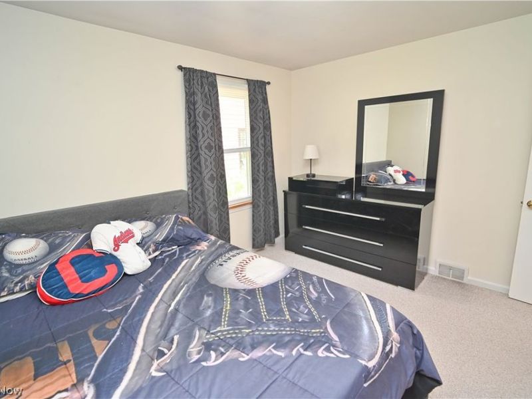
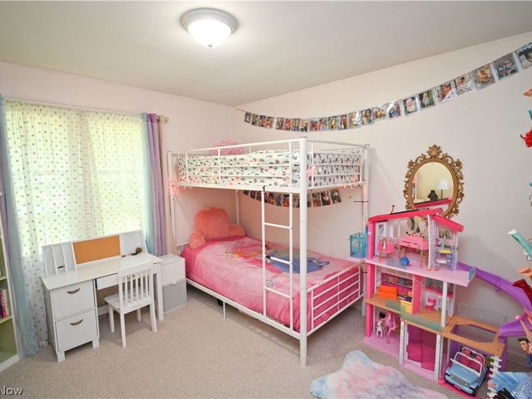
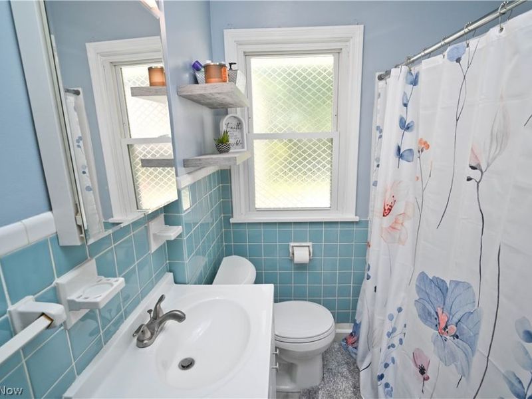
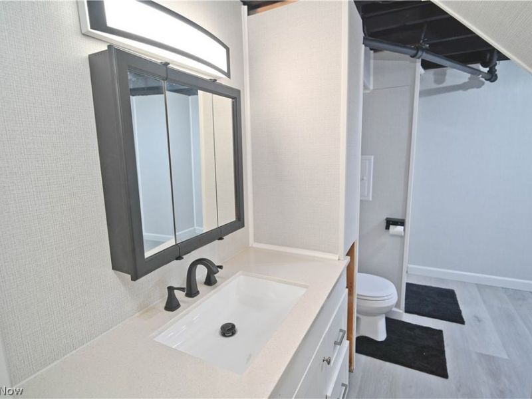
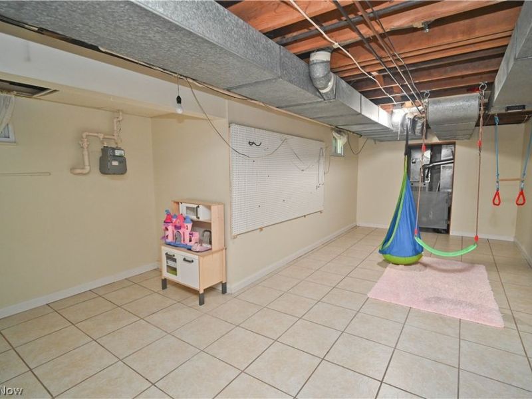
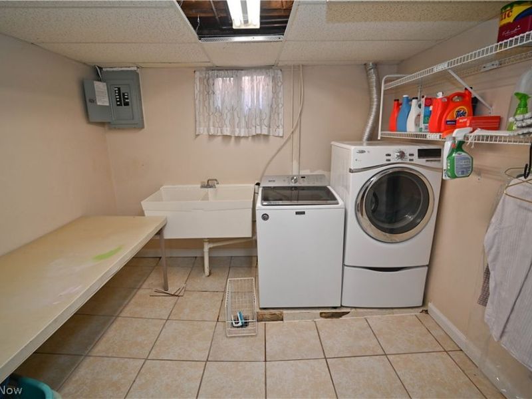
Welcome to this well loved and well taken care of home close by Mill Creek Park. Now Ready for a new owner to call home. This home features a beatuiful front yard that brings out the beauty of the home. Step through the ornate front glass door and be captivate by the living room with a closet for your coats and a living room window with a view of the trees, bushes and front yard. Plenty of room for a TV and a couch and more. The kitchen features space to walk around and the size is perfect for a small table to make it an eat in kitchen. Amazing ceramic-type floor tile. Home features 3 bedrooms and a bathroom to complete the living space all on the first floor. The basement features 2 rooms for family and/or get togethers, along with a whole bathroom. Another feature of the basement is a laundry room, along with a room for storage. The backyard has a patio you can walk onto from the breezeway. The 1 car garage has space for some storage and more.
Property Features
Property Type: Residential - Single Family
Basement: Yes
Cooling: Central Air
Days on Market: 4
Fireplaces: 1
Garage: 1
Heating: Gas
Home Style: Conventional
Lot Size: 0.25 Acres
Roof Type: Shingle
Stories: 1.0
Taxes: $2,253 / year
Year Built: 1952
Feature Descriptions
Exterior: Vinyl Siding
Fencing: Back Yard
Parcel#: 29-073-0-029.00-0
Parking: Driveway
Sewer: Public Sewer
Water: Public
Room Sizes
Bedroom: 11 x 10 Level - First
Recreation: N D x N D Level - Basement
Laundry: N D x N D Level - Basement
Bathroom: 8 x 6 Level - First
Breezeway: N D x N D Level - First
Eat-in Kitchen: 21 x 10 Level - First
Bedroom: 11 x 10 Level - First
Primary Bedroom: 16 x 11 Level - First
Living Room: 20 x 12 Level - First
Family Room: N D x N D Level - Basement
Local Schools
School District: Boardman Local
Estimate Your Payment
Estimated Payment
$ 1,278.65 per month $1,032.28 Principal & Interest $187.75 Property Tax $58.63 Homeowner's InsuranceChange Payment Information
Print This Listingx
Select a format below, new window will open and will prompt you to print.




4048 Dover Road | MLS# 5225916
This single family home located at 4048 Dover Road, Youngstown, OH 44511 is currently listed for sale with an asking price of $201,000. This property was built in 1952 and has 3 bedrooms and 2 full baths with 2352 sq. ft. Dover Road is located within the Boardman Local school district. Search Youngstown real estate on www.cutlercigroup.com today.