
4 beds
4 full baths
1 partial baths
3,100 sqft
Listed By
Agency Name: LPT Realty
Agency Contact: info@21mike.com, 216-373-7727
Shown By
Agency Title: Cutler Real Estate
Agency Phone: 888-763-7575

TOUR THIS HOME
Choose a date and time to see 3940 Ellendale Road, Moreland Hills, OH 44022.
An agent will get in touch to confirm your request shortly.

Property Description
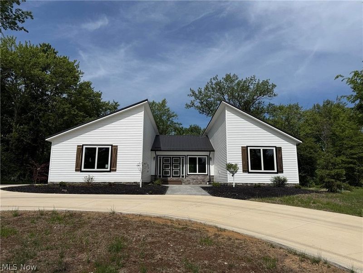
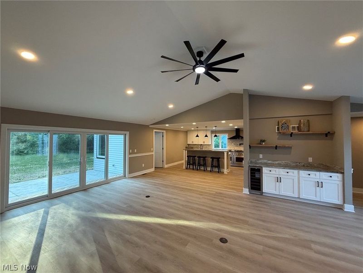
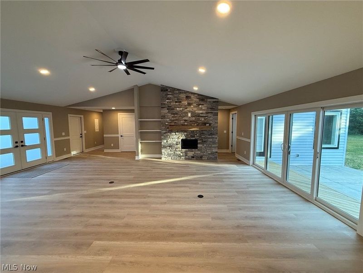
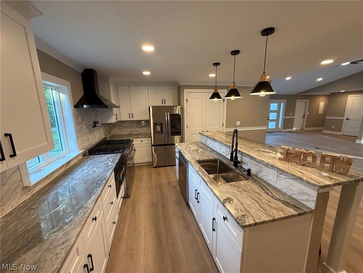
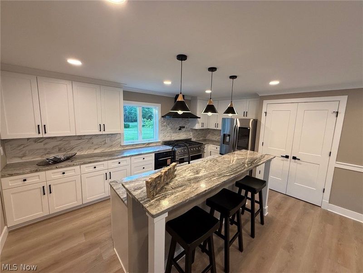
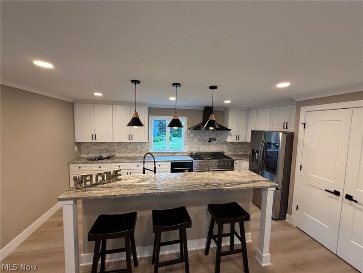
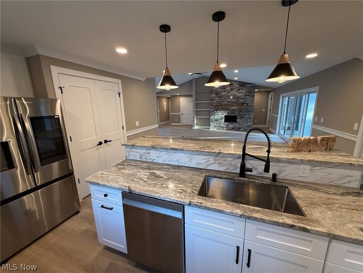
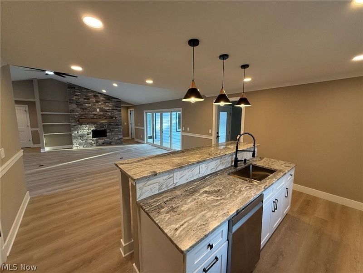
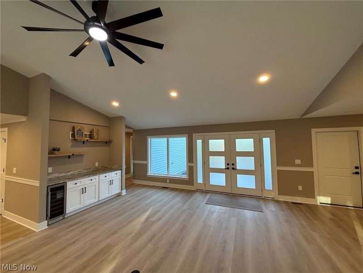
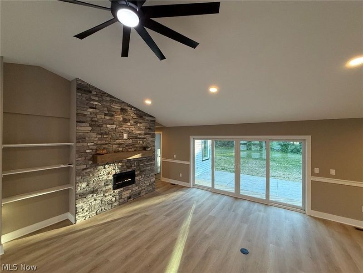
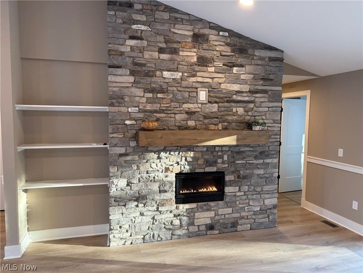
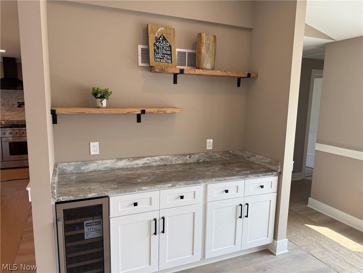
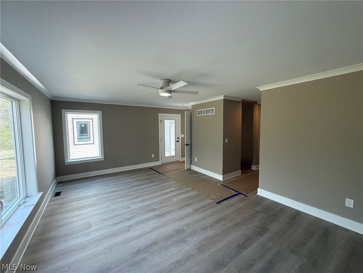
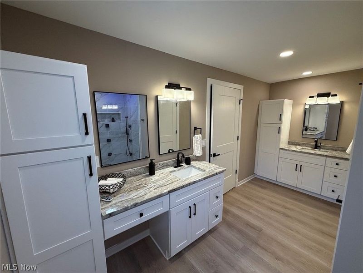
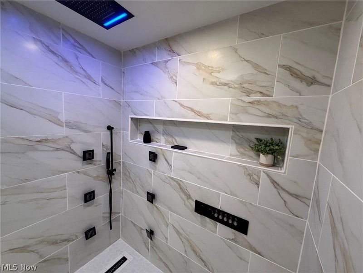
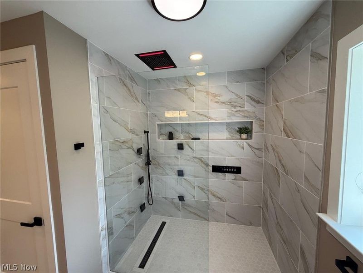
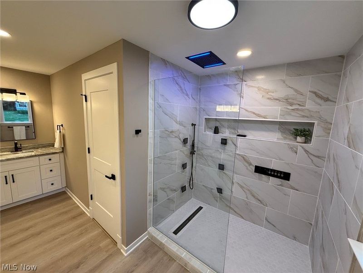
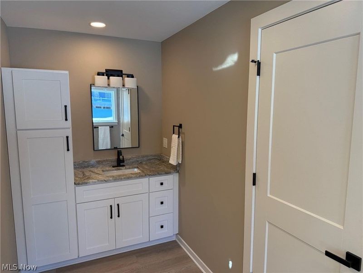
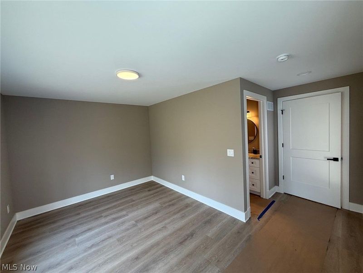
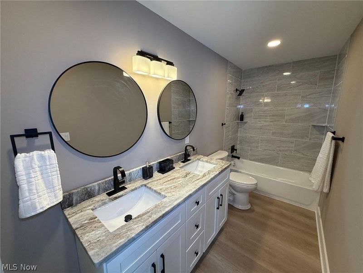
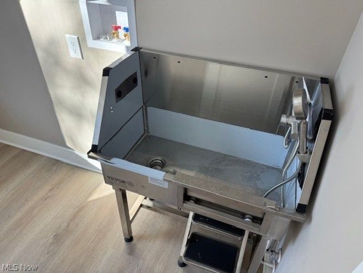
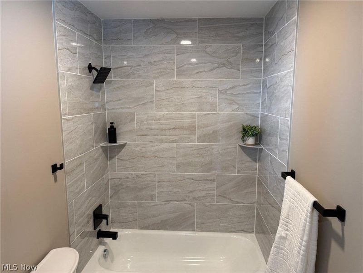
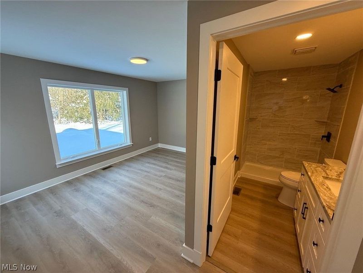
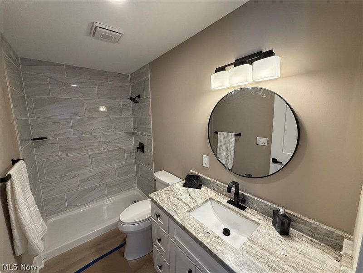
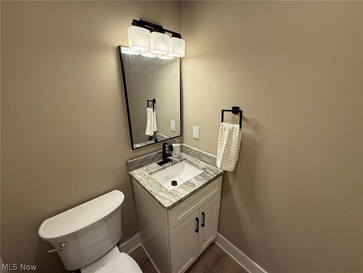
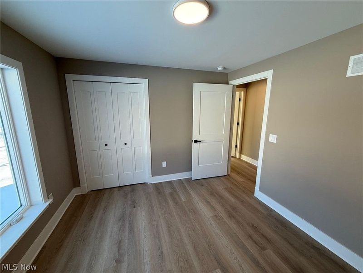
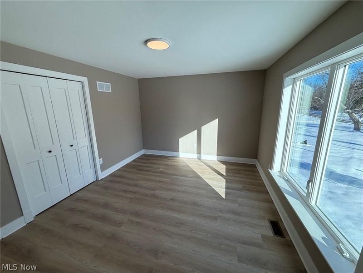
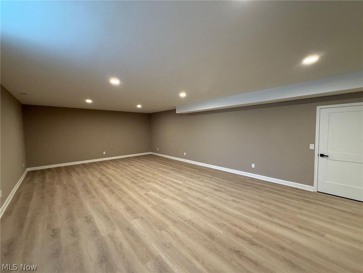
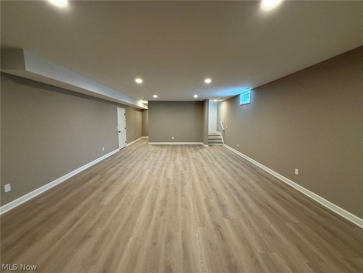
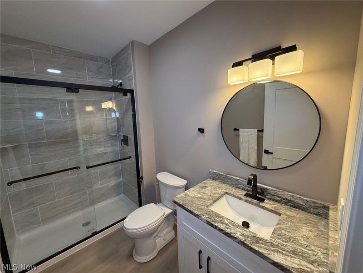
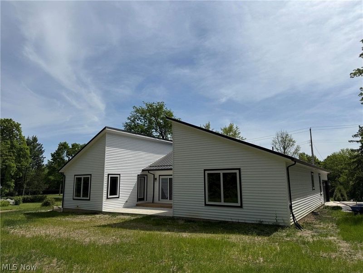
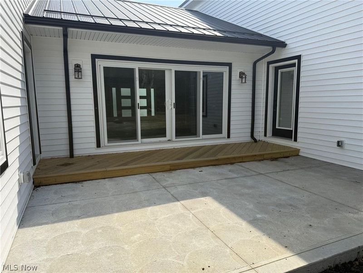
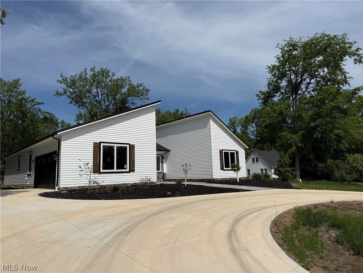
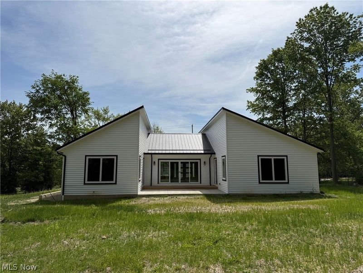
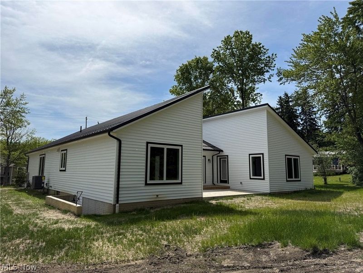
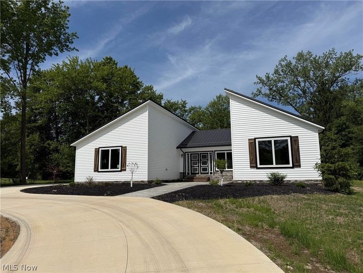
New construction ranch home with over 3000 square feet of finished space, including the finished basement rec room and full bath, set on a beautiful two-thirds acre lot! This single-level design offers four bedrooms and four full bathrooms on the main floor. The open-concept layout seamlessly connects the spacious living room with gas fireplace, dining area, and chef's kitchen which includes a 48 gas range, smart refrigerator, drawer microwave, dishwasher. Primary suite includes 2 walk-in closets, en-suite bath with 2 separate vanity areas, private commode area, plus a walk-in shower with body jets, Blue Tooth speakers, LED lighting, rainfall shower. An attached two-car garage is included, and there's room on the property to add an outbuilding (available as an upgrade with the builder). The extra-deep basement will be partially finished, adding a bath, additional living area, and a convenient walk-up to the backyard. Other features include: stamped concrete entry courtyard; private rear patio; tankless hot water system; Great Room with vaulted ceiling and huge fan; tons of storage including 2 walk-in closets in the primary plus a kitchen pantry; walk-up basement, great for storage or finish for additional living space; circular driveway with extra parking pad. NO HOA! Possible owner financing or rent-to-own.
Property Features
Property Type: Residential - Single Family
Basement: Full, Partially Finished, Walk-Up Access
Basement: Yes
Cooling: Central Air
Fireplaces: 1
Garage: 2 car attached
Heating: Forced Air, Gas
Home Style: Modern, Ranch
Lot Size: 0.70 Acres
Roof Type: Metal
Stories: 1.0
Taxes: $1,374 / year
Year Built: 2026
Amenities
Breakfast Bar
Bookcases
Ceiling Fan(s)
Cathedral Ceiling(s)
Eat-in Kitchen
Granite Counters
High Ceilings
Kitchen Island
Recessed Lighting
Bar
Feature Descriptions
Community Features: Medical Service, Playground, Park, Restaurant, Shopping
Exterior: Stone Veneer, Vinyl Siding
Fireplace: Gas, Great Room
Laundry: Main Level
Parcel#: 912-22-059
Parking: Attached, Circular Driveway, Driveway, Garage
Patio/Porch: Rear Porch, Front Porch
Sewer: Septic Tank
Water: Public
Window: Double Pane Windows
Room Sizes
Primary Bedroom: N D x N D Level - First
Bathroom: N D x N D Level - First
Bedroom: N D x N D Level - First
Dining Room: N D x N D Level - First
Bedroom: N D x N D Level - First
Great Room: N D x N D Level - First
Primary Bathroom: N D x N D Level - First
Family Room: N D x N D Level - First
Bedroom: N D x N D Level - First
Eat-in Kitchen: N D x N D Level - First
Bathroom: N D x N D Level - Lower
Recreation: N D x N D Level - Lower
Local Schools
School District: Orange City
Estimate Your Payment
Estimated Payment
$ 4,999.15 per month $4,622.15 Principal & Interest $114.50 Property Tax $262.50 Homeowner's InsuranceChange Payment Information
Print This Listingx
Select a format below, new window will open and will prompt you to print.




3940 Ellendale Road | MLS# 5221679
This single family home located at 3940 Ellendale Road, Moreland Hills, OH 44022 is currently listed for sale with an asking price of $900,000. This property was built in 2026 and has 4 bedrooms and 4 full and 1 partial baths with 3100 sq. ft. Ellendale Road is located in the Kinsman Highland subdivision within the Orange City school district. Search Kinsman Highland real estate on www.cutlercigroup.com today.