

Listed By
Agency Name: Town & Country Estates, Inc.
Agency Contact: 330-726-8377, escaja@msn.com
Shown By
Agency Title: Cutler Real Estate
Agency Phone: 888-763-7575

TOUR THIS HOME
Choose a date and time to see 3916 Fairway Drive, Canfield, OH 44406.
An agent will get in touch to confirm your request shortly.

Property Description
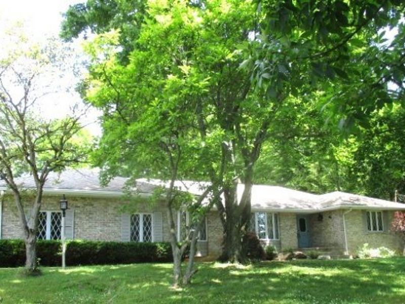
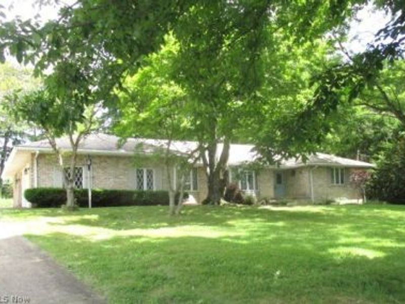
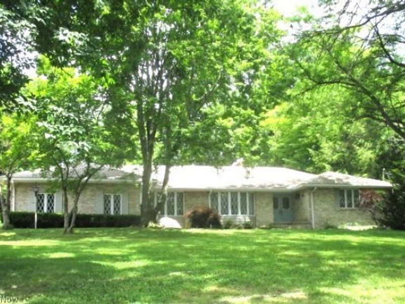
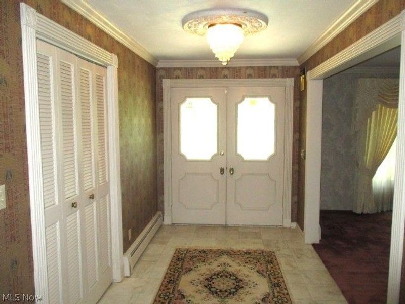
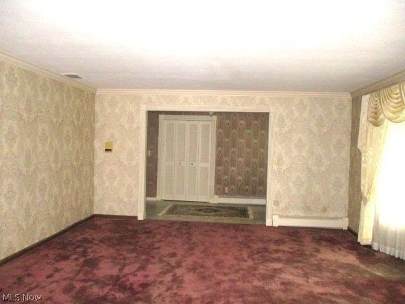
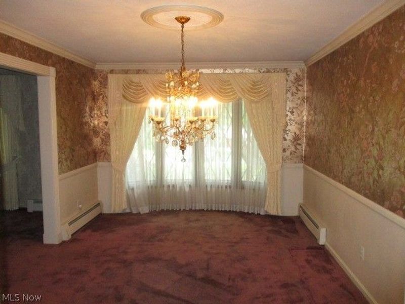
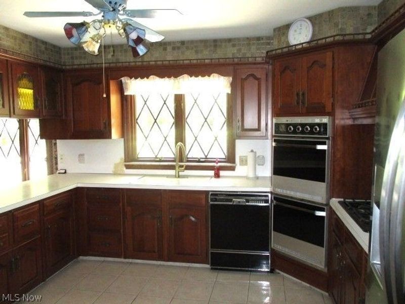
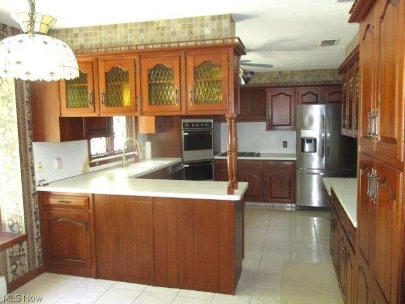
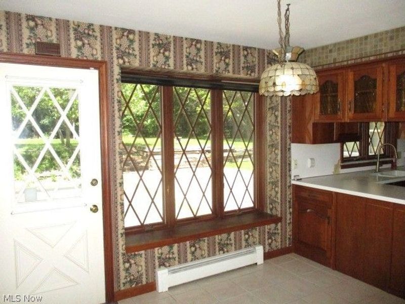
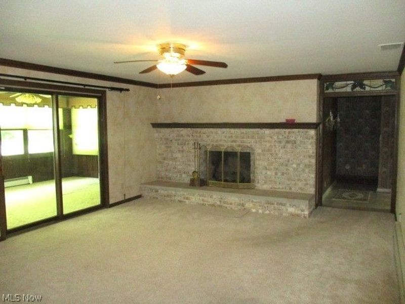
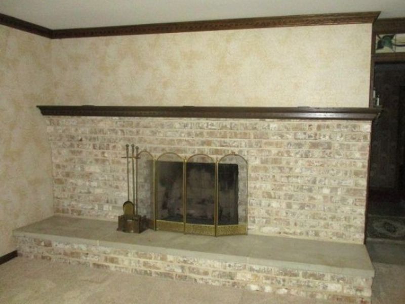
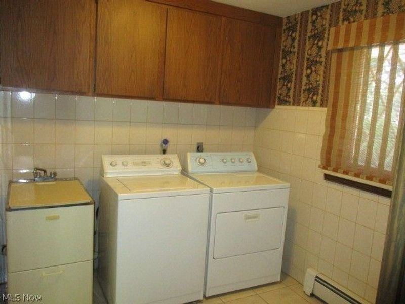
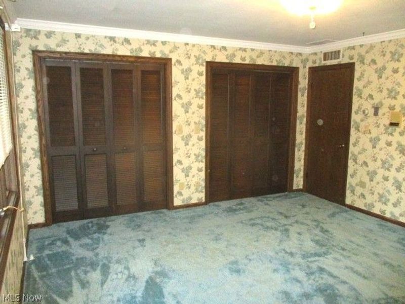
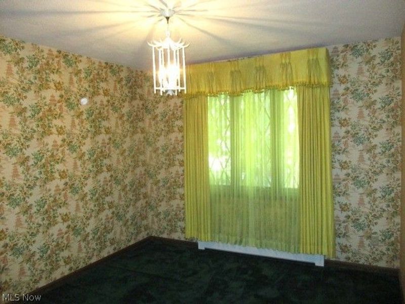
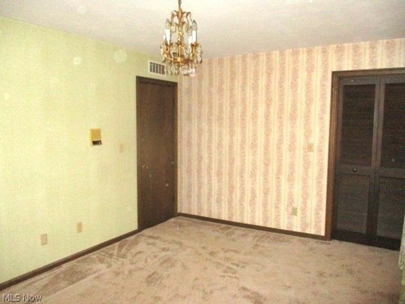
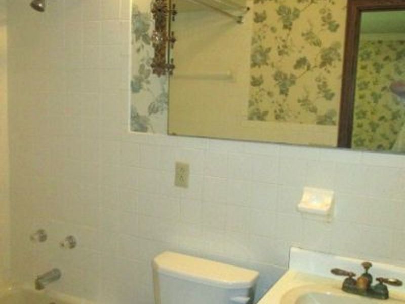
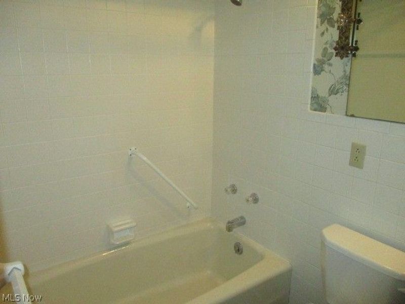
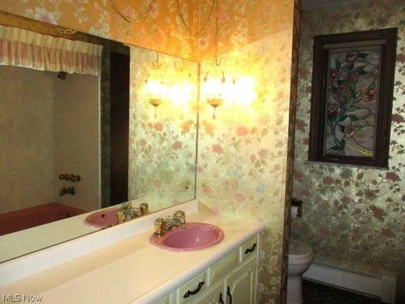
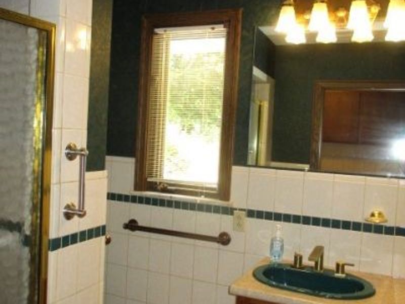
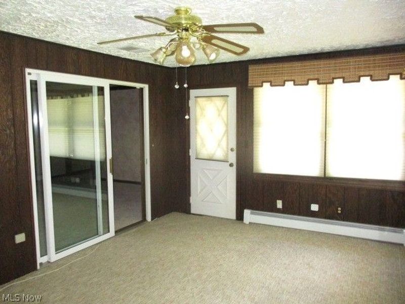
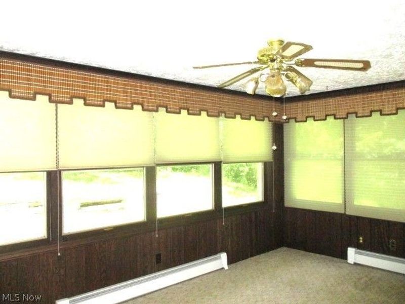
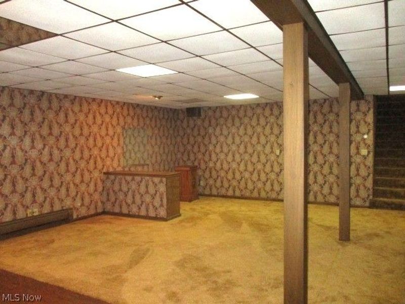
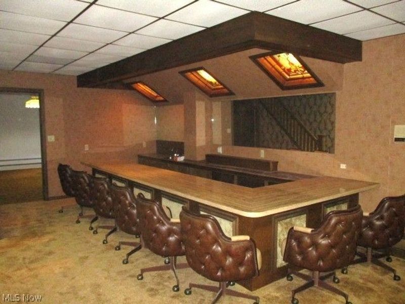
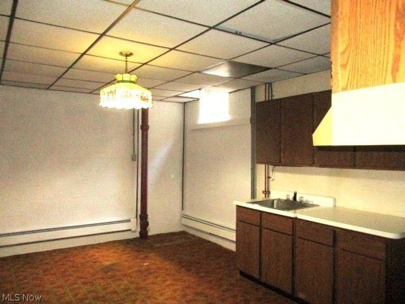
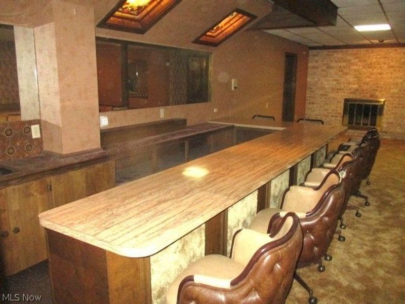
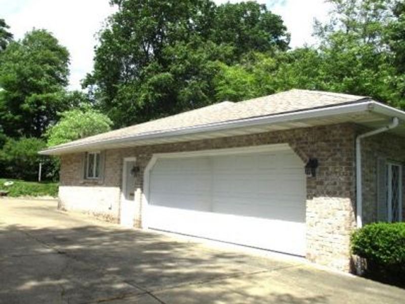
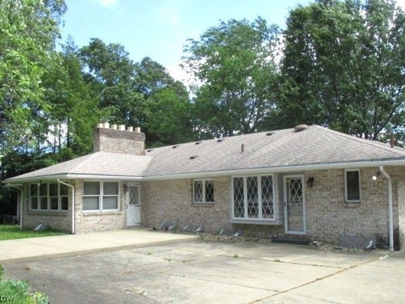
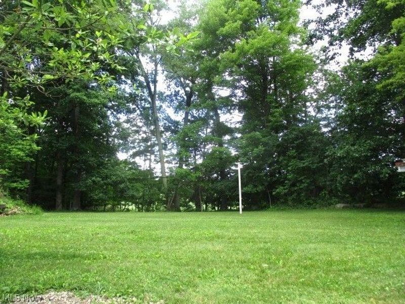
Location, location, location! Spacious solid brick 3 bedroom 4 full bath ranch on Tippecanoe golf course. Features include a formal dining room, large cherry kitchen with dining area, family room with fireplace, cozy 4 season sun room, elegant foyer entry with double doors and marble floors, first floor laundry, Spacious rec room with eight person wet bar, fireplace plus second kitchen, laundry and full bath. First time on the market in 45 years so home needs updating.
Property Features
Property Type: Residential - Single Family
Basement: Finished
Basement: Yes
Cooling: Central Air
Fireplaces: 2
Garage: 2 car attached
Heating: Gas, Hot Water, Steam
Home Style: Ranch
Lot Size: 0.88 Acres
Roof Type: Asphalt, Fiberglass
Stories: 1.0
Taxes: $3,710 / year
Year Built: 1974
Amenities
Wet Bar
Ceiling Fan(s)
Crown Molding
Eat-in Kitchen
Bar
Central Vacuum
Feature Descriptions
Appliances: Cooktop, Dryer, Dishwasher, Disposal, Range, Refrigerator, Water Softener, Washer
Exterior: Brick
Fireplace: Basement, Family Room, Gas, Wood Burning
Laundry: In Basement, Main Level
Lot: Close to Clubhouse, Near Golf Course, On Golf Course
Parcel#: 26-067-0-032.00-0
Parking: Attached, Garage
Patio/Porch: Front Porch, Patio
Sewer: Public Sewer
View: Golf Course
Water: Public
Window: Bay Window(s), Drapes, Screens, Window Coverings, Window Treatments
Room Sizes
Laundry: 8 x 8 Level - First
Living Room: 15 x 18 Level - First
Bedroom: 11 x 15 Level - First
Bedroom: 12 x 10 Level - First
Sunroom: 17 x 12 Level - First
Eat-in Kitchen: 22 x 11 Level - First
Primary Bedroom: 14 x 15 Level - First
Family Room: 19 x 16 Level - First
Dining Room: 11 x 17 Level - First
Local Schools
School District: Canfield Local
Estimate Your Payment
Estimated Payment
$ 2,447.76 per month $2,023.38 Principal & Interest $309.17 Property Tax $115.21 Homeowner's InsuranceChange Payment Information
Print This Listingx
Select a format below, new window will open and will prompt you to print.




3916 Fairway Drive | MLS# 5220142
This single family home located at 3916 Fairway Drive, Canfield, OH 44406 is currently listed for sale with an asking price of $395,000. This property was built in 1974 and has 3 bedrooms and 4 full baths with 5278 sq. ft. Fairway Drive is located in the Southern Hills Estates subdivision within the Canfield Local school district. Search Southern Hills Estates real estate on www.cutlercigroup.com today.