
Listed By
Agency Name: Sibcy Cline, Inc.
Agent Name: Tim Cottrill
Agency Phone: 513-931-7700
Shown By
Agency Title: Cutler Real Estate
Agency Phone: 888-763-7575

TOUR THIS HOME
Choose a date and time to see 3841 Gardner Avenue, Silverton, OH 45236.
An agent will get in touch to confirm your request shortly.

Property Description
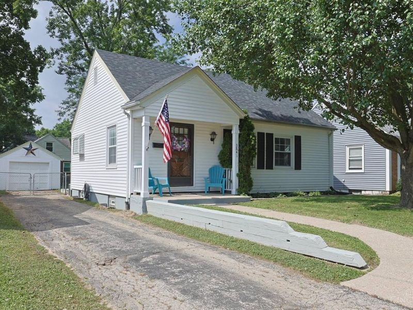
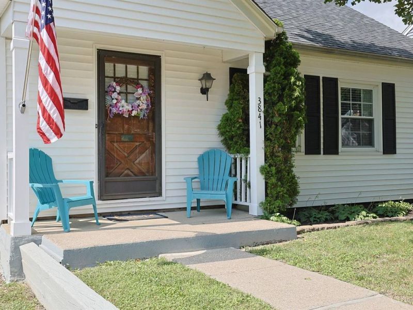
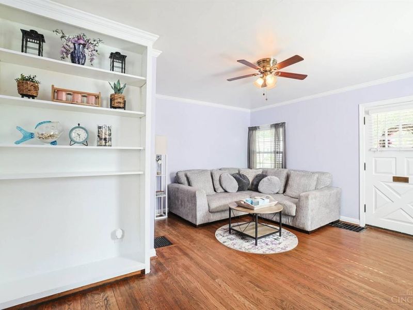
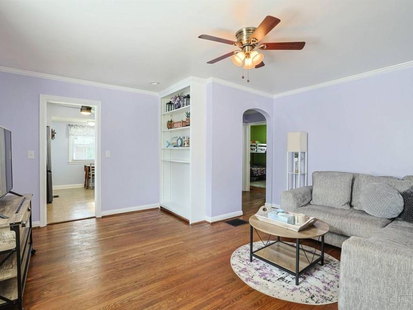
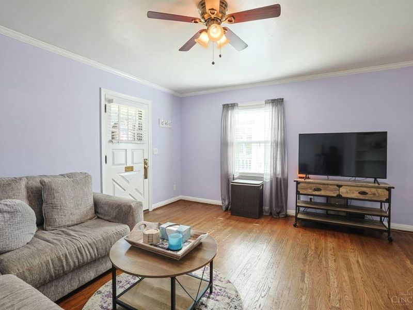
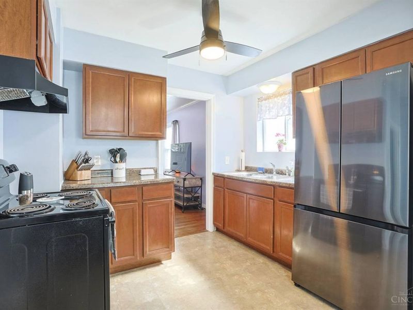
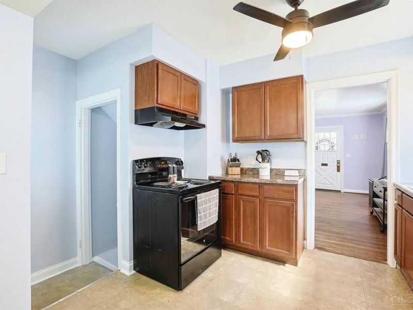
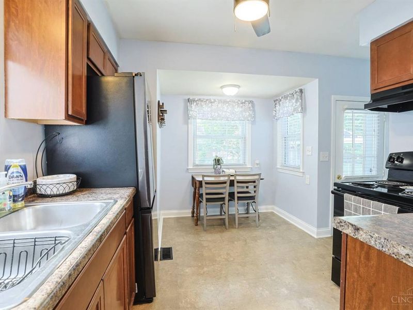
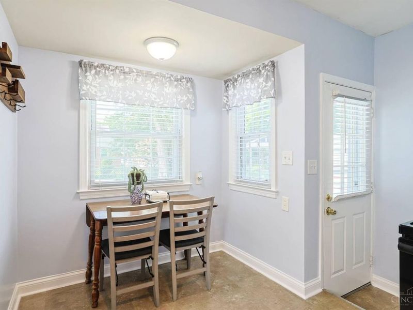
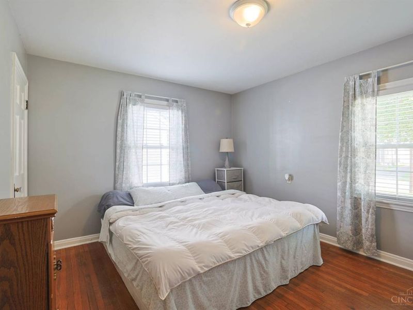
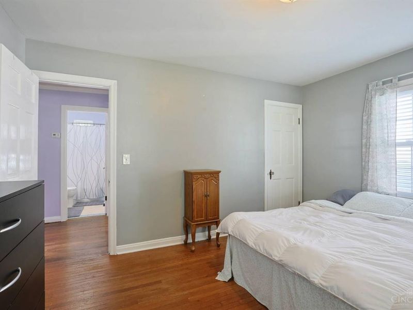
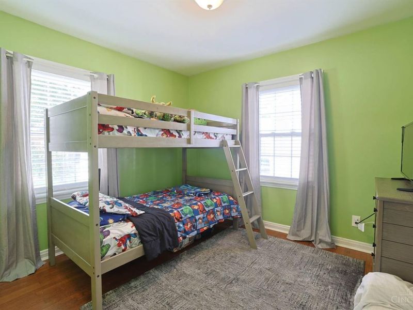
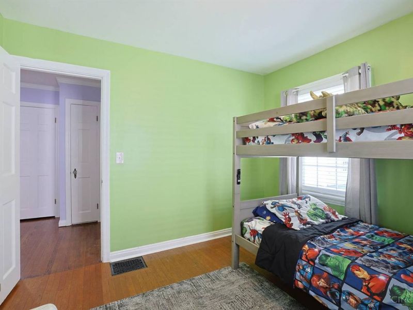
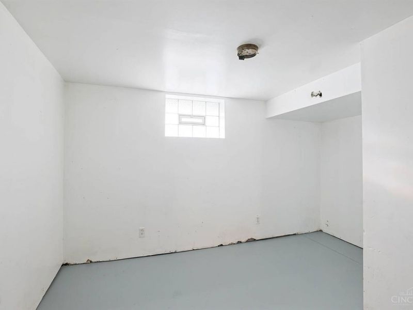
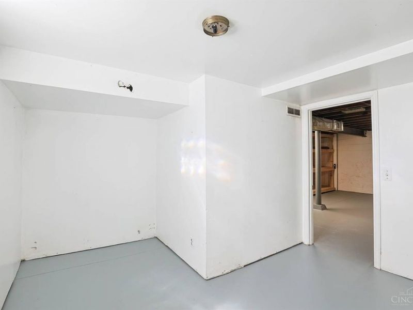
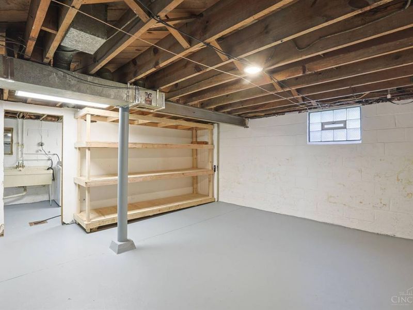
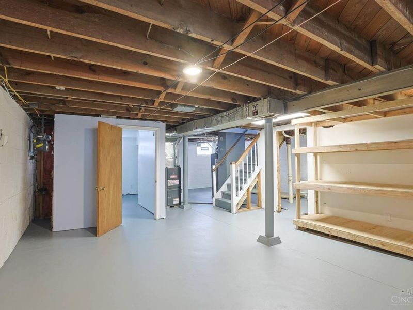
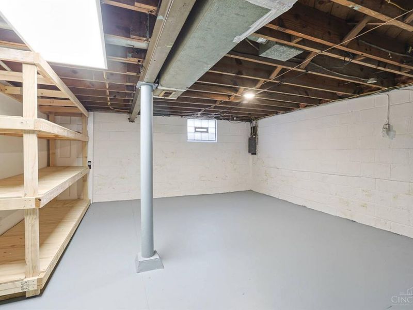
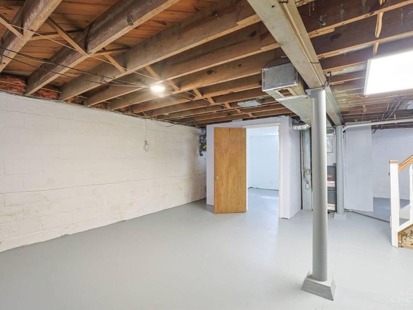
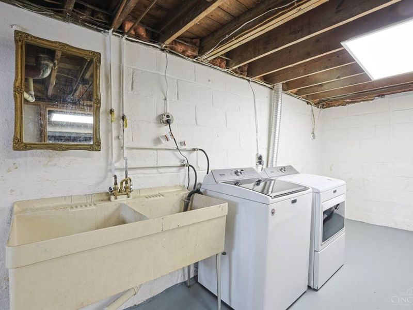
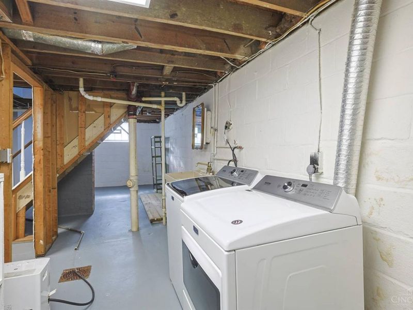
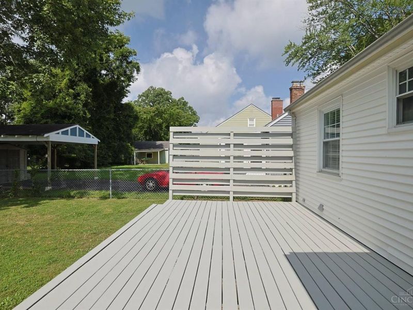
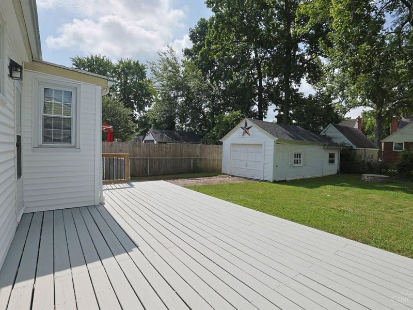
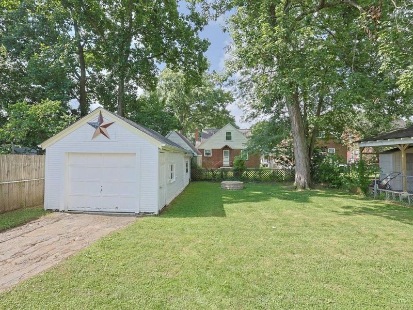
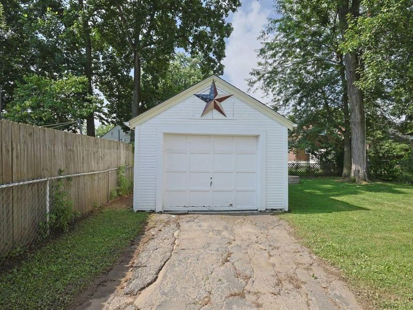
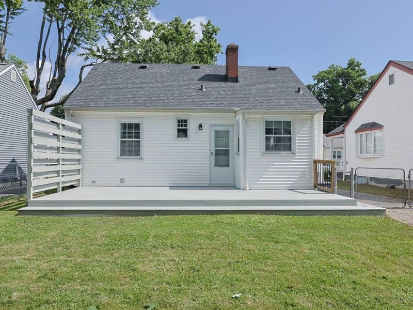
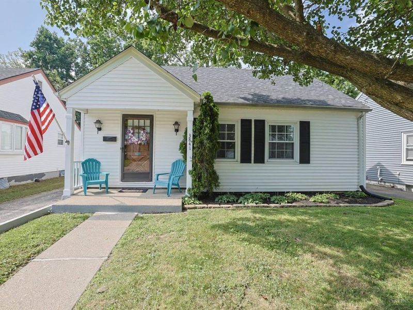
Adorable move-in ready ranch located in desirable Deer Park Schools! Enjoy very affordable living on a family-friendly street where pride of ownership is evident throughout. This wonderful home offers convenient one-floor living with all bedrooms on the first floor, beautiful hardwood floors, and an inviting eat-in kitchen that walks out to a new deck overlooking the fenced backyard. The basement offers excellent potential to be finished for additional living space, a recreation room, home office, or a workout area. A charming home with comfort, convenience, and room to grow!
Property Features
Property Type: Residential - Single Family
Basement: Full
Basement: Yes
Cooling: Central Air
Days on Market: 13
Garage: 1
Heating: Forced Air, Gas
Home Style: Ranch
Lot Size: 0.12 Acres
Roof Type: Shingle
Stories: 1.0
Taxes: $3,194
Year Built: 1940
Amenities
Deck
Feature Descriptions
Appliances: Dryer, Oven/Range, Refrigerator, Washer
Basement Fatures: Part Finished
Exterior: Vinyl Siding
Fencing: Metal
Foundation: Block
Garage/Carport: Garage Detached
Gas: Natural
Kitchen: Eat-In, Vinyl Floor, Walkout, Wood Cabinets
Lot Dimensions: 44x117
Parcel #: 602-0009-0069-00
Parking: Off Street, Driveway
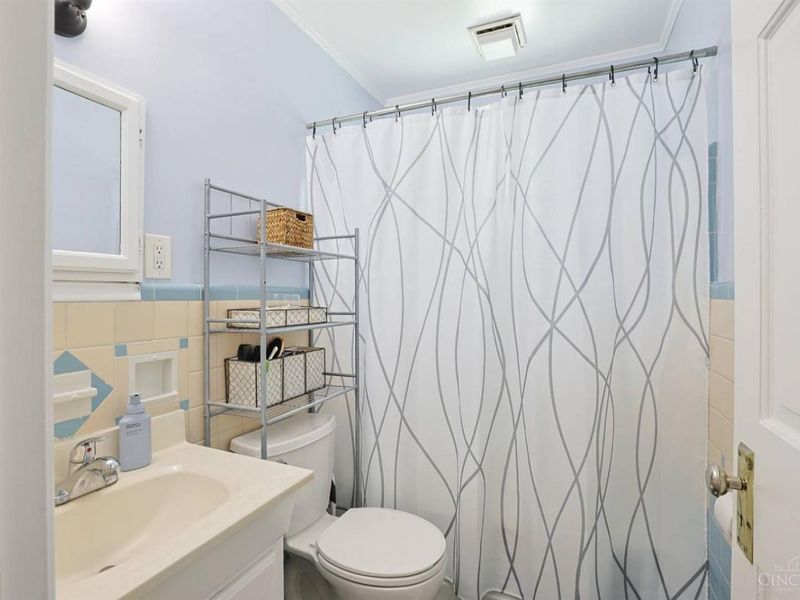
Primary Bathroom: Tub w/Shower
Primary Bedroom: Wood Floor
Rooms Total: 4
Sewer: Public Sewer
SQFT Basement: 803
Tax Abatement: No
Water: Public
Water Heater: Gas
Window Features: Double Hung, Vinyl
Room Sizes
Primary Bedroom: 11 X 10 Level - 1
Bedroom 2: 11 X 10 Level - 1
Living Room: 17 X 13 Level - 1
Local Schools
School District: Deer Park Community
Estimate Your Payment
Estimated Payment
$ 1,589.91 per month $1,252.60 Principal & Interest $266.17 Property Tax $71.14 Homeowner's InsuranceChange Payment Information
Print This Listingx
Select a format below, new window will open and will prompt you to print.




3841 Gardner Avenue | MLS# 1885736
This single family home located at 3841 Gardner Avenue, Silverton, OH 45236 is currently listed for sale with an asking price of $243,900. This property was built in 1940 and has 2 bedrooms and 1 full baths with 803 sq. ft. Gardner Avenue is located within the Deer Park Community school district. Search Silverton real estate on www.cutlercigroup.com today.