
Listed By
Agency Name: Engel & Völkers Distinct
Agency Contact: 440-568-0400, cleveland@evrealestate.com
Shown By
Agency Title: Cutler Real Estate
Agency Phone: 888-763-7575

TOUR THIS HOME
Choose a date and time to see 3622 Shady Timber Drive, Twinsburg, OH 44087.
An agent will get in touch to confirm your request shortly.

Property Description
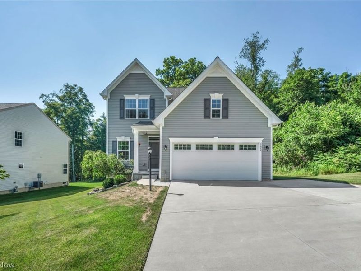
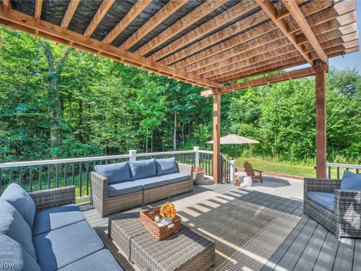
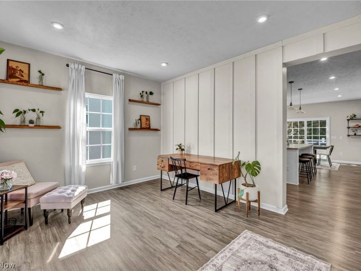
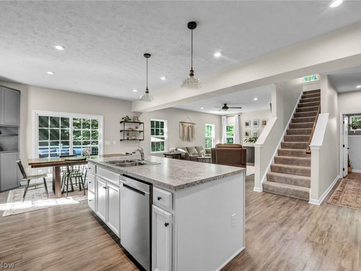
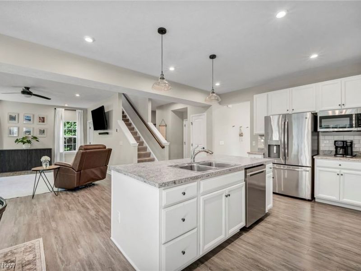
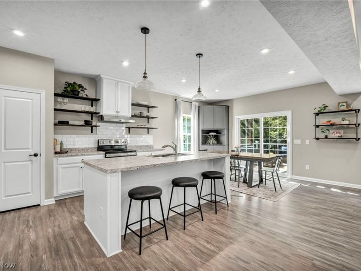
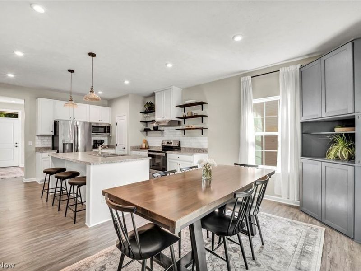
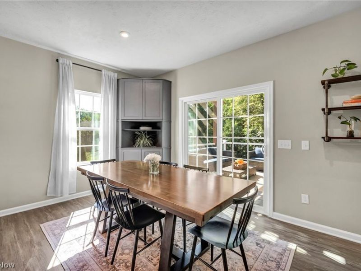
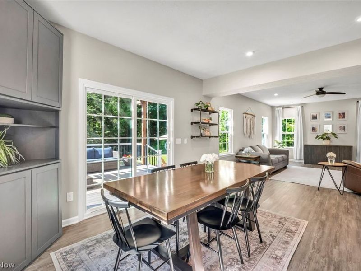
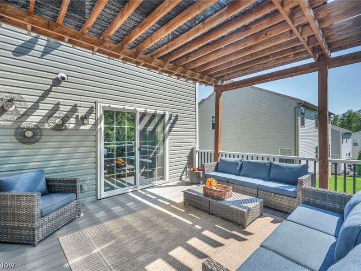
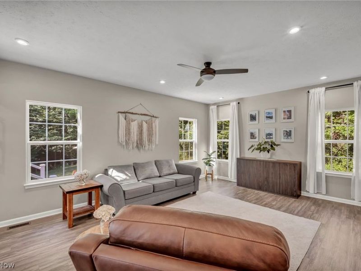
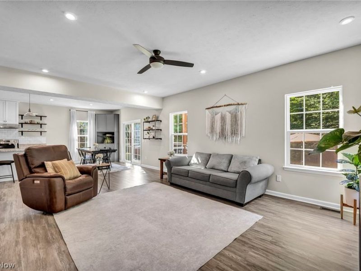
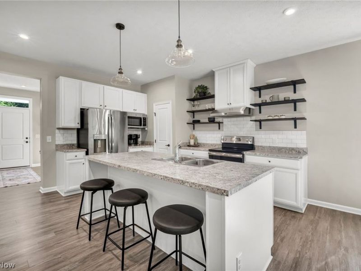
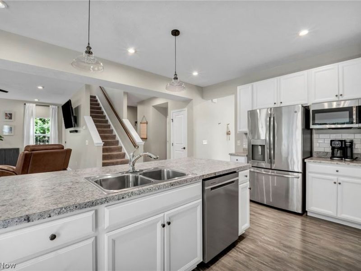
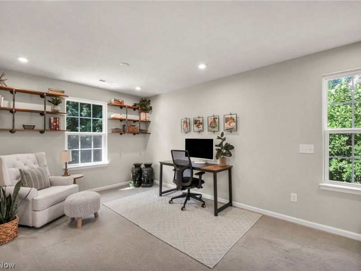
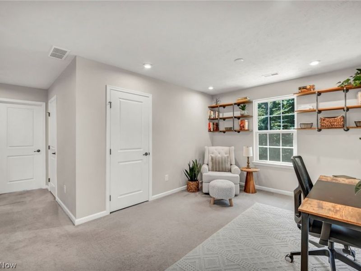
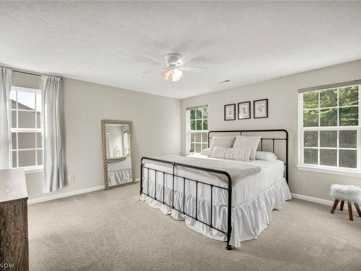
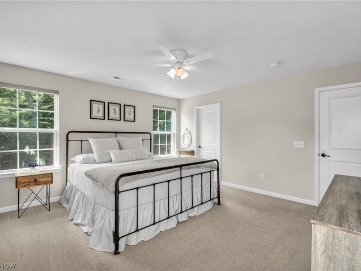
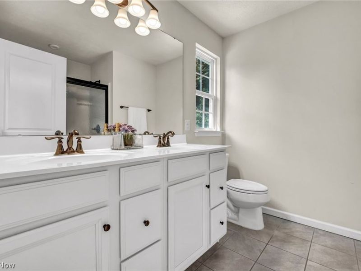
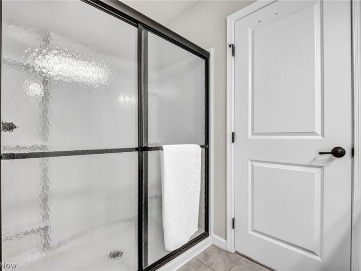
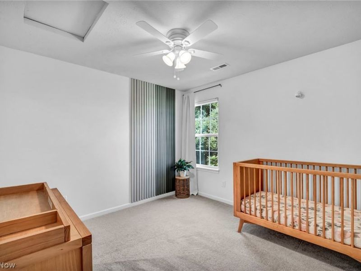
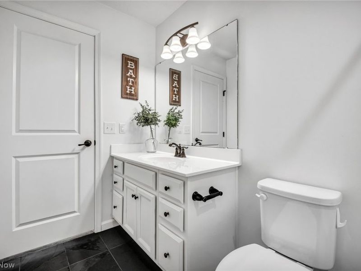
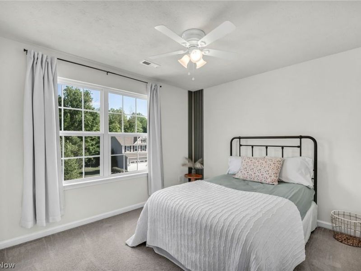
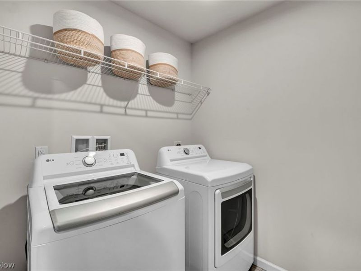
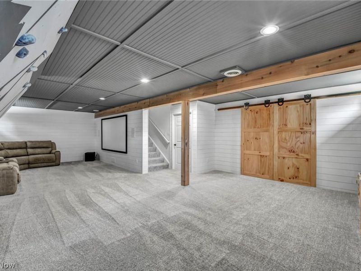
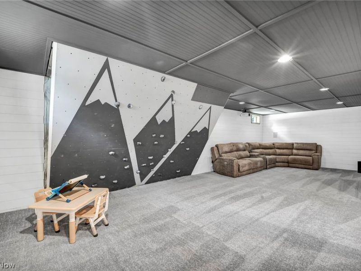
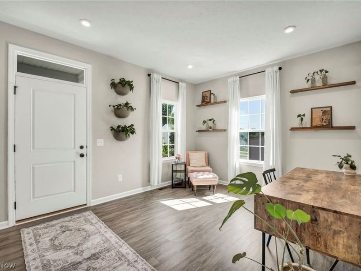
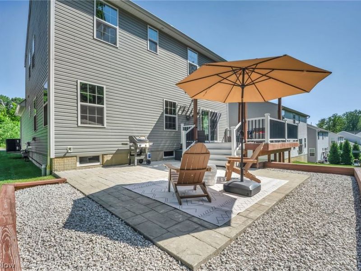
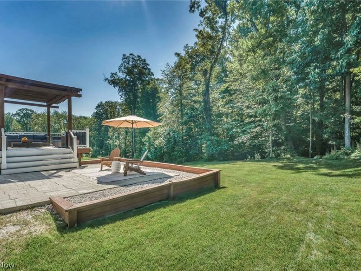
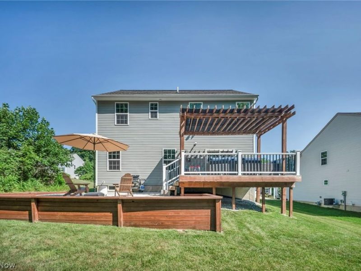
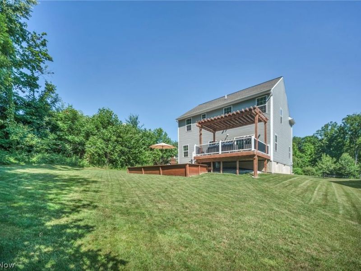
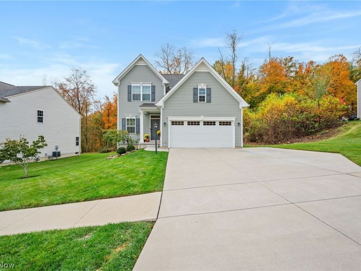
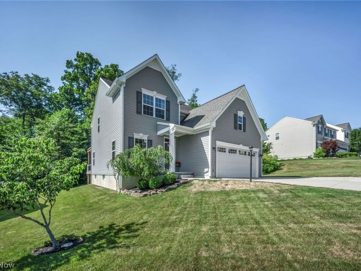
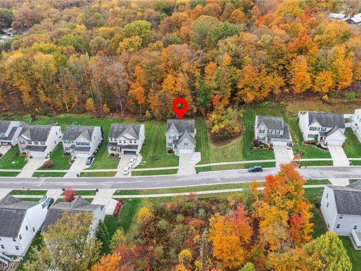
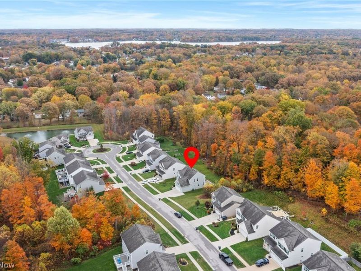
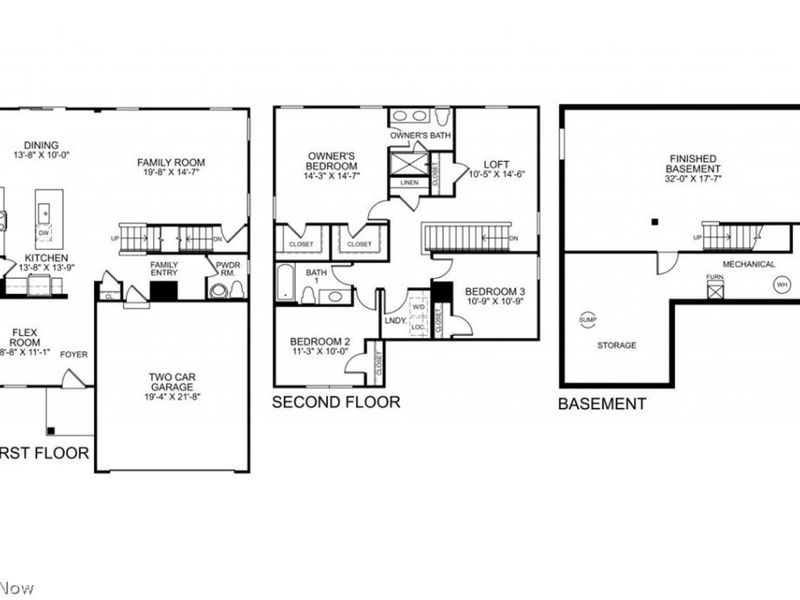
Nestled on a premium lot with wooded views and privacy in both the front and backyard in the desirable Liberty Ledges community within the award-winning Twinsburg School District, this beautifully maintained Colonial offers over 2,887 sq ft of finished living space, including a finished basement, plus numerous thoughtful upgrades throughout. Enjoy outdoor living on the low-maintenance composite deck with pergola and adjoining patio. The open-concept main level features an eat-in kitchen with stainless steel appliances, center island with breakfast bar, tile backsplash, and custom built-ins, flowing seamlessly into the family room and dining area with direct access to the deck. An additional flex room provides the perfect space for a home office, formal living room, dining room, or den. A finished mudroom with built-ins adds everyday convenience. Upstairs you'll find 3 bedrooms, a spacious loft that can easily be converted into a 4th bedroom if needed, and the convenience of second-floor laundry. The primary suite offers two walk-in closets and a private bath with a double vanity and walk-in shower. The finished lower level expands your living space with a large recreation room featuring a built-in rock-climbing wall, projector screen, surround sound speakers, plus extra living space and storage. Updates since moving in include the finished basement, composite deck and patio with retaining wall, landscaping, extended driveway pad, hardwired security system, finished mudroom, custom kitchen built-ins, updated main-level flooring, dishwasher, and more. Included are all kitchen appliances, family room TV mount and soundbar, basement projector screen, projector mount (projector excluded), built-in surround sound speakers, mounted shelving, pergola, retractable deck gate, and a one-year home warranty. Conveniently located near I-480, OH-91, schools, parks, shopping, restaurants, and everyday conveniences.
Property Features
Property Type: Residential - Single Family
Basement: Yes
Basement: Full, Finished
Cooling: Central Air, Ceiling Fan(s)
Days on Market: 2
Garage: 2 car attached
Heating: Forced Air, Gas
Home Style: Colonial
Lot Size: 0.20 Acres
Roof Type: Asphalt, Fiberglass
Stories: 2.0
Taxes: $6,388 / year
Year Built: 2018
Feature Descriptions
Appliances: Dishwasher, Microwave, Range, Refrigerator
Exterior: Vinyl Siding
HOA: Yes
HOA Fee: 400/ Annually
Laundry: Washer Hookup, Electric Dryer Hookup, Laundry Room, Upper Level
Parcel#: 6601896
Parking: Attached, Garage
Patio/Porch: Deck, Patio
Sewer: Public Sewer
View: Trees/Woods
Water: Public
Room Sizes
Living Room: 11 x 9 Level - First
Loft: 15 x 10 Level - Second
Kitchen: 14 x 14 Level - First
Family Room: 15 x 20 Level - First
Laundry: 6 x 6 Level - Second
Primary Bedroom: 15 x 14 Level - Second
Bedroom: 11 x 11 Level - Second
Dining Room: 10 x 14 Level - First
Bedroom: 10 x 11 Level - Second
Recreation: 18 x 32 Level - Lower
Local Schools
School District: Twinsburg City
Estimate Your Payment
Estimated Payment
$ 3,134.76 per month $2,462.58 Principal & Interest $532.33 Property Tax $139.85 Homeowner's InsuranceChange Payment Information
Print This Listingx
Select a format below, new window will open and will prompt you to print.




3622 Shady Timber Drive | MLS# 5227541
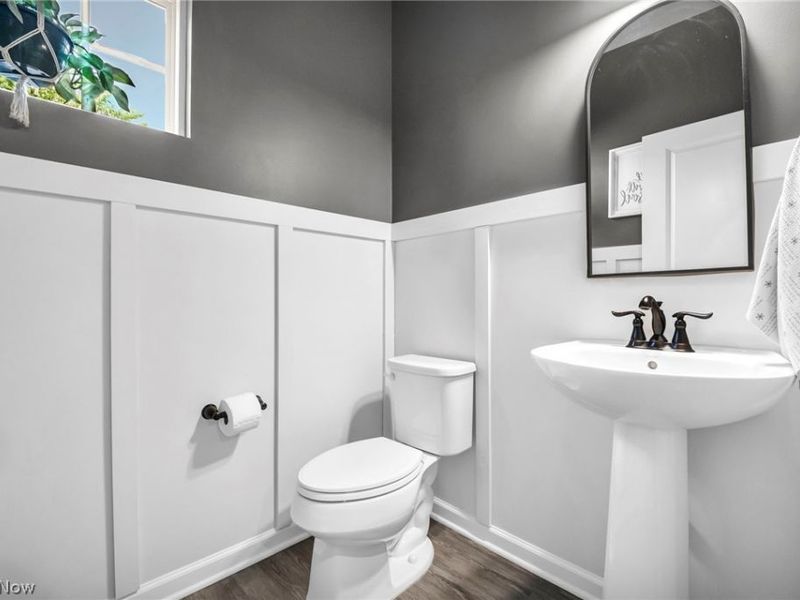
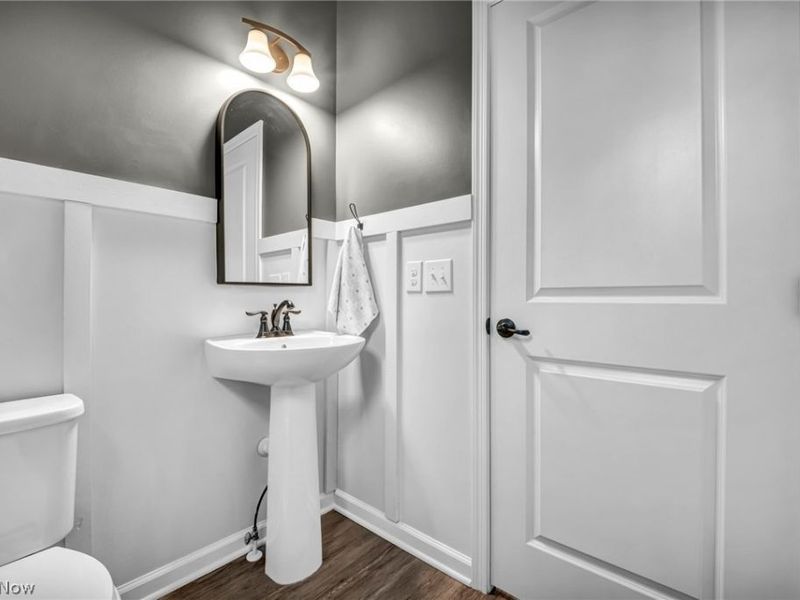
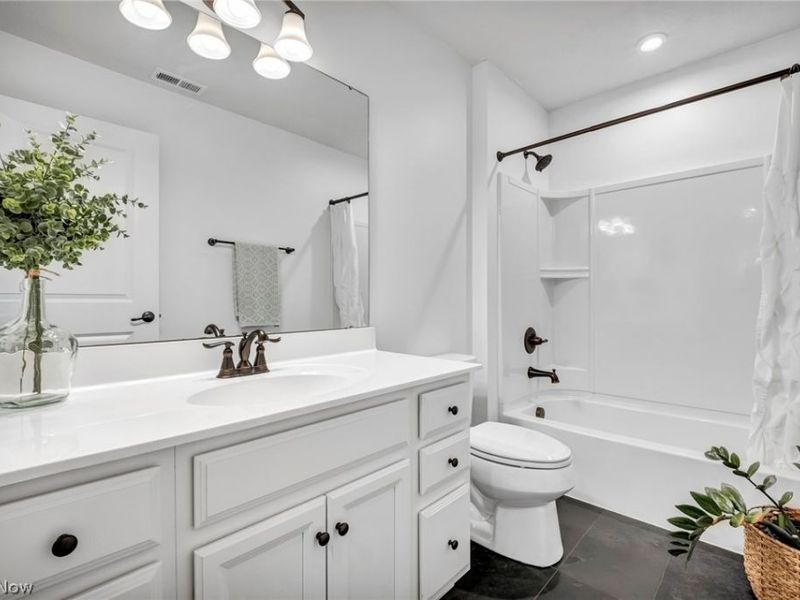
This single family home located at 3622 Shady Timber Drive, Twinsburg, OH 44087 is currently listed for sale with an asking price of $479,500. This property was built in 2018 and has 3 bedrooms and 2 full and 1 partial baths. Shady Timber Drive is located in the Liberty Ledges subdivision within the Twinsburg City school district. Search Liberty Ledges real estate on www.cutlercigroup.com today.