
Listed By
Agency Name: Berkshire Hathaway HomeServices Stouffer Realty
Agency Contact: sbeeson@stoufferrealty.com, 330-285-3306
Shown By
Agency Title: Cutler Real Estate
Agency Phone: 888-763-7575

TOUR THIS HOME
Choose a date and time to see 360 S Main Street, Unit 683, West Salem, OH 44287.
An agent will get in touch to confirm your request shortly.

Property Description
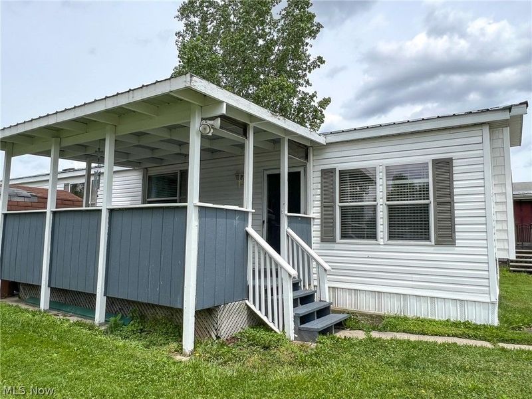
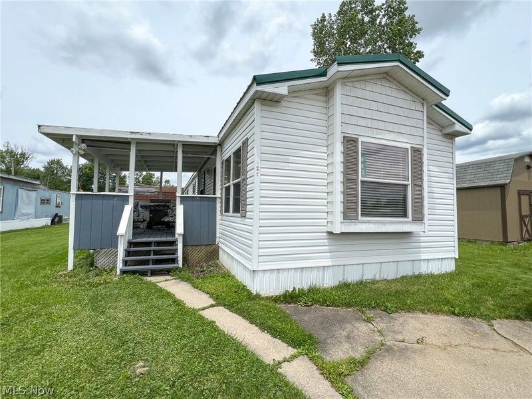
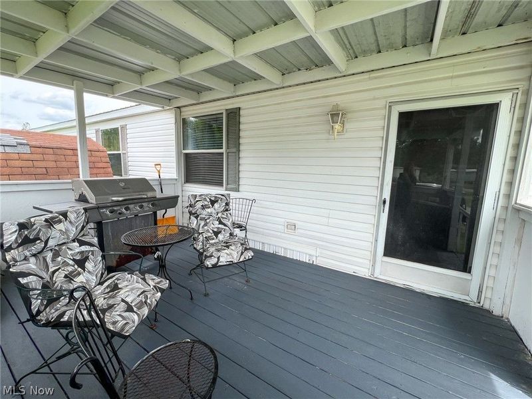
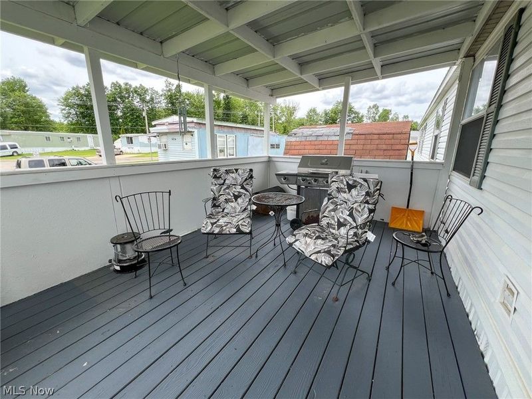
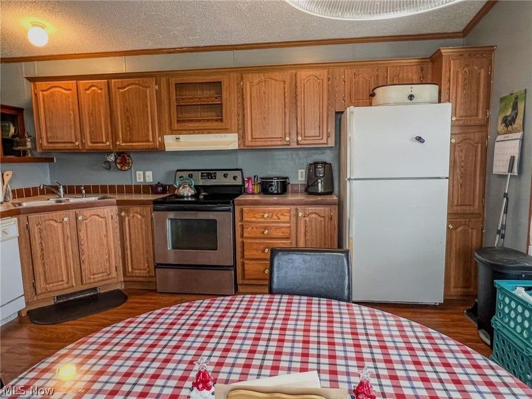
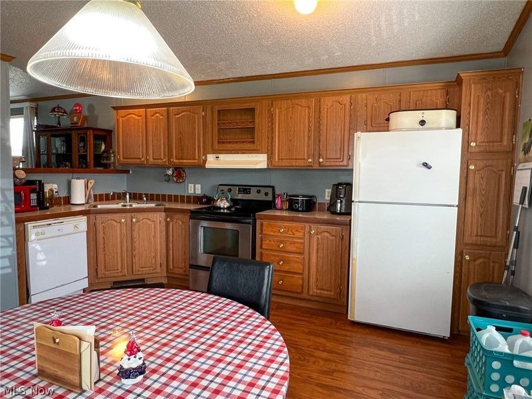
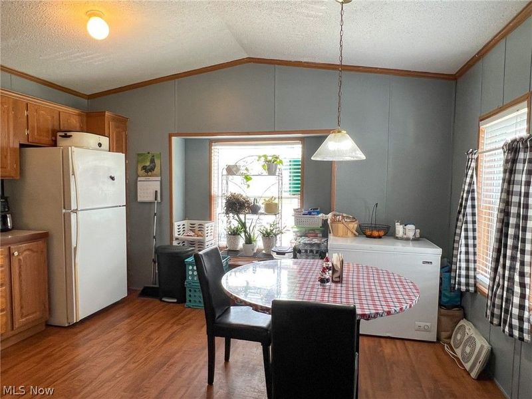
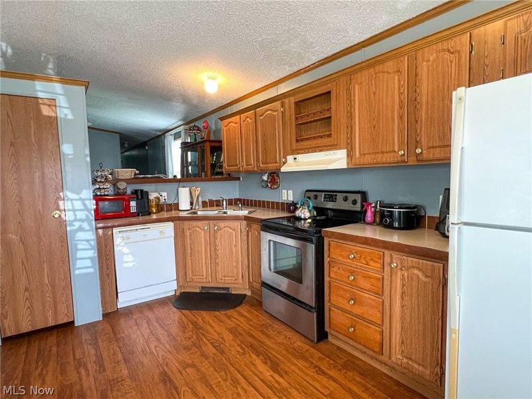
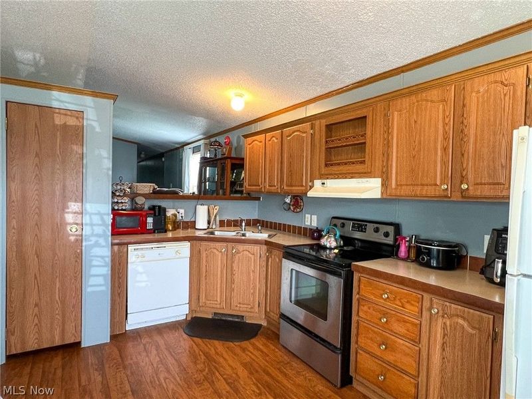
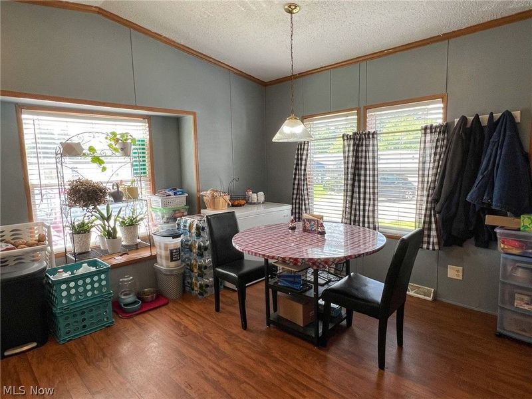
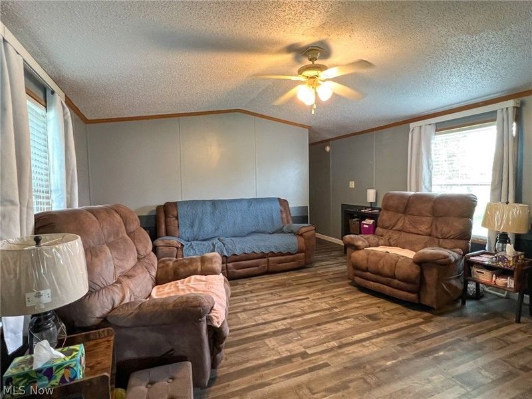
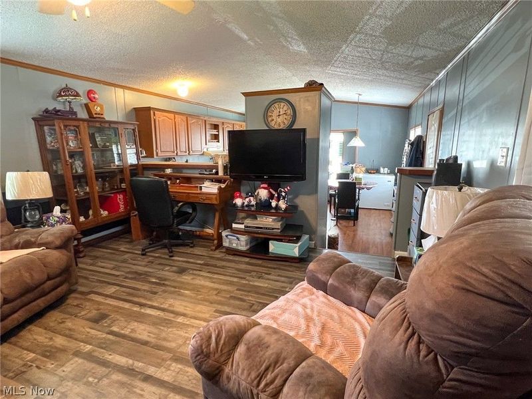
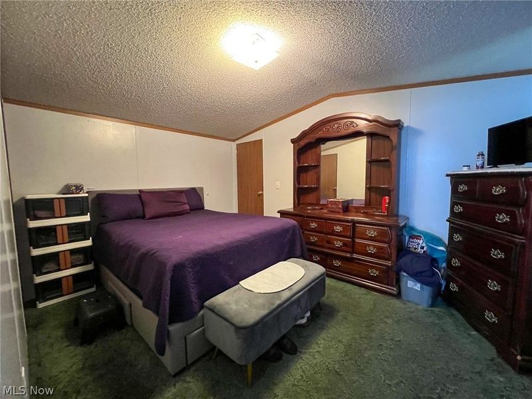
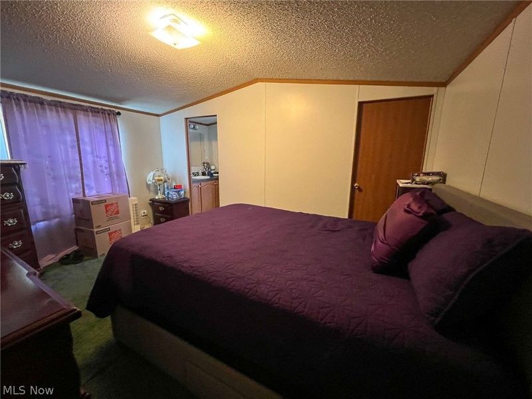
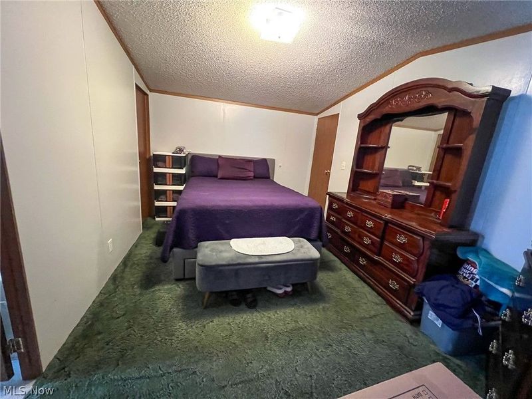
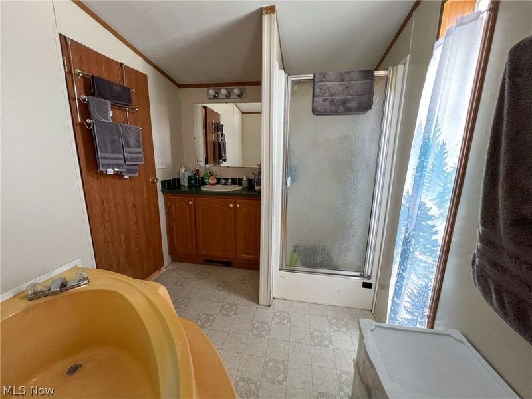
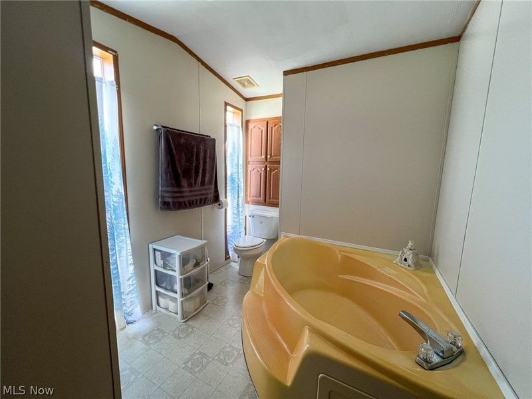
Charming modern living meets unmatched comfort at Lea Crest Estates! Welcome to 360 S Main Street, Unit 683?a well-maintained, spacious oasis designed for hassle-free, low-maintenance living. Located in the tranquil community of Lea Crest Estates, this all-electric manufactured home from 2002 perfectly combines contemporary design with an exceptional sense of tranquility. Step inside to experience a bright, expansive layout featuring a distinctive step-down kitchen?a chef's dream with ample storage for all your cooking essentials. The split-floor plan leads you to a private master retreat, complete with a generous walk-in closet and a luxurious en-suite bathroom that boasts both a standalone shower and a deep soaking tub. The seamless indoor-outdoor living experience enhances this remarkable home. Enjoy your mornings with a steaming cup of coffee or relax in the evening breeze on your 16' x 10' covered porch. Extra storage is available in the 8' x 10' shed. Additionally, enjoy peace of mind knowing the metal roof and skirting were replaced in 2025. Don't miss your opportunity to take advantage of this well-maintained home with low cost and low maintenance in this quiet community.
Property Features
Property Type: Residential - Single Family
Basement: None
Cooling: Central Air
Days on Market: 9
Heating: Electric
Home Style: Manufactured Home, Mobile Home
Lot Size: 1.00 Acres
Roof Type: Metal
Stories: 1.0
Taxes: $156 / year
Year Built: 2002
Feature Descriptions
Appliances: Range, Refrigerator
Exterior: Vinyl Siding
Laundry: Main Level, In Unit
Parcel#: 25-00401-000
Parking: Driveway
Patio/Porch: Covered, Porch
Sewer: Public Sewer
Water: Public
Room Sizes
Kitchen: 14 x 15 Level - First
Bedroom: N D x N D Level - First
Primary Bedroom: 14 x 10 Level - First
Living Room: 14 x 15 Level - First
Local Schools
School District: Northwestern Local
Estimate Your Payment
Estimated Payment
$ 338.64 per month $308.14 Principal & Interest $13.00 Property Tax $17.50 Homeowner's InsuranceChange Payment Information
Print This Listingx
Select a format below, new window will open and will prompt you to print.




360 S Main Street, Unit 683 | MLS# 5223049
This single family home located at 360 S Main Street, Unit 683, West Salem, OH 44287 is currently listed for sale with an asking price of $60,000. This property was built in 2002 and has 3 bedrooms and 2 full baths. S Main Street, Unit 683 is located in the Lea Crest Estates subdivision within the Northwestern Local school district. Search Lea Crest Estates real estate on www.cutlercigroup.com today.