
Listed By
Agency Name: Century 21 Lakeside Realty
Agency Contact: ajallen.century21@gmail.com, 330-219-3808
Shown By
Agency Title: Cutler Real Estate
Agency Phone: 888-763-7575

TOUR THIS HOME
Choose a date and time to see 3504 Orchard Hill Drive, Canfield, OH 44406.
An agent will get in touch to confirm your request shortly.

Property Description
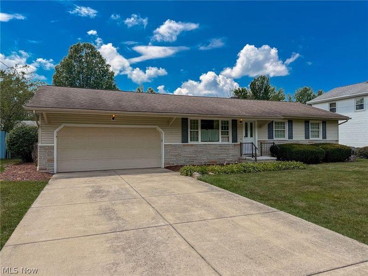
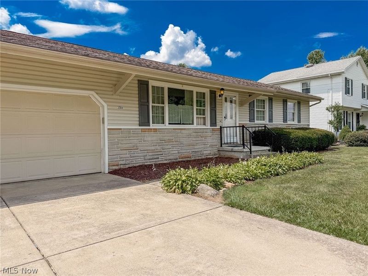
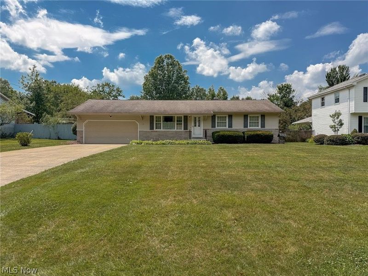
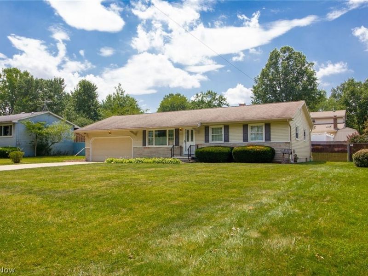
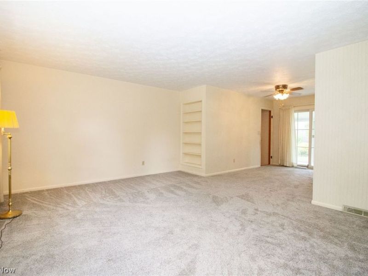
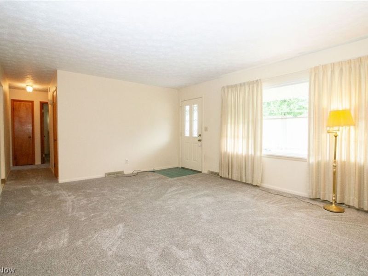
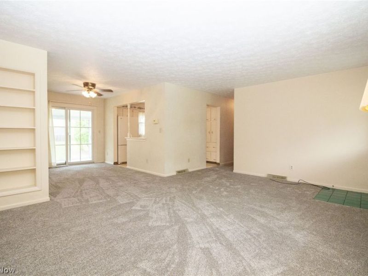
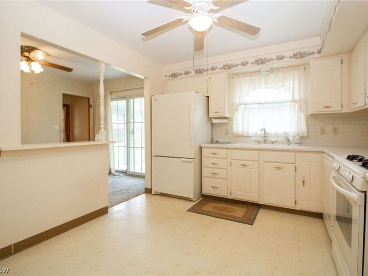
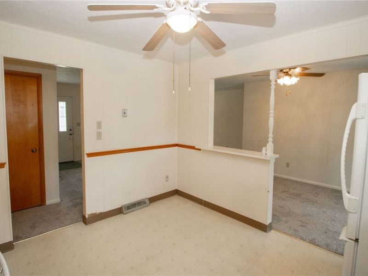
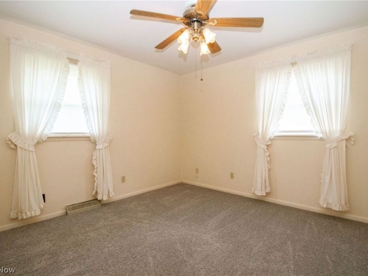
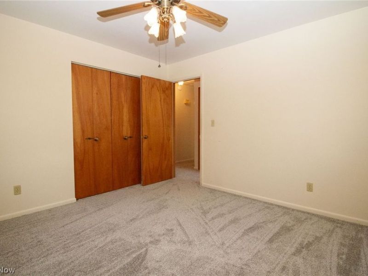
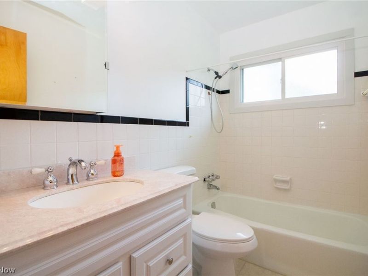
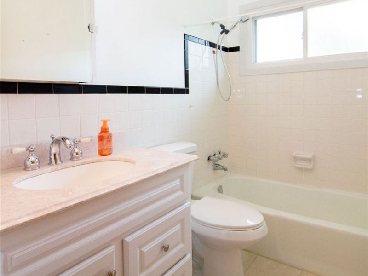
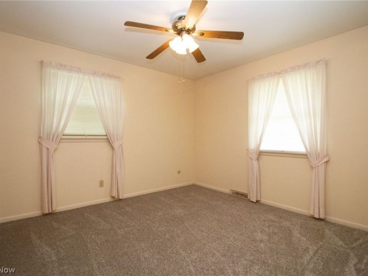
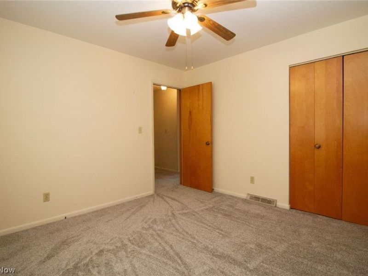
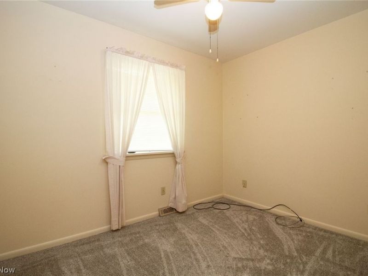
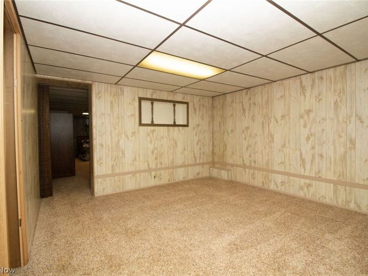
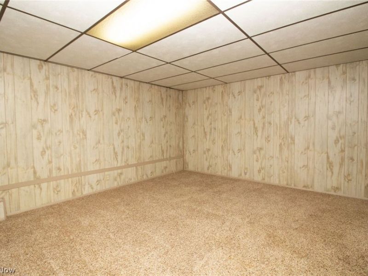
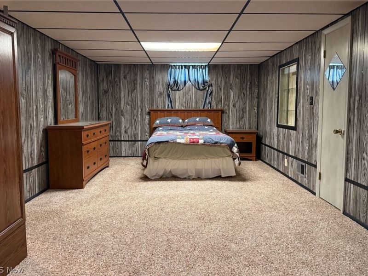
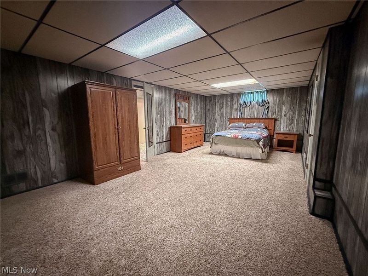
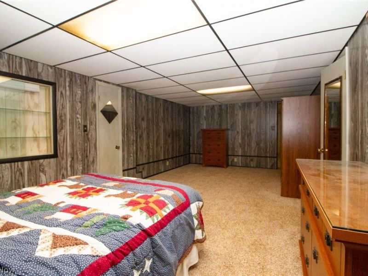
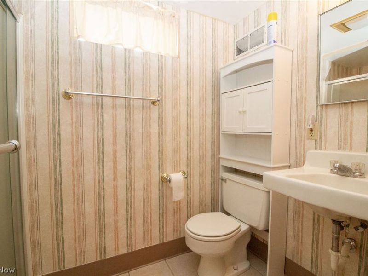
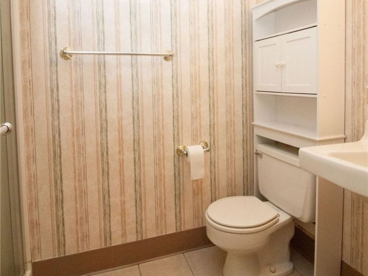
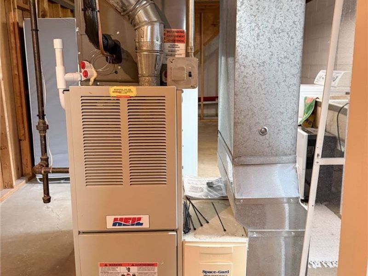
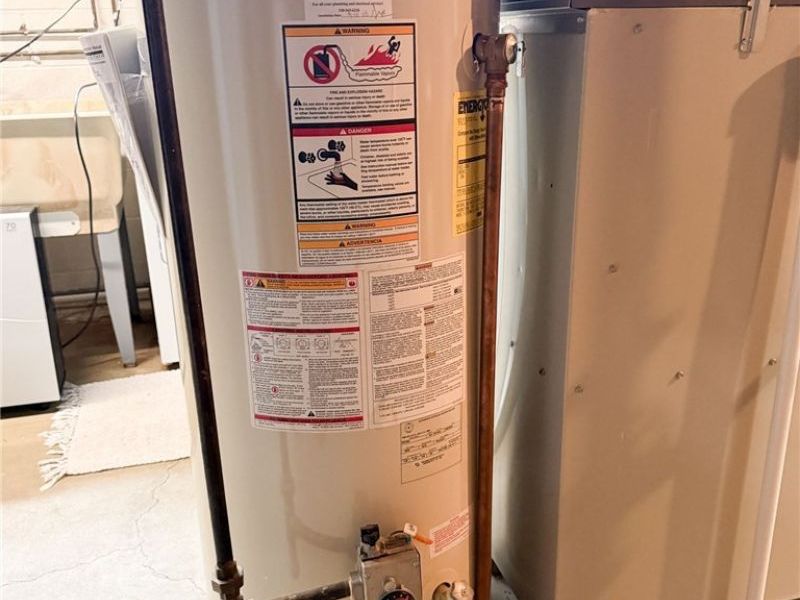
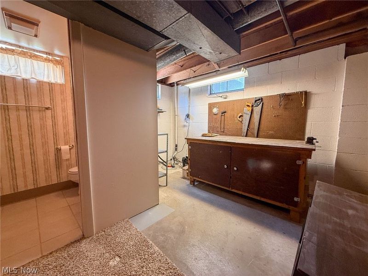
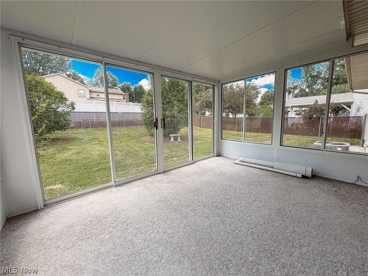
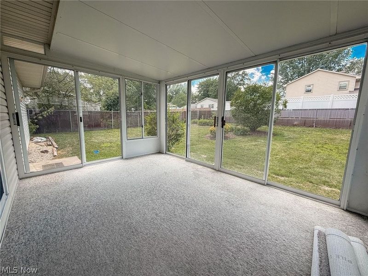
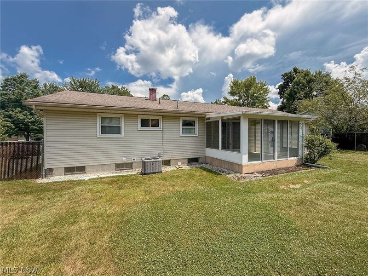
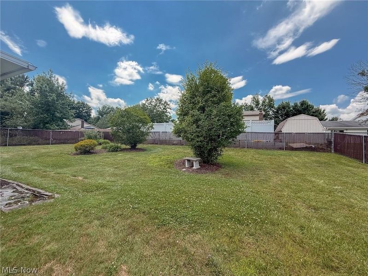
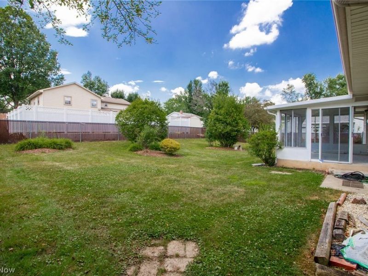
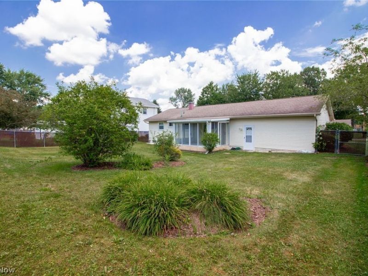
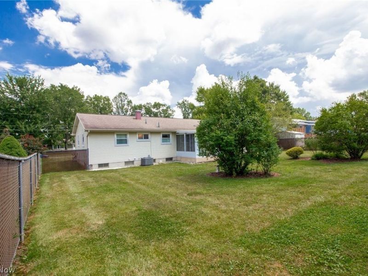
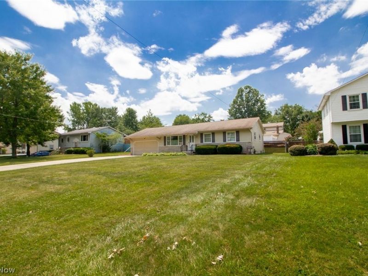
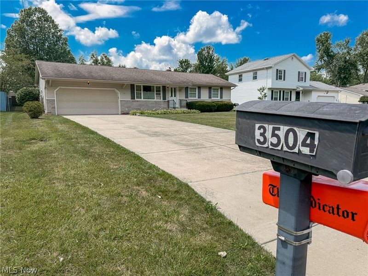
Welcome to 3504 Orchard Hill Drive in Austintown?a charming ranch home offering comfort, convenience, and incredible potential in one of the area's most desirable, quiet neighborhoods. Located in the Austintown Local School District and just minutes from shopping, grocery stores, restaurants, parks, and everyday amenities, this home combines a peaceful setting with an unbeatable location. With approximately 1,484 square feet of finished living space (including the finished basement), this 4-bedroom, 2 full bathroom home offers a flexible layout to accommodate a variety of lifestyles. Whether you're searching for your first home, looking to downsize, or seeking an investment opportunity, this property is full of possibilities. The main level features a welcoming floor plan with comfortable living spaces and plenty of natural light. The home features brand new carpet throughout. The finished basement expands the home's usable square footage, providing additional living space that can serve as a family room, recreation area, home office, or guest quarters, along with a full bathroom for added convenience. One of the standout features of this home is the inviting sunroom, t's the perfect place to enjoy your morning coffee, unwind after a long day, or entertain family and friends while taking in views of the fully fenced backyard. The outdoor space offers privacy, room for children or pets to play, gardening opportunities, and plenty of space for outdoor gatherings. This home has solid bones and is ready for its next owner to make it their own. With a functional layout, four bedrooms, two full baths, and desirable outdoor living space, the possibilities are endless. Priced right and ready for its next chapter, 3504 Orchard Hill Drive is a fantastic opportunity to own a home in a well-established neighborhood with access to everything Austintown has to offer. Don't miss your chance to unlock this home's potential and make it your own?schedule your private showing today!
Property Features
Property Type: Residential - Single Family
Basement: Yes
Basement: Partially Finished, Sump Pump
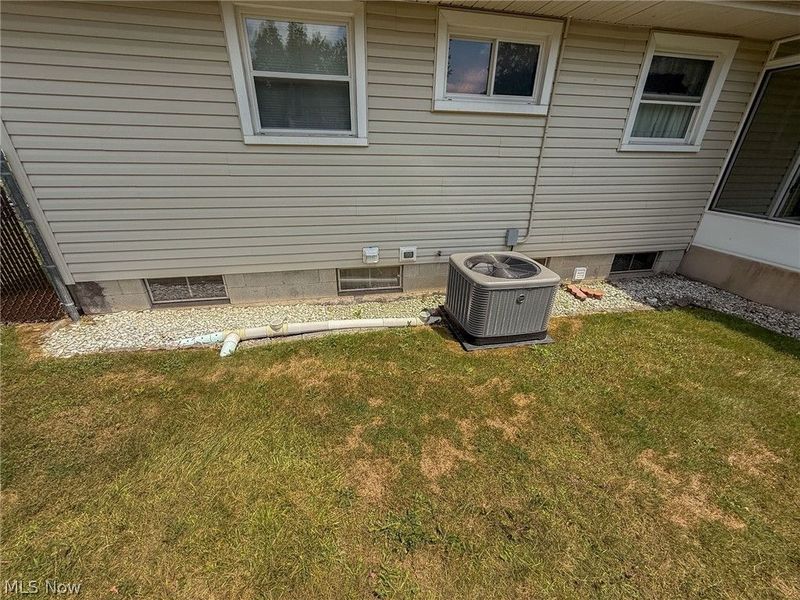
Cooling: Central Air
Days on Market: 3
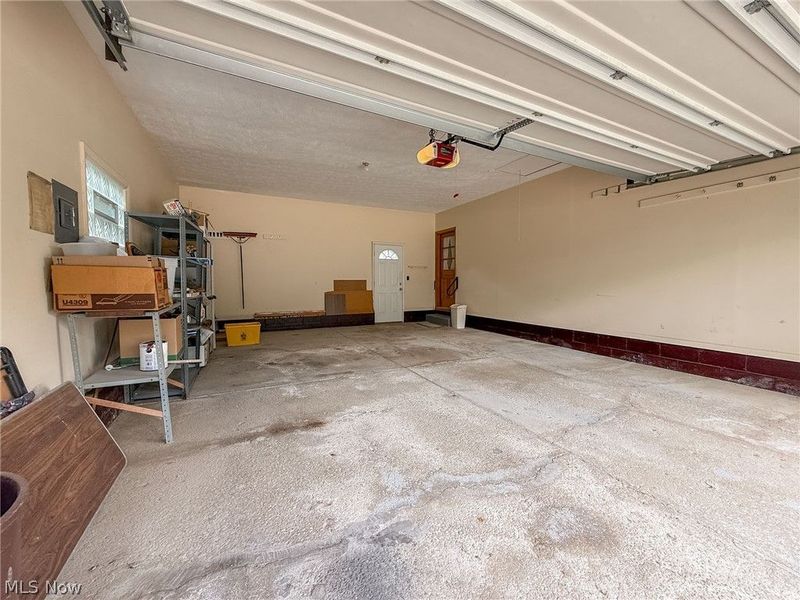
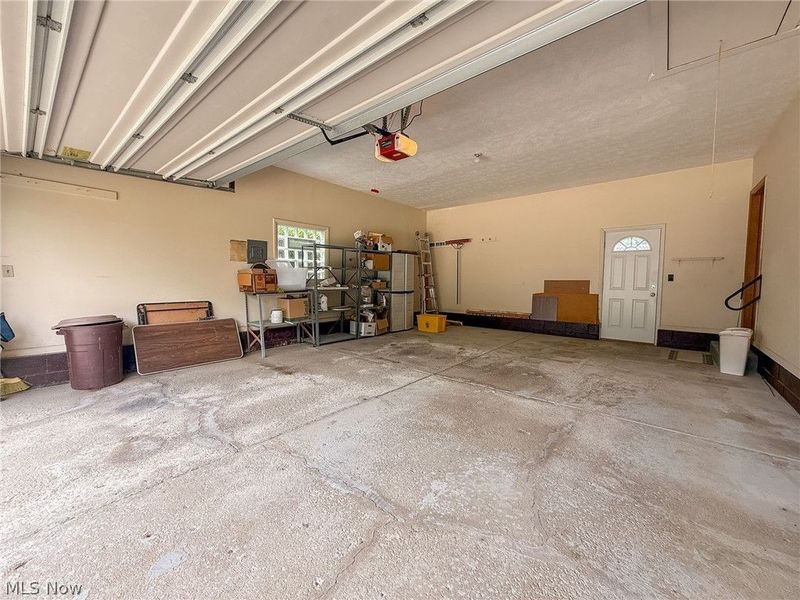
Garage: 2 car attached
Heating: Forced Air
Home Style: Ranch
Lot Size: 0.27 Acres
Roof Type: Asphalt, Fiberglass
Stories: 1.0
Taxes: $2,592 / year
Year Built: 1972
Amenities
Bookcases
Feature Descriptions
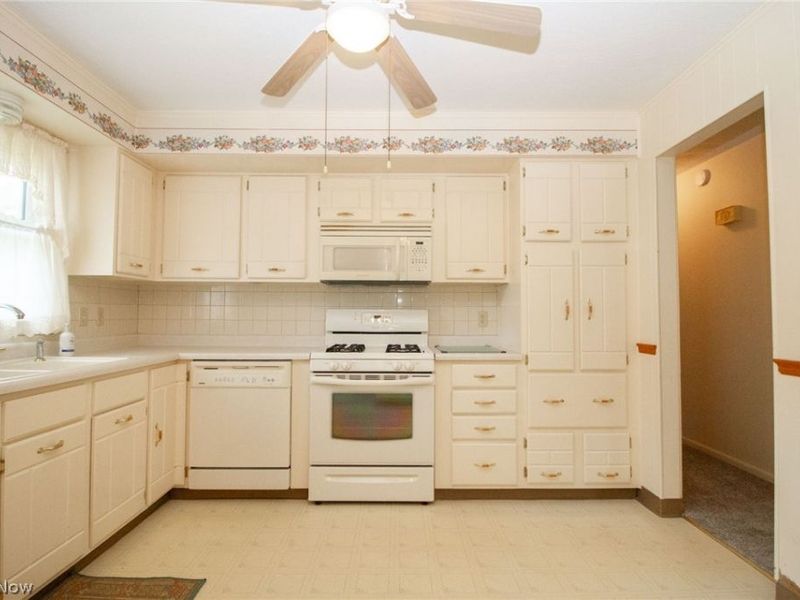
Appliances: Dryer, Dishwasher, Microwave, Range, Refrigerator, Washer
Exterior: Stone Veneer, Vinyl Siding
Fencing: Back Yard, Chain Link, Full
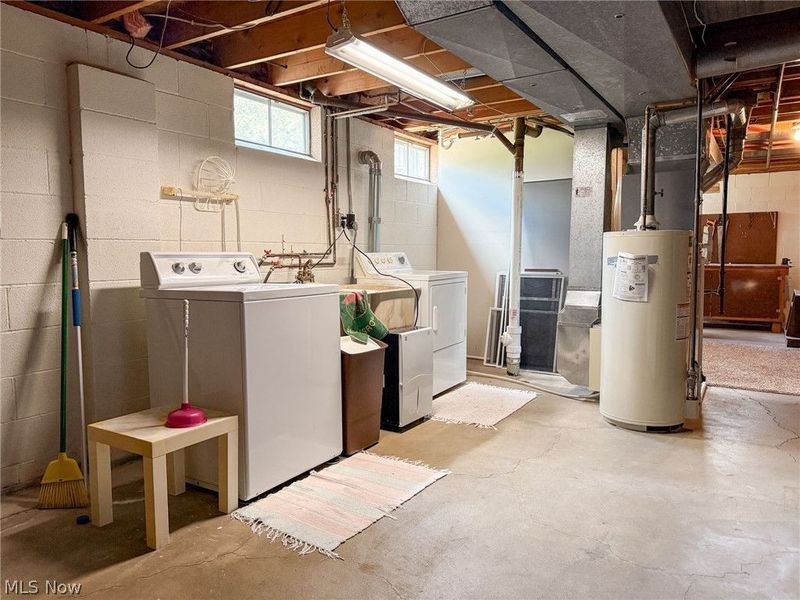
Laundry: In Basement
Parcel#: 48-113-0-047.00-0
Parking: Attached, Garage
Patio/Porch: Rear Porch, Enclosed, Patio, Porch
Sewer: Public Sewer
Water: Public
Room Sizes
Bedroom: 11 x 11 Level - First
Laundry: 24 x 12 Level - Basement
Sunroom: 14 x 9 Level - First
Bedroom: 23 x 12 Level - Basement
Workshop: 13 x 6 Level - Basement
Bathroom: 8 x 4 Level - Basement
Recreation: 14 x 12 Level - Basement
Bedroom: 10 x 8 Level - First
Bathroom: 8 x 5 Level - First
Bedroom: 11 x 11 Level - First
Kitchen: 11 x 11 Level - First
Dining Room: 12 x 8 Level - First
Family Room: 18 x 13 Level - First
Local Schools
School District: Austintown Local
Estimate Your Payment
Estimated Payment
$ 1,518.03 per month $1,232.06 Principal & Interest $216.00 Property Tax $69.97 Homeowner's InsuranceChange Payment Information
Print This Listingx
Select a format below, new window will open and will prompt you to print.




3504 Orchard Hill Drive | MLS# 5226861
This single family home located at 3504 Orchard Hill Drive, Canfield, OH 44406 is currently listed for sale with an asking price of $239,900. This property was built in 1972 and has 4 bedrooms and 2 full baths with 1484 sq. ft. Orchard Hill Drive is located in the Brookwood 12 subdivision within the Austintown Local school district. Search Brookwood 12 real estate on www.cutlercigroup.com today.