
Listed By
Agency Name: Keller Williams Living
Agency Contact: carlysablotnyrealtor@gmail.com, 440-521-1704
Shown By
Agency Title: Cutler Real Estate
Agency Phone: 888-763-7575

TOUR THIS HOME
Choose a date and time to see 3440 Burrwood Drive, Richfield, OH 44286.
An agent will get in touch to confirm your request shortly.

Property Description
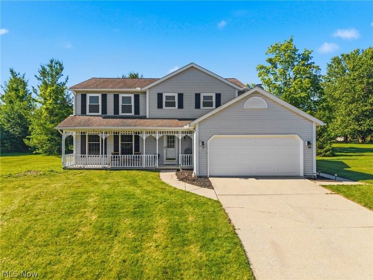
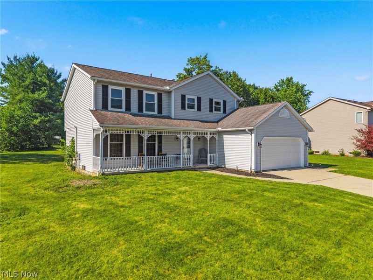
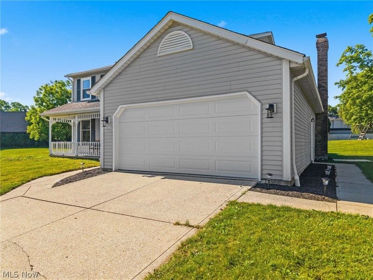
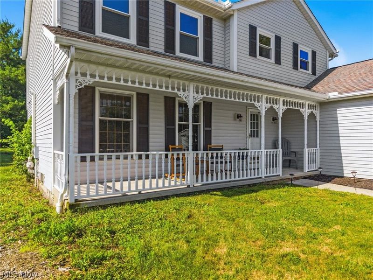
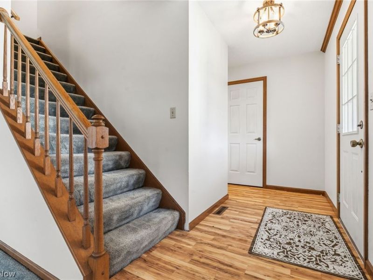
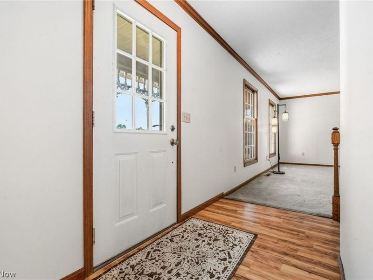
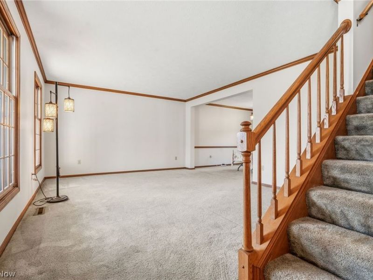
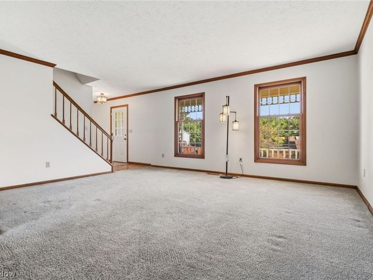
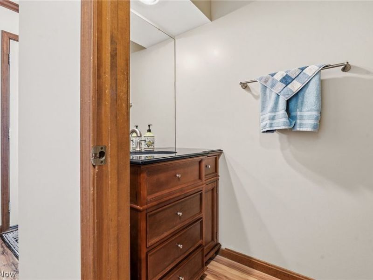
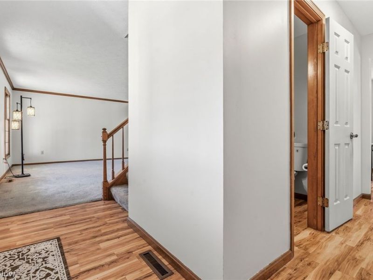
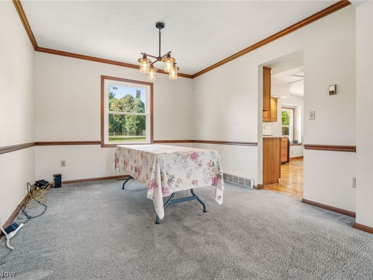
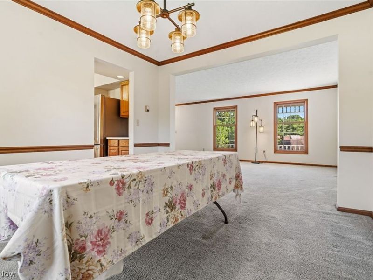
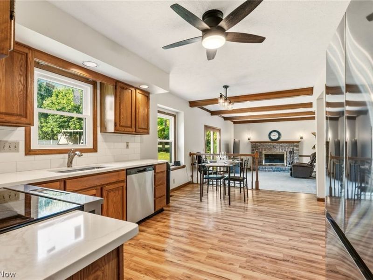
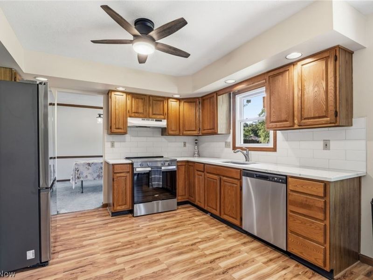
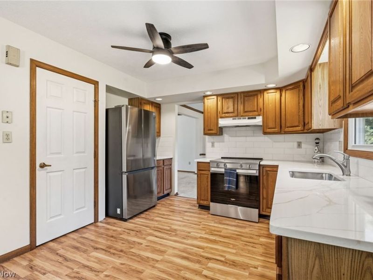
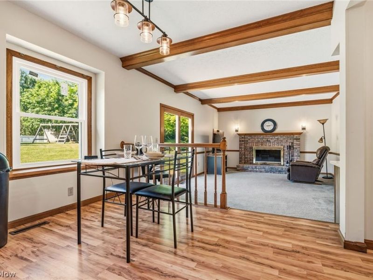
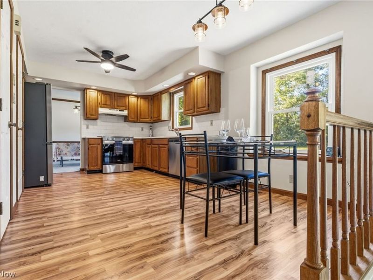
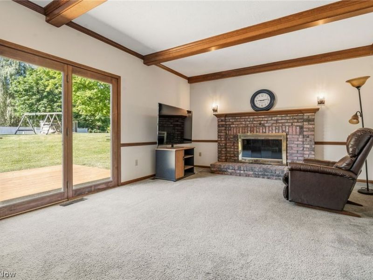
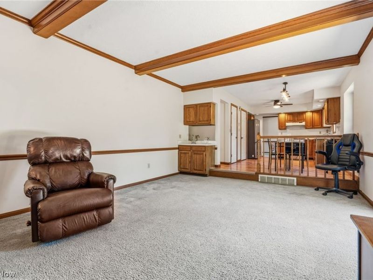
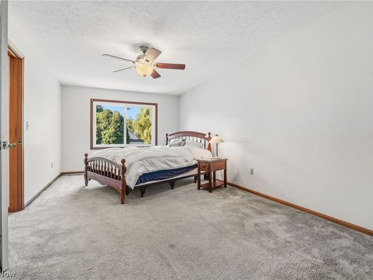
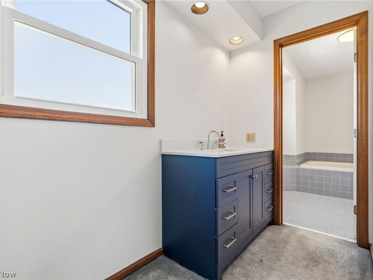
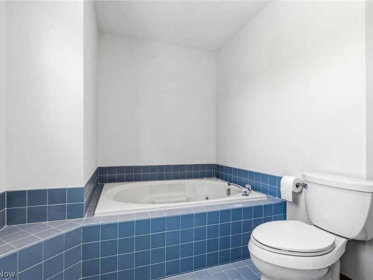
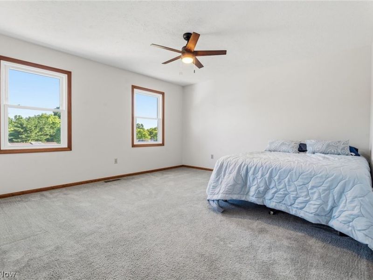
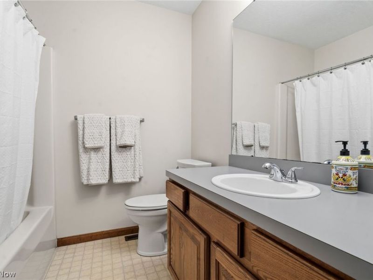
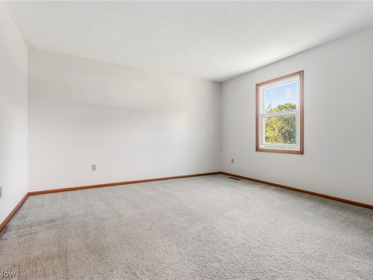
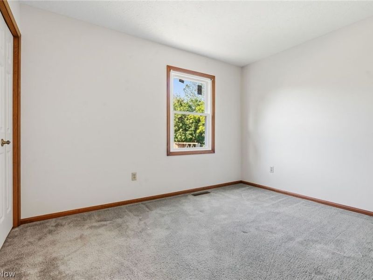
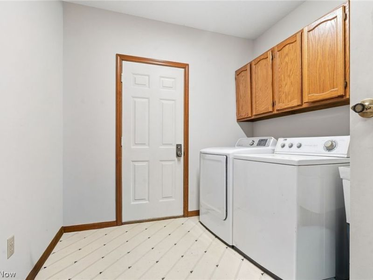
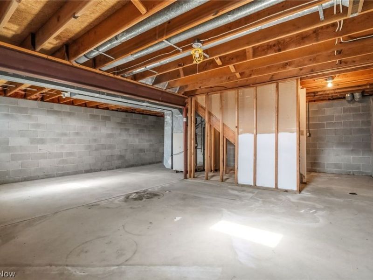
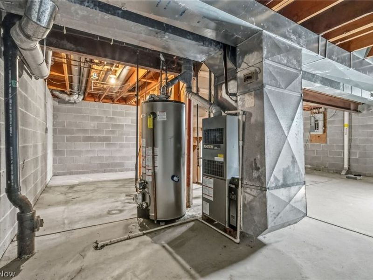
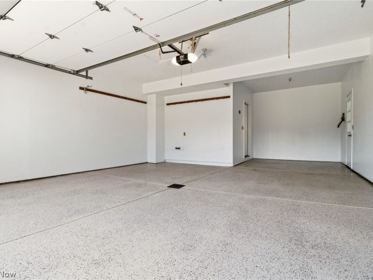
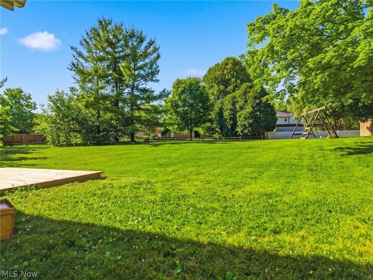
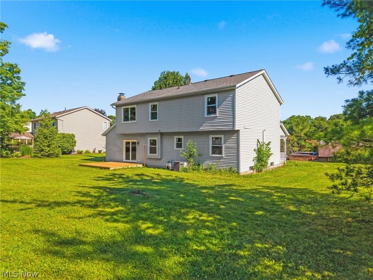
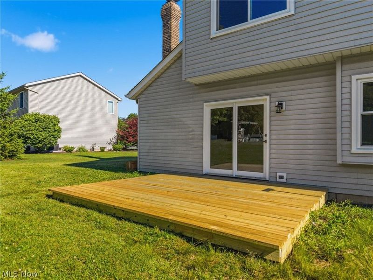
Welcome to 3440 Burrwood Drive, a beautifully updated 4-bedroom, 2.5-bath colonial in the desirable Richfield Hills neighborhood within the highly acclaimed Revere School District. Situated on nearly half an acre, this move-in-ready home offers over 2,100 square feet of living space, thoughtful updates throughout, and exceptional curb appeal. An inviting covered front porch welcomes you inside, where fresh paint and brand-new windows create a bright, modern feel while providing energy efficiency and abundant natural light. The spacious living room flows into the formal dining room, creating an ideal setting for gatherings and everyday living. The kitchen has been refreshed with brand-new countertops and three new appliances, offering both style and functionality. Just off the kitchen, the family room features a cozy fireplace and opens directly to the brand-new deck overlooking the large backyard?perfect for entertaining, gardening, or relaxing outdoors. A convenient first-floor laundry room and half bath complete the main level. Upstairs, you'll find four generously sized bedrooms, including an owner's suite with an updated en-suite bath featuring a new shower and vanity. The full basement offers abundant storage and potential for future living space, a home gym, or recreation area. Additional highlights include a freshly painted garage floor and attached two-car garage. Ideally located just minutes from Cuyahoga Valley National Park and the Cuyahoga Valley Scenic Railroad, residents enjoy easy access to hiking, biking, and year-round outdoor recreation. Richfield's small-town charm, local parks, community events, and convenient access to I-77, I-271, and the Ohio Turnpike make this an exceptional place to call home. Combining space, comfort, modern updates, and a prime location, this beautifully maintained home is one you won't want to miss. Schedule your private showing today. APHW Home Warranty Included!
Property Features
Property Type: Residential - Single Family
Basement: Full, Unfinished
Basement: Yes
Cooling: Central Air
Fireplaces: 1
Garage: 2 car attached
Heating: Gas
Home Style: Colonial
Lot Size: 0.47 Acres
Roof Type: Asphalt, Fiberglass
Stories: 2.0
Taxes: $6,186 / year
Year Built: 1988
Amenities
Wet Bar
Feature Descriptions
Appliances: Dryer, Dishwasher, Range, Refrigerator, Washer
Exterior: Vinyl Siding
Fireplace: Family Room
Parcel#: 5001782
Parking: Attached, Garage, Paved
Patio/Porch: Deck, Porch
Sewer: Public Sewer
Water: Public
Room Sizes
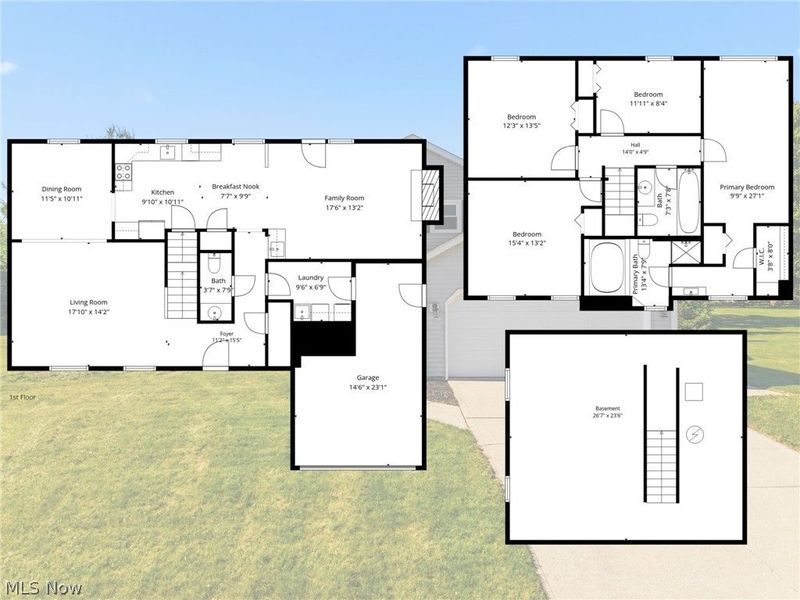
Bedroom: 15.4 x 13.2 Level - Second
Laundry: 9.6 x 6.9 Level - First
Living Room: 17.1 x 14.2 Level - First
Bedroom: 12.3 x 13.5 Level - Second
Family Room: 17.6 x 13.2 Level - First
Primary Bathroom: 13.4 x 7.9 Level - Second
Primary Bedroom: 9.9 x 27.1 Level - Second
Kitchen: 9.1 x 10.11 Level - First
Bedroom: 11.11 x 8.4 Level - Second
Dining Room: 11.5 x 10.11 Level - First
Local Schools
School District: Revere Local
Estimate Your Payment
Estimated Payment
$ 3,039.23 per month $2,388.11 Principal & Interest $515.50 Property Tax $135.63 Homeowner's InsuranceChange Payment Information
Print This Listingx
Select a format below, new window will open and will prompt you to print.




3440 Burrwood Drive | MLS# 5221416
This single family home located at 3440 Burrwood Drive, Richfield, OH 44286 is currently listed for sale with an asking price of $465,000. This property was built in 1988 and has 4 bedrooms and 2 full and 1 partial baths with 2189 sq. ft. Burrwood Drive is located in the Richfield Hills subdivision within the Revere Local school district. Search Richfield Hills real estate on www.cutlercigroup.com today.